
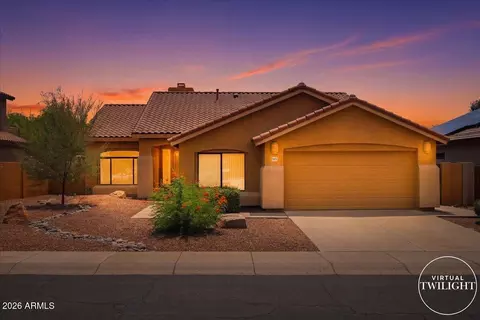
- $675,000
- 4Bd
- 2Ba
- 2,035 Sq Ft
SOLD 09/25/26

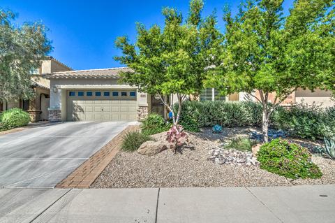
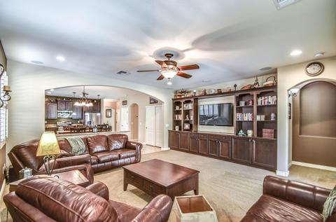
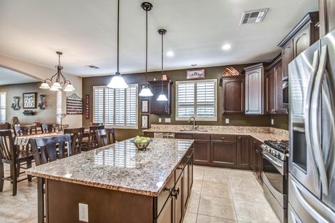
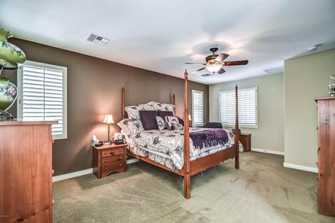
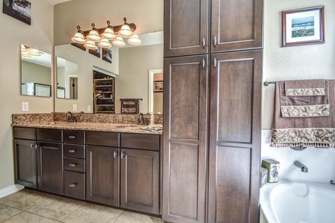
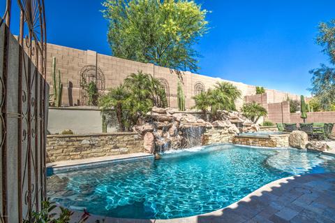
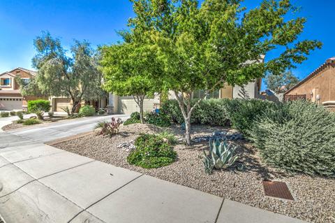
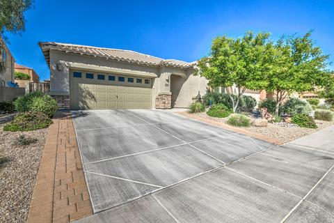
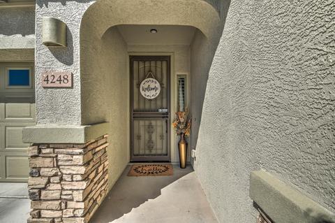
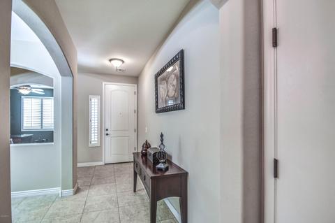
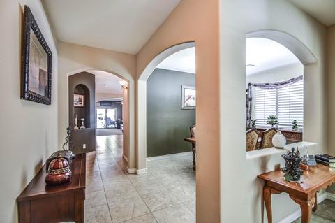
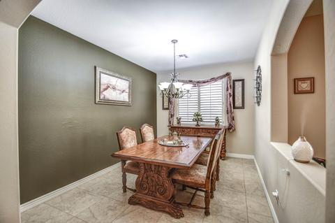
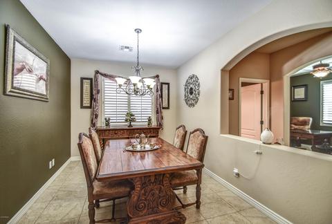
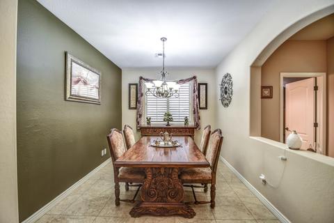
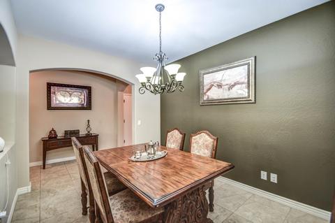
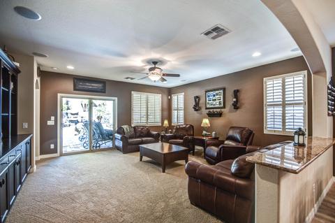
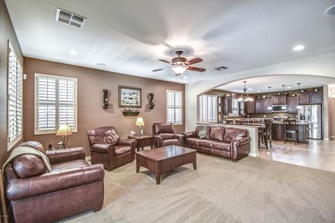
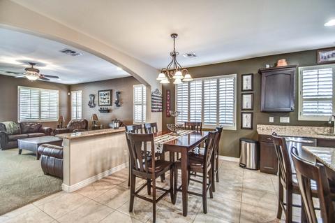
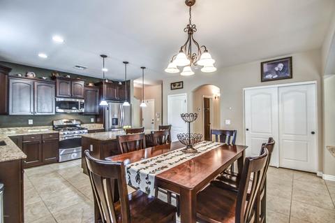
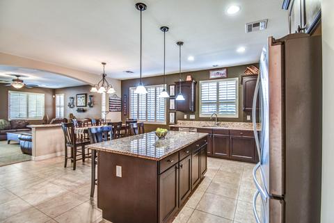
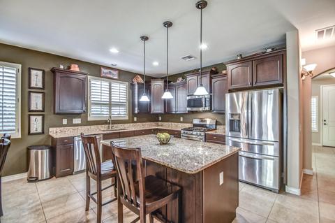
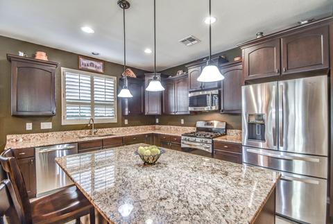
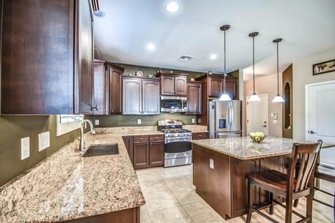
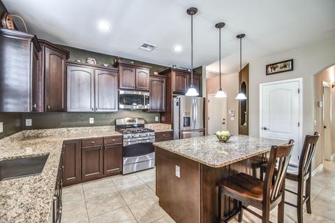
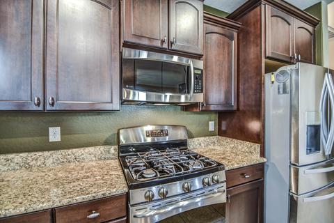
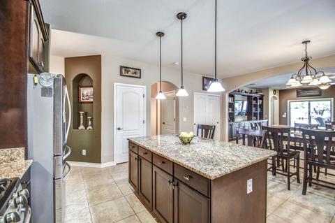
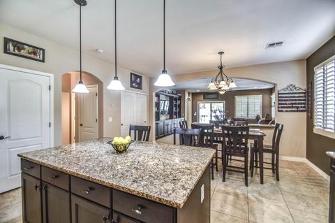
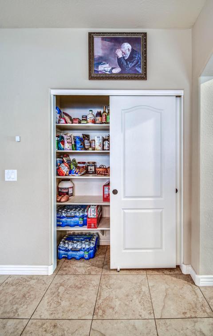
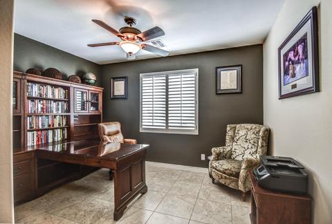
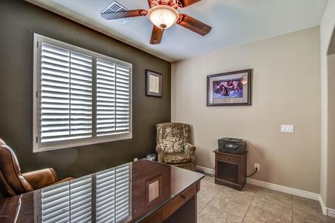
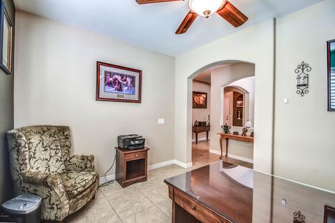
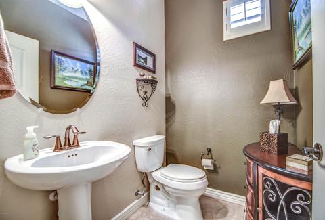
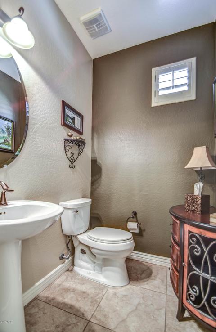
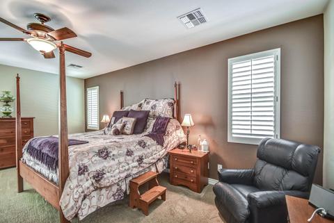
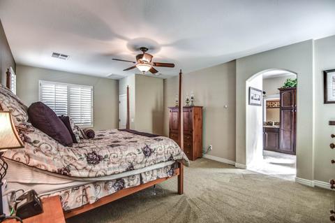
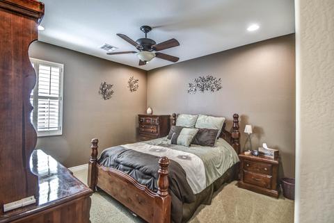
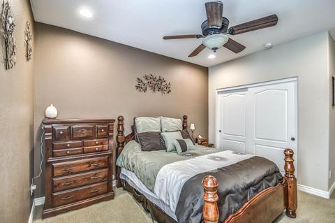
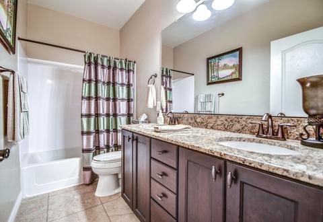
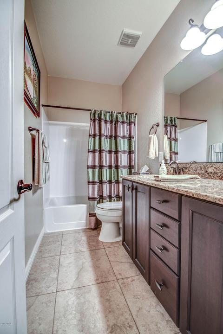
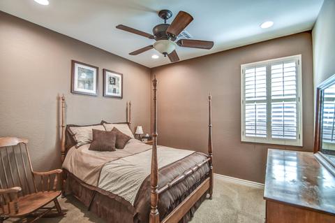
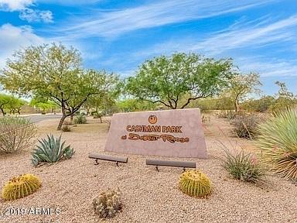
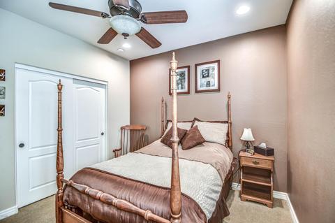
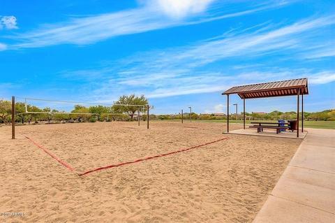
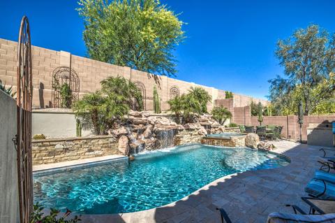
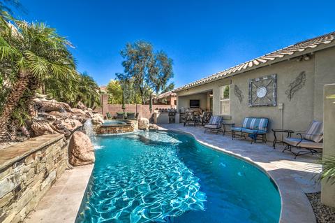
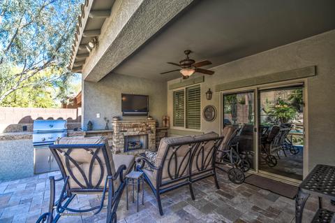
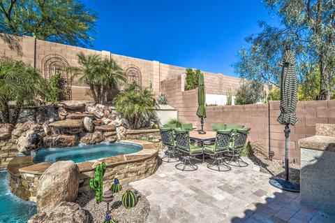
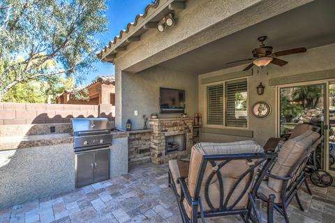
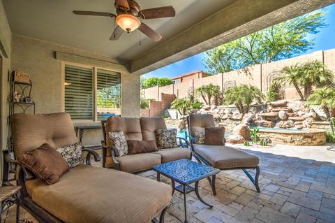
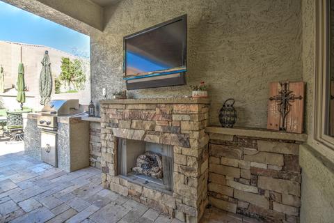
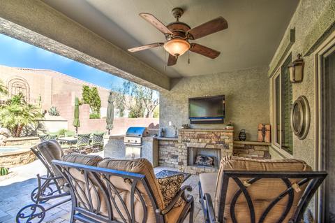
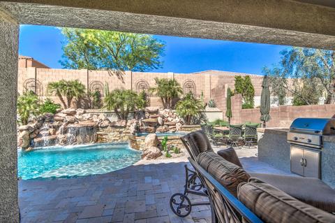
Last sold 06/04/2019 after 40 Days
bed
bath
Sqft ($242/Sqft)
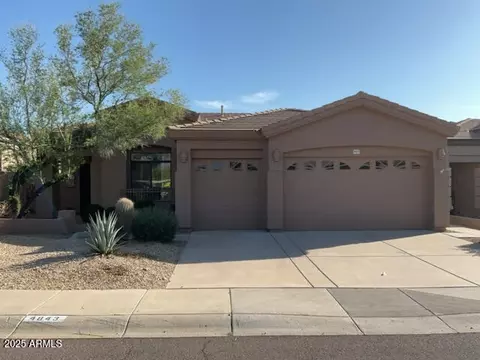
| Property type House | Neighborhood | Year built 2012 | HOA fee $50/month | Lot size 6,000 Sqft | Parking 2 garage spaces | Rental estimate |

| Overview | |
| Cooling/AC | Central Air |
| Heating | Natural Gas |
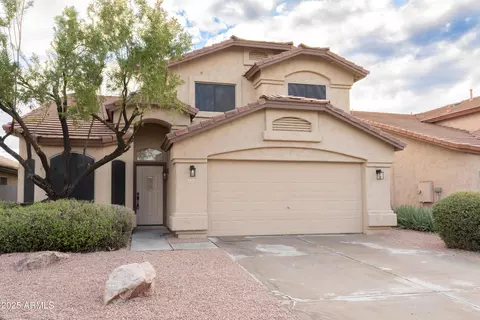
| Levels/Style | Santa Barbara/Tuscan, 1 |
| MLS # | 5917276 |
| Type | Residential |
| Status | Closed |
| SubType | Single Family Residence |
| SqFt | 2236 |
| Lot Size (Acres) | 0.14 |
| Lot Size (Sqft) | 6000 |
| Property Tax | 3668 |
| HOA | Desert Ridge Superbl, 602-437-4777 |
| HOA Fee 2 | Semi-Annually, 186 |
| Builder Name | D R HORTON HOMES |
| HOA 2 | 480-551-4300, Desert Ridge |
| HOA Fee | 50.4, Monthly |
| Year Built | 2012 |
| Interior | |
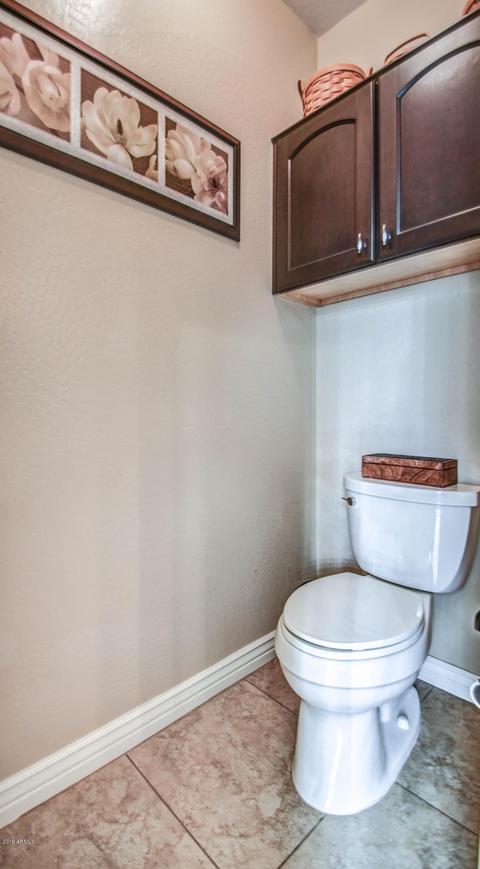
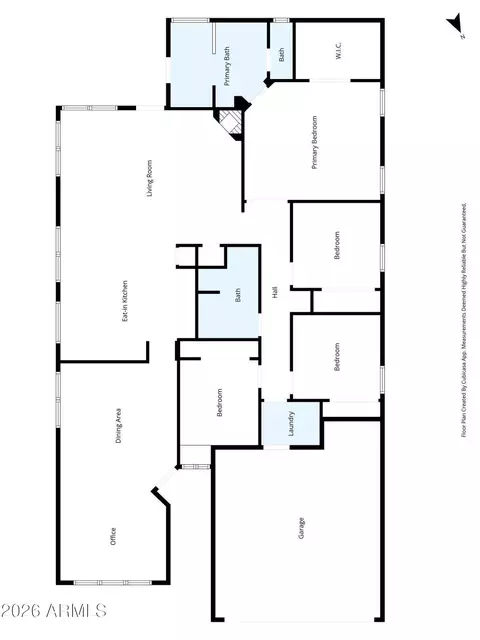
| Total # of Bathrooms | 3 |
| # Full Baths | 2 |
| # Half Baths | 1 |
| Total # of Bedrooms | 3 |
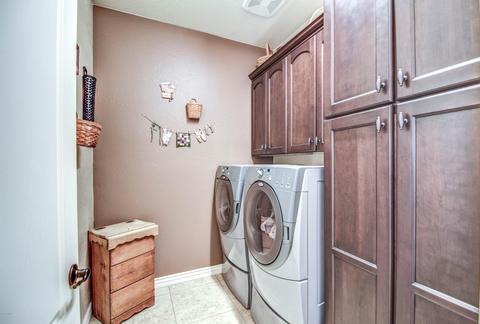
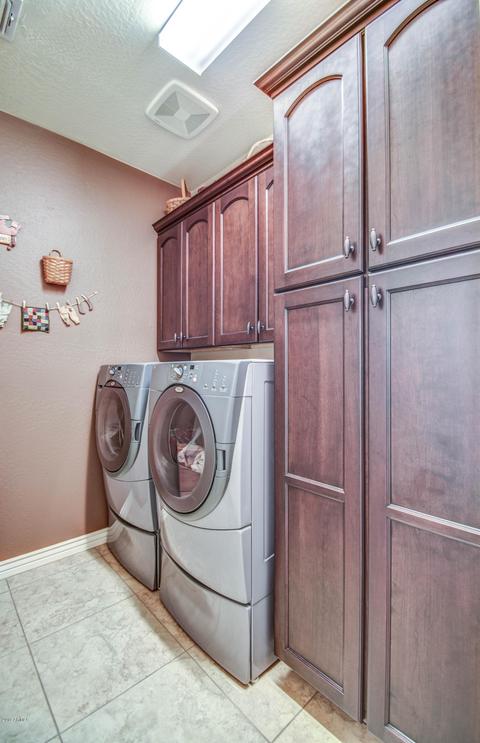
| Laundry | Inside |
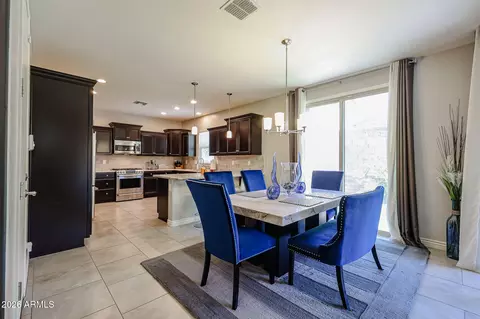
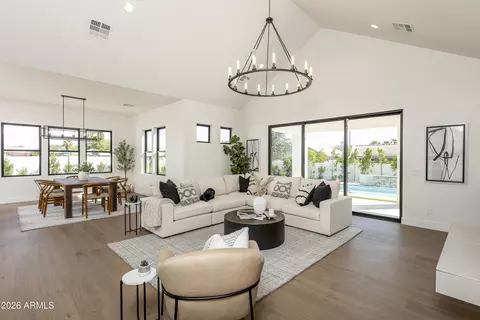
| Flooring | Carpet, Tile |
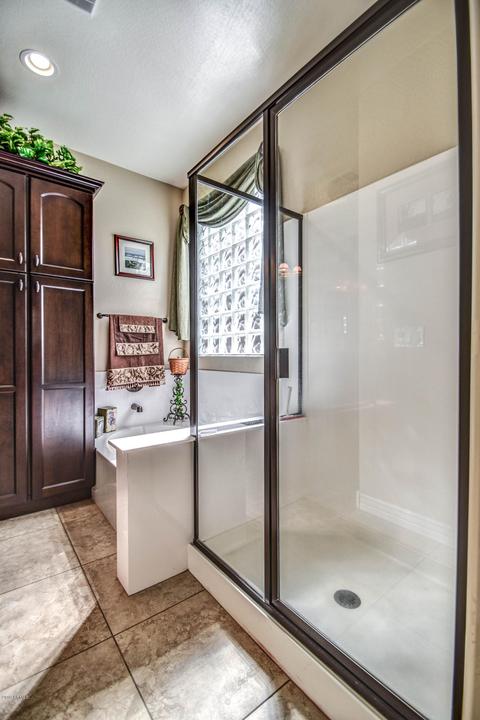
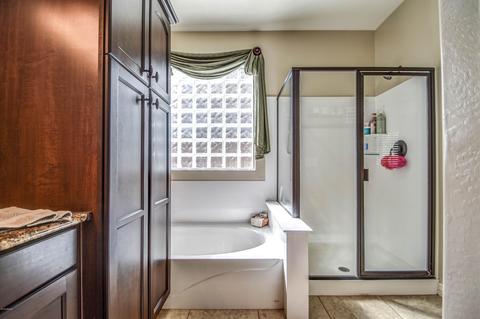
| Interior Features | High Speed Internet, Granite Counters, Double Vanity, Eat-in Kitchen, Breakfast Bar, No Interior Steps, Kitchen Island, Separate Shwr & Tub |
| Fireplace | Exterior Fireplace |
| Appliances | Refrigerator, Built-in Microwave, Dishwasher, Disposal, Gas Range, Gas Oven, Water Softener Rented |
| Window Features | Dual Pane |
| Exterior | |
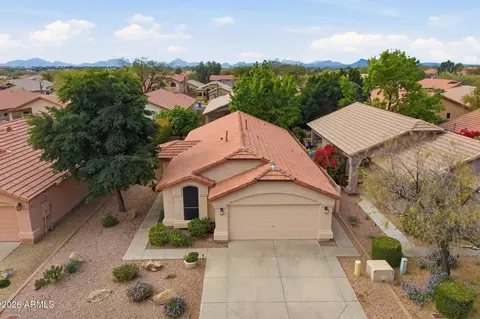
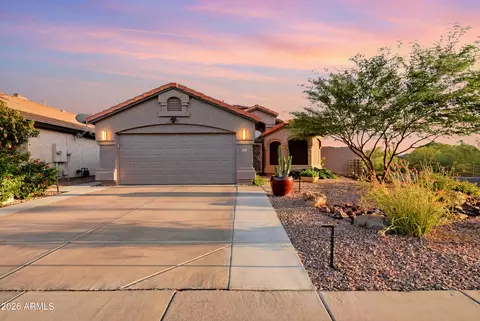
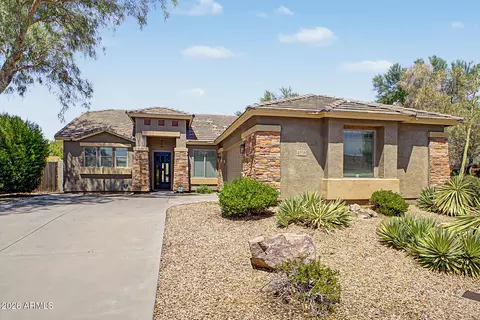
| Roof | Tile |
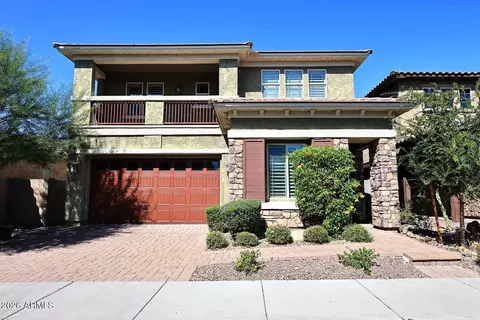
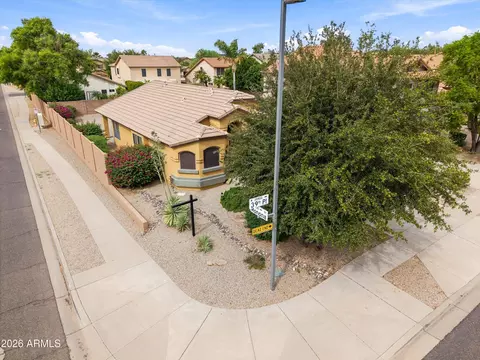
| Construction | Stucco, Wood Frame, Painted |
| # of Garage Spaces | 2 |
| Parking | Attch'd Gar Cabinets |
| # of Covered Spaces | 2 |
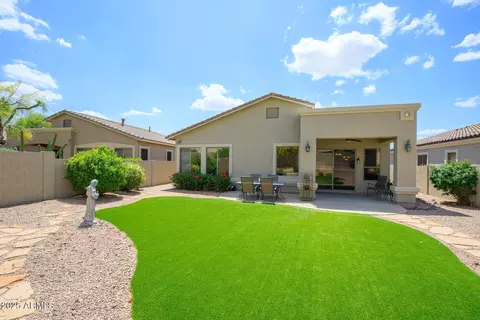
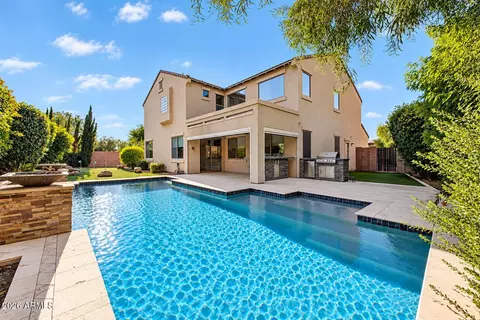
| Patio/Porch | Covered Patio(s) |
| Fencing | Block |
| Exterior Features | Built-in Barbecue |
| Lot Features | North/South Exposure, Gravel/Stone Front, Gravel/Stone Back, Auto Timer H2O Front, Auto Timer H2O Back |
| Amenities / Utilities | |
| Water Source | City Water |
| Sewer/Septic | Public Sewer |
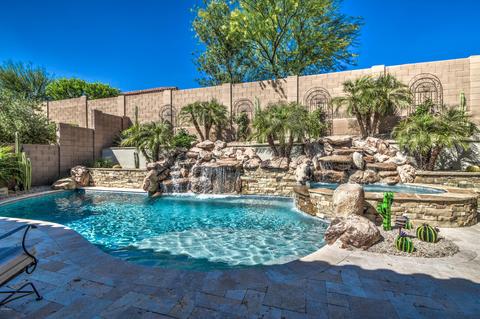
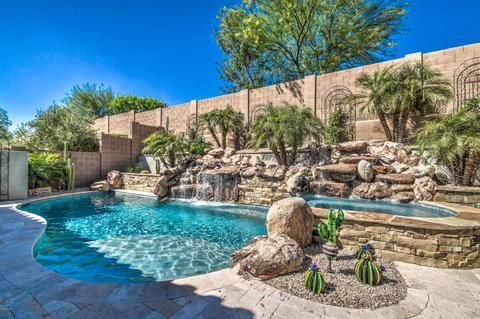
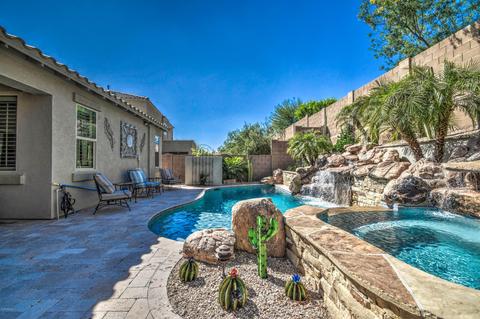
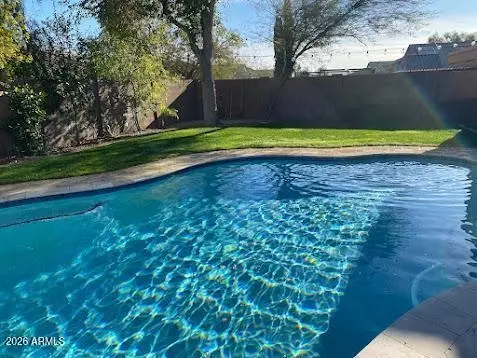
| Spa | Heated |
| HOA Fee Includes | Maintenance Grounds |
| Pool | Diving Pool, Heated |
| Security Features | Security System Leased |
| Location | |
| Subdivision | DESERT RIDGE SUPER BLOCK 7 NORTH PARCEL 6 7 8 REPL |
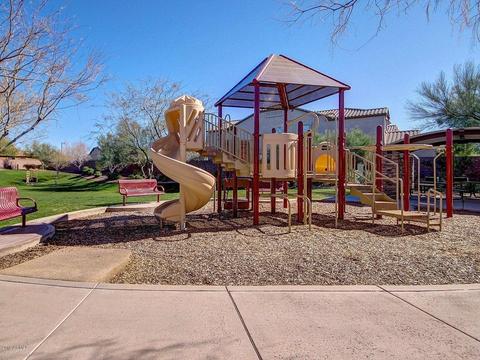
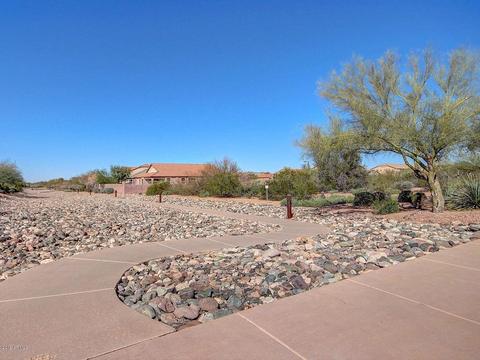
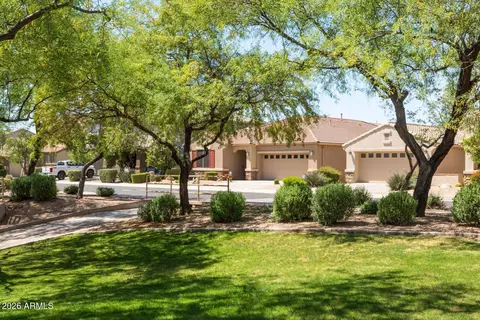
| Community Features | Playground, Biking/Walking Path |
| Elementary School | Desert Trails Elementary School |
| Elementary School District | Paradise Valley Unified District |
| Middle School | Explorer Middle School |
| High School District | Paradise Valley Unified District |
| High School | Pinnacle High School |
| APN | 212-50-167 |
| Directions | WEST On Pinnacle Peak Rd. From Tatum Blvd., SOUTH On 44th St. To Casitas Del Rio Dr., WEST On Casitas Del Rio Dr. To 43rd St., SOUTH On 43rd St. To Expedition Way And Home Will Be On Your RIGHT. |
MLS # 5917276| Est. value | Bed/bath | Sqft | mi | |
|---|---|---|---|---|
| 4252 E Expedition Way, Phoenix, AZ 85050 | $801,000 | 4/— | 2,178 | 0.01 |
| 4244 E Expedition Way, Phoenix, AZ 85050 | $1,029,000 | —/— | 3,208 | 0.01 |
| 4247 E Casitas Del Rio Dr, Phoenix, AZ 85050 | $789,000 | 3/— | 2,236 | 0.02 |
| 4251 E Casitas Del Rio Dr, Phoenix, AZ 85050 | $799,000 | —/— | 2,236 | 0.02 |
| 4240 E Expedition Way, Phoenix, AZ 85050 | $1,093,000 | —/— | 3,208 | 0.02 |
| 4243 E Casitas Del Rio Dr, Phoenix, AZ 85050 | $1,012,000 | 4/— | 3,208 | 0.03 |
| 4249 E Expedition Way, Phoenix, AZ 85050 | $804,000 | 4/— | 2,236 | 0.03 |
| 4253 E Expedition Way, Phoenix, AZ 85050 | $735,000 | 2/— | 1,848 | 0.03 |
Estimated values are based on public record data and automated valuation models. Values are not guaranteed and may not reflect current market conditions.
$519,250
$449,900
$1,095,250
$450,000
$295,000
$568,990
$249,450
$568,000
$641,000
$525,000
$445,000
$568,000
$522,000
$445,000
$540,000
$550,000
$450,000
$648,990
$974,750
$802,500
$1,500,000
$450,000
$270,000
$244,900
$970,990
$505,000
$579,900
$1,198,000
$471,500