
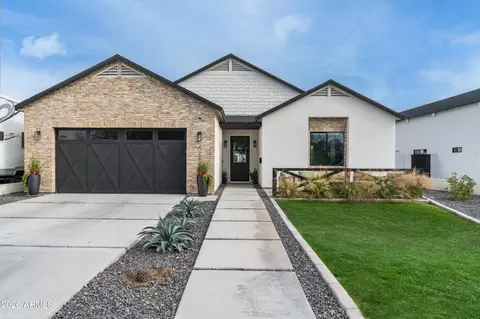
- $2,224,000
- 5Bd
- 5Ba
- 3,685 Sq Ft
SOLD 07/29/26

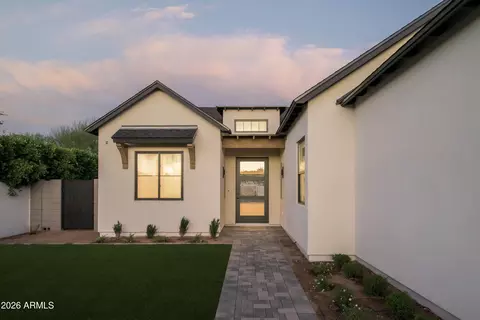
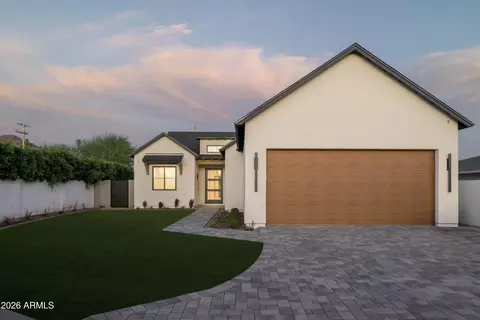
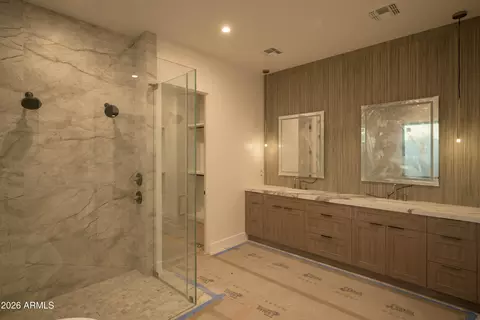
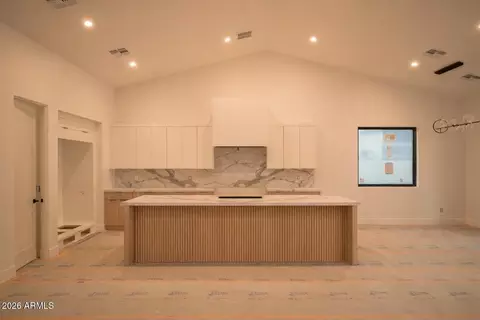
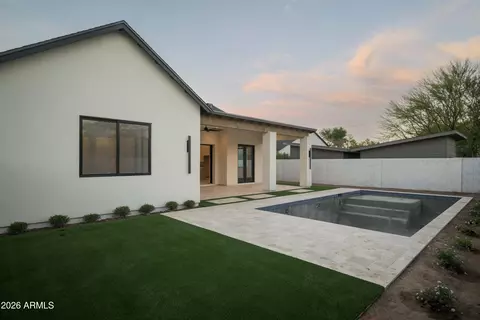
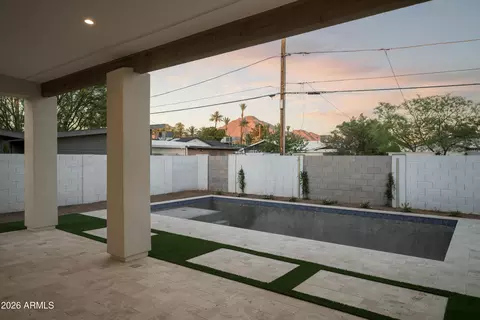
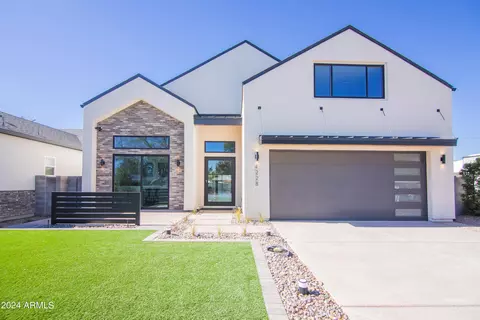
Last sold 05/05/2026 after 39 Days
bed
bath
Sqft ($724/Sqft)
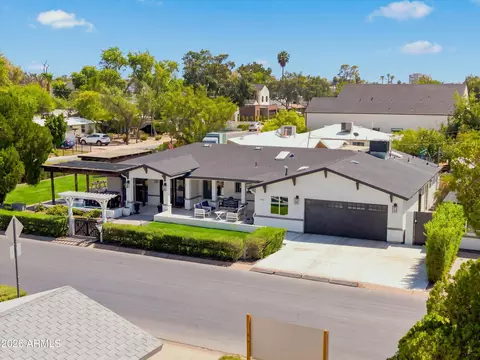
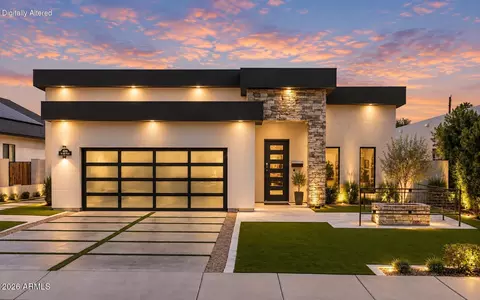
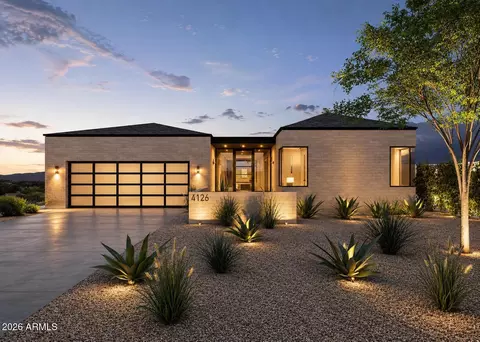
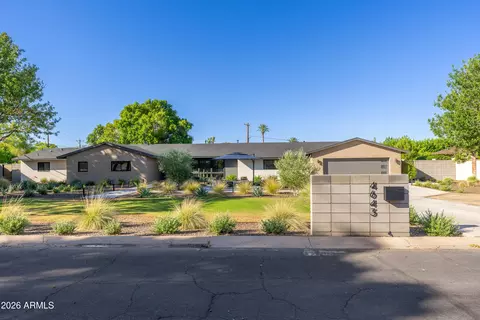
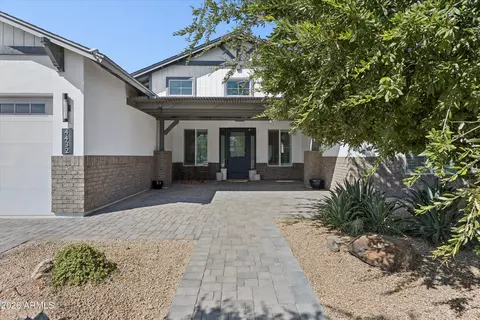
| Property type House | Neighborhood | Year built 2026 | HOA fee $0/month | Lot size 8,481 Sqft | Parking 2 garage spaces |

| Overview | |
| Cooling/AC | Central Air, ENERGY STAR Qualified Equipment |
| Heating | Heat Pump |
| Levels/Style | Contemporary, 1 |
| MLS # | 7005398 |
| Type | Residential |
| Status | Closed |
| SubType | Single Family Residence |
| SqFt | 2970 |
| Lot Size (Acres) | 0.19 |
| Lot Size (Sqft) | 8481 |
| Property Tax | 2199 |
| Condition | Complete Spec Home, New Construction |
| Builder Name | Ella Lee Homes |
| Year Built | 2026 |
| Interior | |
| Total # of Bathrooms | 5 |
| # Full Baths | 4 |
| # Half Baths | 1 |
| Total # of Bedrooms | 4 |
| Total # of Rooms | 4 |
| Laundry | Gas Dryer Hookup, Engy Star (See Rmks), Wshr/Dry HookUp Only |
| Flooring | Tile, Wood |
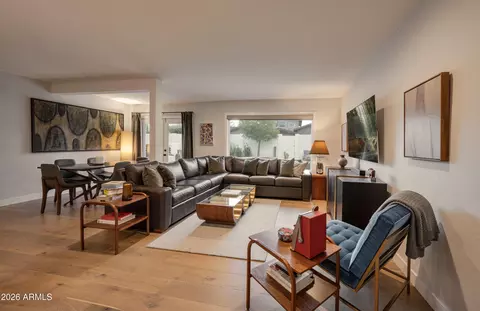
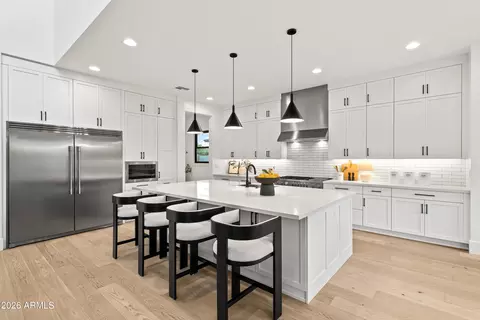
| Interior Features | Walk-in Pantry, Quartz Countertops, Double Vanity, Eat-in Kitchen, 9+ Flat Ceilings, No Interior Steps, Vaulted Ceiling(s), Kitchen Island, Separate Shwr & Tub |
| Fireplace | Other, See Remarks |
| Appliances | Stacked Washer/Dryer, Dryer, Washer, Refrigerator, Built-in Microwave, Dishwasher, Gas Range, Built-In Gas Oven |
| Window Features | Screens, Dual Pane, ENERGY STAR Qualified Windows |
| Exterior | |
| Roof | Composition |
| Construction | Synthetic Stucco, Wood Frame |
| # of Garage Spaces | 2 |
| Parking | Attached Garage, Garage Door Opener |
| # of Covered Spaces | 2 |
| Patio/Porch | Covered Deck |
| Fencing | Back Yard, Block |
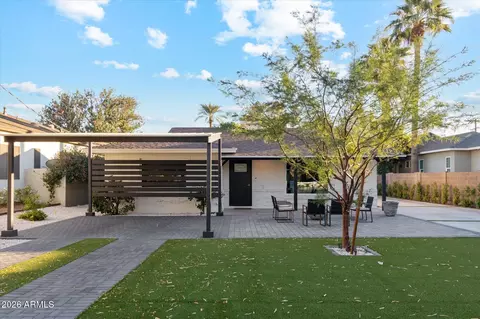
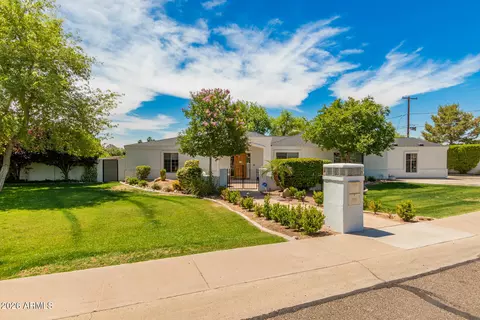
| Lot Features | East/West Exposure, Alley, Grass Front, Synthetic Grass Back, Irrigation Front |
| Amenities / Utilities | |
| Water Source | City Water |
| Sewer/Septic | Public Sewer |
| Spa | None |
| HOA Fee Includes | No Fees |
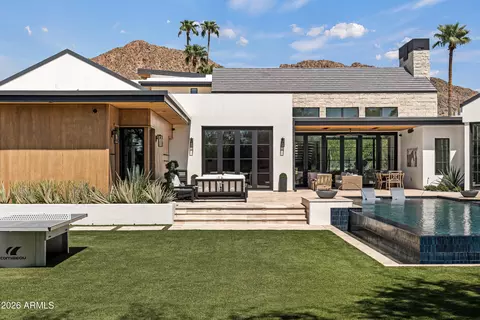
| Pool | Variable Speed Pump, Outdoor |
| Location | |
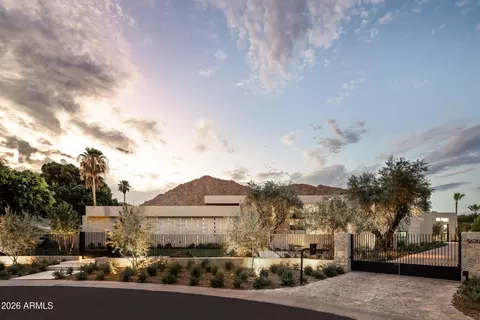
| View | Mountain(s) |
| Subdivision | ORANGE AND LEMON GROVE TRACT LOTS 10 11 16 17 |
| Elementary School | Hopi Elementary School |
| Elementary School District | Scottsdale Unified District |
| Middle School | Ingleside Middle School |
| High School District | Scottsdale Unified District |
| High School | Arcadia High School |
| APN | 171-26-077 |
| Lot/ Land Details | |
| Road Responsibility | City Maintained Road |
| Road Surface | Asphalt |
| Possible Use | None |
MLS # 7005398| Est. value | Bed/bath | Sqft | mi | |
|---|---|---|---|---|
| 4231 N 41st Pl, Phoenix, AZ 85018 | $1,192,000 | 3/2 | 1,893 | 0.02 |
| 4131 E Glenrosa Ave, Phoenix, AZ 85018 | $1,802,000 | —/— | 2,712 | 0.02 |
| 4135 E Glenrosa Ave, Phoenix, AZ 85018 | $1,123,000 | 3/2 | 1,497 | 0.02 |
| 4227 N 41st Pl, Phoenix, AZ 85018 | $1,333,000 | 3/2 | 2,240 | 0.02 |
| 4236 N 41st Pl, Phoenix, AZ 85018 | $777,000 | 2/1 | 999 | 0.03 |
| 4125 E Glenrosa Ave, Phoenix, AZ 85018 | $1,749,000 | 4/— | 2,523 | 0.03 |
| 4234 N 42nd St, Phoenix, AZ 85018 | $823,000 | —/2 | 919 | 0.03 |
| 4223 N 41st Pl, Phoenix, AZ 85018 | $2,168,000 | 5/— | 3,684 | 0.04 |
Estimated values are based on public record data and automated valuation models. Values are not guaranteed and may not reflect current market conditions.

$519,250
$1,095,250
$449,900
$525,000
$5,332,400
$450,000
$568,000
$641,000
$249,450
$374,525
$625,000
$550,000
$700,000
$492,450
$650,000
$634,995
$679,900
$4,300,000
$885,000
$540,000
$484,900
$359,900
$339,000
$1,395,000
$394,950
$579,900
$244,900
$337,500
$325,000
$450,000