Movoto Real Estate
Sold on 04/10/2023

4234 E Indianola Ave, Phoenix, AZ 85018

$1,185,000

Last sold 04/10/2023 after 89 Days

  • 4

    bed

  • 3

    bath

  • 2,248

    Sqft ($527/Sqft)

House not for sale

About 4234 E Indianola Ave

Property type House
Neighborhood
Year built 1956
HOA fee $0/month
Lot size 9,121 Sqft
Parking 2 garage spaces
Property description
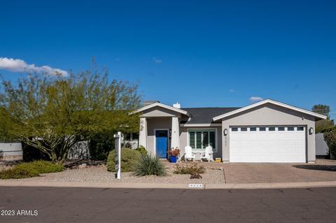
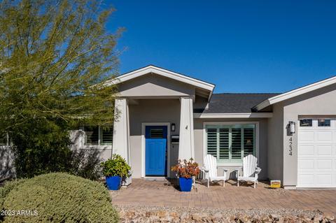
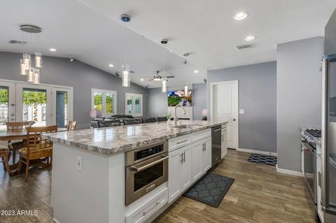
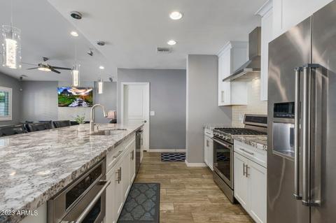
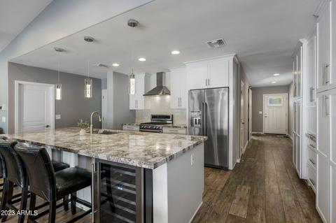
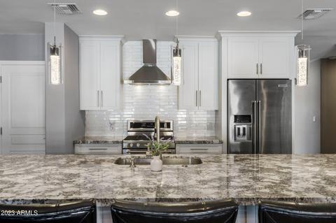
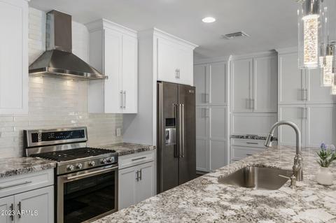
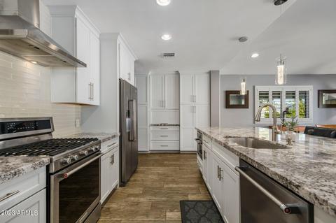
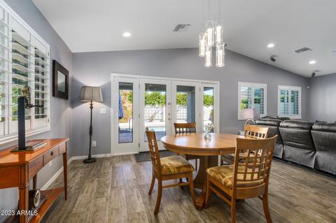
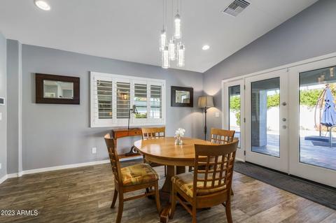
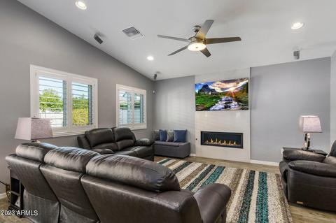
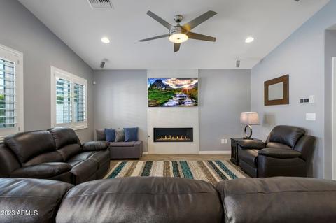
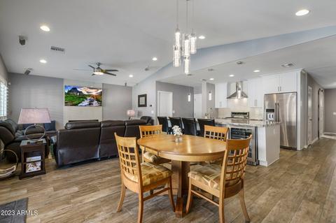
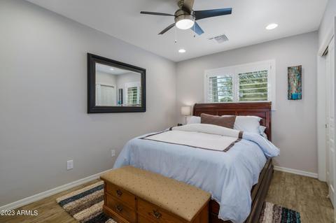
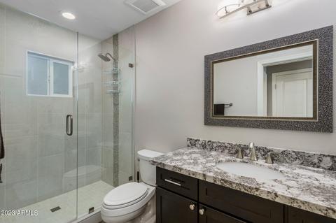
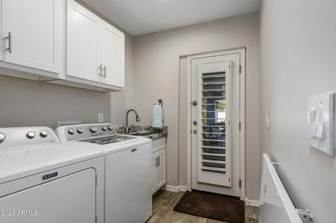
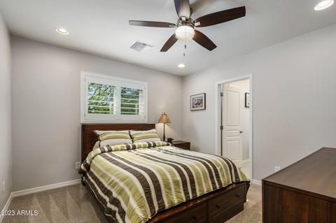
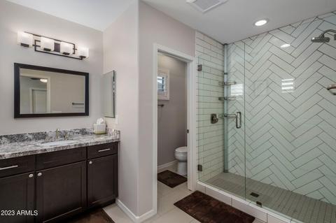
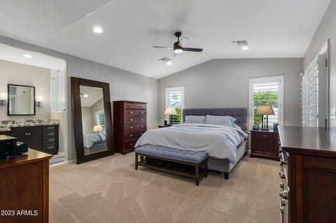
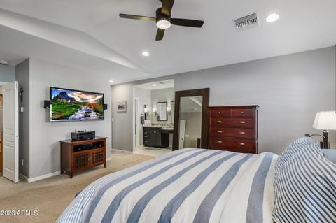
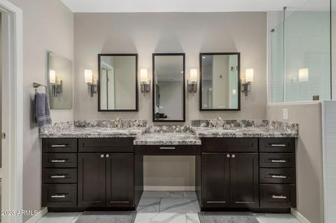
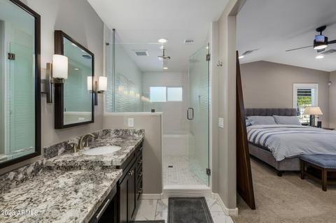
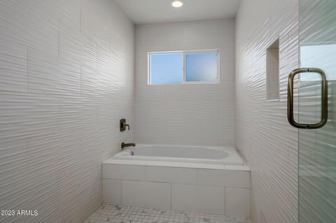
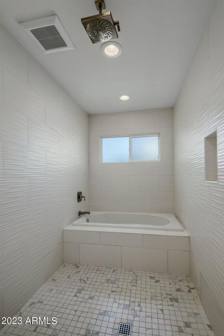
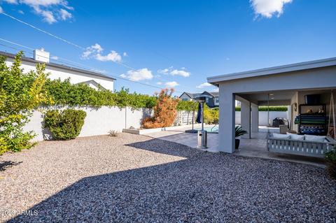
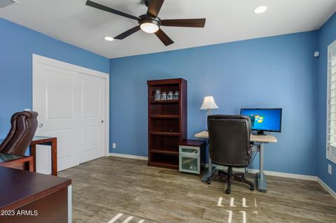
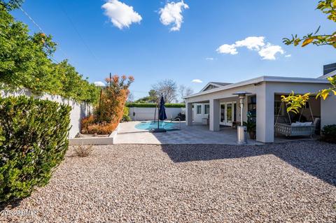
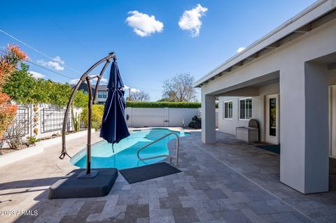
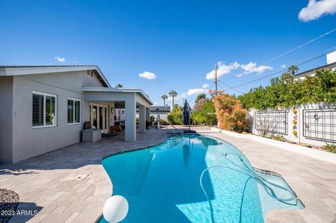
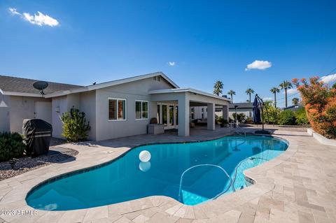
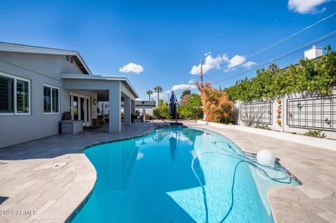
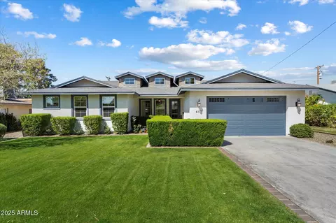
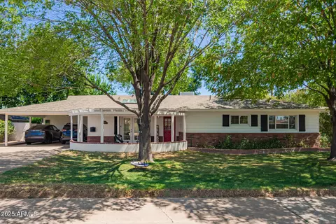
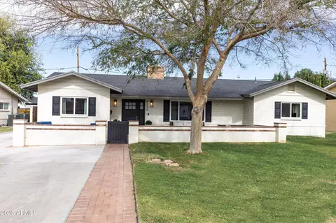
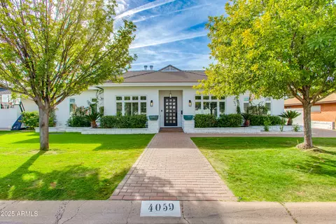
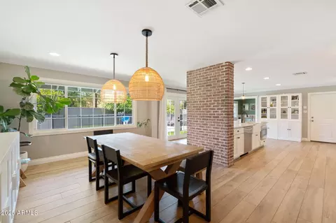
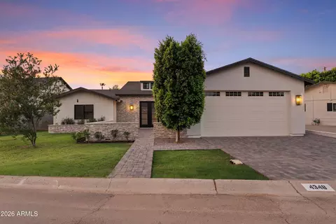
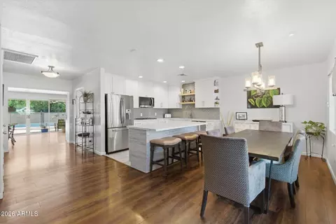
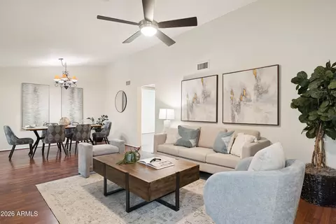
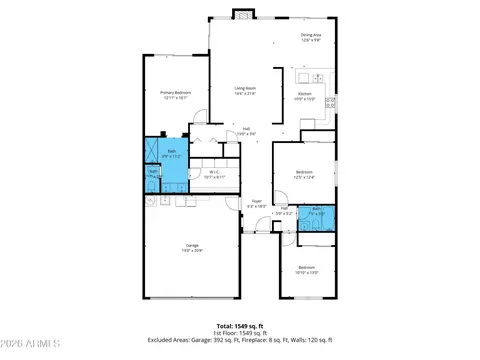
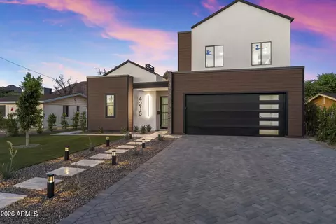
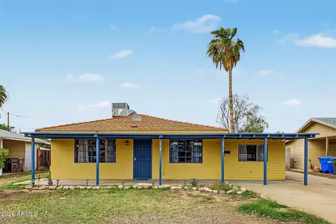
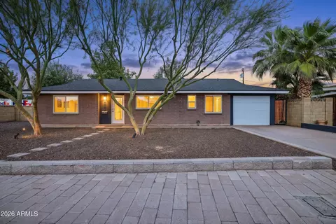
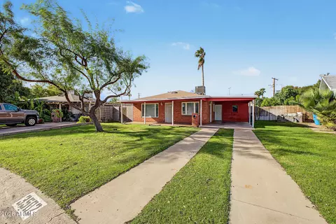
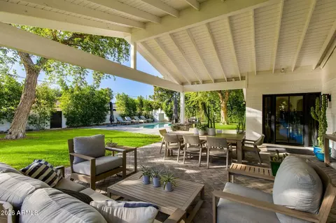
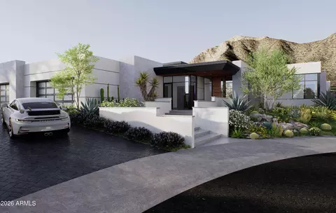
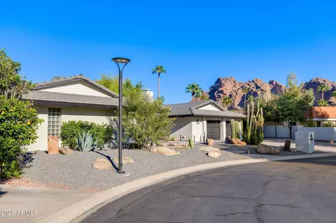
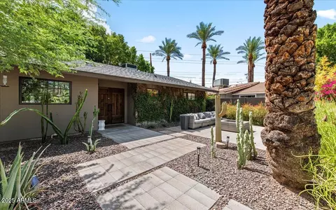
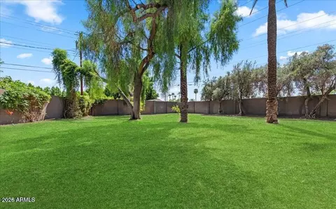
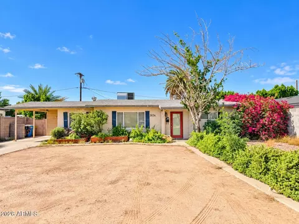
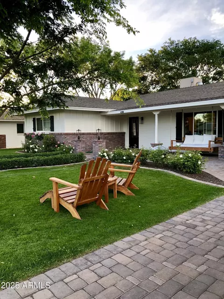
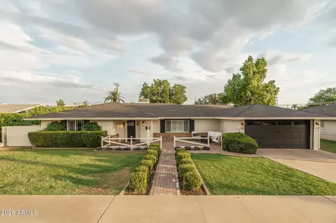
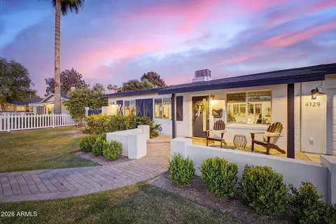
Welcome home! This Arcadia gem is bursting with charm and luxury, offering a spacious floorplan, complete with 4 bedrooms & 3 bathrooms. The home is nestled on a peaceful Arcadia corner lot with views of Camelback Mountain from your backyard! From the initial curb appeal, you are warmly welcomed with a natural color palette, blending in beautifully with the serenity of Arcadia. Step inside and immediately relish in the grand entry and luxurious upgrades. The homeowner spared no expense when remodeling and thoughtfully selected fine finishes throughout. The office den was recently transformed into a fourth bedroom, fully permitted. The open kitchen boasts a large island adorned with granite countertops and contemporary pendant lighting, perfect for entertaining around the kitchen. Other impressive kitchen upgrades include subway tile backsplash, stainless steel hood vent above the gas range, complete KitchenAid appliance upgrade in 2020, a built-in wine fridge, shaker style cabinets adorned with crown molding and modern hardware. An ample amount of storage is available in the kitchen which offers soft closing drawers and cabinets under the island. The flush pantry contains a hydraulic drawer opening to a beverage/spirits bar. The living room boasts vaulted ceilings and a cozy gas fireplace offering a relaxing ambiance throughout the home. Step through the alluring French doors to the expansive primary en-suite, easily accommodating all of your bedroom furniture. The high-pitched ceilings and expansive windows give such an airy ambiance. The en-suite bathroom will not disappoint, offering dual sinks, granite countertops and an oversized shower/tub set up! The uniqueness will surely take your breath away! Rare secondary en-suite provides comfort and privacy for guests. The backyard is a peaceful oasis and perfect for enjoying evening sunsets with views of Camelback Mountain. A quaint seating area, including a comfy bench swing, is perfect for gathering with friends. Enjoy the large, covered patio with recessed lighting and travertine stone throughout. The pool has been upgraded with a heater installed in 2021 and pool equipment in 2017. The pristine desert landscaping and tranquil floating trellises will captivate you from the moment you step outside! Other impressive features of this home include A3 home security, buried power lines, programmable remote-controlled thermostats, tankless water heater, dimmable lighting throughout, surround sound entertainment, epoxy flooring and extra storage in the garage including Gladiator work cabinets and custom coat closets, paver driveway, timed safety lighting in the front, Rain Bird irrigation system, dual locking service gate, desert landscaped drainage system, Sentricon Termite System, a dry basin sink in the laundry room and Pentair pool equipment. Walking distance to all of the charm Arcadia has to offer including restaurants like Doughbird, The Porch, LGO, The Nook and The Vintage! Schedule your private showing today!
Listed by
Listing Agent - Katie Baccus
Listing Office - Keller Williams Realty Sonoran Living
Source: ARMLS mls logo
MLS#6509676 • last updated 1 year ago
Movoto checked ARMLS for data 8 minutes ago
Overview
Cooling/AC Central Air, Ceiling Fan(s)
Heating Electric
Levels/Style Ranch, 1
MLS # 6509676
Type Residential
Status Closed
SubType Single Family Residence
SqFt 2248
Lot Size (Acres) 0.21
Lot Size (Sqft) 9121
Property Tax 3091
Builder Name Unknown
Year Built 1956
Interior
Total # of Bathrooms 3
Total # of Bedrooms 4
Laundry Inside, Wshr/Dry HookUp Only
Flooring Carpet, Tile
Interior Features Walk-in Pantry, Non-laminate Counter, Double Vanity, Breakfast Bar, No Interior Steps, Vaulted Ceiling(s), Kitchen Island, Full Bth Master Bdrm
Fireplace Family Room, Gas
Appliances Dryer, Washer, Refrigerator, Built-in Microwave, Dishwasher, Disposal, Gas Range, Gas Oven
Exterior
Roof Composition
Construction Stucco, Wood Frame, Painted, Block
# of Garage Spaces 2
Parking Garage Door Opener, Attch'd Gar Cabinets
# of Open Parking Spaces 2
# of Covered Spaces 2
Patio/Porch Covered Patio(s)
Fencing Block
Lot Features Sprinklers In Rear, Corner Lot, Desert Back, Desert Front, Gravel/Stone Front, Gravel/Stone Back, Auto Timer H2O Back, Irrigation Back
Amenities / Utilities
Water Source City Water
Sewer/Septic Public Sewer
Spa None
HOA Fee Includes No Fees
Pool Diving Pool, Heated
Location
View Mountain(s)
Subdivision LONG MANOR
Community Features Near Bus Stop
Elementary School Tavan Elementary School
Elementary School District Scottsdale Unified District
Middle School Ingleside Middle School
High School District Scottsdale Unified District
High School Arcadia High School
APN 127-10-041
Directions WEST On Indian School Road, SOUTH On 42nd Place, EAST On Indianola Avenue To Property.
We are not permitted to show value estimates for this property.
  • Apr 2023
    mls logo MLS # 6509676
  • Apr 10, 2023 Sold
    $1,185,000
  • Mar 6, 2023 Listed
    —
  • Mar 6, 2023 Pending
    —
  • Feb 2, 2023 Listed
    $1,250,000 (+70.1%)
  • Jan 11, 2023 Listed
    —
  • Apr 2023
    Public Records
  • Apr 10, 2023 Sold
    $1,185,000 (-5.2%)
  • Apr 2019
    mls logo MLS # 5906127
  • Apr 30, 2019 Sold
    $735,000
  • Apr 17, 2019 Pending
    —
  • Apr 5, 2019 Ucb
    —
  • Apr 4, 2019 Listed
    $739,900 (+82.2%)
  • Apr 2019
    Public Records
  • Apr 30, 2019 Sold
    $735,000 (-0.7%)
  • Jun 2016
    mls logo MLS # 5438931
  • Jun 14, 2016 Sold
    $406,000
  • May 6, 2016 Listed
    $399,000 (+52.3%)
  • Jun 2016
    Public Records
  • Jun 13, 2016 Sold
    $406,000 (+1.8%)
  • Aug 2012
    Public Records
  • Aug 23, 2012 Sold
    $262,000
  • Aug 2012
    mls logo MLS # 4749674
  • Aug 2, 2012 Sold
    $262,000 (+9.2%)
  • Apr 25, 2012 Listed
    —
  • Jul 2009
    Public Records
  • Jul 30, 2009 Sold
    $240,000
  • Year Property taxes Tax assessment
  • 2024
    $3,335 +2.9%
    $84,850 -2.28%
  • 2023
    $3,241 +4.8%
    $86,830 +18.85%
  • 2022
    $3,091 -4.6%
    $73,060 +25.84%
  • 2021
    $3,239 +2.8%
    $58,060 +7.42%
  • 2020
    $3,151 +4.0%
    $54,050 +5.4%
  • 2019
    $3,029 +2.4%
    $51,280 +11.16%
  • 2018
    $2,958 +50.3%
    $46,130 +40.38%
  • 2017
    $1,968 +2.6%
    $32,860 +3.3%
  • 2016
    $1,919 +10.4%
    $31,810
  • 2015
    $1,738
    —
  • 4234 E Indianola Ave
    $1.18M
  • Camelback East
    $762K
  • 85018
    $1.35M -3% y/y
  • Phoenix
    $454K -3% y/y
No chart available
Statistics calculated by Movoto
Est. value Bed/bath Sqft mi
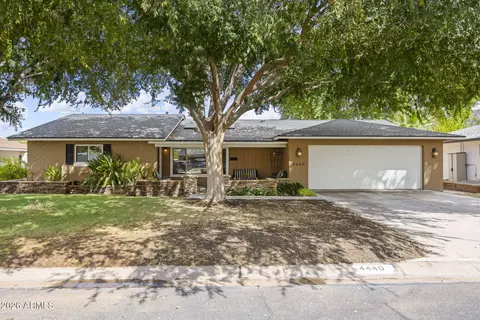
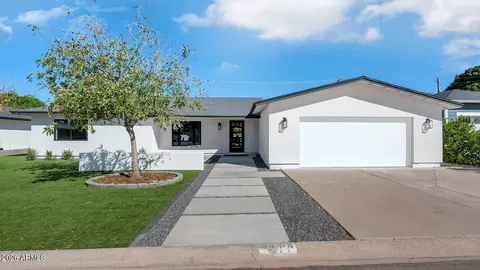
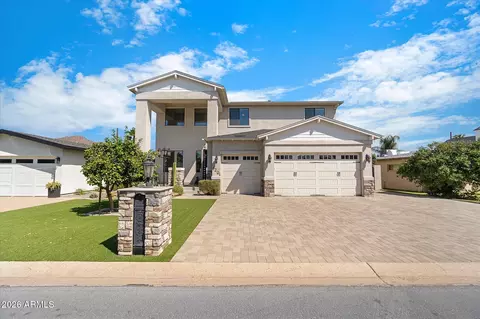
4228 E Indianola Ave, Phoenix, AZ 85018 $1,371,000 4/— 2,570 0.01
4233 E Fairmount Ave, Phoenix, AZ 85018 $1,812,000 5/— 3,557 0.02
4233 E Indianola Ave, Phoenix, AZ 85018 $1,008,000 —/— 1,543 0.03
3825 N 43rd St, Phoenix, AZ 85018 $948,000 3/2 1,334 0.03
4243 E Indianola Ave, Phoenix, AZ 85018 $722,000 —/— 1,049 0.03
4227 E Fairmount Ave, Phoenix, AZ 85018 $780,000 —/1 1,364 0.03
4227 E Indianola Ave, Phoenix, AZ 85018 $1,604,000 3/4 2,562 0.03
4222 E Indianola Ave, Phoenix, AZ 85018 $1,060,000 4/2 2,084 0.03

Estimated values are based on public record data and automated valuation models. Values are not guaranteed and may not reflect current market conditions.
Thinking of selling? Get a Cash Offer.

  • A smooth, fast sale
  • Skip staging and repairs
  • No strings attached
5/10
6/10
5/10
Source: GreatSchools.org © 2026. All rights reserved.

Around Camelback East

Explore everything this neighborhood has to offer.
By entering my info and clicking Ask a Question below, I am providing my e-signature and express written consent to receive marketing emails, calls, and texts (including via automatic telephone dialing systems, AI generative, artificial or pre-recorded voice technology) relating to my inquiry from Movoto (and parties calling/messaging on their behalf) even if my number appears on the company, state, or national Do Not Call Registry. You also agree to ourTerms and Conditions and Privacy Policy. Consent not required to receive services (call 1-844-420-1270 to be connected without providing consent).

Nearby recently sold homes in Phoenix, AZ

Nearby homes for sale in Phoenix, AZ

Newest listings in 85018

  • Real Estate
  • AZ
  • Maricopa County
  • Phoenix
  • 85018
  • 4234 E Indianola Ave
Meet with a real estate agent today (844) 430-0869
The multiple listing information is provided by Arizona Multiple Listing Service, Inc.. IDX information is provided exclusively for consumers’ personal, non-commercial use and that it may not be used for any purpose other than to identify prospective properties consumers may be interested in purchasing. Information deemed reliable but not guaranteed to be accurate. Buyer to verify all information. The information provided is for consumers' personal, non-commercial use and may not be used for any purpose other than to identify prospective properties consumers may be interested in purchasing. Listing information updated every 15 minutes. Terms of use & Privacy Policy, California Privacy Info. Copyright © 2005 - 2026 Movoto, Inc. All rights reserved. Equal Housing Opportunity CalDRE CalDRE #01517281
Movoto Real Estate is committed to ensuring accessibility for individuals with disabilities. We are continuously working to improve the accessibility of our web experience for everyone. We welcome feedback and accommodation requests, please submit them here.
Arizona Multiple Listing Service™ system
The real estate listing data marked with this icon comes from the IDX program of the Arizona Multiple Listing Service™ system. All information provided is deemed reliable but is not guaranteed and should be independently verified. All information should be verified by the recipient and none is guaranteed as accurate by ARMLS.
Requests for information regarding mortgage products will be directed to Movoto.com affiliate, Lower, LLC - a licensed Mortgage Lender (NMLS #1124061), or, based on your location, may be redirected to a participating mortgage marketing partner that may pay Lower, LLC for any consumer contact information provided through this site.