

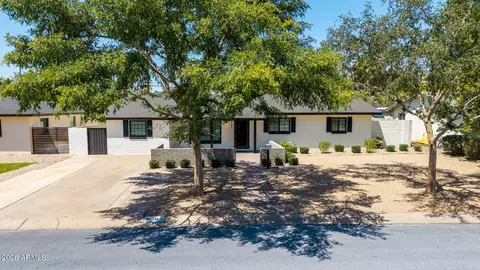
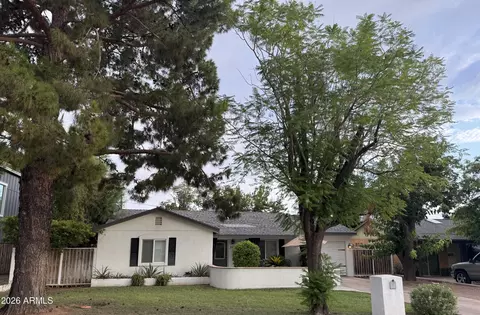
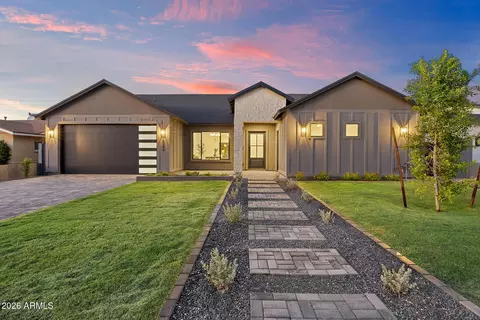
- $685,000
- 3Bd
- 2Ba
- 1,384 Sq Ft
SOLD

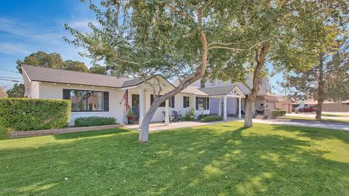
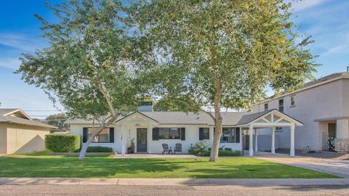
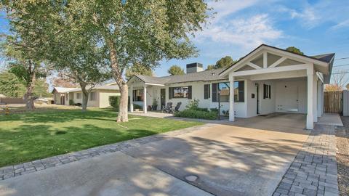
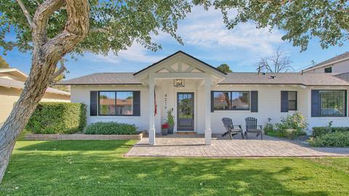
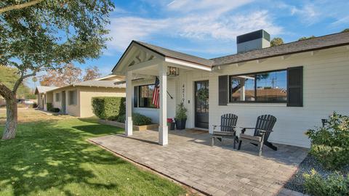
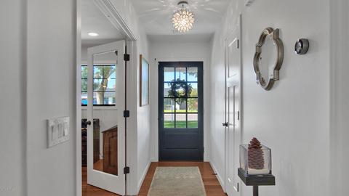
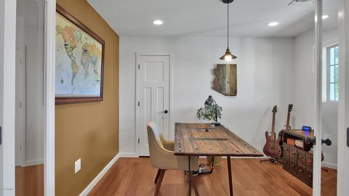
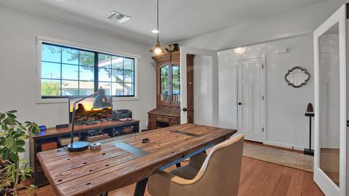
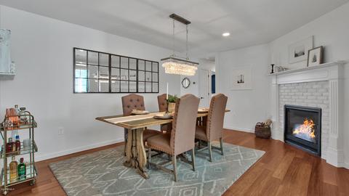
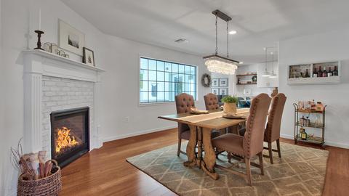
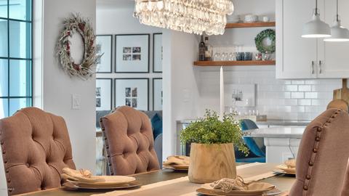
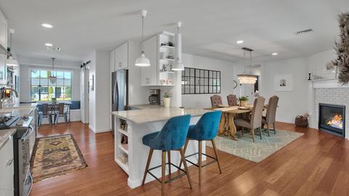
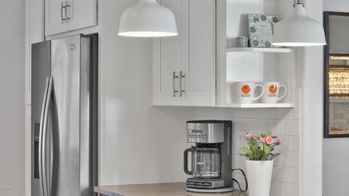
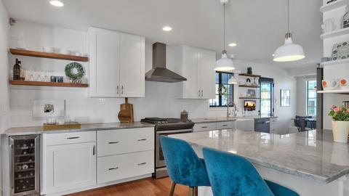
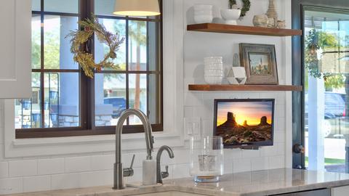
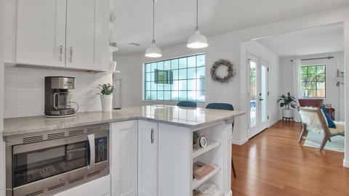
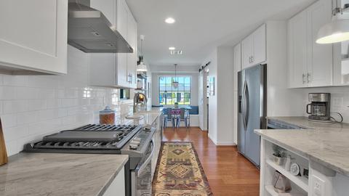
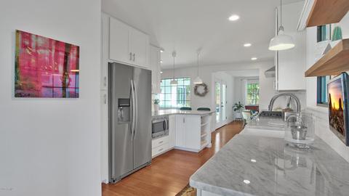
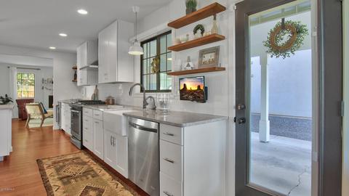
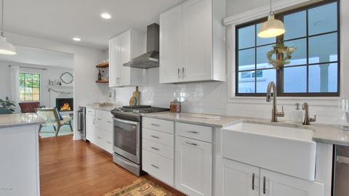
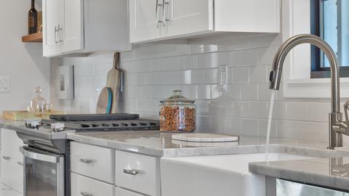
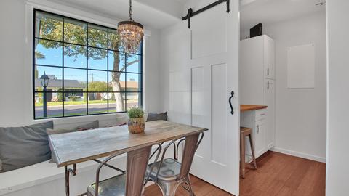
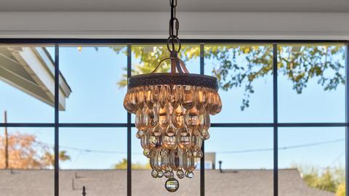
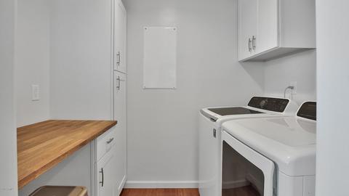
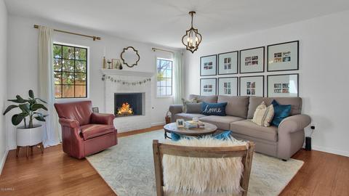
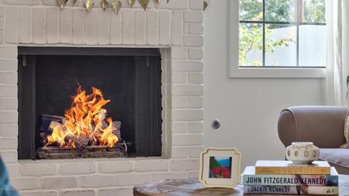
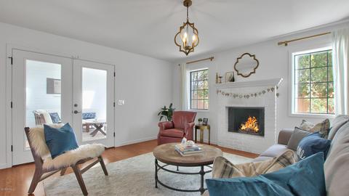
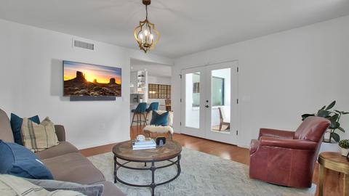
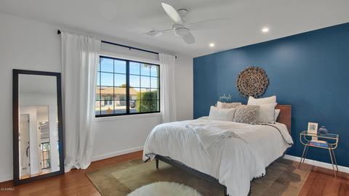
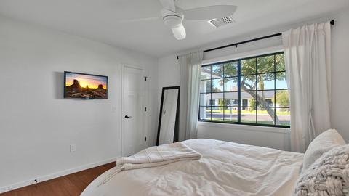
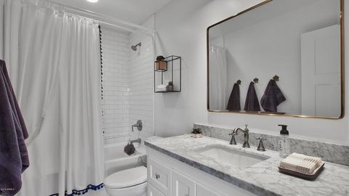
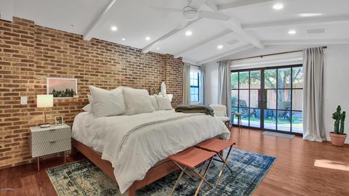
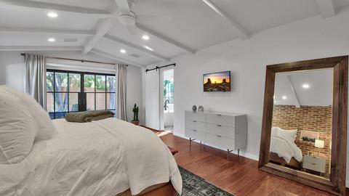
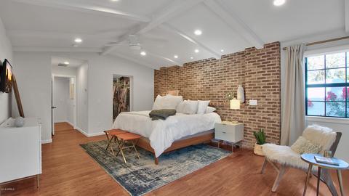
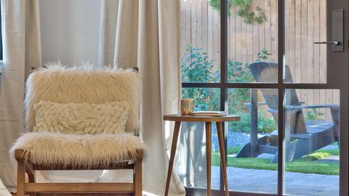
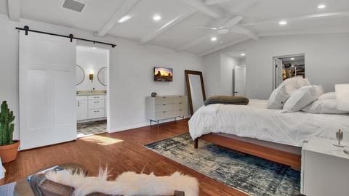
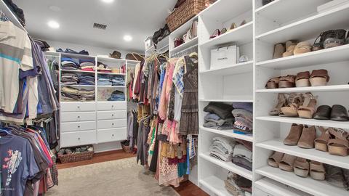
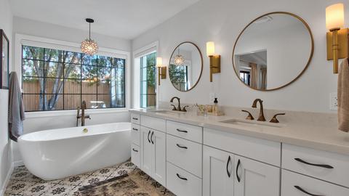
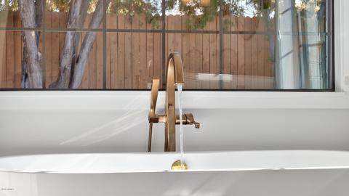
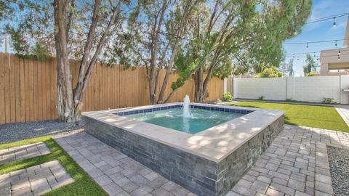
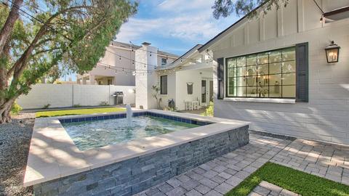
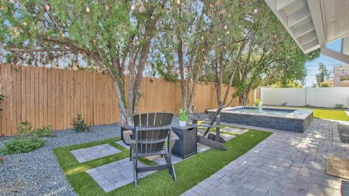
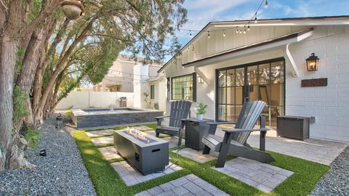
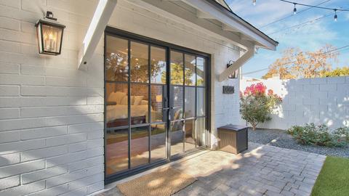
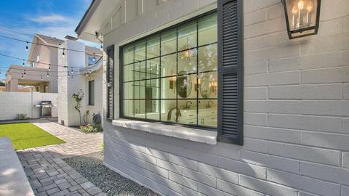
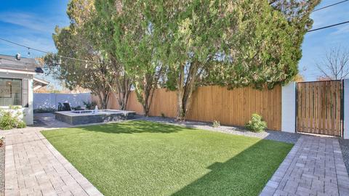
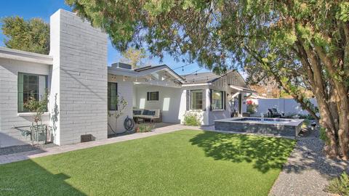
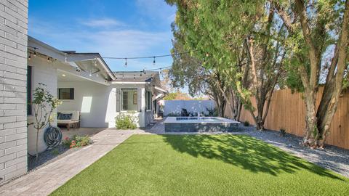
Last sold 02/28/2019 after 61 Days
bed
bath
Sqft ($367/Sqft)
| Property type House | Neighborhood | Year built 1957 | HOA fee $0/month | Lot size 6,347 Sqft | Rental estimate |

| Overview | |
| Cooling/AC | Central Air |
| Heating | Electric |
| Levels/Style | Ranch, 1 |
| MLS # | 5861316 |
| Type | Residential |
| Virtual Tour | N/A |
| Status | Closed |
| SubType | Single Family Residence |
| SqFt | 1905 |
| Lot Size (Acres) | 0.15 |
| Lot Size (Sqft) | 6347 |
| Property Tax | 1751 |
| Builder Name | Unknown |
| Year Built | 1957 |
| Interior | |
| Total # of Bathrooms | 2 |
| Total # of Bedrooms | 3 |
| Laundry | Inside, Other, See Remarks, Wshr/Dry HookUp Only |
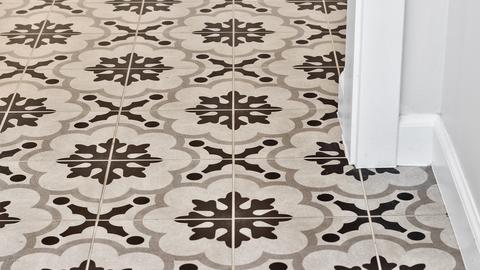
| Flooring | Tile, Wood |
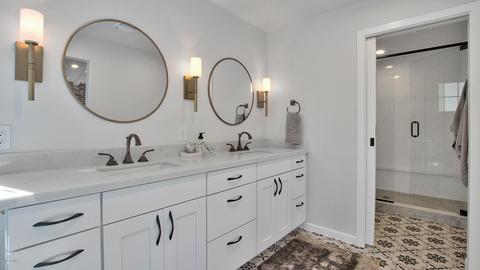
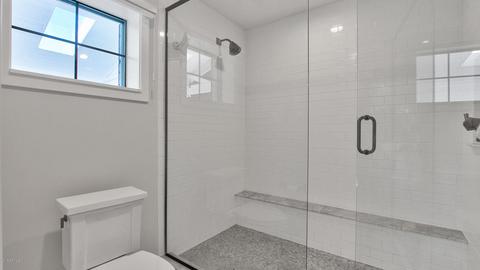
| Interior Features | Non-laminate Counter, Double Vanity, Eat-in Kitchen, Pantry, Full Bth Master Bdrm, Separate Shwr & Tub |
| Fireplace | Family Room, Living Room |
| Appliances | Reverse Osmosis, Refrigerator, Built-in Microwave, Dishwasher, Disposal, Gas Range, Gas Oven |
| Window Features | Dual Pane |
| Exterior | |
| Roof | Composition, Built-Up |
| Construction | Wood Frame, Painted, Block |
| # of Carport Spaces | 2 |
| # of Covered Spaces | 2 |
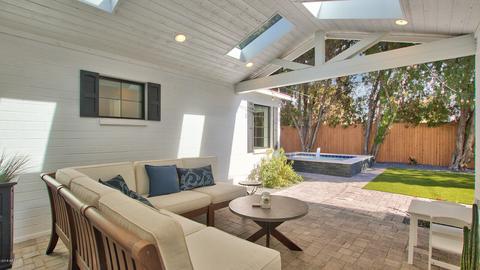
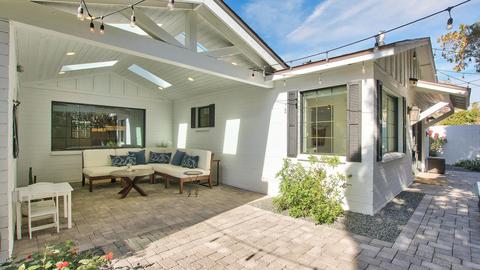
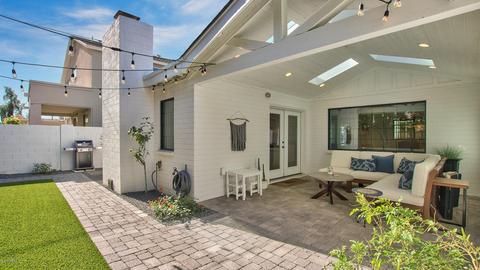
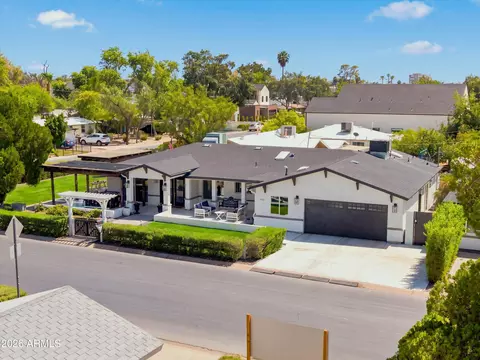
| Patio/Porch | Covered Patio(s), Patio |
| Fencing | Block, Wood |
| Exterior Features | Playground, Storage |
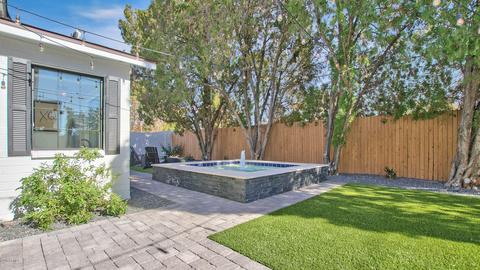
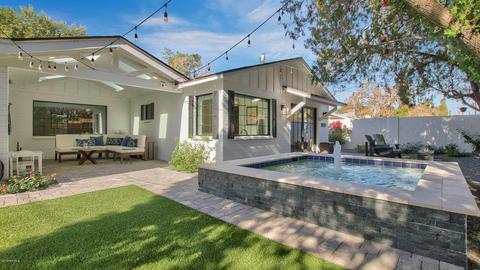
| Lot Features | Alley, Grass Front, Synthetic Grass Back, Auto Timer H2O Front, Auto Timer H2O Back |
| Amenities / Utilities | |
| Water Source | City Water |
| Sewer/Septic | Public Sewer |
| Spa | Heated, Private |
| HOA Fee Includes | No Fees |
| Pool | None |
| Security Features | Security System Owned |
| Location | |
| Subdivision | KAY MANOR |
| Community Features | Playground |
| Elementary School | Hopi Elementary School |
| Elementary School District | Scottsdale Unified District |
| Middle School | Ingleside Middle School |
| High School District | Scottsdale Unified District |
| High School | Arcadia High School |
| APN | 171-26-025 |
| Directions | North On 40th St To Devonshire, E To 41st St. Home Is On The East Side Of The Street |
MLS # 5861316
MLS # 5324927
MLS # 1845918
MLS # 1486103| Est. value | Bed/bath | Sqft | mi | |
|---|---|---|---|---|
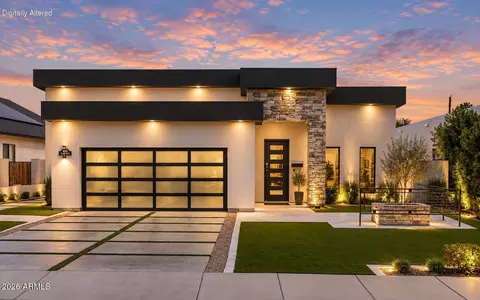
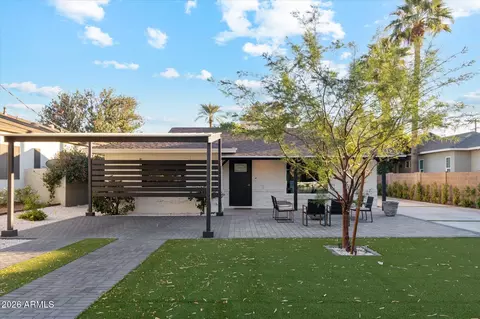
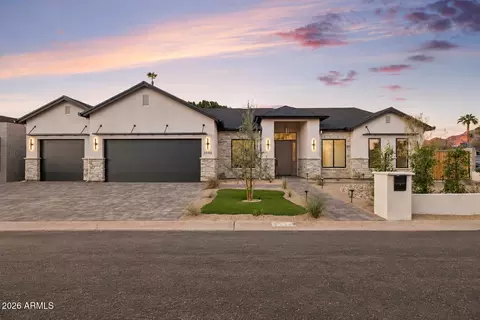
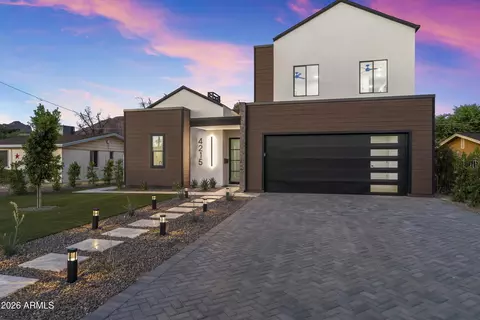
| 4215 N 41st St, Phoenix, AZ 85018 | $1,815,000 | 4/— | 2,670 | 0.01 |
| 4209 N 41st St, Phoenix, AZ 85018 | $1,164,000 | —/2 | 1,684 | 0.03 |
| 4231 N 41st St, Phoenix, AZ 85018 | $2,339,000 | 3/— | 2,953 | 0.03 |
| 4220 N 41st St, Phoenix, AZ 85018 | $896,000 | 3/2 | 1,447 | 0.03 |
| 4224 N 41st St, Phoenix, AZ 85018 | $1,095,000 | 3/— | 2,321 | 0.03 |
| 4214 N 41st St, Phoenix, AZ 85018 | $1,569,000 | 4/4 | 2,028 | 0.03 |
| 4029 E Heatherbrae Dr, Phoenix, AZ 85018 | $719,000 | —/2 | 1,192 | 0.04 |
| 4039 E Devonshire Ave, Phoenix, AZ 85018 | $1,093,000 | —/2 | 1,914 | 0.04 |
Estimated values are based on public record data and automated valuation models. Values are not guaranteed and may not reflect current market conditions.



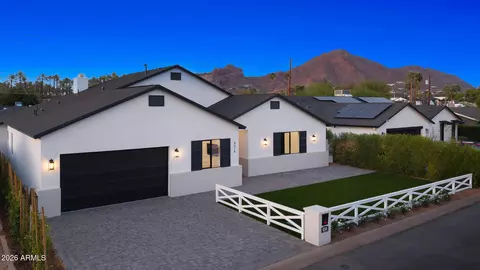
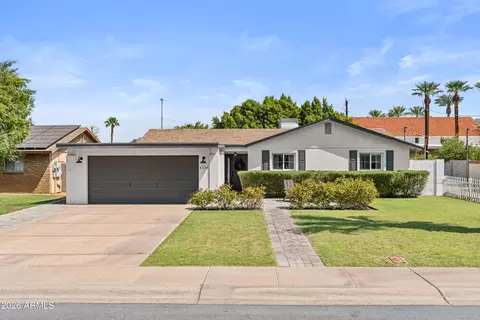
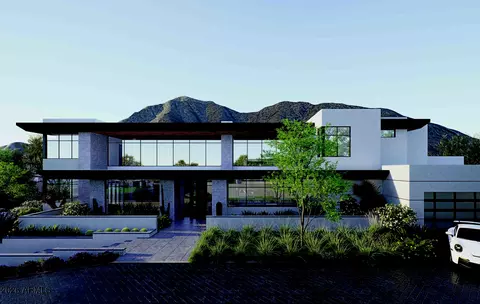
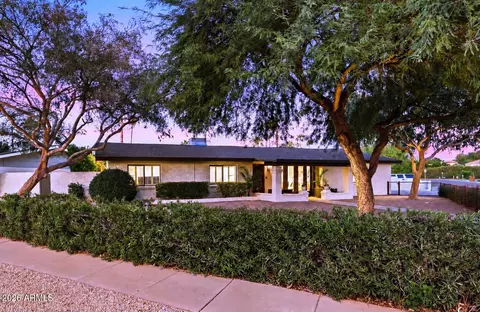
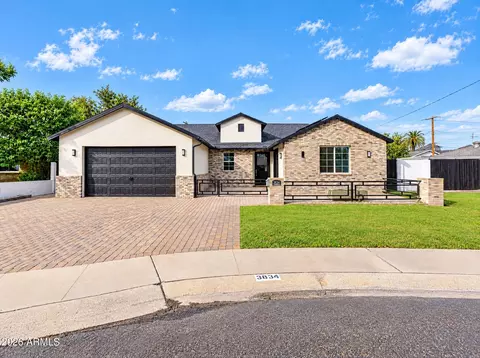
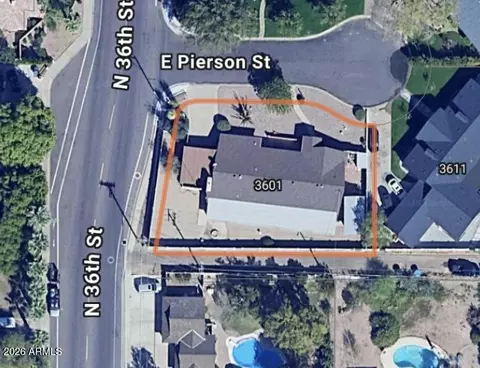
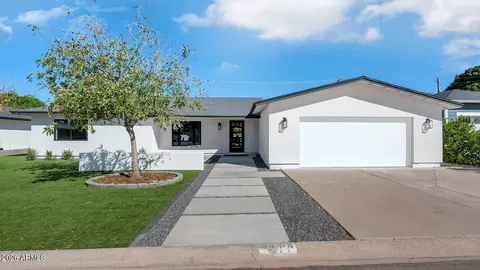
$519,250
$1,095,250
$449,900
$525,000
$5,332,400
$450,000
$568,000
$641,000
$249,450
$374,525
$625,000
$550,000
$700,000
$492,450
$650,000
$634,995
$679,900
$4,300,000
$885,000
$540,000
$484,900
$359,900
$339,000
$1,395,000
$394,950
$579,900
$244,900
$337,500
$325,000
$450,000