Movoto Real Estate
Sold on 10/20/2023

4213 N 2nd Dr, Phoenix, AZ 85013

$466,000

Last sold 10/20/2023 after 20 Days

  • 3

    bed

  • 1

    bath

  • 1,019

    Sqft ($457/Sqft)

House not for sale

About 4213 N 2nd Dr

Property type House
Neighborhood
Year built 1942
HOA fee $0/month
Lot size 6,414 Sqft
Rental estimate
Property description
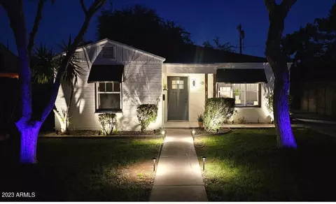
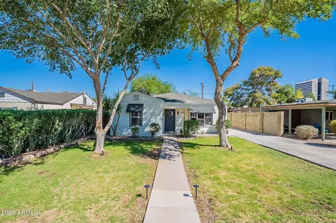
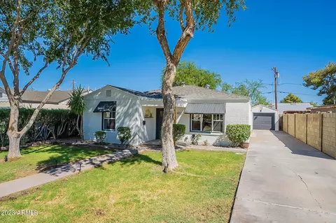
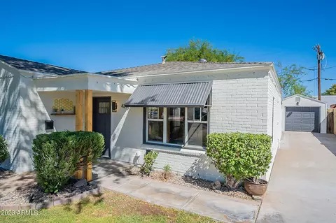
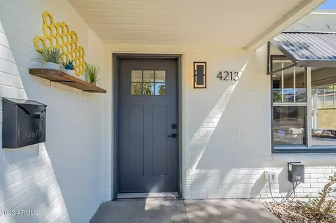
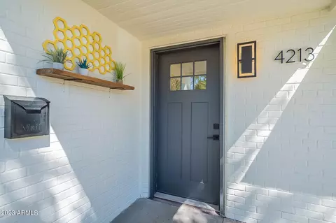
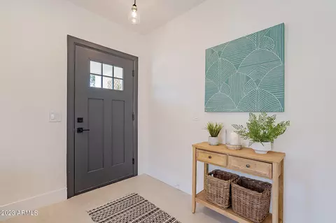
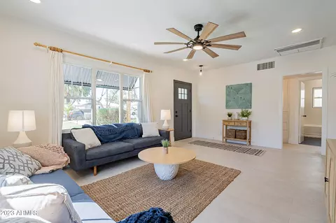
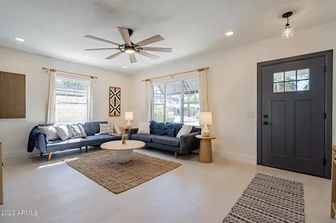
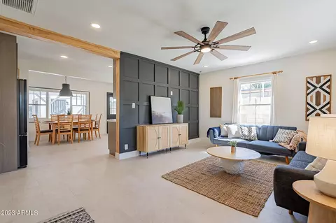
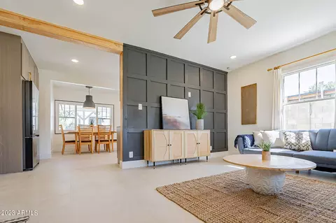
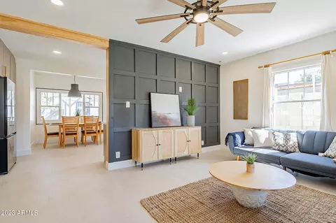
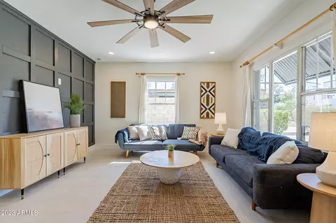
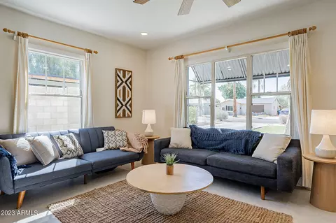
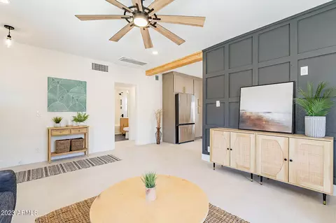
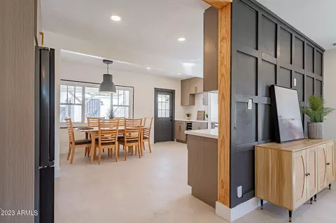
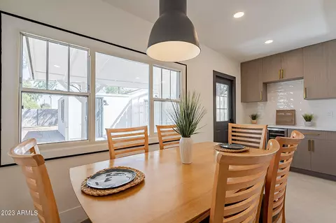
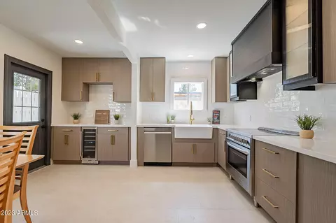
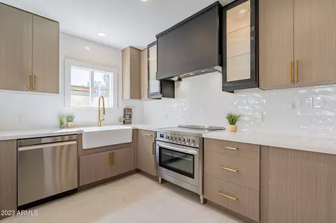
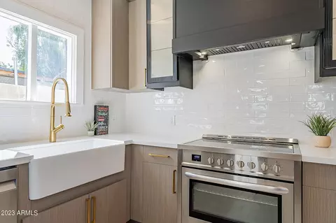
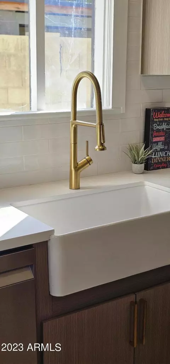
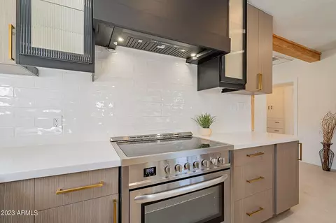
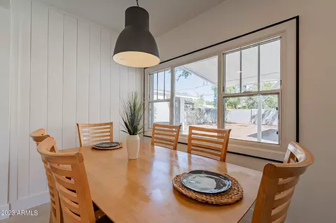
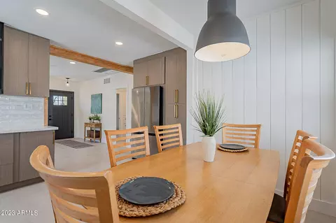
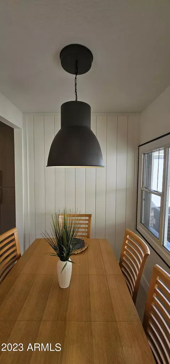
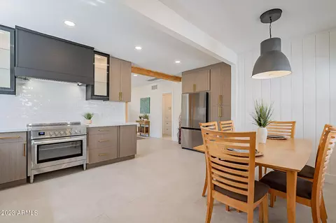
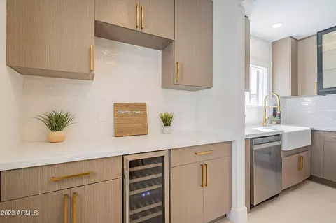
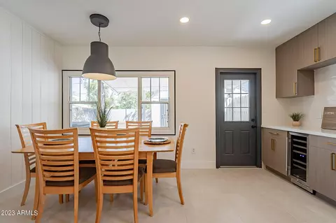
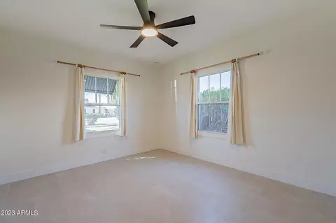
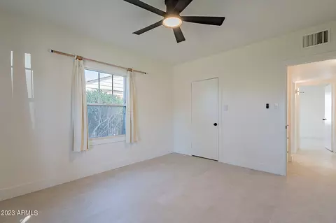
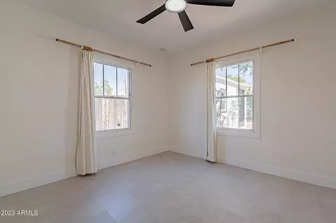
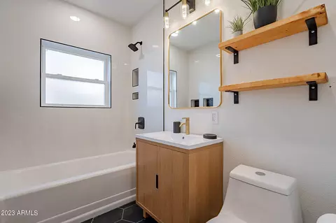
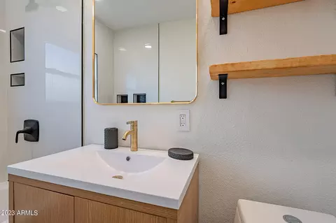
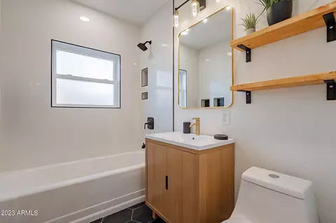
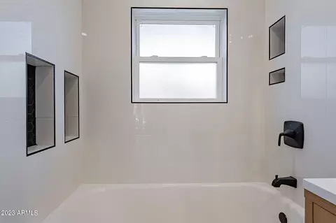
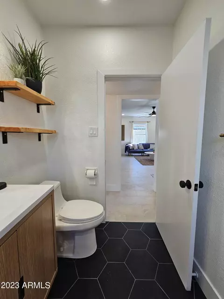
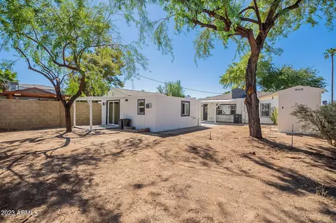
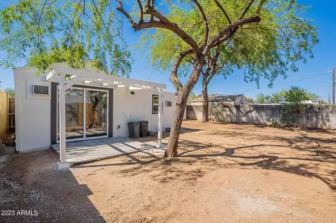
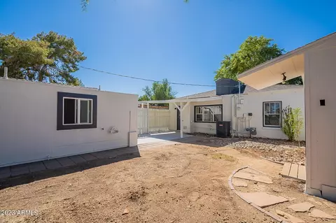
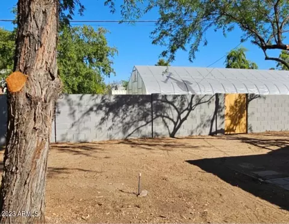
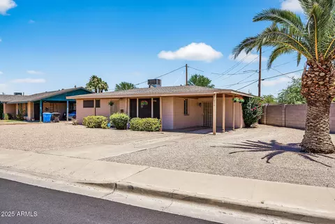
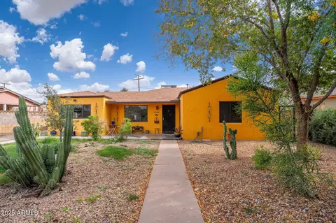
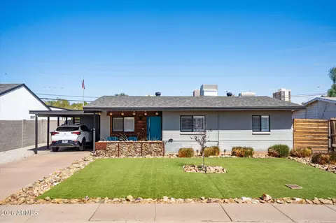
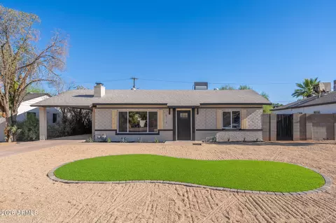
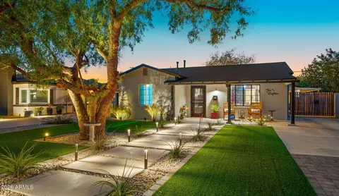
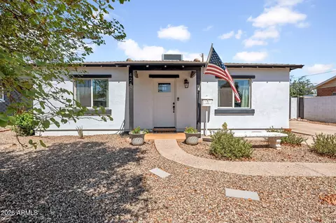
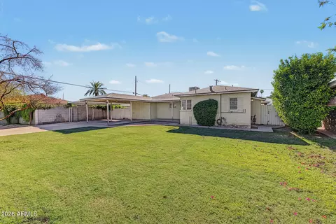
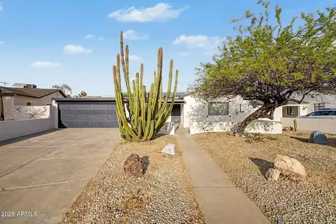
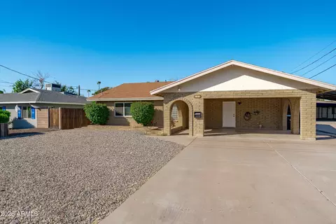
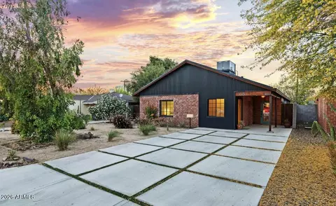
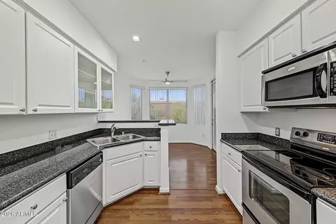
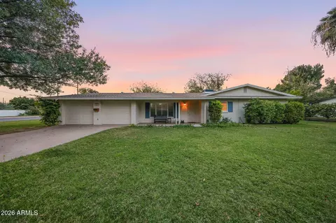
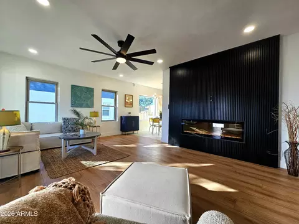
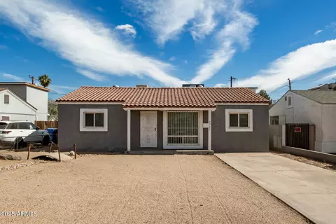
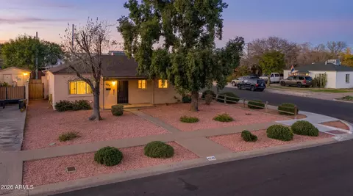
Exquisitely renovated, this charming gem is an absolute delight & is sure to captivate you with its outstanding LOCATION. The elegant curb appeal will enchant you from the moment you arrive. As you step inside, you'll immediately notice the pristine new tile flooring, sleek subway tile accents, and a fully remodeled kitchen featuring SS appliances, a 36'' range complemented by a HUGE CUSTOM-BUILT hood, soft-close Charleston Driftwood European-Style cabinets, farmhouse sink & an array of new lighting, including recessed lighting with dimmers. New ceiling fans, vanity & wine fridge have all been tastefully added, while the quartz countertops & 5.5'' baseboards add a touch of luxury. Gold faucets & fixtures, as well as impeccably designed shower tile, further elevate the aesthetic. The front yard boasts Malibu lighting, creating a warm & inviting ambiance, while both interior and exterior have been freshly painted to perfection. And there's even more to discover when you step into the backyard, where a generously sized yard welcomes you with the shade of majestic trees. The newly installed block fence ensures privacy and security, and an additional casita structure awaits, offering flexibility as a bedroom, office, or art studio. Location Location Location, as they say, is everything, and this home certainly delivers on that front. Don't miss your chance to experience it for yourself. Come see today!!
Listed by
Listing Agent - Jeremy Kukla
Listing Office - My Home Group Real Estate
Source: ARMLS mls logo
MLS#6611988 • last updated 1 year ago
Movoto checked ARMLS for data 2 minutes ago
Overview
Cooling/AC Central Air
Heating Electric
Levels/Style Ranch, 1
MLS # 6611988
Type Residential
Status Closed
SubType Single Family Residence
SqFt 1019
Lot Size (Acres) 0.15
Lot Size (Sqft) 6414
Property Tax 887
Builder Name UNKNOWN
Year Built 1942
Interior
Total # of Bathrooms 1
Total # of Bedrooms 3
Total # of Rooms 2
Laundry See Remarks
Flooring Tile
Interior Features Eat-in Kitchen, Pantry, 3/4 Bath Master Bdrm
Appliances Electric Cooktop
Window Features Dual Pane
Exterior
Roof Composition
Construction Wood Frame, Painted, Block
# of Open Parking Spaces 4
Fencing Block, Wood
Exterior Features Storage
Lot Features Sprinklers In Rear, Sprinklers In Front, Desert Back, Grass Front, Auto Timer H2O Front, Auto Timer H2O Back
Amenities / Utilities
Water Source City Water
Sewer/Septic Public Sewer
Spa None
HOA Fee Includes No Fees
Pool None
Location
Subdivision CASA DE ALEGRIA
Elementary School Longview Elementary School
Elementary School District Osborn Elementary District
Middle School Osborn Middle School
High School District Phoenix Union High School District
High School Central High School
APN 155-31-040
Directions From Camelback Head South On Central, West On Glenrosa, Then Curve Around To 2nd Dr. South On 2nd DR Home Will Be On The Left Side.
We are not permitted to show value estimates for this property.
  • Oct 2023
    mls logo MLS # 6611988
  • Oct 20, 2023 Sold
    $466,000 (+1.3%)
  • Oct 14, 2023 Pending
    —
  • Oct 2, 2023 Active
    —
  • Sep 30, 2023 Listed
    $459,999 (+39.4%)
  • Jun 2023
    mls logo MLS # 6561770
  • Jun 21, 2023 Sold
    $330,000 (-5.7%)
  • Jun 2, 2023 Pending
    —
  • Jun 2, 2023 Price Change
    $350,000
  • May 23, 2023 Listed
    —
  • Year Property taxes Tax assessment
  • 2024
    $881 +3.9%
    $34,030
  • 2023
    $848 -4.4%
    $34,030 +8.69%
  • 2022
    $887 -7.5%
    $31,310 +34.09%
  • 2021
    $958 -2.1%
    $23,350 +8.05%
  • 2020
    $979 +6.2%
    $21,610 +2.9%
  • 2019
    $922 +12.1%
    $21,000 +4.84%
  • 2018
    $823 +20.3%
    $20,030 +119.39%
  • 2017
    $684 -2.3%
    $9,130
  • 2016
    $700 -25.3%
    $9,130
  • 2015
    $937
    —
  • 4213 N 2nd Dr
    $466K
  • Central Avenue Corridor
    $379K -21% y/y
  • 85013
    $475K -12% y/y
  • Phoenix
    $455K -2% y/y
No chart available
Statistics calculated by Movoto
Est. value Bed/bath Sqft mi
4217 N 2nd Dr, Phoenix, AZ 85013 $383,000 —/1 966 0.01
4205 N 2nd Dr, Phoenix, AZ 85013 $496,000 —/2 1,501 0.02
4225 N 2nd Dr, Phoenix, AZ 85013 $528,000 —/— 1,296 0.03
4216 N 2nd Dr, Phoenix, AZ 85013 $393,900 2/1 1,118 0.03
4212 N 2nd Dr, Phoenix, AZ 85013 $333,000 2/1 779 0.03
4206 N 2nd Ave, Phoenix, AZ 85013 $430,000 —/1 1,236 0.03
4206 N 2nd Dr, Phoenix, AZ 85013 $403,000 2/1 999 0.04
4222 N 2nd Dr, Phoenix, AZ 85013 $379,000 —/1 1,019 0.04

Estimated values are based on public record data and automated valuation models. Values are not guaranteed and may not reflect current market conditions.
Thinking of selling? Get a Cash Offer.

  • A smooth, fast sale
  • Skip staging and repairs
  • No strings attached
3/10
4/10
8/10
3/10
Source: GreatSchools.org © 2026. All rights reserved.

Around Central Avenue Corridor

Explore everything this neighborhood has to offer. Learn more about Central Avenue Corridor.
By entering my info and clicking Ask a Question below, I am providing my e-signature and express written consent to receive marketing emails, calls, and texts (including via automatic telephone dialing systems, AI generative, artificial or pre-recorded voice technology) relating to my inquiry from Movoto (and parties calling/messaging on their behalf) even if my number appears on the company, state, or national Do Not Call Registry. You also agree to ourTerms and Conditions and Privacy Policy. Consent not required to receive services (call 1-844-420-1270 to be connected without providing consent).

Nearby recently sold homes in Phoenix, AZ

Nearby homes for sale in Phoenix, AZ

Newest listings in 85013

  • Real Estate
  • AZ
  • Maricopa County
  • Phoenix
  • 85013
  • Central Avenue Corridor
  • 4213 N 2nd Dr
Meet with a real estate agent today (844) 430-0869
The multiple listing information is provided by Arizona Multiple Listing Service, Inc.. IDX information is provided exclusively for consumers’ personal, non-commercial use and that it may not be used for any purpose other than to identify prospective properties consumers may be interested in purchasing. Information deemed reliable but not guaranteed to be accurate. Buyer to verify all information. The information provided is for consumers' personal, non-commercial use and may not be used for any purpose other than to identify prospective properties consumers may be interested in purchasing. Listing information updated every 15 minutes. Terms of use & Privacy Policy, California Privacy Info. Copyright © 2005 - 2026 Movoto, Inc. All rights reserved. Equal Housing Opportunity CalDRE CalDRE #01517281
Movoto Real Estate is committed to ensuring accessibility for individuals with disabilities. We are continuously working to improve the accessibility of our web experience for everyone. We welcome feedback and accommodation requests, please submit them here.
Arizona Multiple Listing Service™ system
The real estate listing data marked with this icon comes from the IDX program of the Arizona Multiple Listing Service™ system. All information provided is deemed reliable but is not guaranteed and should be independently verified. All information should be verified by the recipient and none is guaranteed as accurate by ARMLS.
Requests for information regarding mortgage products will be directed to Movoto.com affiliate, Lower, LLC - a licensed Mortgage Lender (NMLS #1124061), or, based on your location, may be redirected to a participating mortgage marketing partner that may pay Lower, LLC for any consumer contact information provided through this site.