

- $245,000
- 4Bd
- 2Ba
- 1,168 Sq Ft
SOLD


Last sold 12/06/2012 after 43 Days
bed
bath
Sqft ($115/Sqft)
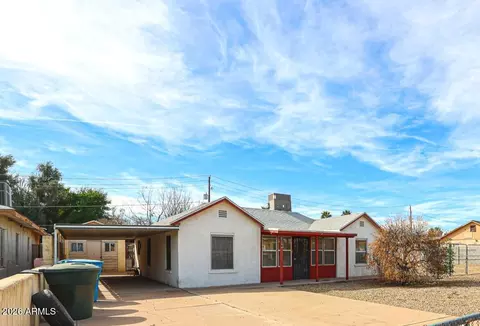
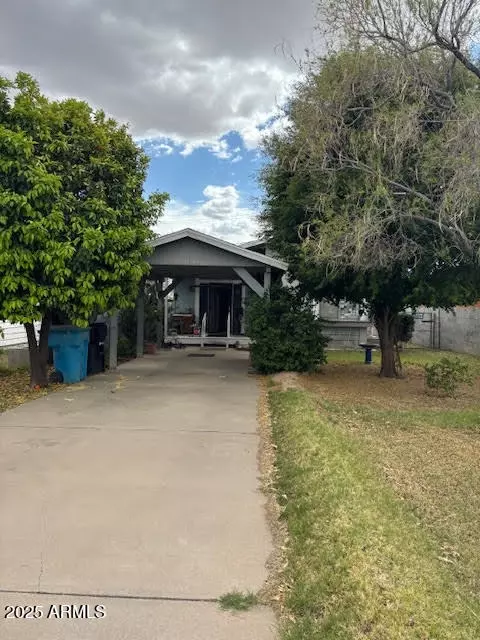
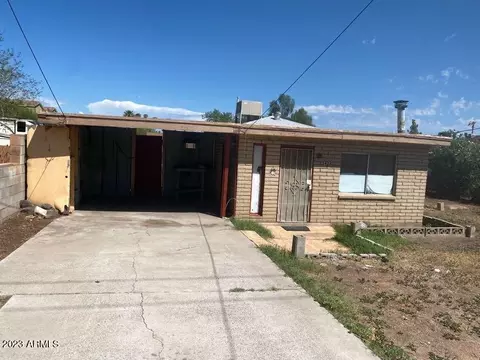
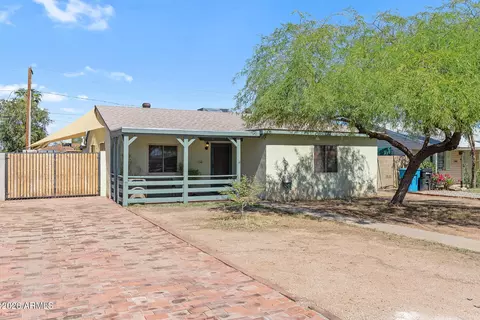
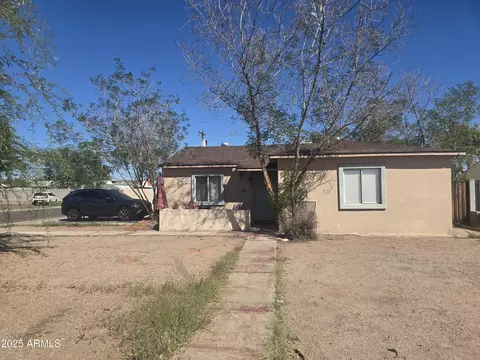
| Property type House | Neighborhood | Year built 1949 | HOA fee $0/month | Lot size 6,752 Sqft | Rental estimate |

| Overview | |
| Cooling/AC | Central Air, Ceiling Fan(s) |
| Heating | Electric |
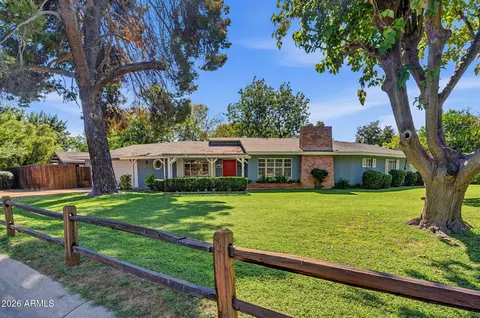
| Levels/Style | Ranch, 1 |
| MLS # | 4839752 |
| Type | Residential |
| Status | Closed |
| SubType | Single Family Residence |
| SqFt | 1700 |
| Lot Size (Acres) | 0.16 |
| Lot Size (Sqft) | 6752 |
| Builder Name | Unknown |
| Year Built | 1949 |
| Interior | |
| Total # of Bathrooms | 2 |
| Total # of Bedrooms | 3 |
| Total # of Rooms | 9 |
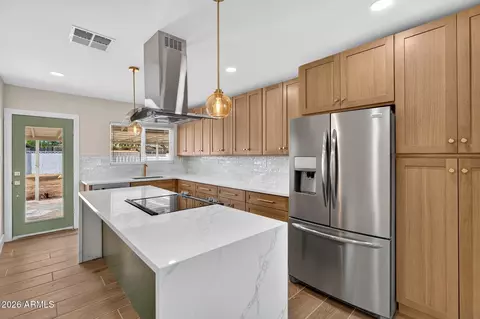
| Flooring | Tile |
| Interior Features | High Speed Internet, Breakfast Bar, No Interior Steps, Full Bth Master Bdrm, Tub With Jets |
| Fireplace | Other, Free Standing, Family Room |
| Accessibility Features | Mltpl Entries/Exits |
| Exterior | |
| Roof | Composition |
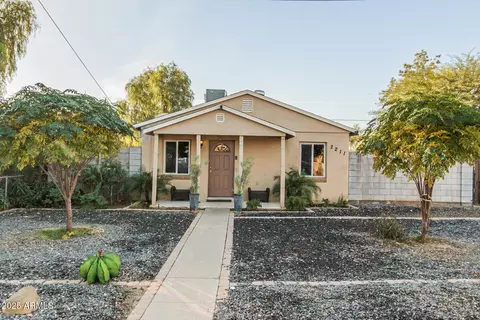
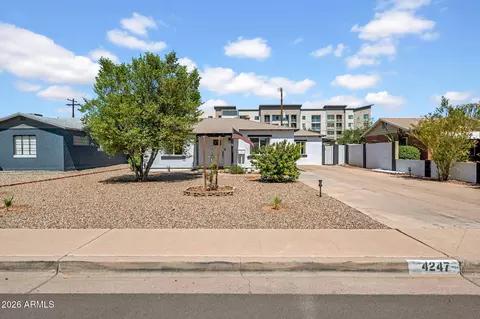
| Construction | Painted, Brick |
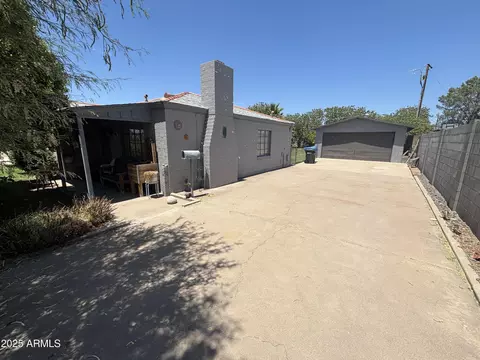
| Parking | RV Access/Parking, RV Gate, Rear Vehicle Entry, Separate Strge Area |
| # of Carport Spaces | 1 |
| # of Open Parking Spaces | 2 |
| # of Covered Spaces | 1 |
| Patio/Porch | Covered Patio(s), Patio |
| Other Structures | Gazebo |
| Fencing | Block |
| Exterior Features | Private Yard, Storage |
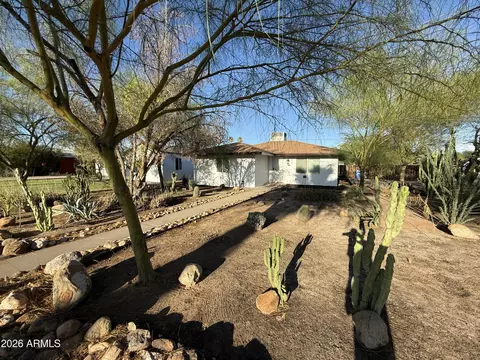
| Lot Features | North/South Exposure, Sprinklers In Rear, Sprinklers In Front, Alley, Desert Back, Desert Front, Gravel/Stone Front, Gravel/Stone Back, Auto Timer H2O Front, Auto Timer H2O Back |
| Amenities / Utilities | |
| Water Source | City Water |
| Sewer/Septic | Sewer In & Cnctd, Public Sewer |
| Spa | None |
| HOA Fee Includes | No Fees |
| Security Features | Security System Owned |
| Location | |
| Subdivision | Indian Park |
| Community Features | Transportation Svcs, Near Light Rail Stop |
| Elementary School District | Osborn Elementary District |
| High School District | Phoenix Union High School District |
| High School | Central High School |
| APN | 155-32-121 |
| Directions | From Indian School & 5th Ave - Go North To 4209 |
| Lot/ Land Details | |
| Possible Use | Res/Business Use Ok |
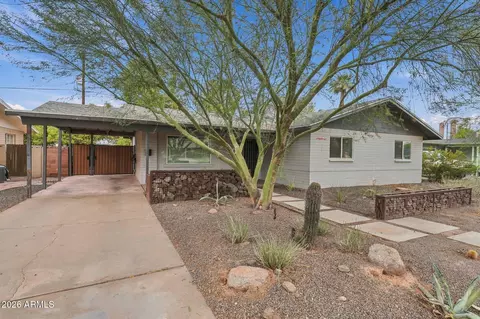
MLS # 4839752
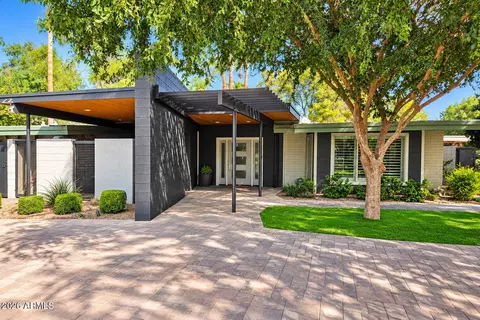
MLS # 1906177
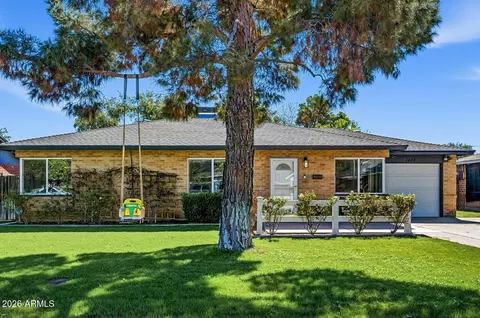
MLS # 1598097
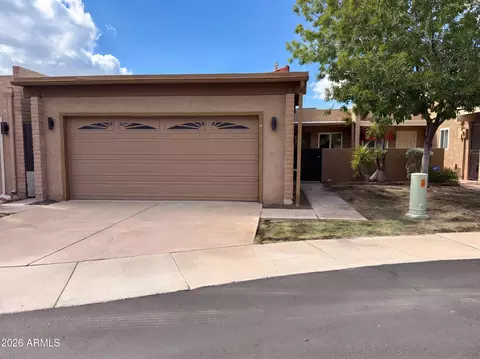
MLS # 2103353
MLS # 1851659| Est. value | Bed/bath | Sqft | mi | |
|---|---|---|---|---|
| 4205 N 5th Ave, Phoenix, AZ 85013 | $414,000 | —/1 | 1,073 | 0.01 |
| 4215 N 5th Ave, Phoenix, AZ 85013 | $568,000 | 3/2 | 1,574 | 0.01 |
| 4201 N 5th Ave, Phoenix, AZ 85013 | $513,000 | —/2 | 1,384 | 0.02 |
| 4210 N 4th Ave, Phoenix, AZ 85013 | $613,000 | 4/3 | 2,037 | 0.02 |
| 4206 N 4th Ave, Phoenix, AZ 85013 | $556,000 | —/1 | 1,597 | 0.03 |
| 4221 N 5th Ave, Phoenix, AZ 85013 | $524,000 | —/2 | 1,420 | 0.03 |
| 4214 N 4th Ave, Phoenix, AZ 85013 | $383,000 | 2/1 | 910 | 0.03 |
| 4212 N 5th Ave, Phoenix, AZ 85013 | $526,000 | —/2 | 1,548 | 0.03 |
Estimated values are based on public record data and automated valuation models. Values are not guaranteed and may not reflect current market conditions.

$519,250
$450,000
$449,900
$1,095,250
$568,990
$295,000
$525,000
$568,000
$374,525
$641,000
$399,900
$359,900
$354,998
$535,000
$571,913
$350,000
$354,000
$550,000
$480,000
$369,900
$579,900
$275,000
$320,000
$244,900
$505,000
$450,000
$471,500
$644,500
$394,950