
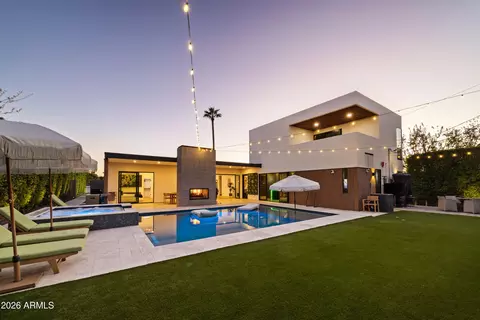
- $2,100,000
- 4Bd
- 5Ba
- 3,750 Sq Ft
$100K

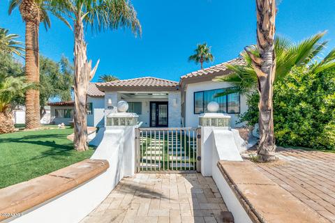
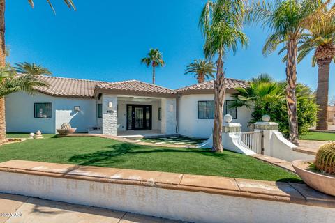
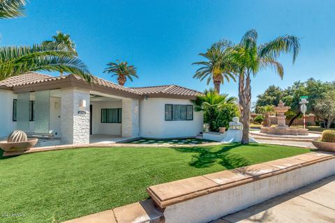
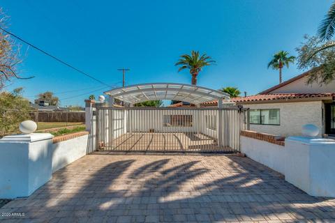
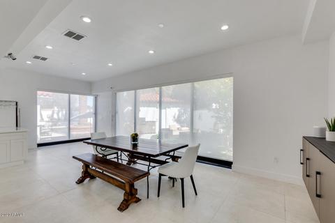
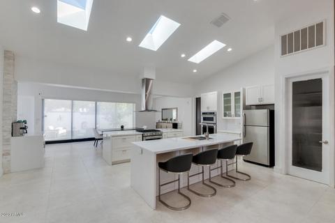
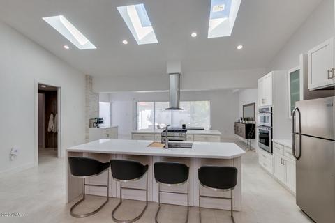
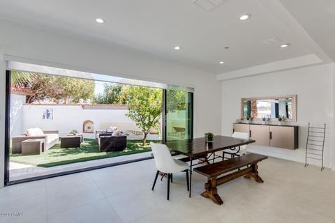
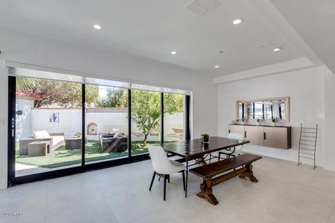
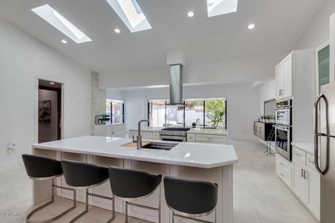
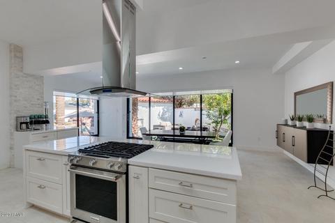
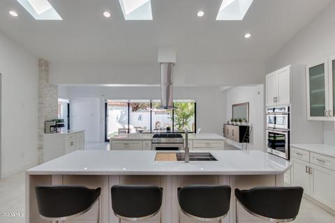
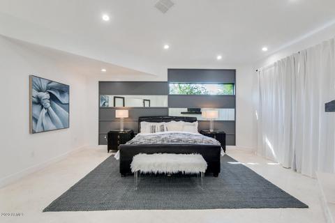
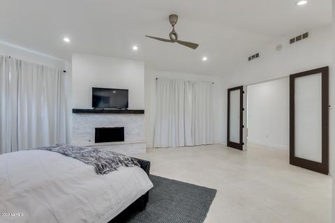
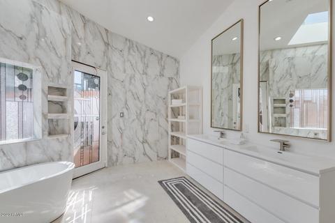
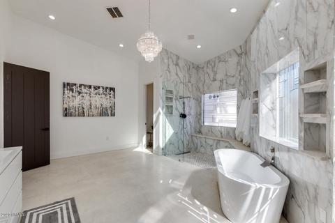
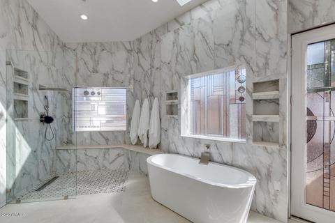
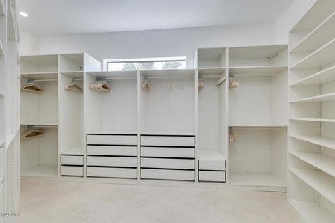
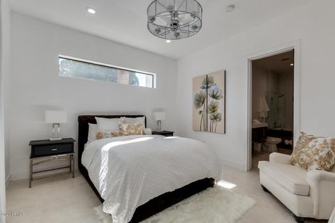
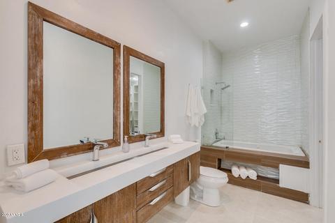
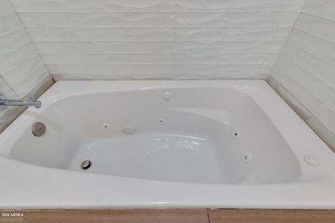
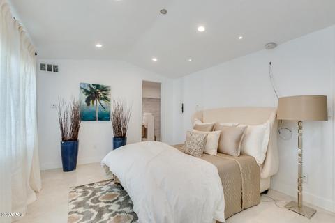
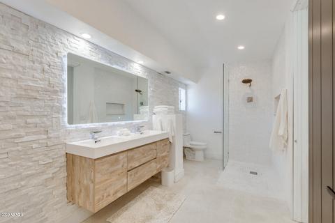
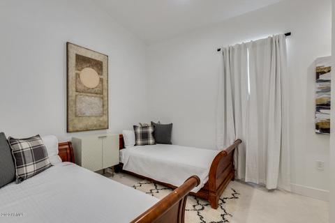
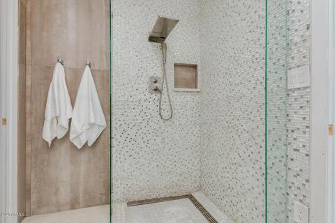
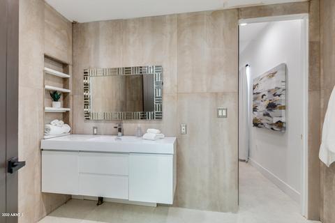
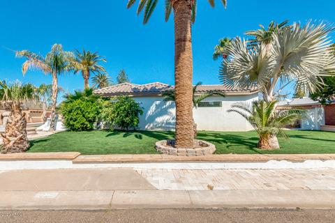
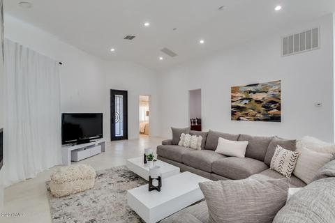
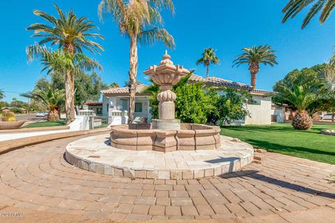
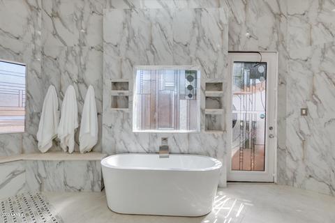
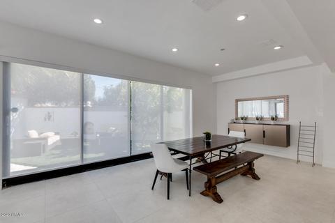
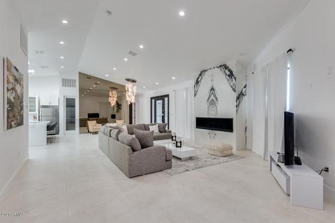
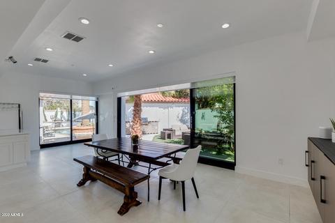
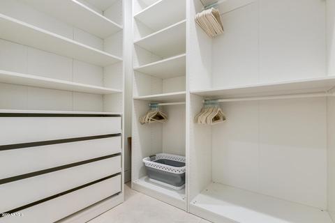
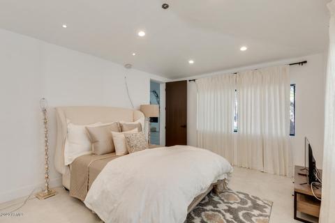
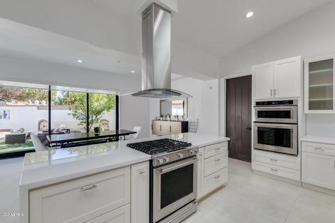
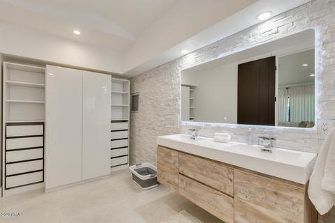
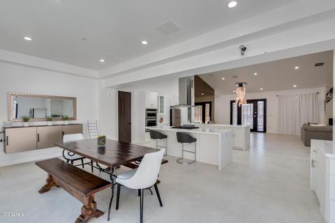
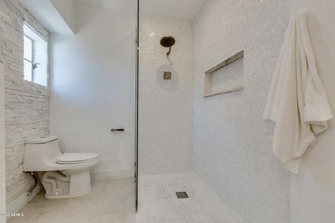
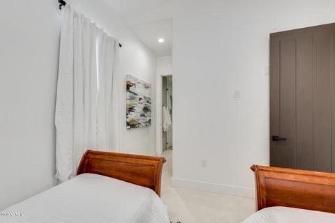
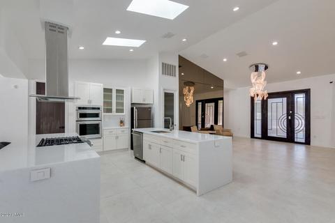
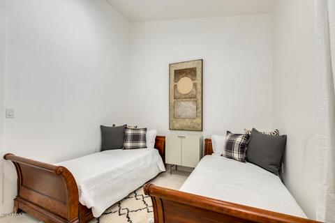
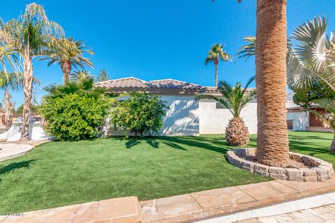
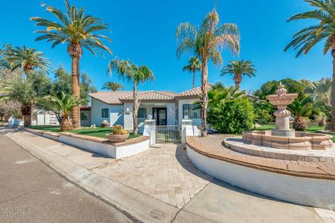
bed
bath
Sqft ($222/Sqft)
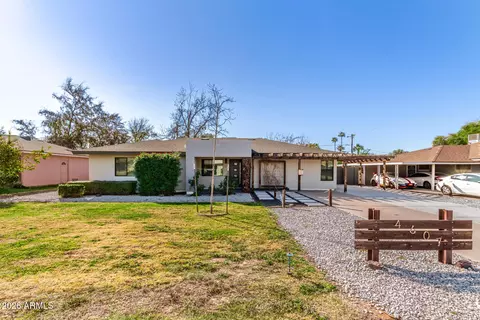
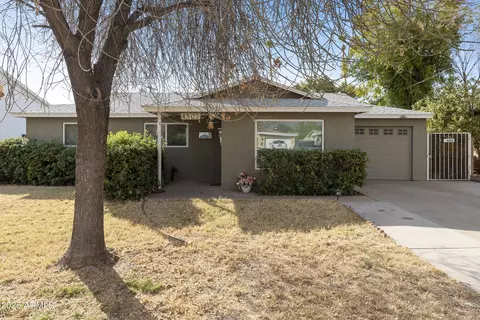
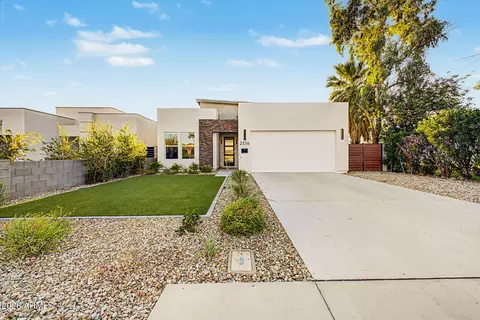
| Property type House | Neighborhood | Year built 2019 | HOA fee $0/month | Lot size 0.26 Acre | Movoto estimate | Parking 2 garage spaces |

| Overview | |
| Cooling/AC | Ceiling Fan(s), Refrigeration |
| Heating | Electric Heat |
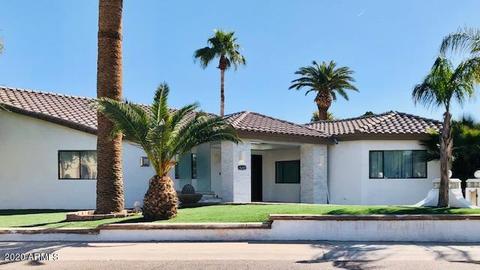
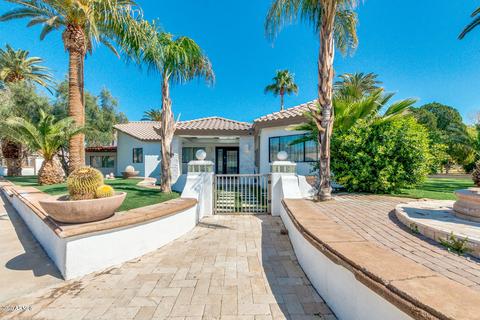
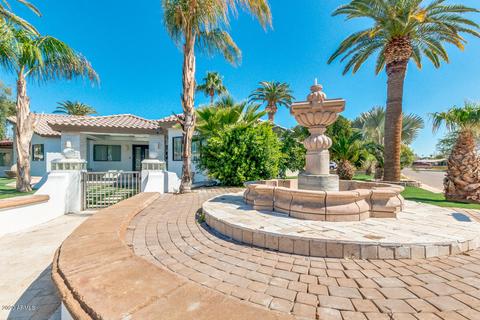
| Levels/Style | Single Family - Detached, Santa Barbara/Tuscan |
| Approx SQFT | 3800 |
| Status | Active |
| Approx Sq Ft Range | 3, 501 - 4, 000 |
| Apx Lot Size Range | 10, 001 - 12, 500 |
| Approx Lot SQFT | 11156 |
| Taxes | 5755 |
| Year Built | 2019 |
| Interior | |
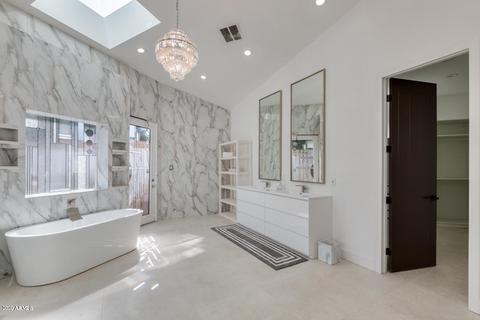
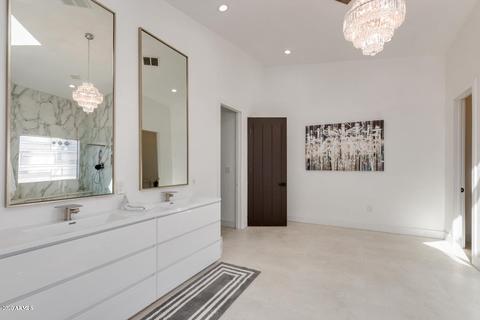
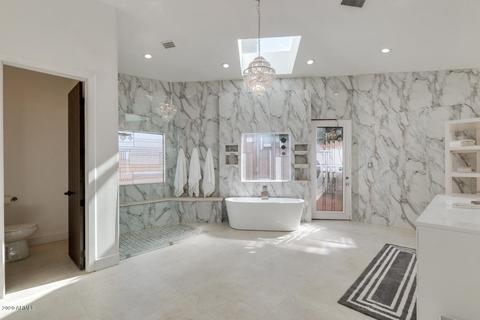
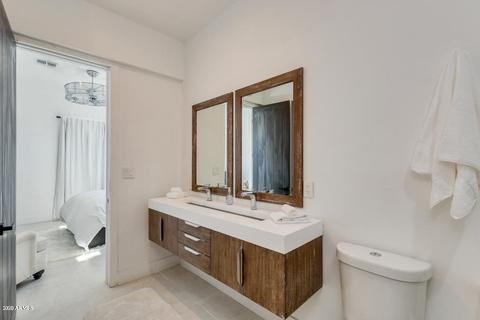
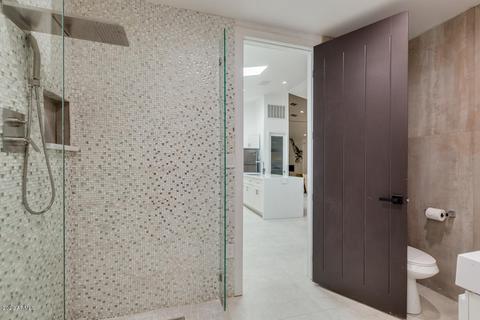
| # Bathrooms | 4 |
| # Bedrooms | 4 |
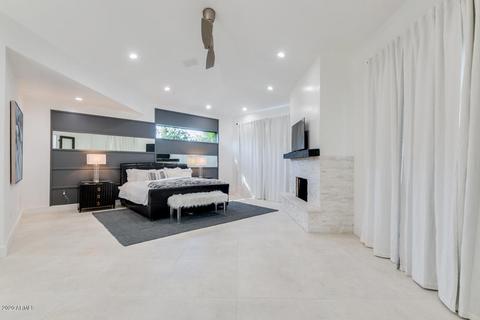
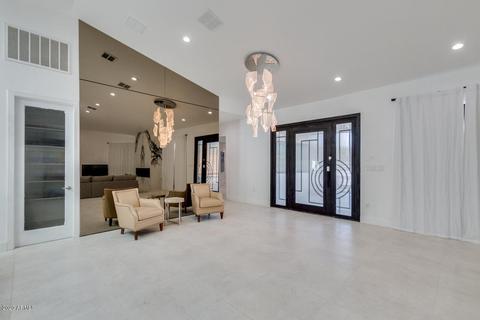
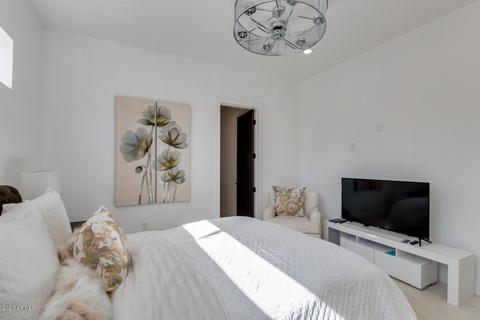
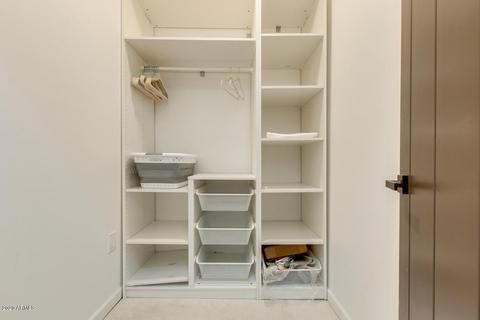
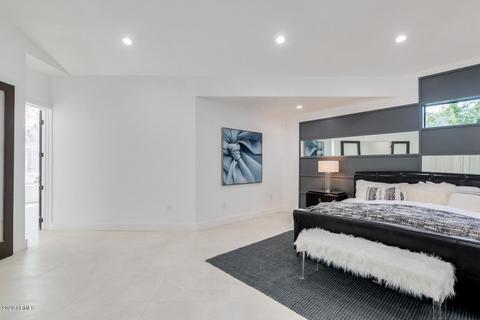
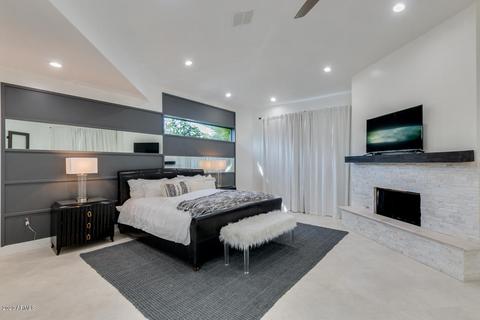
| Additional Bedrooms | Mstr Bdr Walkin Clst, Other Bdrm Split, Othr Bdr Walkin Clst, Separate Bdrm Exit |
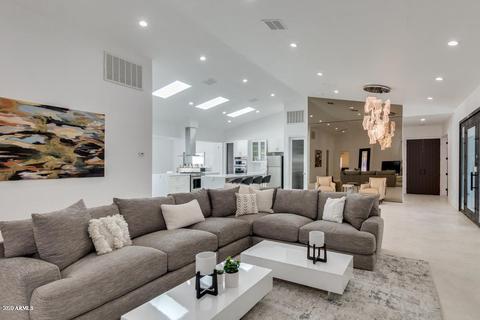
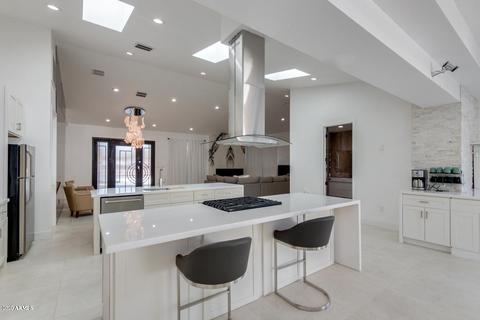
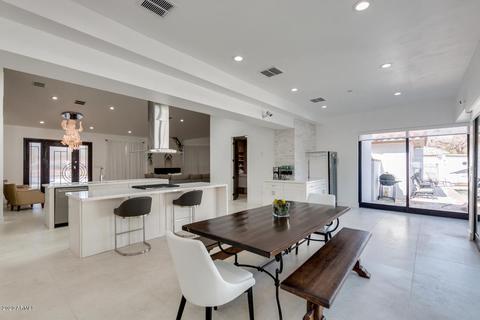
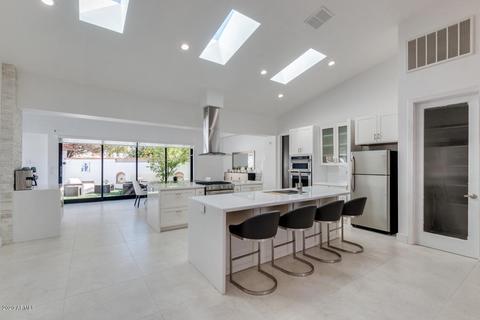
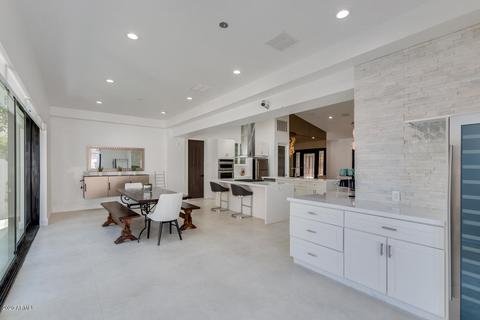
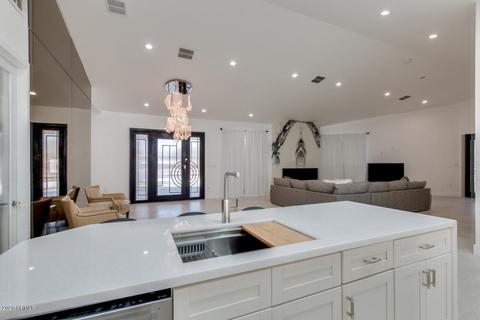
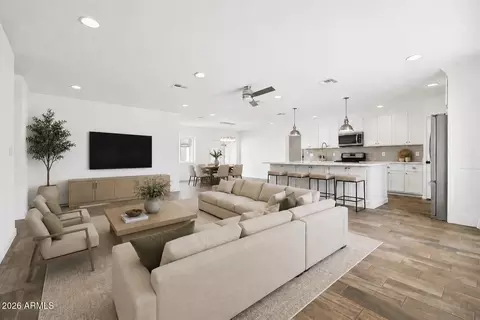
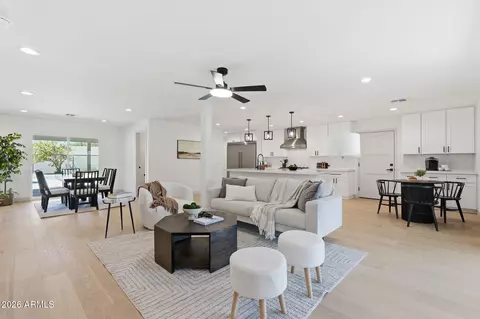
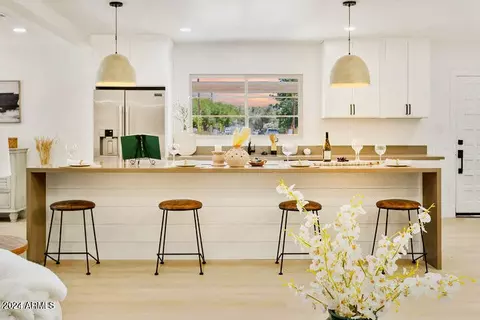
| Dining Area | Breakfast Bar, Dining In LR/GR, Eat-in Kitchen |
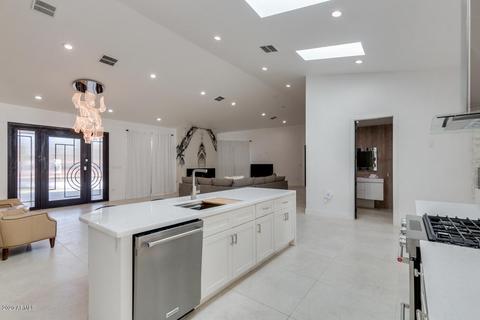
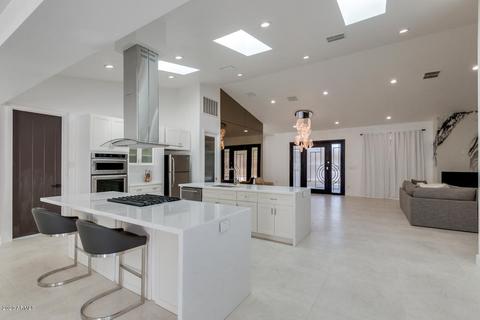
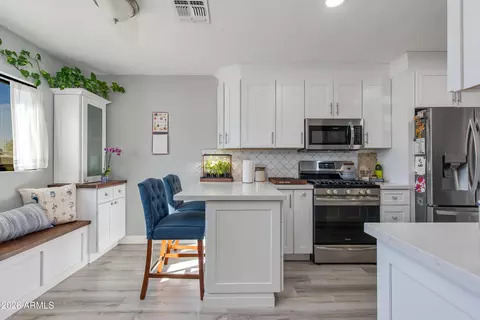
| Kitchen Features | Built-in Microwave, Cook Top Gas, Dishwasher, Disposal, Engy Star (See Rmks), Kitchen Island, Multiple Ovens, Non-laminate Counter, Range/Oven Gas, Walk-in Pantry, Wall Oven(s) |
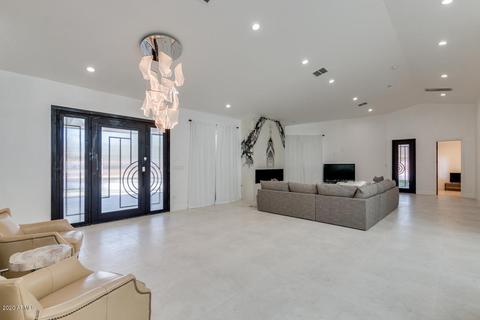
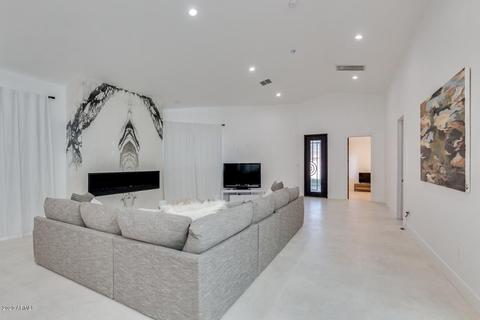
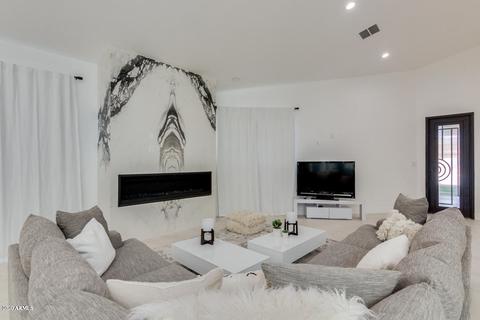
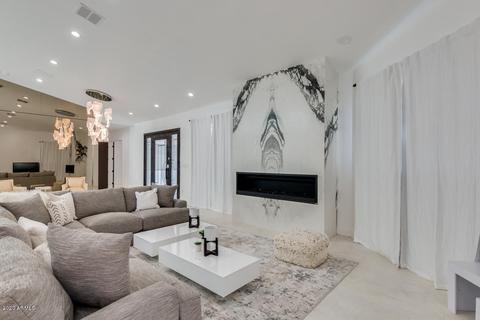
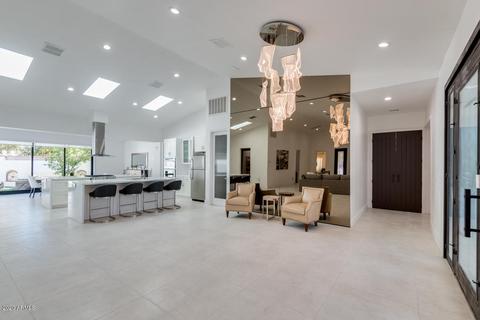
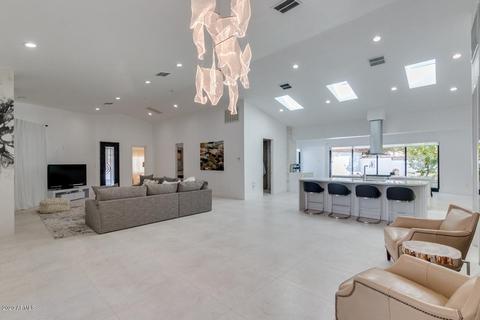
| Other Rooms | Family Room, Great Room |
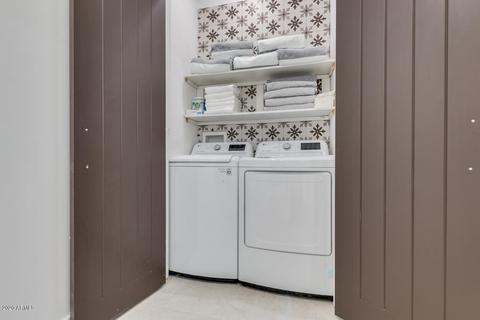
| Laundry | Dryer Included, Inside Laundry, Washer Included |
| Flooring | Tile |
| Technology | Cable TV Avail, Security Sys Owned |
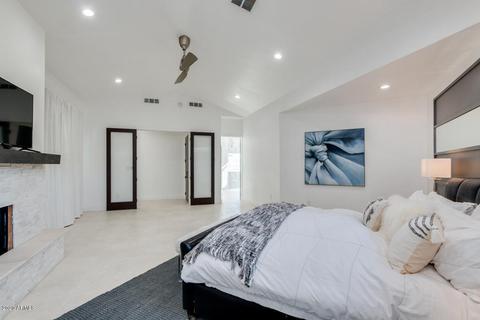
| Fireplace | 2 Fireplace, Fireplace Living Rm, Fireplace Master Bdr, Gas Fireplace |
| Features | Skylight(s), Vaulted Ceiling(s) |
| # of Interior Levels | 1 |
| Accessibility Features | Hard/Low Nap Floors |
| Exterior | |
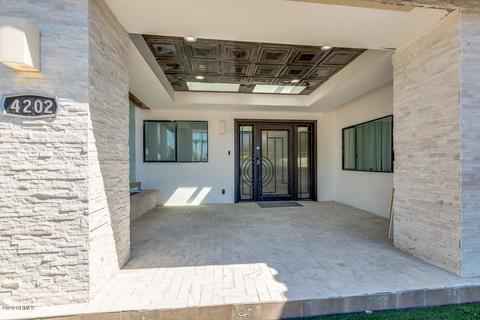
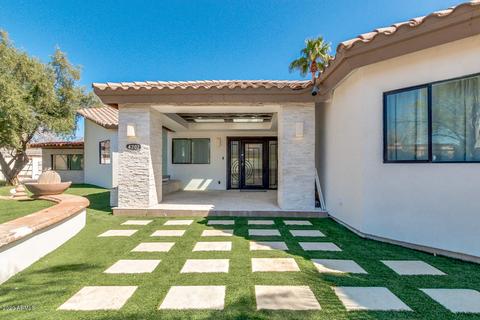
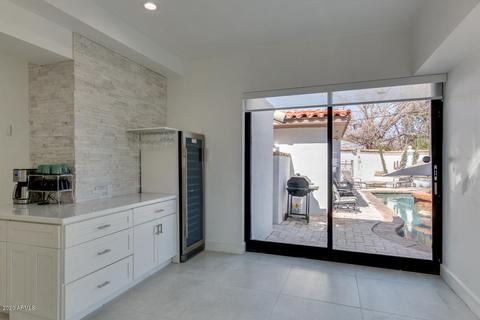
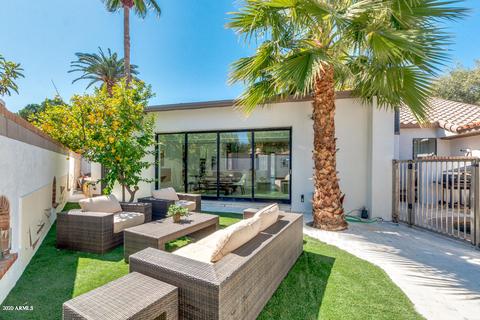
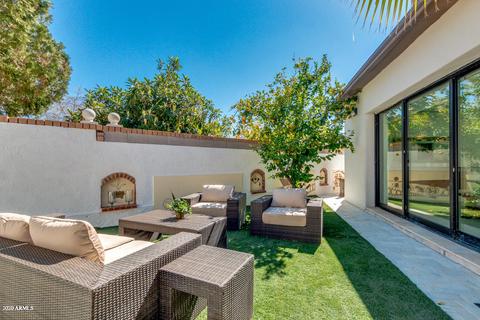
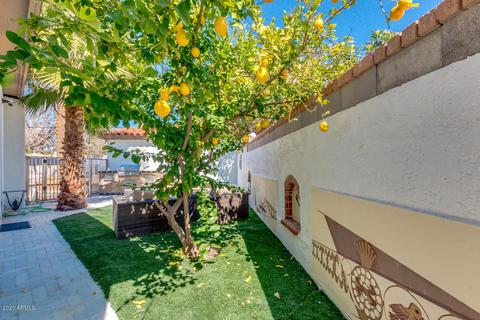
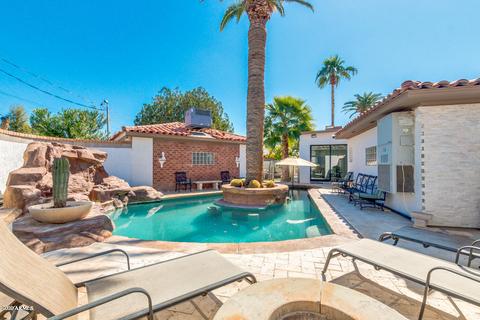
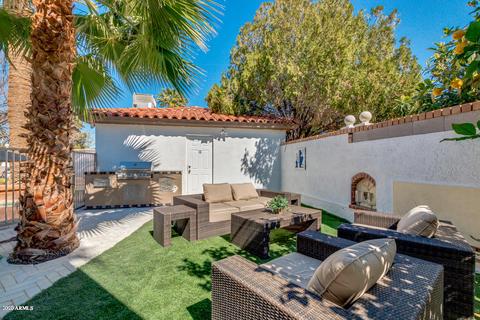
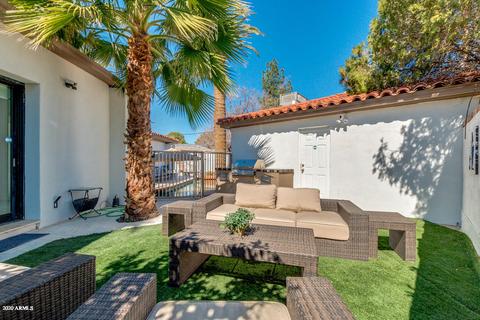
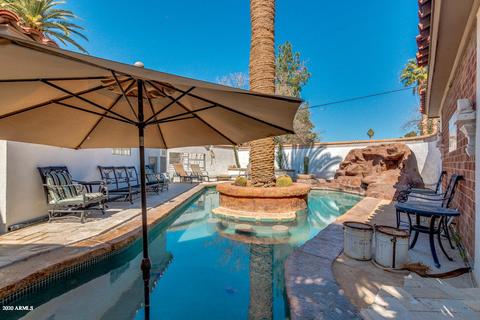
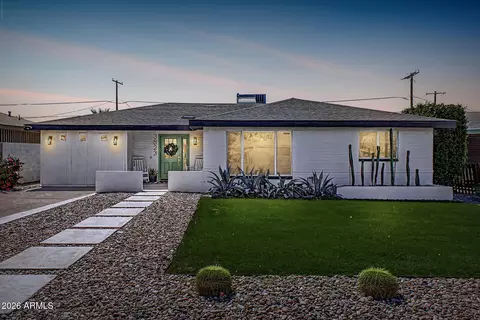
| Exterior Features | Patio, Pvt Yrd(s)/Crtyrd(s) |
| Roofing | Foam, Tile |
| Construction | Block, Brick, Frame - Wood, Spray Foam Insulatn |
| Fencing | Block, Wrought Iron |
| Parking Spaces: Total Covered Spaces | 4 |
| Parking Spaces: Carport Spaces | 2 |
| Parking Features | Detached, Rear Vehicle Entry |
| Parking Spaces: Garage Spaces | 2 |
| Amenities / Utilities | |
| Utilities | SRP, SW Gas |
| Sewer | Sewer - Public |
| Water | City Water |
| Energy/Green Feature | Multi-Zones |
| Spa | None |
| Association Fee Included | No Fees |
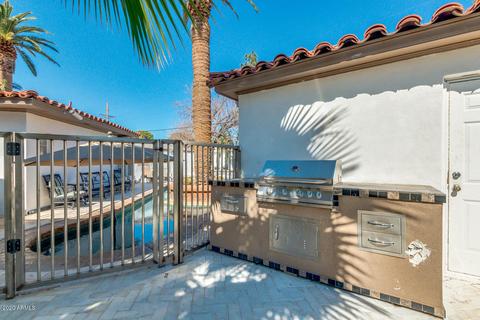
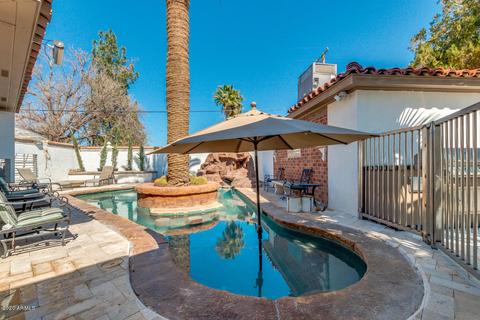
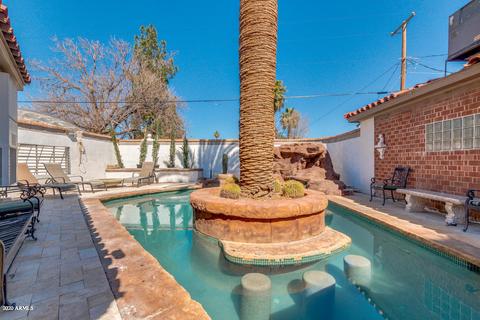
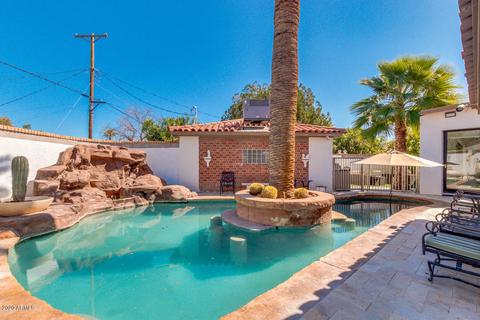
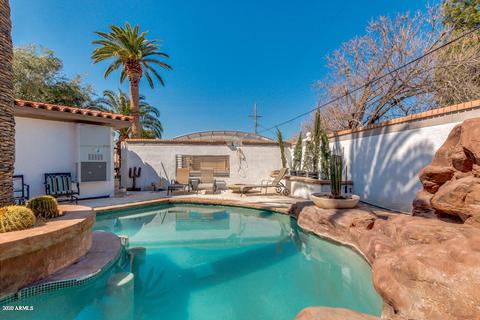
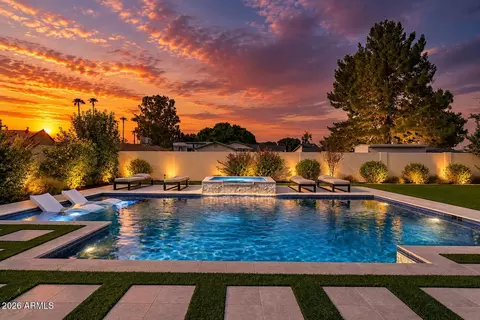
| Pool - Private | Pool - Private |
| Pool | Private Only |
| Location | |
| County Code | Maricopa |
| Subdivision | RANCHO VENTURA TR 5 |
| Elementary School | Griffith Elementary School |
| Jr. High School | Orangedale Junior High Prep Academy |
| High School Dist # | 210 - Phoenix Union High School District |
| Elem School Dist # | 31 - Balsz Elementary District |
| High School | Phoenix Union - Wilson College Preparatory |
| Assessor Number | 126-03-032 |
| Directions | East On Oak To 42nd Street, North To Beautiful Home On NE Corner Of 42nd St. & Vernon. |
| Assessor's Parcel # | 32 |

$519,250
$449,900
$1,095,250
$525,000
$450,000
$568,000
$641,000
$295,000
$374,525
$568,990
$550,000
$1,475,000
$625,000
$350,000
$679,900
$634,995
$462,495
$449,250
$386,500
$499,990
$579,900
$644,500
$394,950
$244,900
$337,500
$450,000
$484,900
$471,500
$359,900