
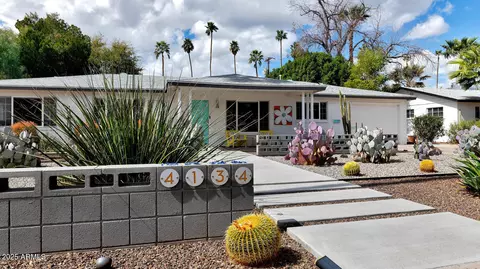
- $829,900
- 3Bd
- 2Ba
- 1,537 Sq Ft
SOLD

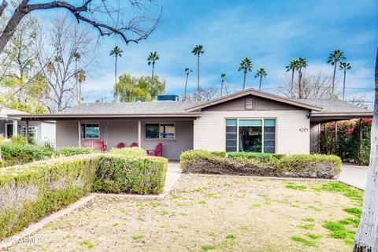
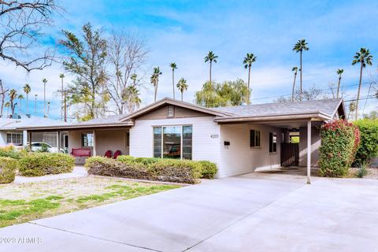
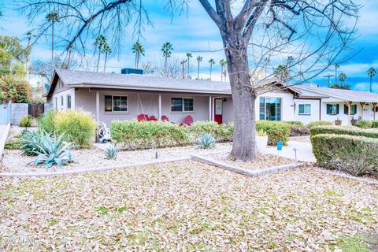
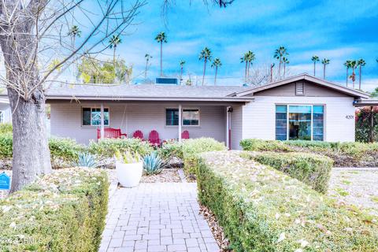
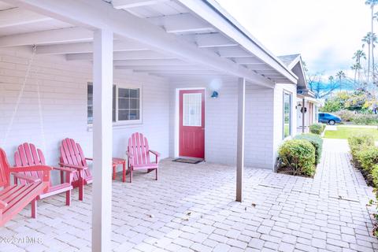
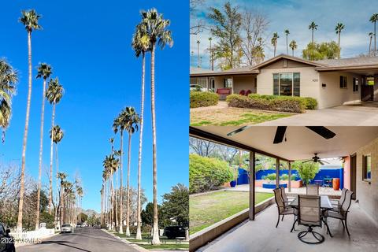
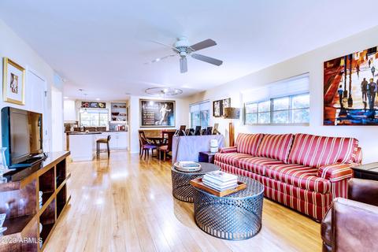
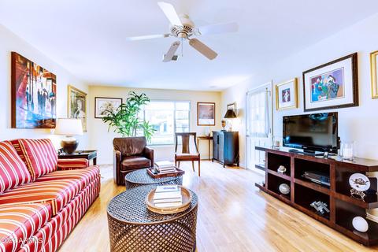
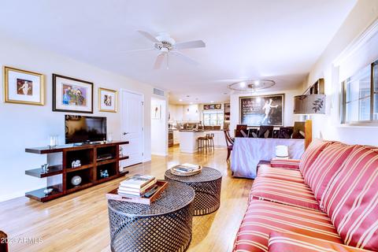
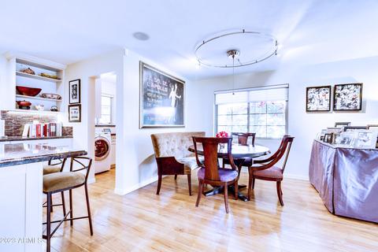
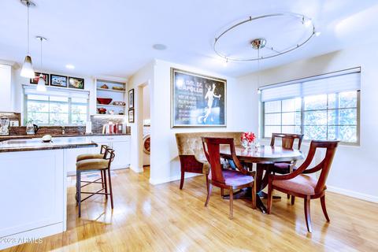
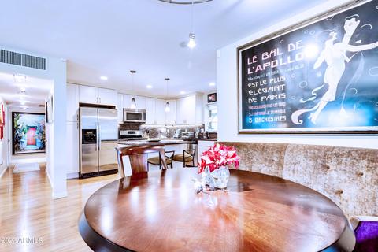
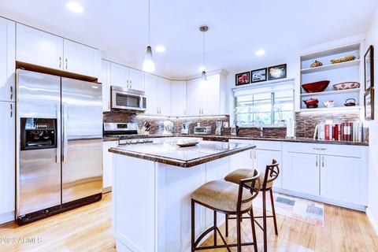
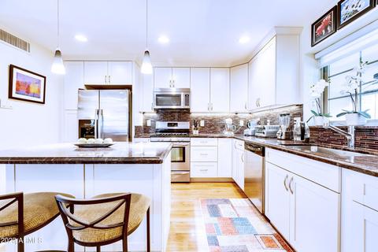
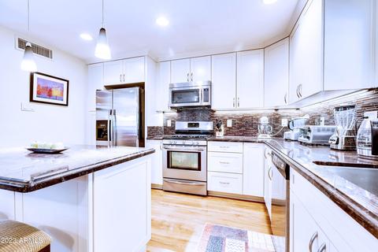
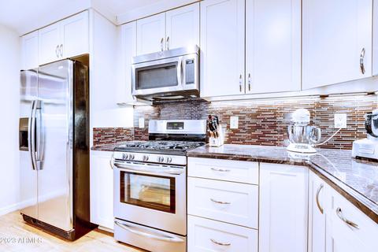
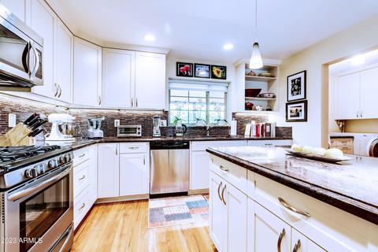
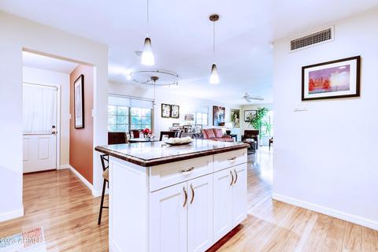
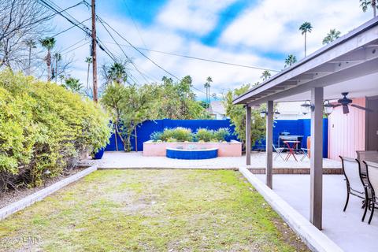
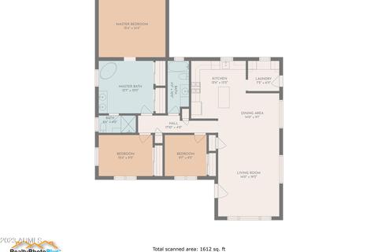
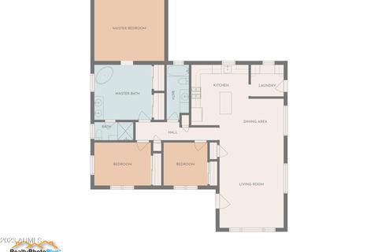
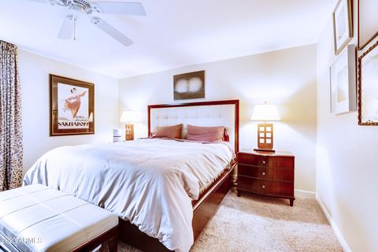
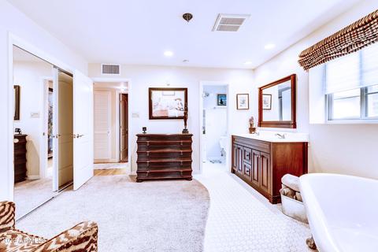
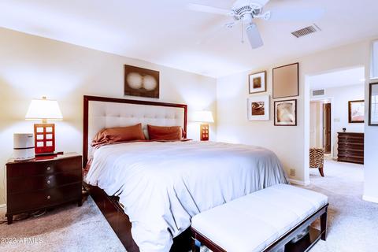
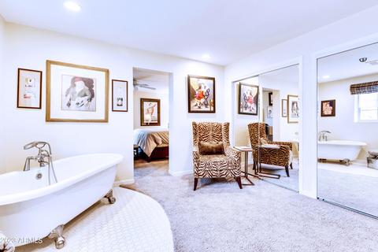
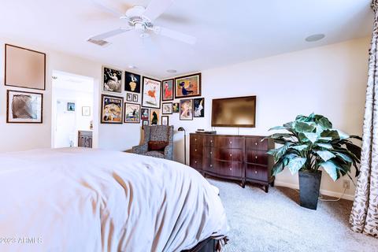
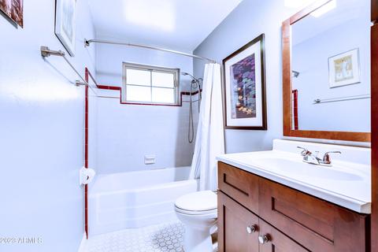
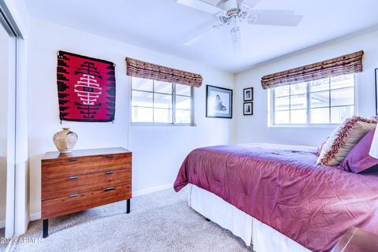
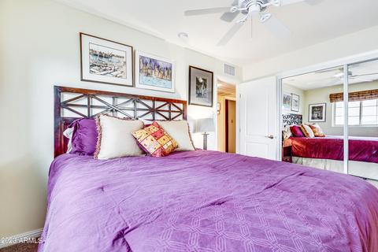
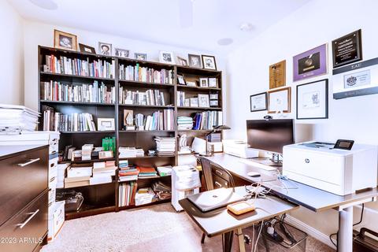
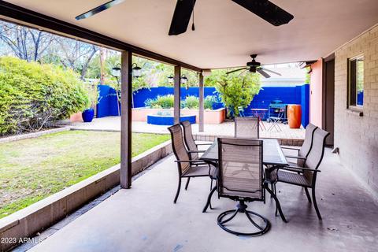
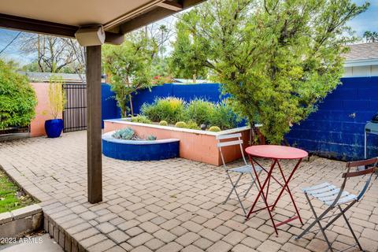
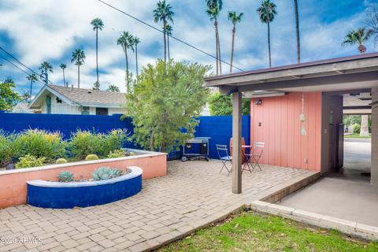
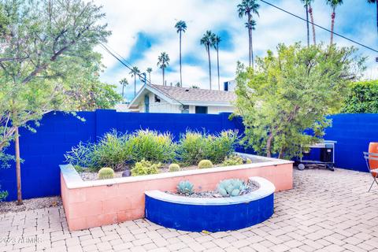
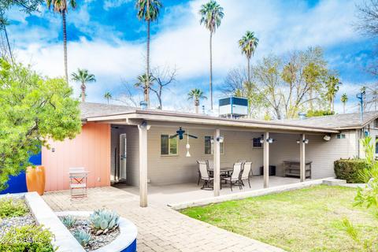
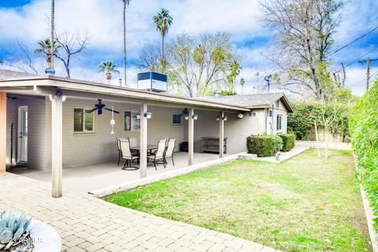
Last sold 06/10/2023 after 151 Days
bed
bath
Sqft ($447/Sqft)
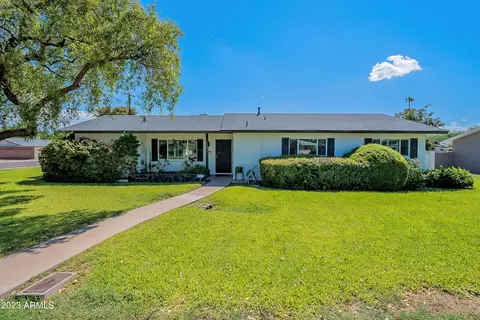
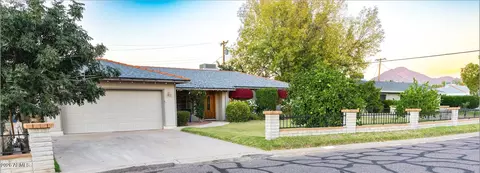
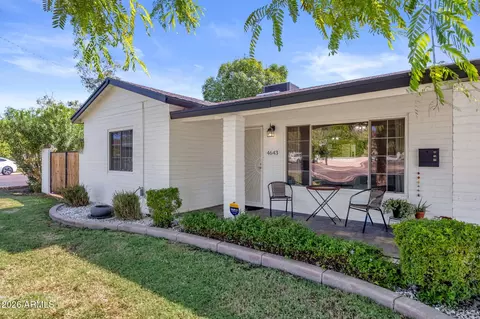
| Property type House | Neighborhood | Year built 1953 | HOA fee $0/month | Lot size 6,843 Sqft | Rental estimate |

| Overview | |
| Cooling/AC | Central Air, Other, Programmable Thmstat |
| Heating | Natural Gas |
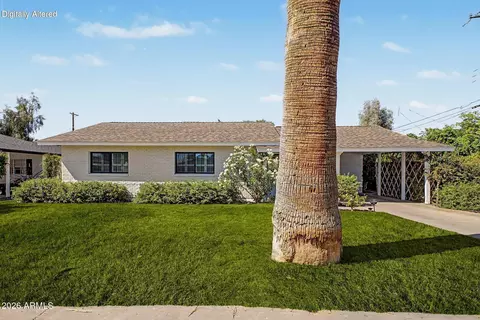
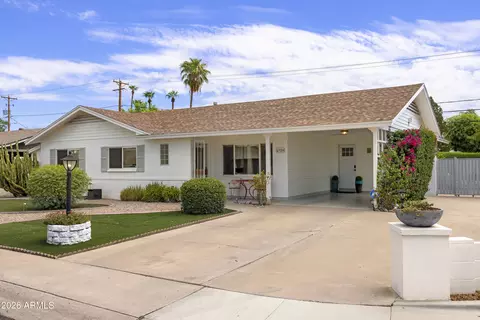
| Levels/Style | Ranch, 1 |
| MLS # | 6506333 |
| Type | Residential |
| Status | Closed |
| SubType | Single Family Residence |
| SqFt | 1615 |
| Lot Size (Acres) | 0.16 |
| Lot Size (Sqft) | 6843 |
| Property Tax | 3058 |
| Builder Name | UNK |
| Year Built | 1953 |
| Interior | |
| Total # of Bathrooms | 2 |
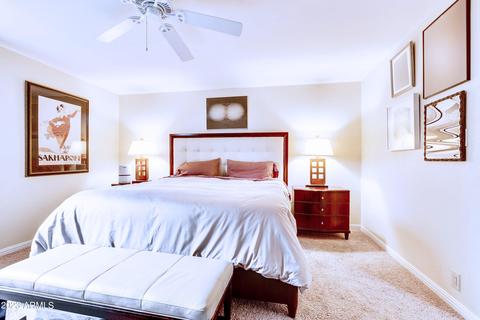
| Total # of Bedrooms | 3 |
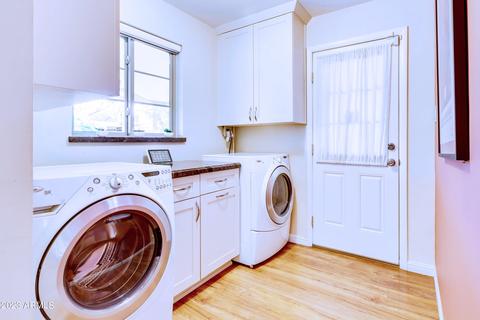
| Laundry | Inside, Gas Dryer Hookup |
| Flooring | Carpet, Laminate, Tile |
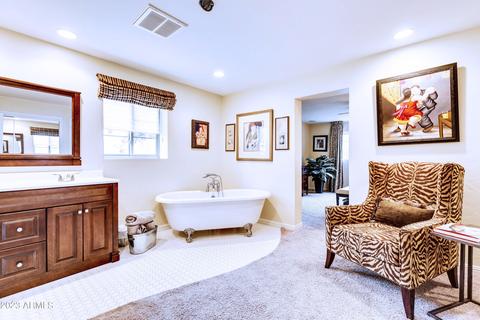
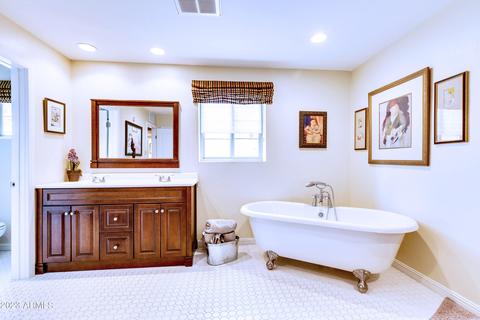
| Interior Features | High Speed Internet, Granite Counters, Breakfast Bar, No Interior Steps, Kitchen Island, Full Bth Master Bdrm, Separate Shwr & Tub |
| Appliances | Dryer, Washer, Refrigerator, Built-in Microwave, Dishwasher, Gas Range, Gas Oven, Gas Cooktop |
| Window Features | Dual Pane, ENERGY STAR Qualified Windows |
| Exterior | |
| Roof | Composition |
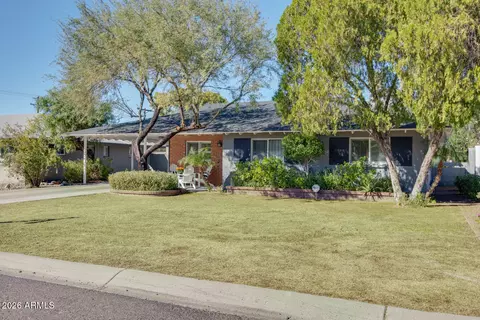
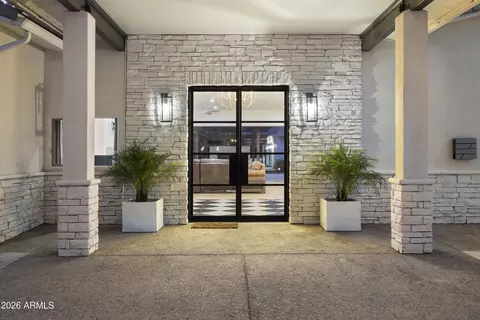
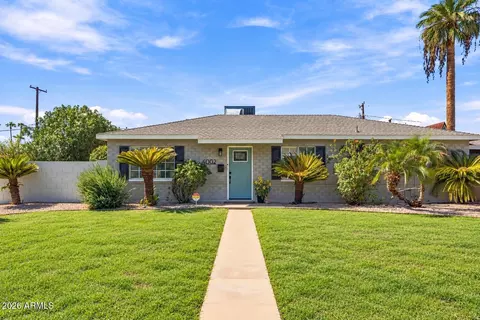
| Construction | Brick Veneer, Painted, Brick |
| # of Carport Spaces | 2 |
| # of Open Parking Spaces | 2 |
| # of Covered Spaces | 2 |
| Patio/Porch | Covered Patio(s), Patio |
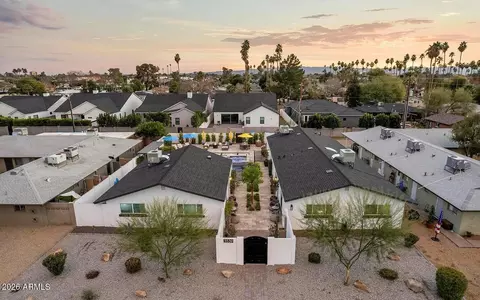
| Fencing | Other, Block, Wood |
| Exterior Features | Private Yard, Storage |
| Lot Features | East/West Exposure, Sprinklers In Rear, Sprinklers In Front, Grass Front, Grass Back, Auto Timer H2O Front, Auto Timer H2O Back |
| Amenities / Utilities | |
| Water Source | City Water |
| Sewer/Septic | Public Sewer |
| Spa | None |
| HOA Fee Includes | No Fees |
| Pool | None |
| Location | |
| Subdivision | PALMS PARKWAY 1 |
| Community Features | Near Bus Stop |
| Elementary School | Biltmore Preparatory Academy |
| Elementary School District | Creighton Elementary District |
| Middle School | Biltmore Preparatory Academy |
| High School District | Phoenix Union High School District |
| High School | Camelback High School |
| APN | 170-30-046 |
| Directions | N On 34th St. East Onto Monterosa. North Onto 34th Pl To Home On Right. |
MLS # 6506333| Est. value | Bed/bath | Sqft | mi | |
|---|---|---|---|---|
| 4209 N 34th Pl, Phoenix, AZ 85018 | $877,000 | 3/2 | 1,779 | 0.01 |
| 4145 N 34th Pl, Phoenix, AZ 85018 | $893,000 | 4/2 | 1,566 | 0.01 |
| 4202 N 35th St, Phoenix, AZ 85018 | $931,000 | 3/2 | 1,886 | 0.02 |
| 4146 N 35th St, Phoenix, AZ 85018 | $754,000 | 4/2 | 1,421 | 0.02 |
| 4210 N 35th St, Phoenix, AZ 85018 | $1,093,000 | 3/— | 2,041 | 0.02 |
| 4213 N 34th Pl, Phoenix, AZ 85018 | $844,000 | 3/— | 1,632 | 0.03 |
| 4141 N 34th Pl, Phoenix, AZ 85018 | $923,000 | 3/2 | 1,801 | 0.03 |
| 4202 N 34th Pl, Phoenix, AZ 85018 | $1,006,000 | —/— | 2,125 | 0.03 |
Estimated values are based on public record data and automated valuation models. Values are not guaranteed and may not reflect current market conditions.
$519,250
$1,095,250
$449,900
$525,000
$5,332,400
$450,000
$568,000
$641,000
$249,450
$374,525
$625,000
$550,000
$700,000
$492,450
$650,000
$634,995
$679,900
$4,300,000
$885,000
$540,000
$484,900
$359,900
$339,000
$1,395,000
$394,950
$579,900
$244,900
$337,500
$325,000
$450,000