
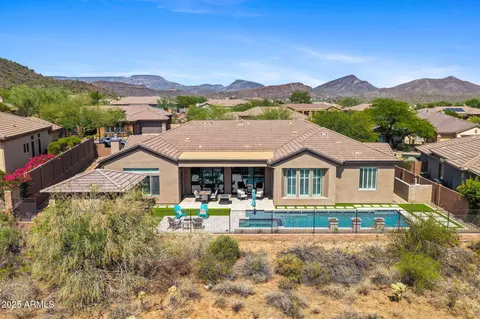
- $1,350,000
- 5Bd
- 5Ba
- 4,319 Sq Ft
SOLD


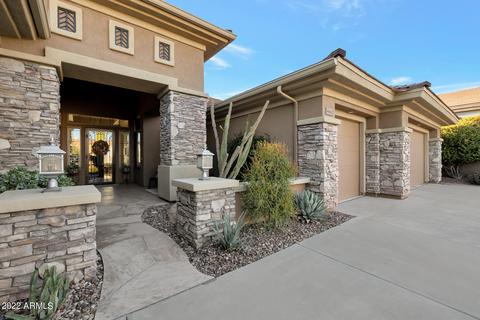


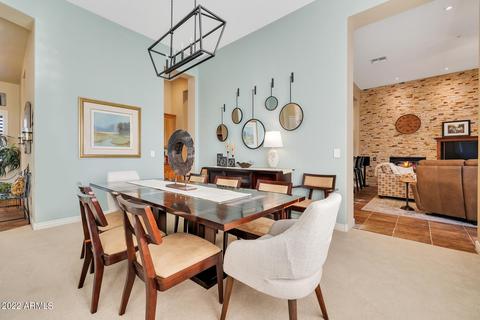


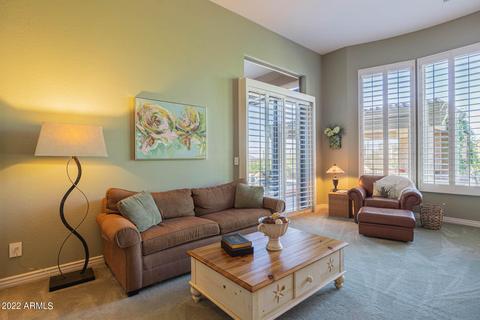


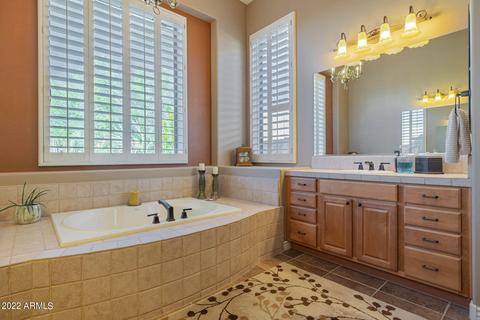

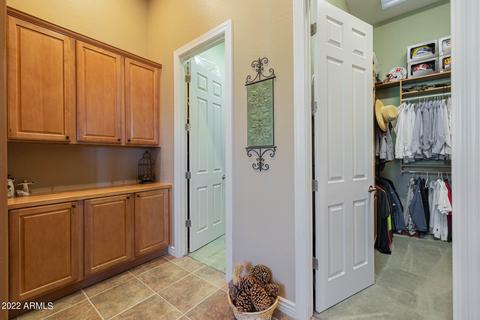

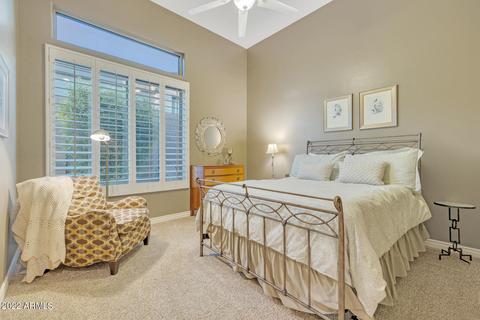


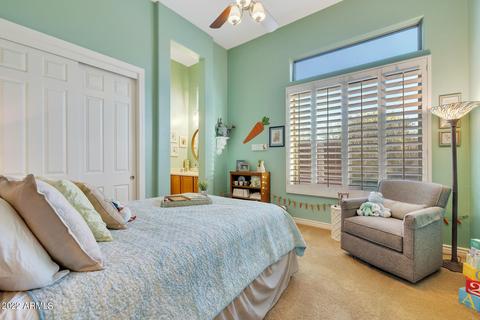


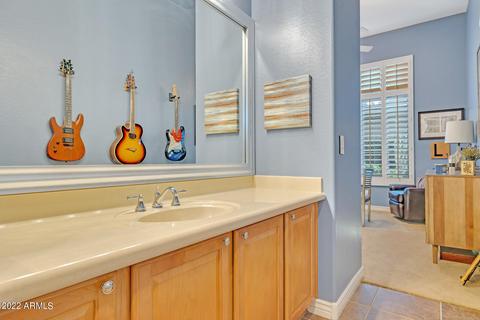


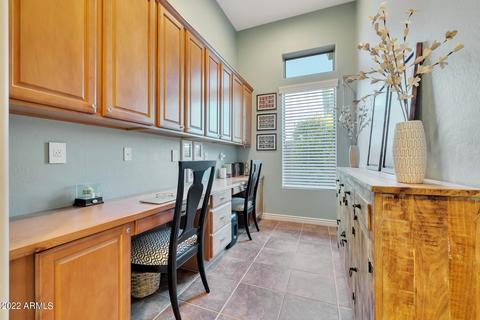


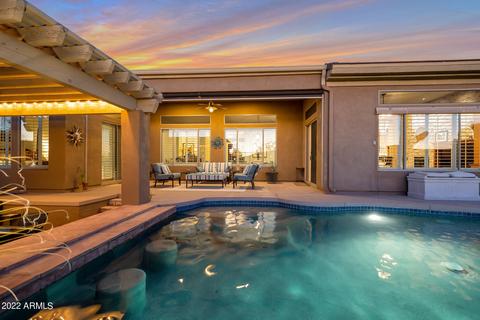

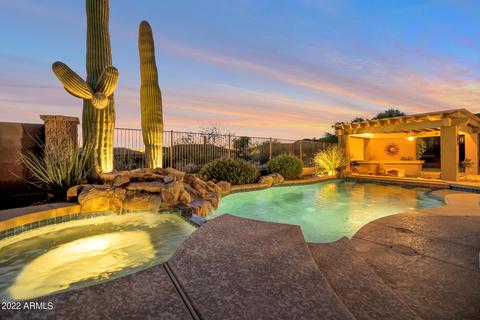


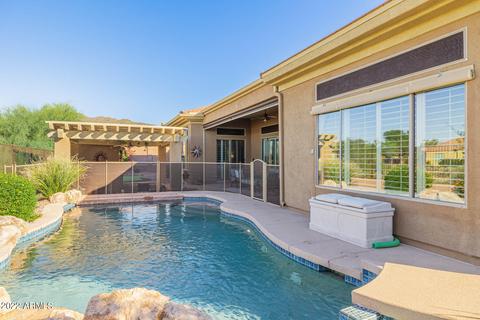

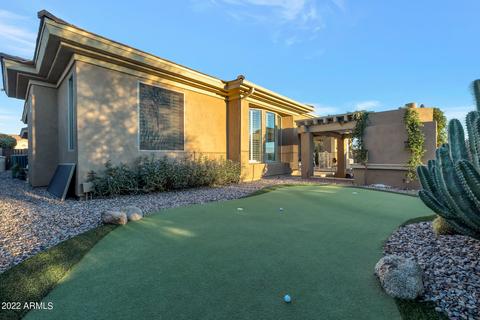


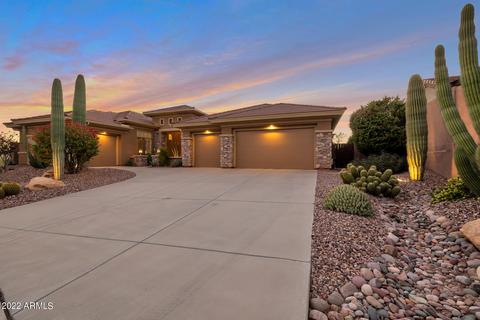


Last sold 05/03/2023 after 117 Days
bed
bath
Sqft ($296/Sqft)
| Property type House | Neighborhood | Year built 2003 | HOA fee $105/month | Lot size 0.3 Acre | Parking 4 garage spaces | Rental estimate |

| Overview | |
| Cooling/AC | HVAC SEER Rating, Central Air, Ceiling Fan(s), Programmable Thmstat |
| Heating | Electric, Natural Gas, Ceiling |
| Levels/Style | Ranch, 1 |
| MLS # | 6504391 |
| Type | Residential |
| Status | Closed |
| SubType | Single Family Residence |
| SqFt | 4319 |
| Lot Size (Acres) | 0.3 |
| Lot Size (Sqft) | 13013 |
| Property Tax | 6236 |
| HOA | Anthem Cntry Club CA, 623-742-6030 |
| HOA Fee 2 | Quarterly, 217.5 |
| Builder Name | Del Webb/Pulte |
| HOA 2 | 623 742 6050, Anthem Commty Cncl |
| HOA Fee | 315, Quarterly |
| Year Built | 2003 |
| Interior | |
| Total # of Bathrooms | 5 |
| # Full Baths | 4 |
| # Half Baths | 1 |
| Total # of Bedrooms | 5 |
| Laundry | Inside, Gas Dryer Hookup, Wshr/Dry HookUp Only |
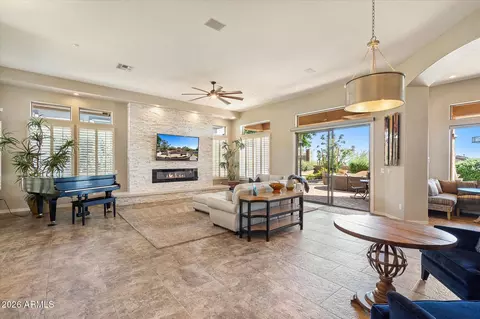
| Flooring | Carpet, Tile |
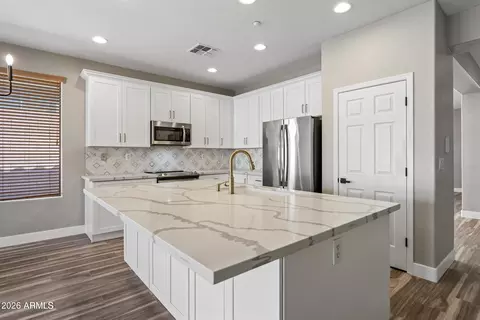
| Interior Features | Walk-in Pantry, High Speed Internet, Granite Counters, Double Vanity, Eat-in Kitchen, Breakfast Bar, 9+ Flat Ceilings, No Interior Steps, Roller Shields, Kitchen Island, Full Bth Master Bdrm, Separate Shwr & Tub |
| Fireplace | Exterior Fireplace, Family Room |
| Appliances | Water Softener Owned, Reverse Osmosis, Refrigerator, Built-in Microwave, Dishwasher, Disposal, Gas Range, Gas Oven, Gas Cooktop, Water Purifier |
| Accessibility Features | Accessible Door 32in+ Wide, Zero-Grade Entry, Mltpl Entries/Exits, Accessible Hallway(s) |
| Window Features | Solar Screens, Dual Pane, Mechanical Sun Shds, Tinted Windows |
| Exterior | |
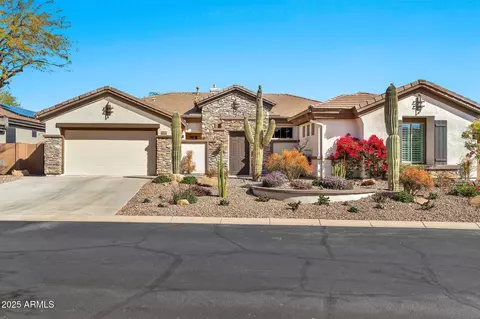
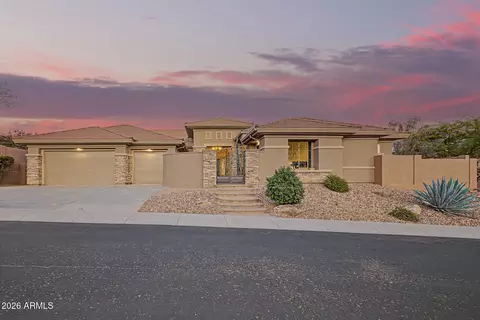
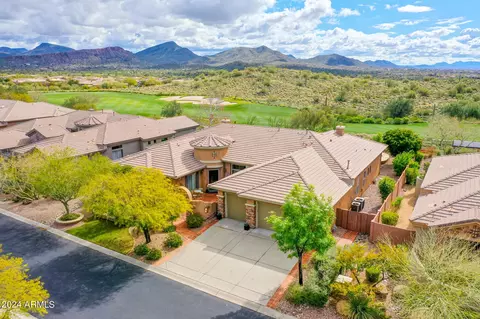
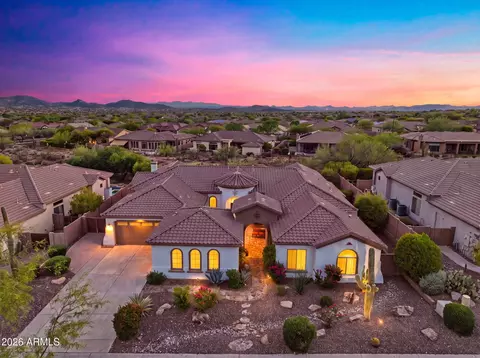
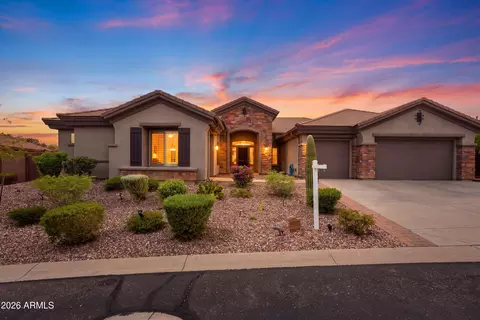
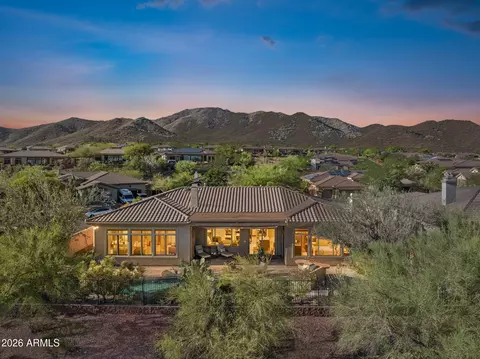
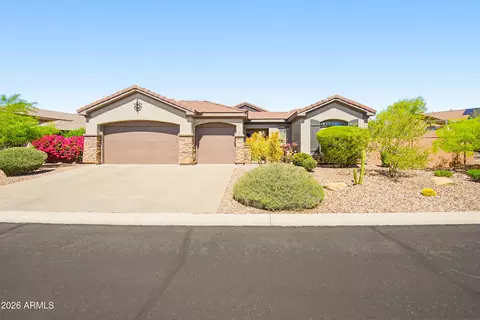
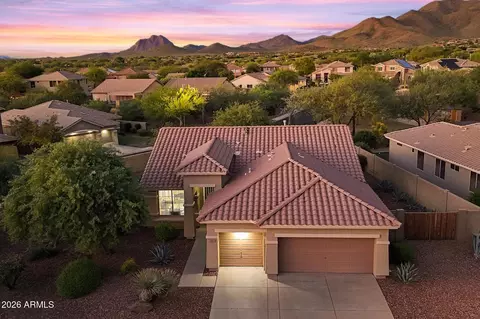
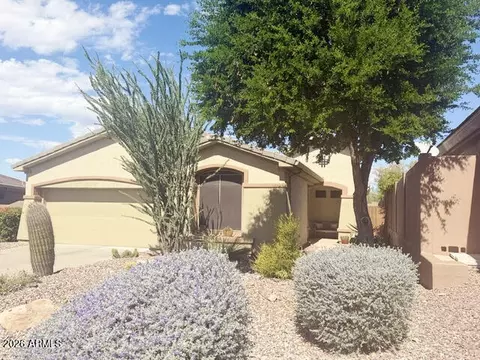
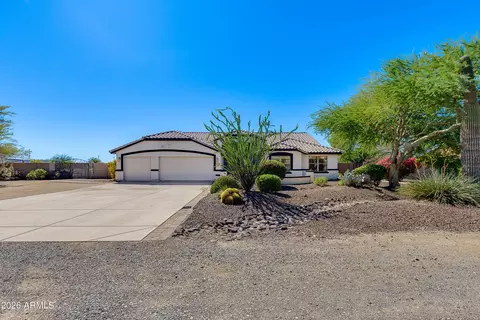
| Roof | Tile |
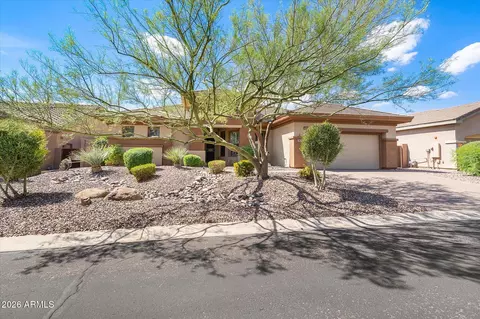
| Construction | Stucco, Wood Frame, Painted, Block |
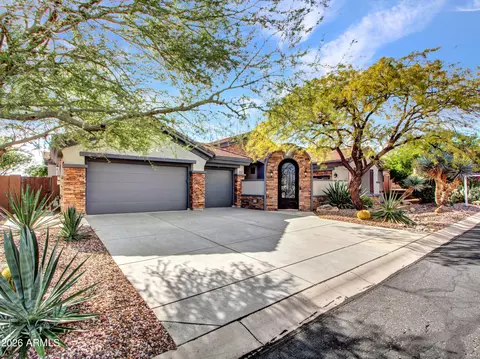
| # of Garage Spaces | 4 |
| Parking | Garage Door Opener, Extended Length Garage, Direct Access, Attch'd Gar Cabinets |
| # of Open Parking Spaces | 3 |
| # of Covered Spaces | 4 |
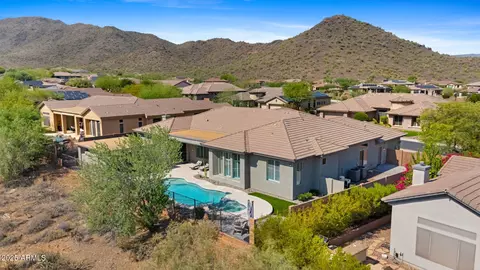
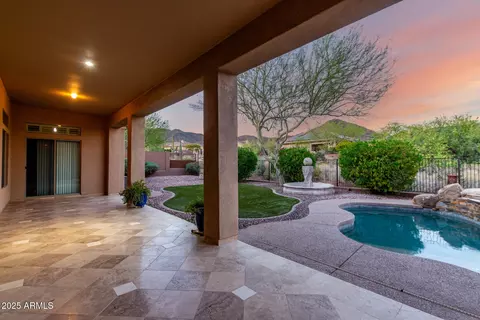
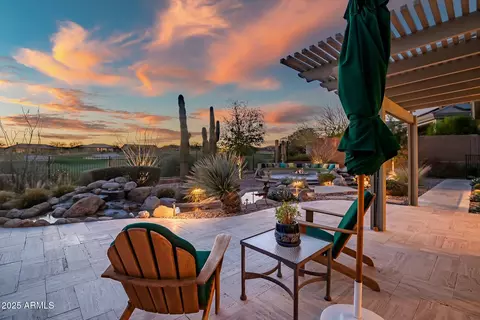
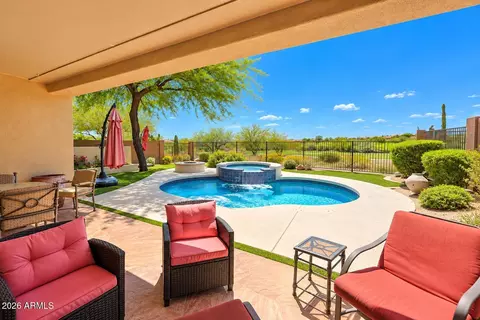
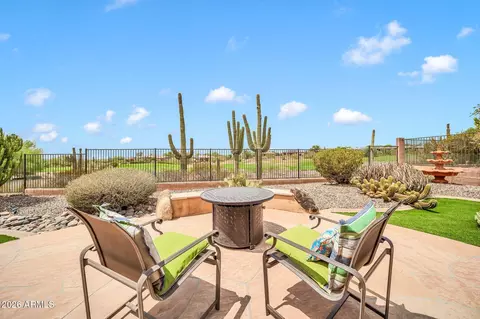
| Patio/Porch | Covered Patio(s), Patio |
| Other Structures | Gazebo |
| Fencing | Block, Wrought Iron |
| Exterior Features | Other, Private Street(s), Private Yard, Built-in Barbecue |
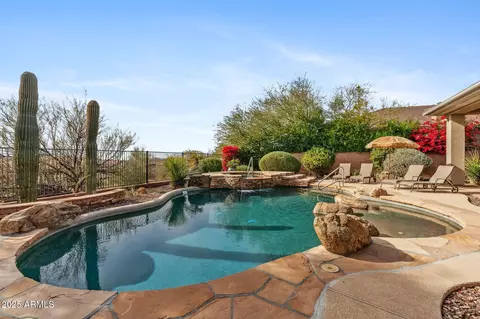
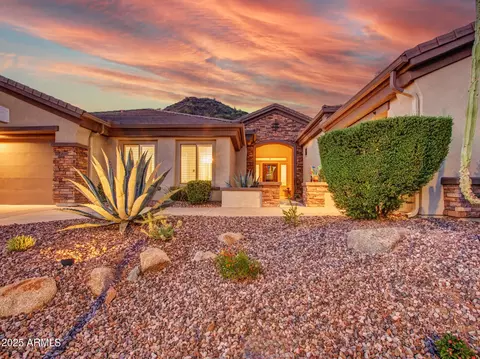
| Lot Features | Adjacent To Wash, East/West Exposure, Sprinklers In Rear, Sprinklers In Front, Corner Lot, Desert Back, Desert Front |
| Amenities / Utilities | |
| Water Source | Pvt Water Company |
| Sewer/Septic | Private Sewer |
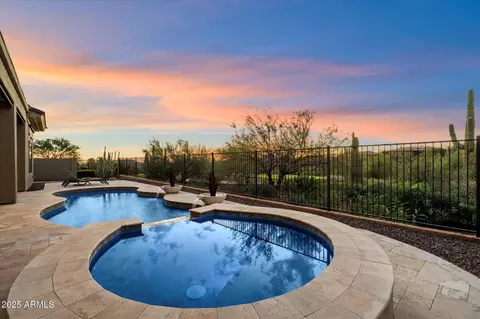
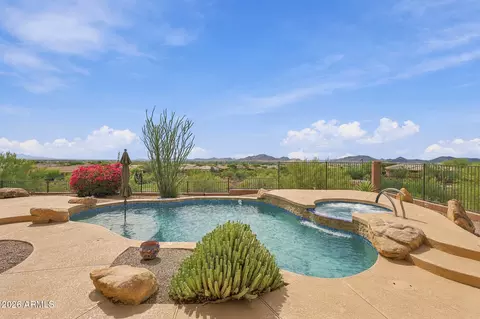
| Spa | Heated, Private |
| HOA Fee Includes | Maintenance Grounds, Street Maint |
| Pool | Fenced, Heated |
| Security Features | Fire Sprinkler System, Security System Owned, Security Guard |
| Location | |
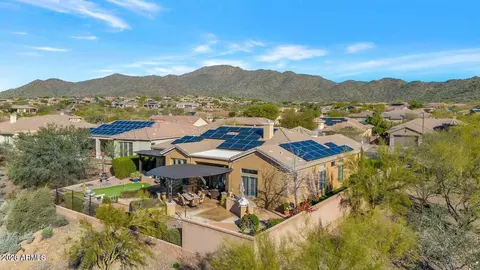
| View | Mountain(s) |
| Subdivision | ANTHEM UNIT 26 AMD |
| Community Features | Pool, Golf, Gated, Community Spa Htd, Guarded Entry, Tennis Court(s), Playground, Biking/Walking Path, Fitness Center |
| Elementary School | Diamond Canyon Elementary |
| Elementary School District | Deer Valley Unified District |
| Middle School | Diamond Canyon Elementary |
| High School District | Deer Valley Unified District |
| High School | Boulder Creek High School |
| APN | 203-08-475 |
| Directions | Exit I17 At Daisy Mountain, Right (SW) On Anthem Way, Left (NW) On Anthem Hills Drive, Guarded Gate Access Requires Permission To Enter. Left On River Bend Road, 1st House On Left. |
| Lot/ Land Details | |
| Road Responsibility | Private Maintained Road |
| Possible Use | None |
MLS # 6504391
MLS # 6478028
MLS # 4036633
MLS # 2884117
MLS # 2430148
MLS # 2390471
MLS # 2236172
MLS # 1985526| Est. value | Bed/bath | Sqft | mi | |
|---|---|---|---|---|
| 41608 N River Bend Rd, Phoenix, AZ 85086 | $1,387,000 | 6/— | 4,561 | 0.02 |
| 41601 N River Bend Rd, Phoenix, AZ 85086 | $925,000 | —/— | 3,443 | 0.03 |
| 41614 N River Bend Rd, Phoenix, AZ 85086 | $1,341,000 | 5/— | 4,319 | 0.04 |
| 41607 N River Bend Rd, Phoenix, AZ 85086 | $1,108,000 | 3/— | 3,770 | 0.04 |
| 41524 N River Bend Ct, Phoenix, AZ 85086 | $581,000 | —/— | 2,082 | 0.05 |
| 41527 N River Bend Ct, Phoenix, AZ 85086 | $562,000 | —/— | 1,822 | 0.05 |
| 41613 N River Bend Rd, Phoenix, AZ 85086 | $1,317,000 | —/— | 3,443 | 0.05 |
| 41520 N River Bend Ct, Phoenix, AZ 85086 | $492,000 | 2/— | 1,728 | 0.06 |
Estimated values are based on public record data and automated valuation models. Values are not guaranteed and may not reflect current market conditions.
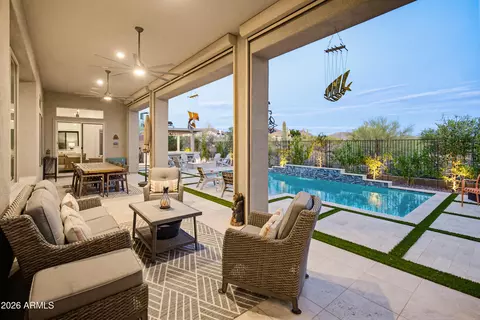
$600,000
$519,250
$449,900
$450,000
$295,000
$1,095,250
$568,990
$460,000
$1,150,000
$389,999
$540,000
$650,000
$648,990
$445,000
$670,500
$999,999
$617,500
$445,000
$568,000
$354,000
$700,000
$244,900
$450,000
$471,500
$579,900
$1,198,000
$635,000
$881,725
$664,500