

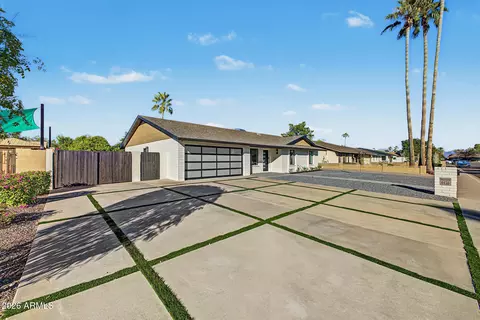
- $580,000
- 3Bd
- 2Ba
- 1,650 Sq Ft
SOLD


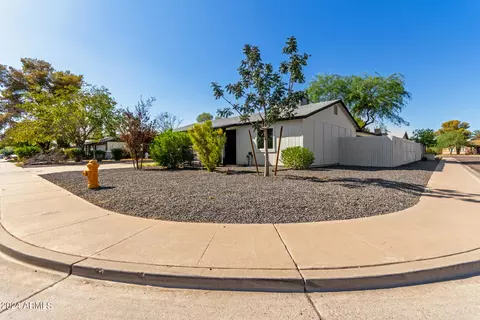
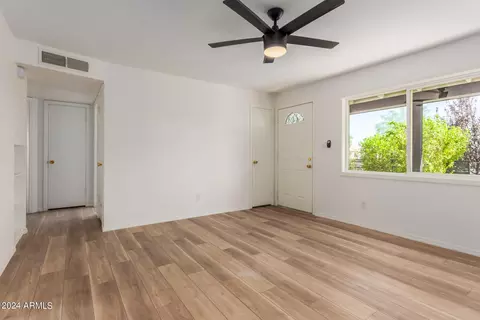
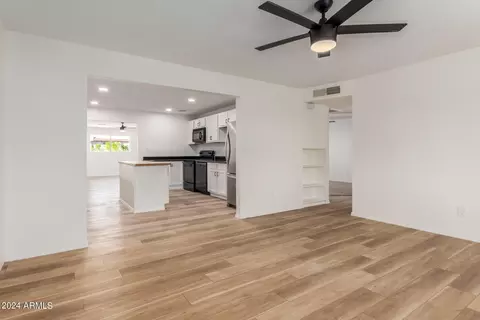
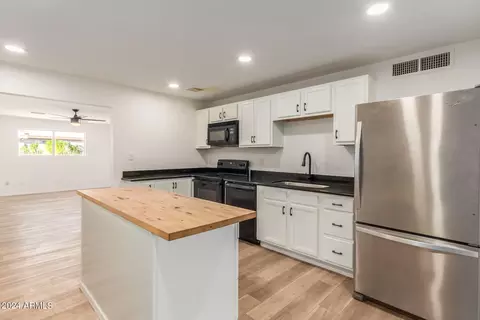
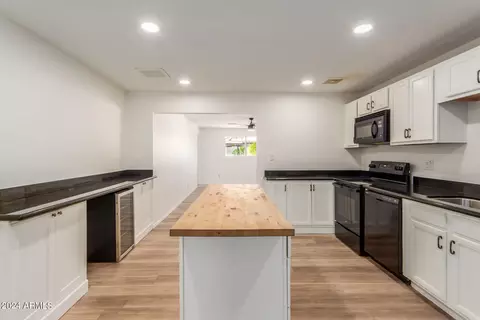
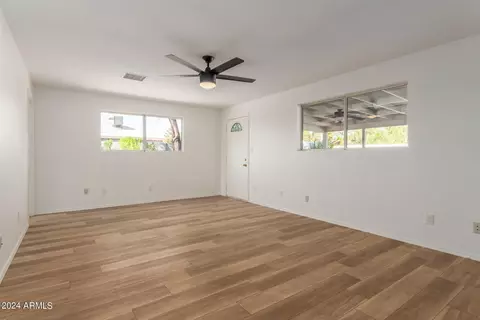
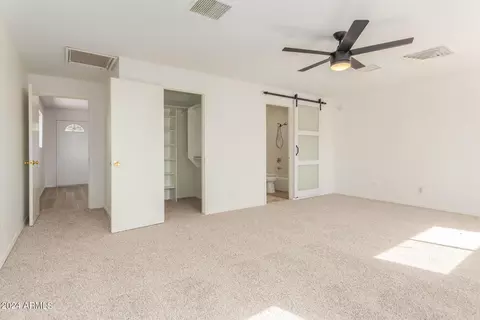
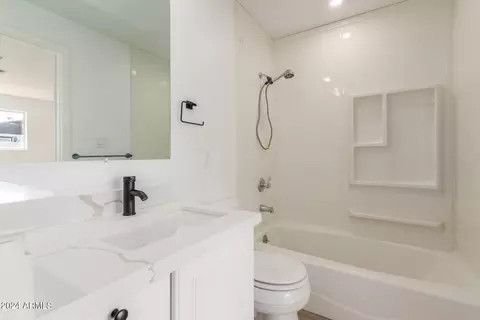
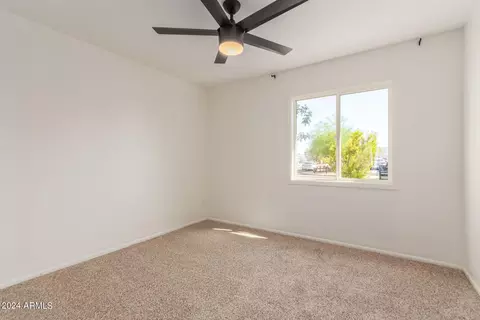
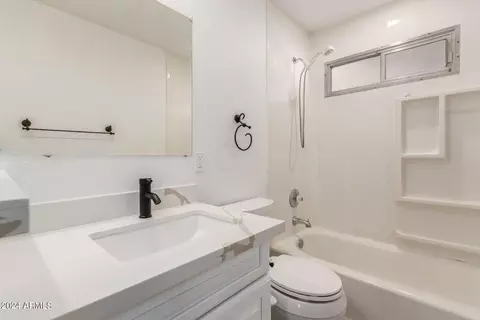
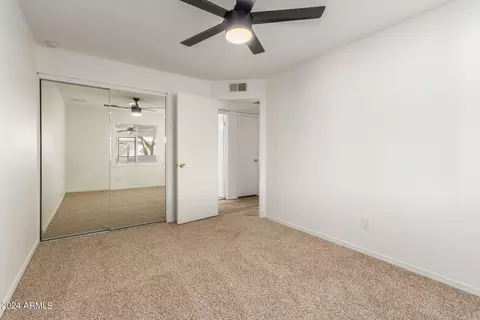
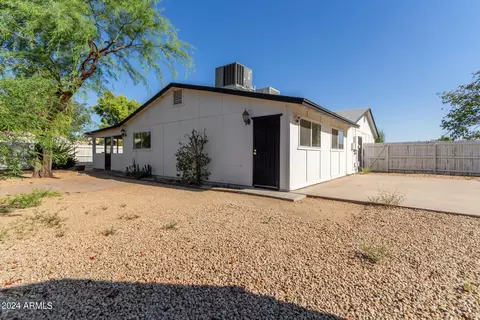
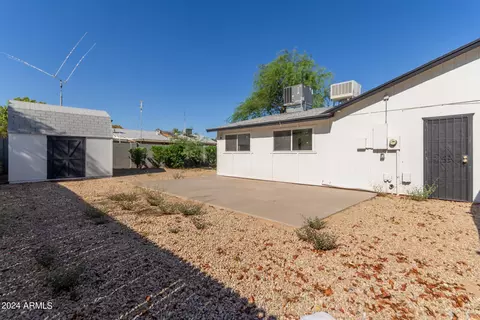
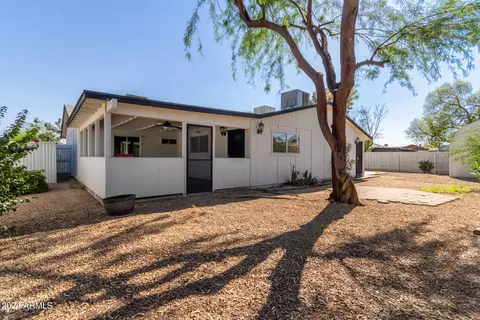
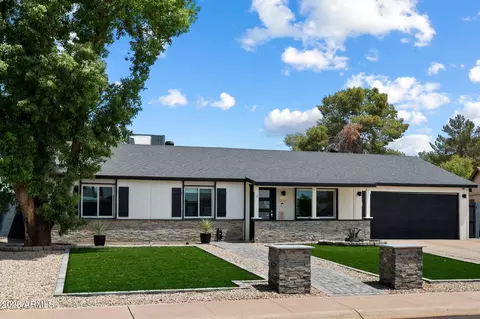
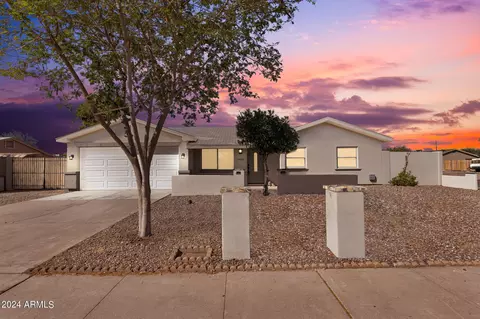
Last sold 10/01/2024 after 34 Days
bed
bath
Sqft ($344/Sqft)
| Property type House | Neighborhood | Year built 1977 | HOA fee $0/month | Lot size 8,634 Sqft | Parking 2 garage spaces | Rental estimate |

| Overview | |
| Cooling/AC | Central Air, Ceiling Fan(s) |
| Heating | Electric |
| Levels/Style | 1 |
| MLS # | 6749631 |
| Type | Residential |
| Status | Closed |
| SubType | Single Family Residence |
| SqFt | 1410 |
| Lot Size (Acres) | 0.2 |
| Lot Size (Sqft) | 8634 |
| Property Tax | 1460 |
| Builder Name | Unknown |
| Year Built | 1977 |
| Interior | |
| Total # of Bathrooms | 2 |
| Total # of Bedrooms | 3 |
| Laundry | Inside |
| Flooring | Laminate, Vinyl, Tile |
| Interior Features | High Speed Internet, Granite Counters, Eat-in Kitchen, 9+ Flat Ceilings, No Interior Steps, Full Bth Master Bdrm |
| Appliances | Stacked Washer/Dryer, Dryer, Washer, Refrigerator, Built-in Microwave, Disposal |
| Window Features | Dual Pane |
| Exterior | |
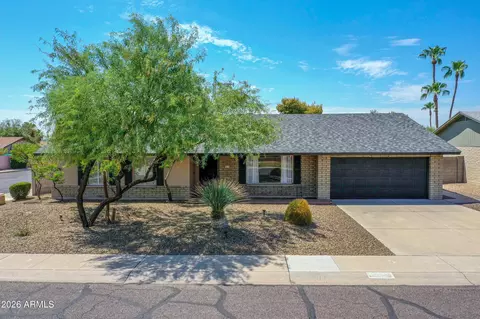
| Roof | Composition |
| Construction | Stucco, Wood Frame, Painted |
| # of Garage Spaces | 2 |
| Parking | RV Gate, Garage Door Opener, Separate Strge Area |
| # of Open Parking Spaces | 2 |
| # of Covered Spaces | 2 |
| Patio/Porch | Patio |
| Fencing | Block, Wood |
| Exterior Features | Screened In Patio(s), Storage |
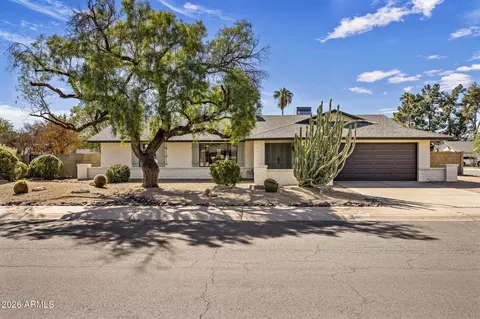
| Lot Features | North/South Exposure, Corner Lot, Desert Front, Dirt Back, Gravel/Stone Front, Gravel/Stone Back |
| Amenities / Utilities | |
| Water Source | City Water |
| Sewer/Septic | Sewer In & Cnctd, Public Sewer |
| Spa | None |
| HOA Fee Includes | No Fees |
| Pool | None |
| Location | |
| Subdivision | PARADISE VALLEY OASIS NO. 9 |
| Community Features | Biking/Walking Path |
| Elementary School | Indian Bend Elementary School |
| Elementary School District | Paradise Valley Unified District |
| Middle School | Sunrise Middle School |
| High School District | Paradise Valley Unified District |
| High School | Paradise Valley High School |
| APN | 167-12-226 |
| Directions | South On 40th Street, East On Eugie Avenue, South On 40th Place, East On Joan De Arc Avenue, Home On Left. |
MLS # 6248737
MLS # 6228643
MLS # 5620743| Est. value | Bed/bath | Sqft | mi | |
|---|---|---|---|---|
| 4137 E Eugie Ave, Phoenix, AZ 85032 | $355,400 | —/1 | 1,213 | 0.02 |
| 4130 E Joan De Arc Ave, Phoenix, AZ 85032 | $296,600 | —/2 | 952 | 0.02 |
| 4129 E Eugie Ave, Phoenix, AZ 85032 | $430,100 | 3/1 | 1,312 | 0.03 |
| 13439 N 42nd St, Phoenix, AZ 85032 | $314,000 | —/1 | 984 | 0.03 |
| 13445 N 42nd St, Phoenix, AZ 85032 | $382,200 | —/1 | 1,456 | 0.03 |
| 13434 N 42nd St, Phoenix, AZ 85032 | $338,300 | —/1 | 1,456 | 0.03 |
| 4124 E Joan De Arc Ave, Phoenix, AZ 85032 | $353,100 | —/2 | 1,327 | 0.03 |
| 13451 N 42nd St, Phoenix, AZ 85032 | $447,000 | —/1 | 1,146 | 0.03 |
Estimated values are based on public record data and automated valuation models. Values are not guaranteed and may not reflect current market conditions.


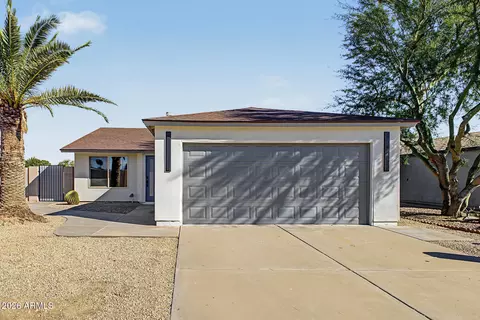
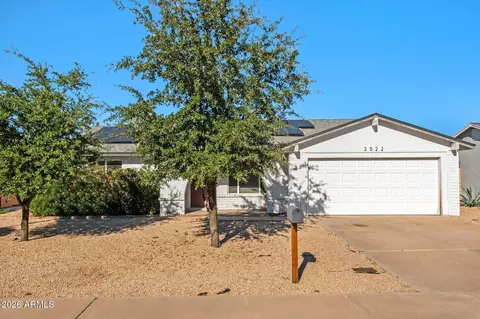
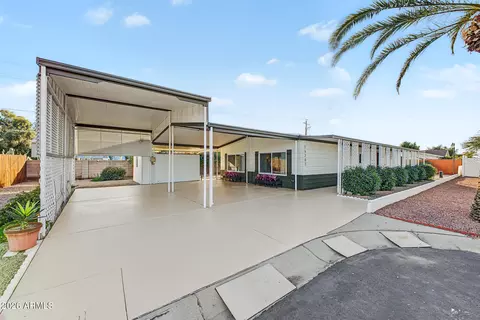
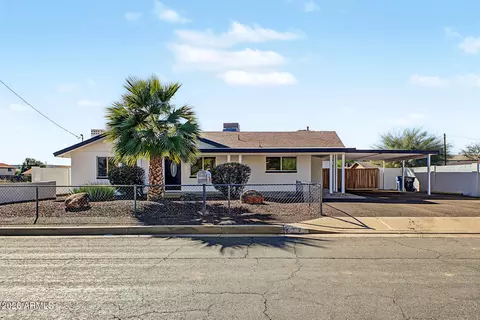
$519,250
$449,900
$1,095,250
$450,000
$295,000
$568,990
$249,450
$525,000
$568,000
$641,000
$670,500
$522,000
$445,000
$540,000
$568,000
$550,000
$802,500
$450,000
$974,750
$390,000
$270,000
$505,000
$450,000
$244,900
$579,900
$471,500
$1,395,000
$970,990
$1,198,000