
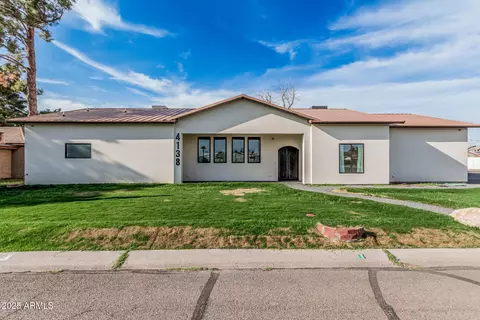
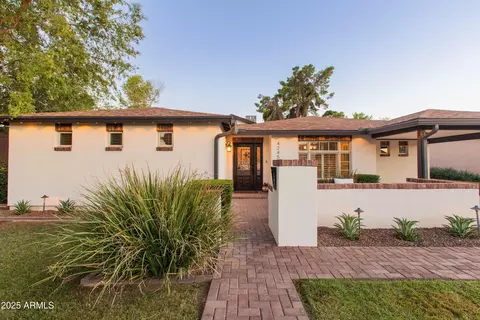
- $980,000
- 3Bd
- 3Ba
- 2,700 Sq Ft
SOLD

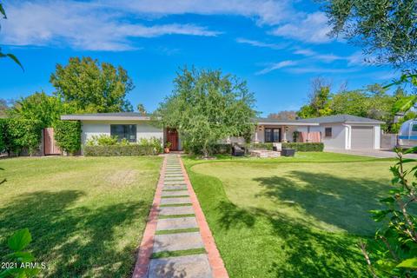
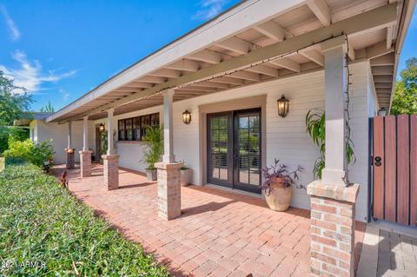
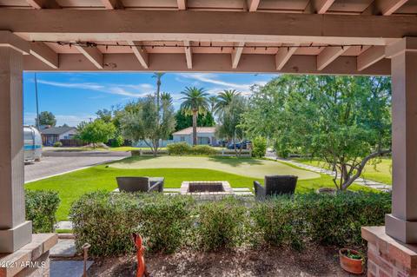
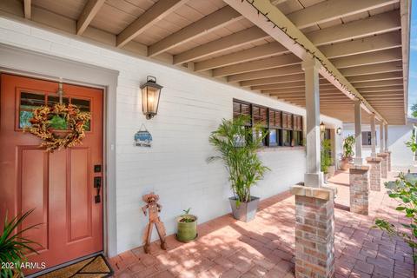
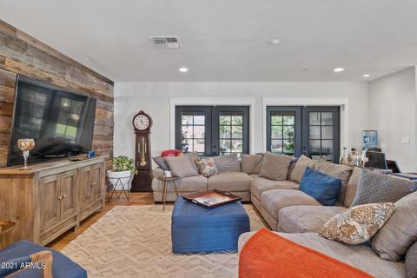
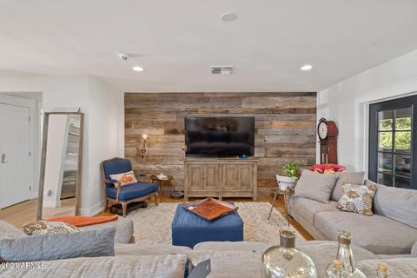
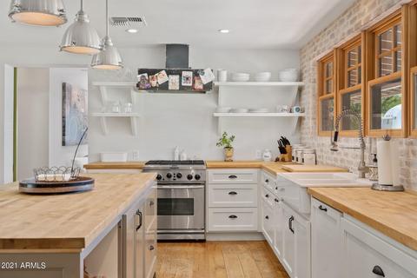
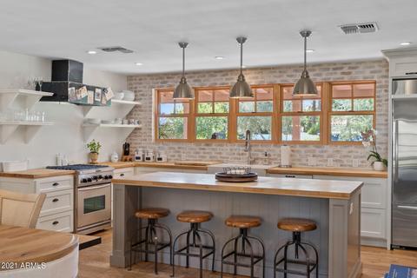
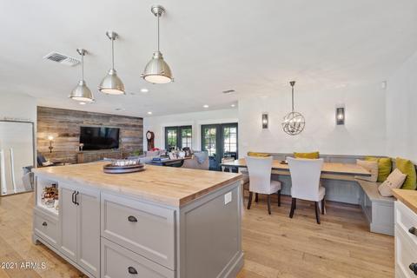
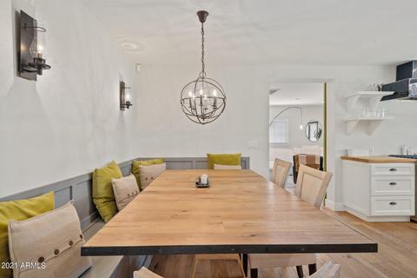
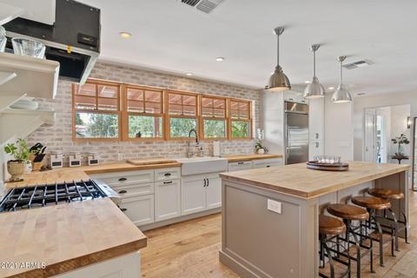
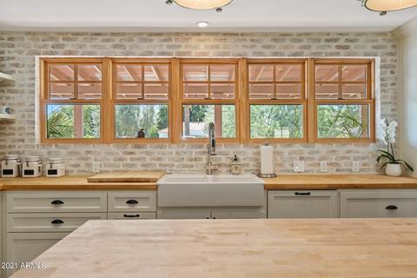
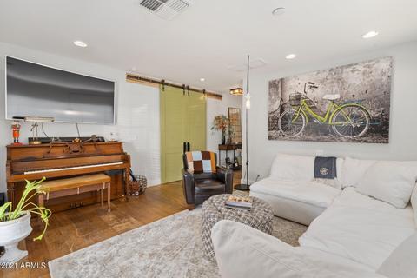
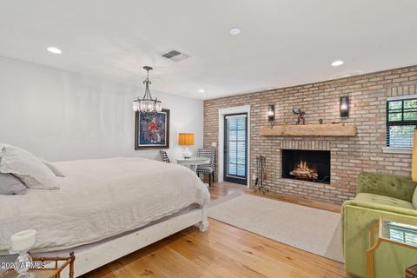
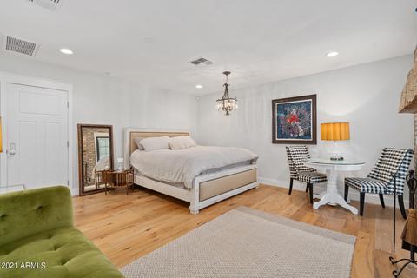
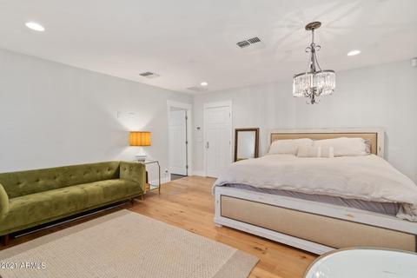
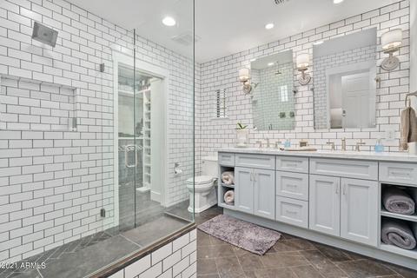
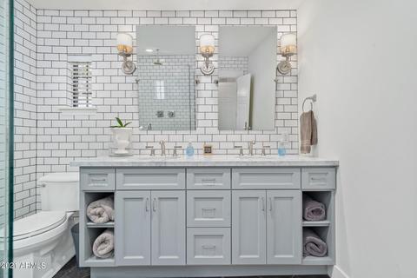
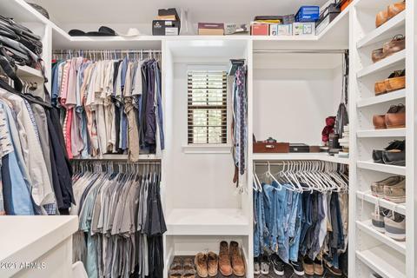
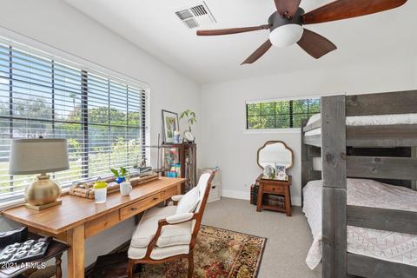
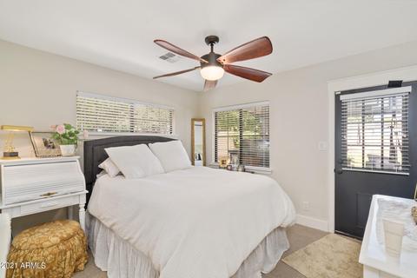
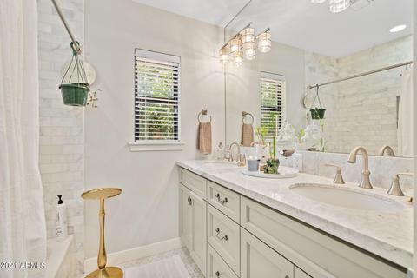
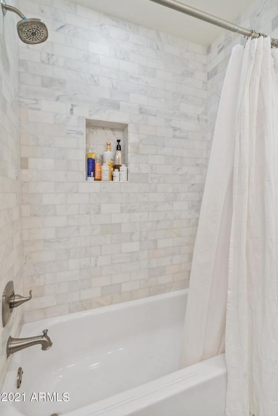
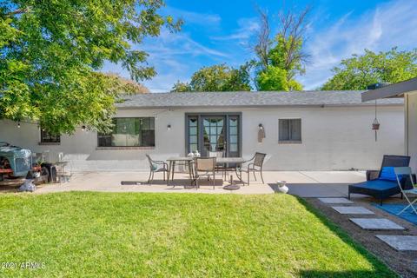
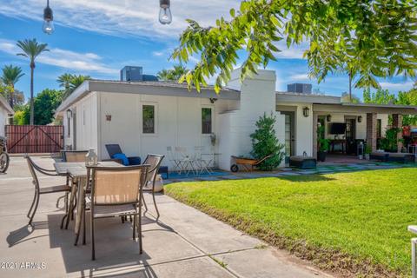
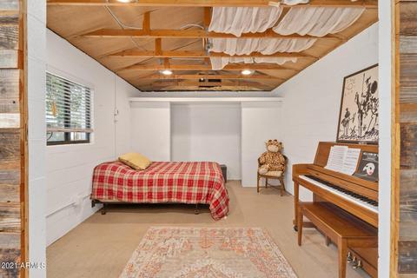
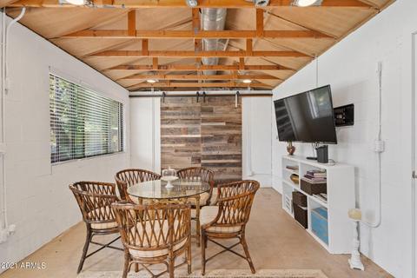
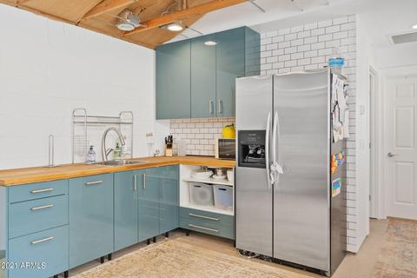
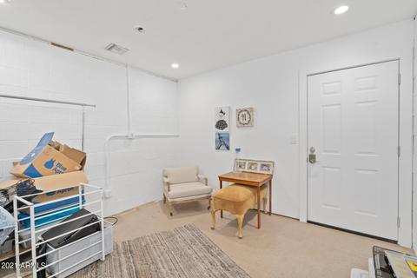
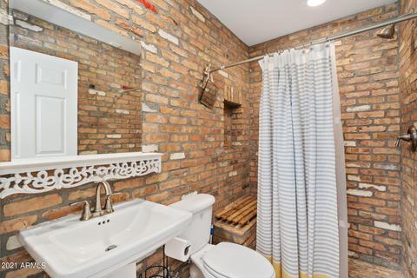
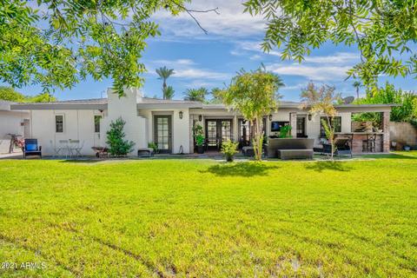
Last sold 04/21/2022 after 181 Days
bed
bath
Sqft ($401/Sqft)
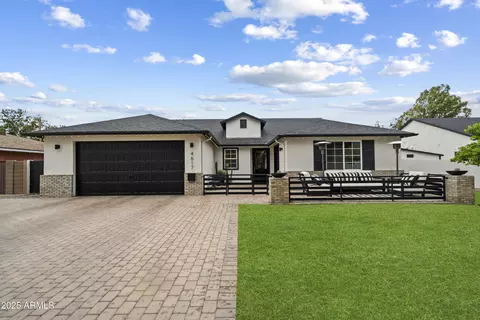
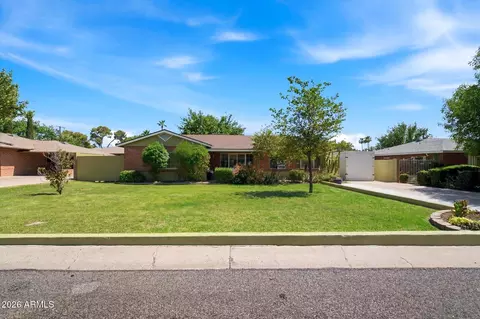
| Property type House | Neighborhood | Year built 1950 | HOA fee $0/month | Lot size 0.35 Acre | Parking 2 garage spaces | Rental estimate |

| Overview | |
| Cooling/AC | Central Air, Ceiling Fan(s) |
| Heating | Natural Gas |
| Levels/Style | Ranch, 1 |
| MLS # | 6311521 |
| Type | Residential |
| Status | Closed |
| SubType | Single Family Residence |
| SqFt | 2869 |
| Lot Size (Acres) | 0.35 |
| Lot Size (Sqft) | 15155 |
| Property Tax | 3309 |
| Builder Name | Unknown |
| Year Built | 1950 |
| Interior | |
| Total # of Bathrooms | 2 |
| Total # of Bedrooms | 3 |
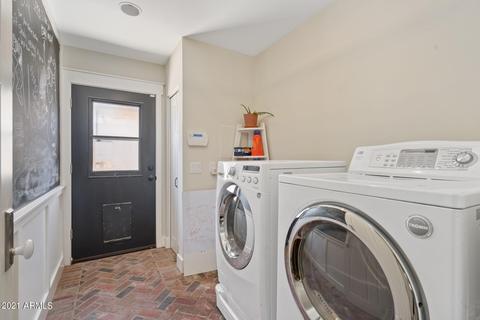
| Laundry | Wshr/Dry HookUp Only |
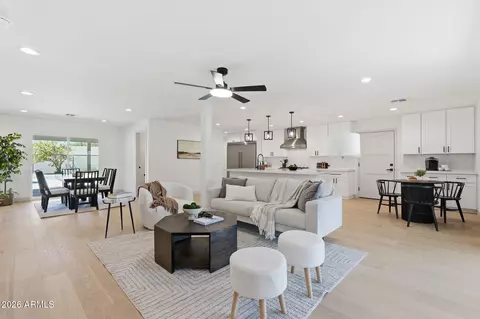
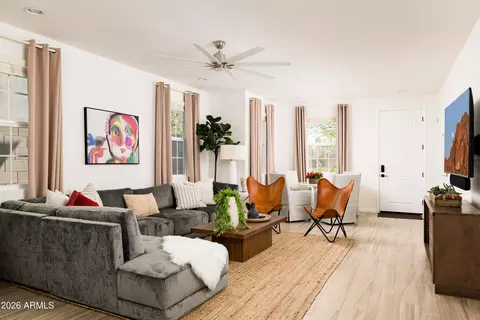
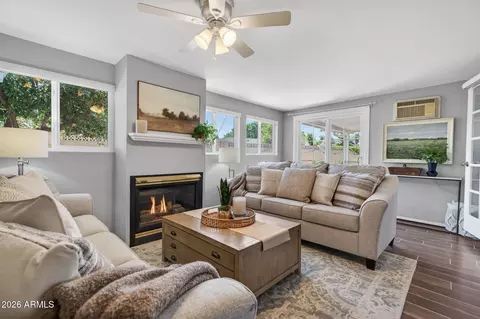
| Flooring | Laminate, Wood |
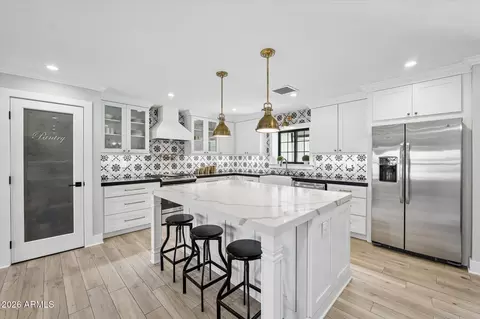
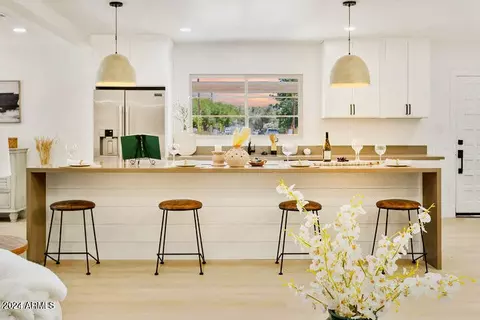
| Interior Features | High Speed Internet, Eat-in Kitchen, Breakfast Bar, Full Bth Master Bdrm |
| Fireplace | Master Bedroom |
| Appliances | Electric Cooktop |
| Window Features | Dual Pane |
| Exterior | |
| Roof | Composition, Rolled/Hot Mop |
| Construction | Painted, Block |
| # of Garage Spaces | 2 |
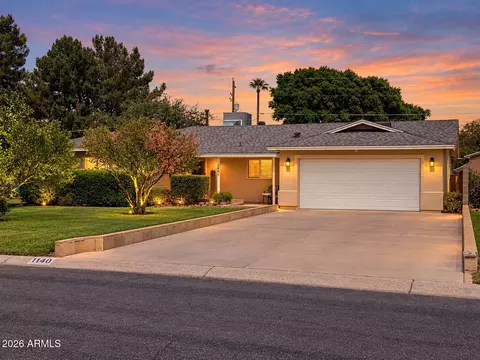
| Parking | Tandem Garage, Garage Door Opener, Extended Length Garage |
| # of Open Parking Spaces | 6 |
| # of Covered Spaces | 2 |
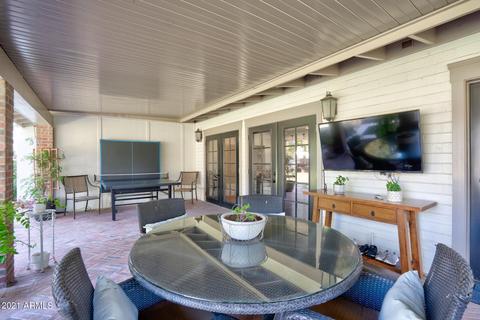
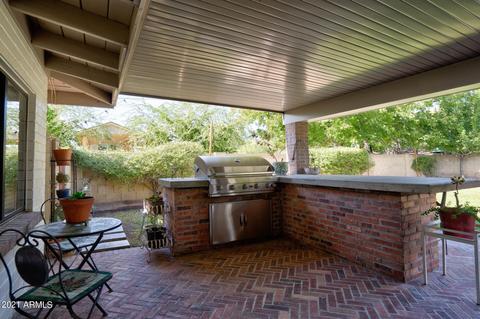
| Patio/Porch | Covered Patio(s) |
| Fencing | Block, Wood |
| Exterior Features | Private Street(s), Storage |
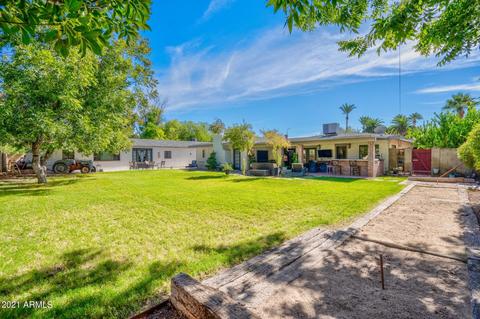
| Lot Features | North/South Exposure, Grass Front, Grass Back, Irrigation Front, Irrigation Back |
| Amenities / Utilities | |
| Water Source | City Water |
| Sewer/Septic | Public Sewer |
| Spa | None |
| HOA Fee Includes | No Fees |
| Pool | None |
| Location | |
| Subdivision | RANCHO VENTURA TR 2 |
| Elementary School | Griffith Elementary School |
| Elementary School District | Balsz Elementary District |
| Middle School | Orangedale Junior High Prep Academy |
| High School District | Phoenix Union High School District |
| High School | Camelback High School |
| APN | 126-04-035 |
| Directions | TAKE 44 STREET & OAK, HEAD WEST TO 42 STREET, TURN RIGHT, VERNON IS 1 BLOCK SOUTH, HEAD WEST TO PROPERTY. |
MLS # 6311521
MLS # 4897102| Est. value | Bed/bath | Sqft | mi | |
|---|---|---|---|---|
| 4136 E Vernon Ave, Phoenix, AZ 85008 | $737,000 | 3/2 | 1,931 | 0.02 |
| 4118 E Vernon Ave, Phoenix, AZ 85008 | $805,000 | 3/— | 2,260 | 0.02 |
| 4125 E Lewis Ave, Phoenix, AZ 85008 | $792,000 | 3/— | 2,220 | 0.03 |
| 4141 E Lewis Ave, Phoenix, AZ 85008 | $641,000 | —/2 | 1,581 | 0.04 |
| 4121 E Vernon Ave, Phoenix, AZ 85008 | $1,043,000 | 3/— | 2,485 | 0.04 |
| 4140 E Vernon Ave, Phoenix, AZ 85008 | $1,088,000 | 3/4 | 2,966 | 0.04 |
| 4127 E Vernon Ave, Phoenix, AZ 85008 | $807,000 | 3/— | 2,247 | 0.04 |
| 4121 E Lewis Ave, Phoenix, AZ 85008 | $718,000 | 3/2 | 1,821 | 0.04 |
Estimated values are based on public record data and automated valuation models. Values are not guaranteed and may not reflect current market conditions.
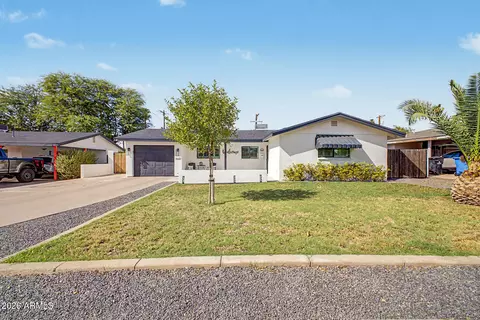
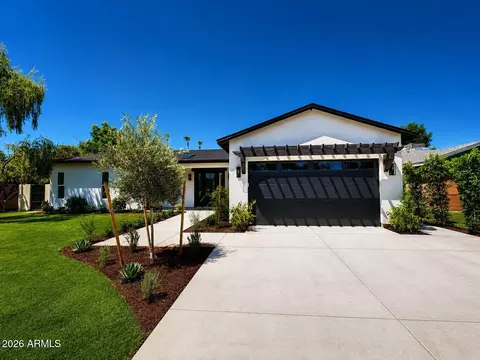
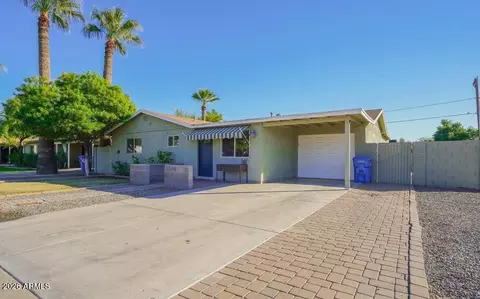

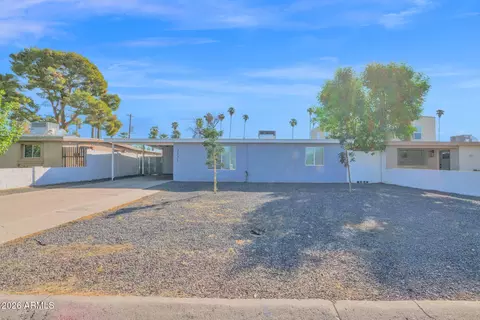
$519,250
$449,900
$1,095,250
$525,000
$450,000
$568,000
$641,000
$295,000
$374,525
$568,990
$550,000
$1,475,000
$625,000
$350,000
$679,900
$634,995
$462,495
$449,250
$386,500
$499,990
$579,900
$644,500
$394,950
$244,900
$337,500
$450,000
$484,900
$471,500
$359,900