
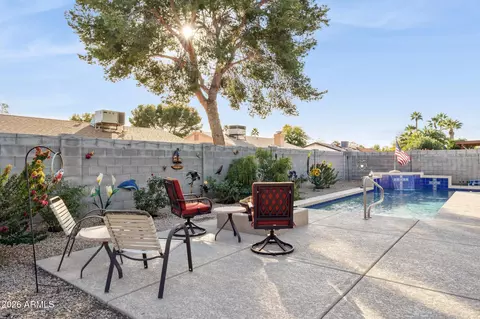
- $400,000
- 2Bd
- 1Ba
- 1,216 Sq Ft
SOLD

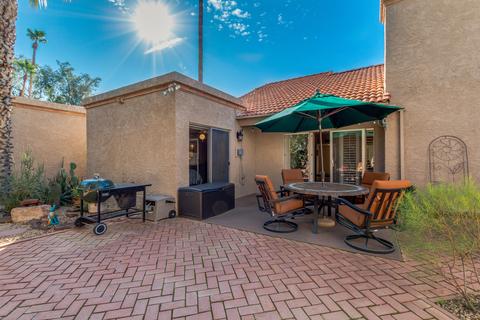
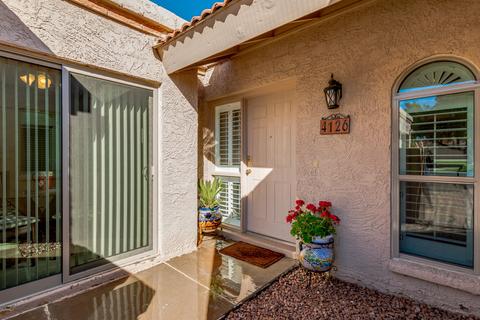
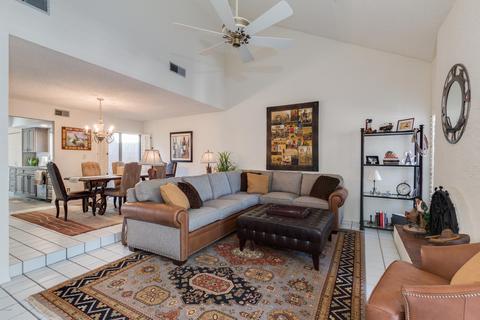
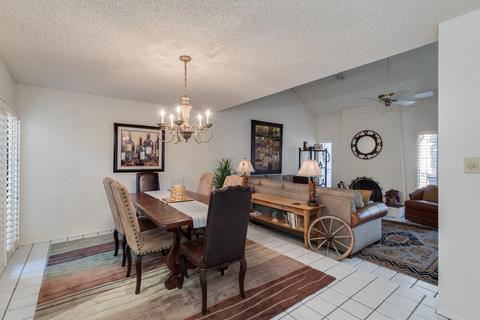
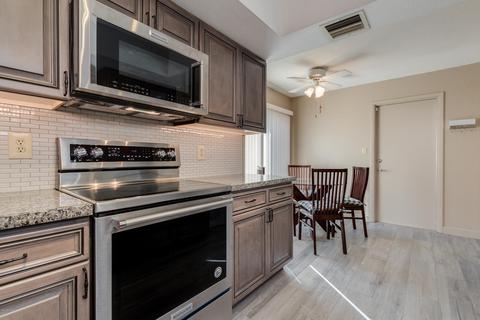
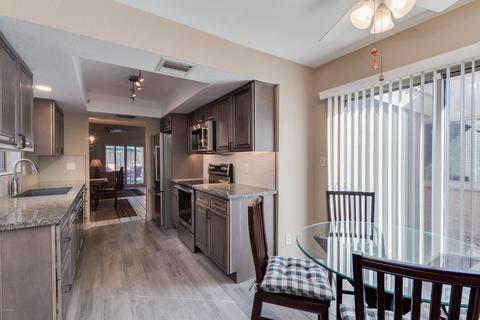
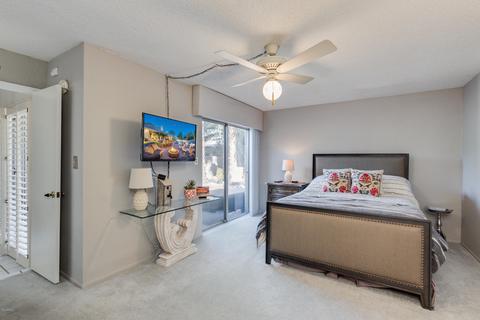
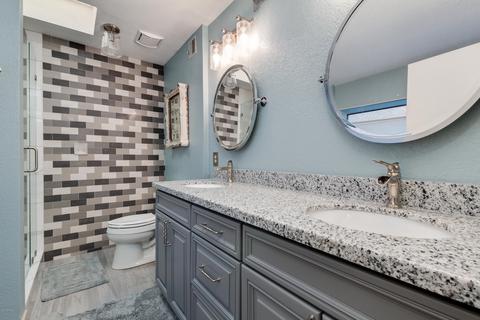
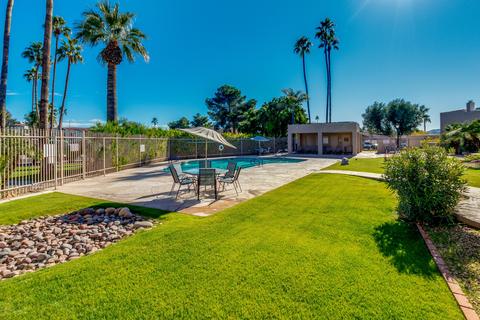
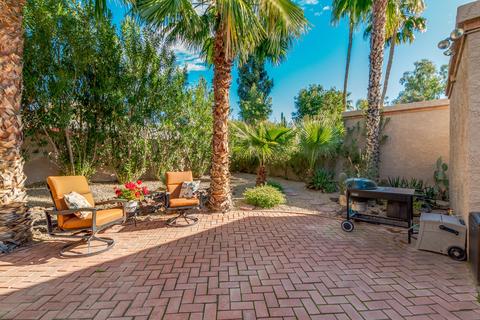
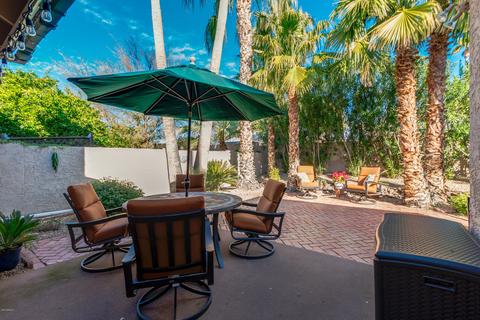
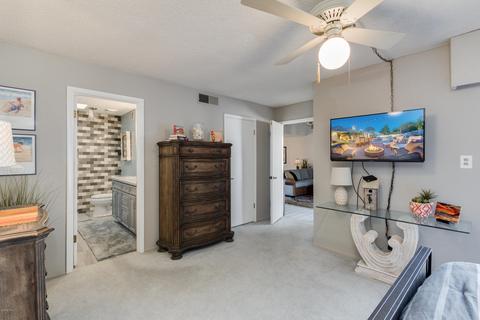
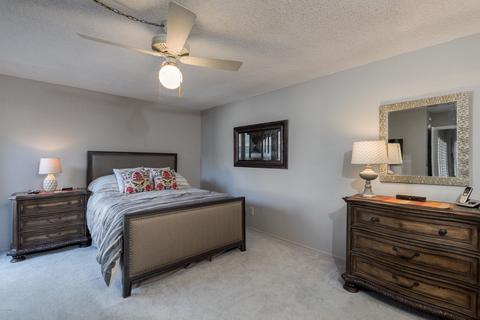
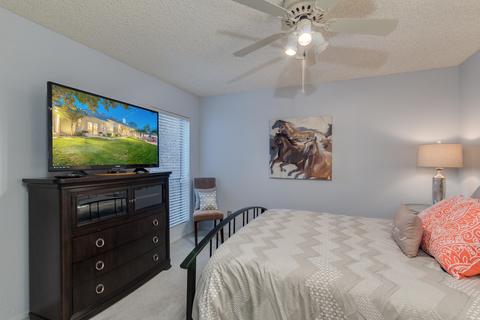
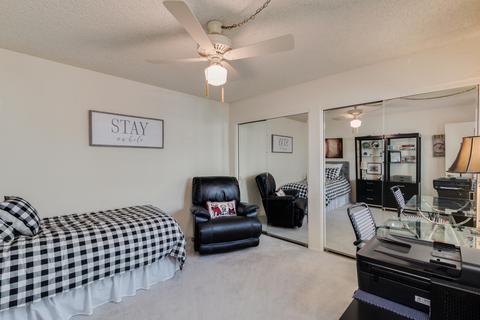
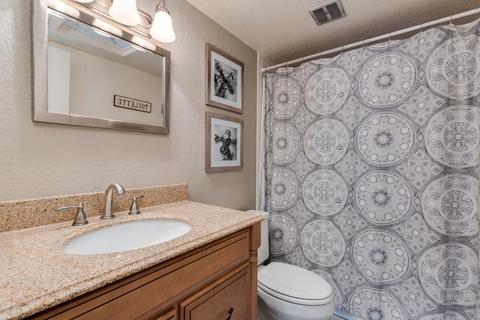
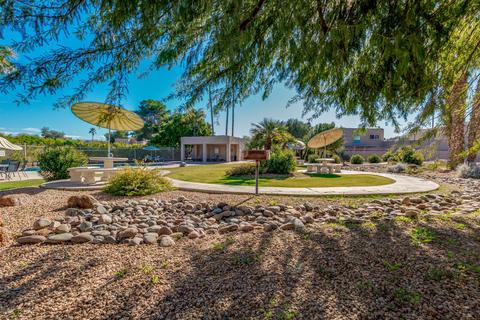
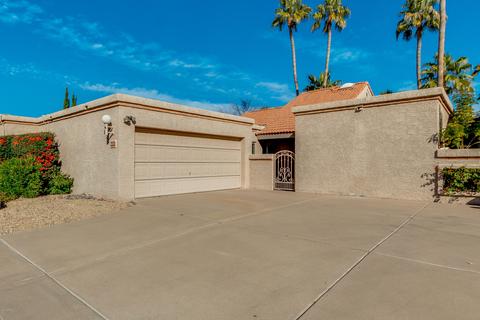
Last sold 02/26/2020 after 47 Days
bed
bath
Sqft ($190/Sqft)
| Property type House | Neighborhood | Year built 1980 | HOA fee $260/month | Lot size 4,503 Sqft | Parking 2 garage spaces | Rental estimate |

| Overview | |
| Cooling/AC | Central Air |
| Heating | Electric |
| Levels/Style | 1 |
| MLS # | 6022312 |
| Type | Residential |
| Virtual Tour | N/A |
| Status | Closed |
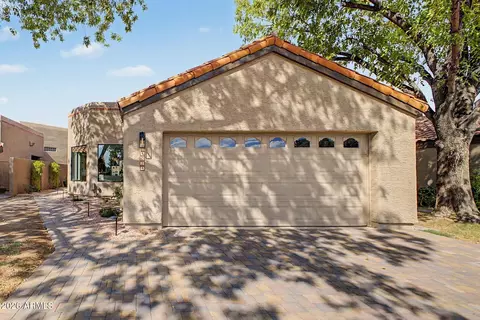
| SubType | Patio Home |
| SqFt | 1762 |
| Lot Size (Acres) | 0.1 |
| Lot Size (Sqft) | 4503 |
| Property Tax | 2102 |
| HOA | Las Haciendas De PV, 480-415-5254 |
| Builder Name | Custom Builder |
| HOA Fee | 260, Monthly |
| Year Built | 1980 |
| Interior | |
| Total # of Bathrooms | 2 |
| Total # of Bedrooms | 3 |
| Flooring | Carpet, Tile |
| Interior Features | Granite Counters, Eat-in Kitchen, 3/4 Bath Master Bdrm |
| Appliances | Electric Cooktop |
| Exterior | |
| Roof | Tile |
| Construction | Stucco, Block |
| # of Garage Spaces | 2 |
| Parking | Direct Access, Separate Strge Area, Shared Driveway |
| # of Open Parking Spaces | 2 |
| # of Covered Spaces | 2 |
| Patio/Porch | Patio |
| Fencing | Block |
| Exterior Features | Private Yard |
| Lot Features | Sprinklers In Rear, Gravel/Stone Front |
| Amenities / Utilities | |
| Water Source | City Water |
| Sewer/Septic | Public Sewer |
| Spa | None |
| HOA Fee Includes | Maintenance Grounds, Street Maint, Front Yard Maint, Trash, Water |
| Pool | None |
| Location | |
| Subdivision | LAS HACIENDAS DE PARADISE VILLAGE LOT 1-55 TR A-J |
| Community Features | Gated, Community Spa, Tennis Court(s) |
| Elementary School | Indian Bend Elementary School |
| Elementary School District | Paradise Valley Unified District |
| Middle School | Sunrise Middle School |
| High School District | Paradise Valley Unified District |
| High School | Paradise Valley High School |
| APN | 167-27-051 |
| Directions | From 42nd St. And Cactus. Head North On 42nd St. Take 1st Left Into Las Haciendas. Turn Right Once Inside The Gate. Home Will Be On Your Right, Guest Parking On Your Left Across From The Home. |
MLS # 6022312| Est. value | Bed/bath | Sqft | mi | |
|---|---|---|---|---|
| 4117 E Louise Dr, Phoenix, AZ 85032 | $534,000 | 3/2 | 1,416 | 0.02 |
| 4113 E Louise Dr, Phoenix, AZ 85032 | $521,000 | —/2 | 1,382 | 0.03 |
| 4107 E Louise Dr, Phoenix, AZ 85032 | $525,000 | 4/2 | 1,382 | 0.04 |
| 4123 E Louise Dr, Phoenix, AZ 85032 | $587,000 | —/3 | 1,839 | 0.04 |
| 4101 E Louise Dr, Phoenix, AZ 85032 | $583,000 | 3/2 | 1,824 | 0.04 |
| 4124 E Louise Dr, Phoenix, AZ 85032 | $545,000 | —/2 | 1,524 | 0.05 |
| 4114 E Louise Dr, Phoenix, AZ 85032 | $549,000 | 3/2 | 1,524 | 0.06 |
| 4118 E Louise Dr, Phoenix, AZ 85032 | $527,000 | —/2 | 1,384 | 0.06 |
Estimated values are based on public record data and automated valuation models. Values are not guaranteed and may not reflect current market conditions.
$519,250
$449,900
$1,095,250
$450,000
$295,000
$568,990
$249,450
$525,000
$568,000
$641,000
$670,500
$522,000
$445,000
$540,000
$568,000
$550,000
$802,500
$450,000
$974,750
$390,000
$270,000
$505,000
$450,000
$244,900
$579,900
$471,500
$1,395,000
$970,990
$1,198,000