
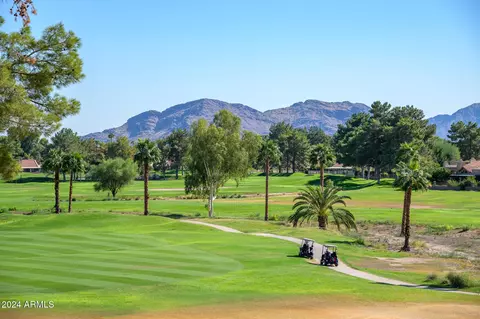
- $200,000
- 1Bd
- 1Ba
- 850 Sq Ft
SOLD

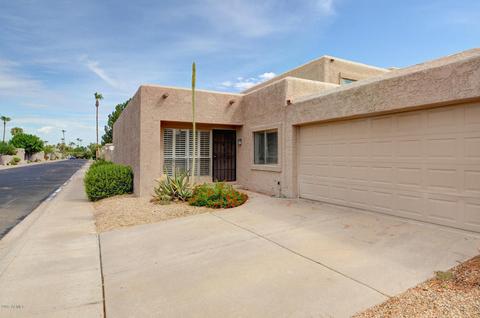
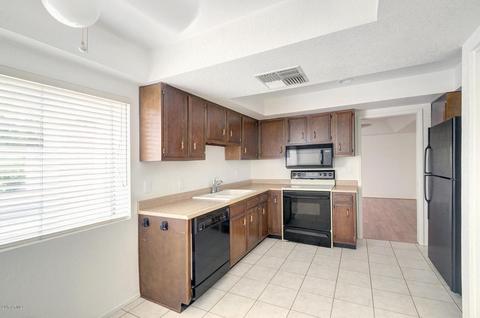
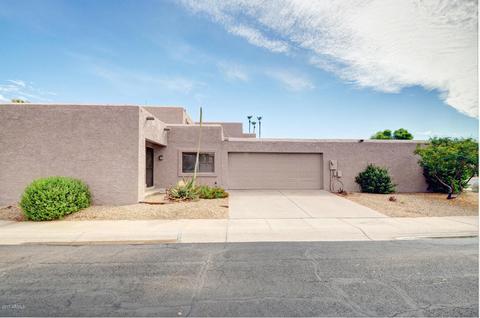
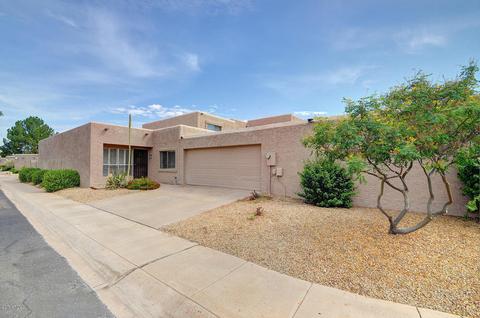
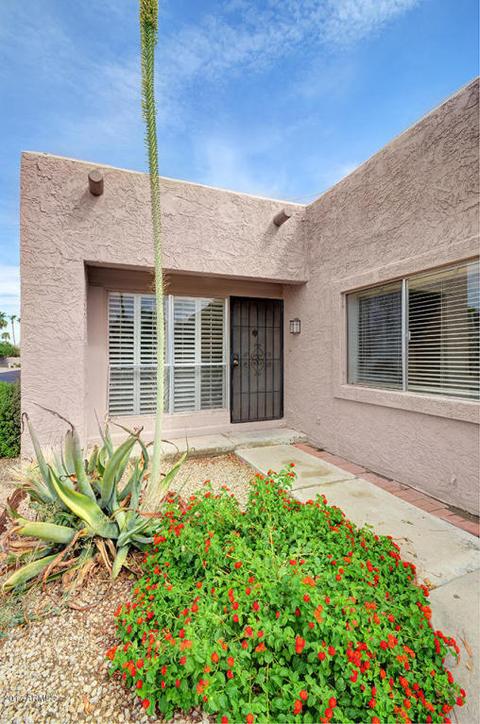
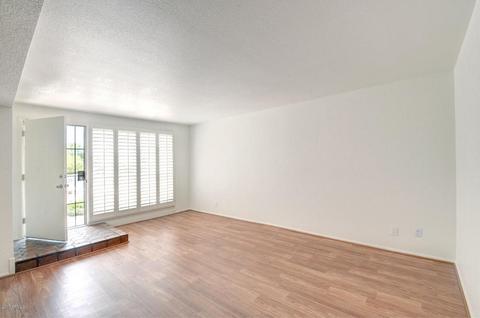
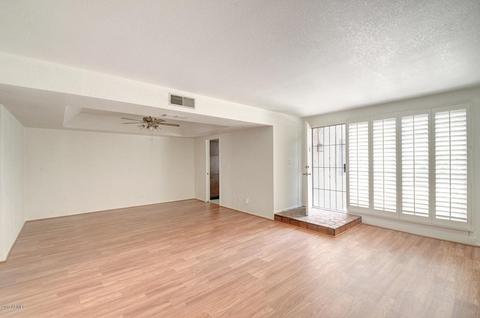
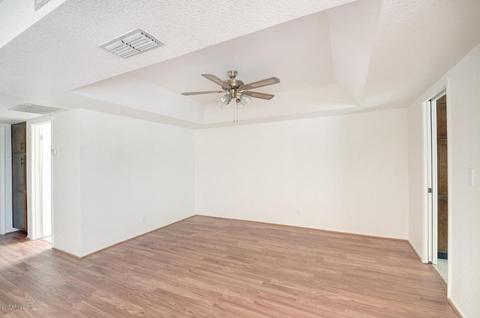
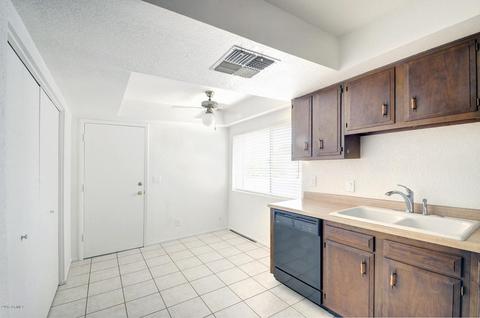
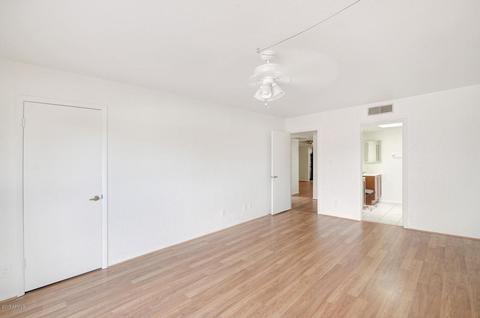
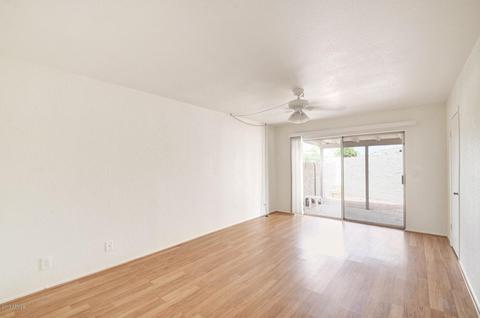
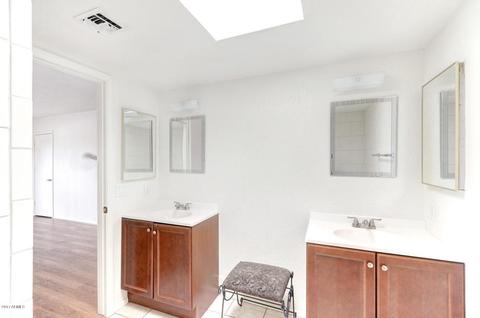
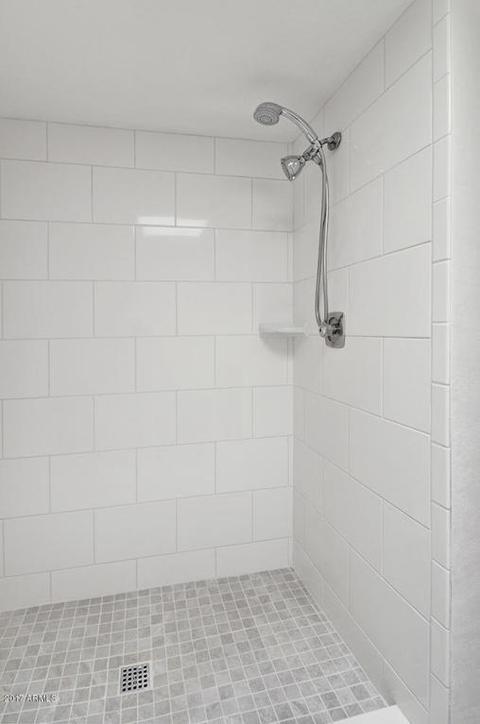
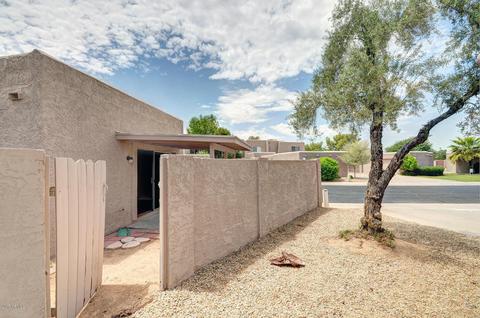
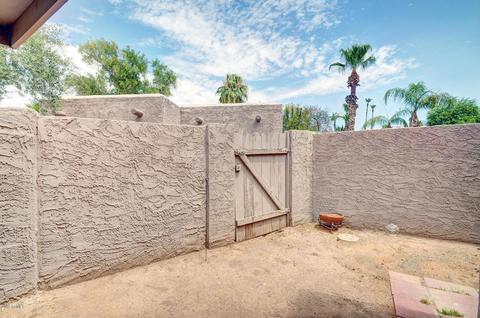
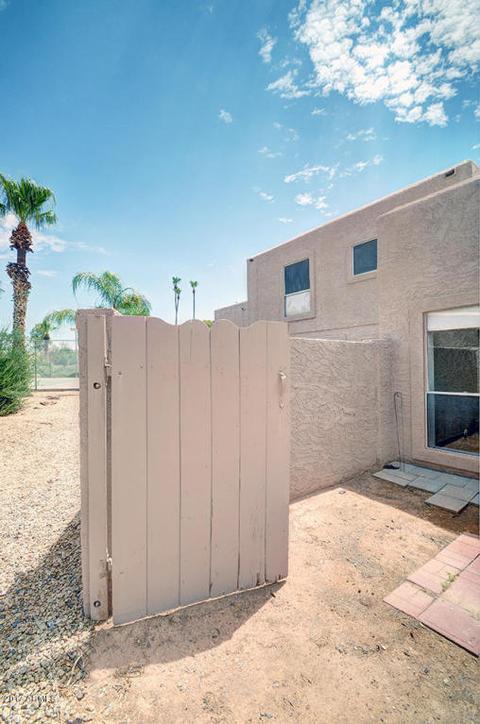
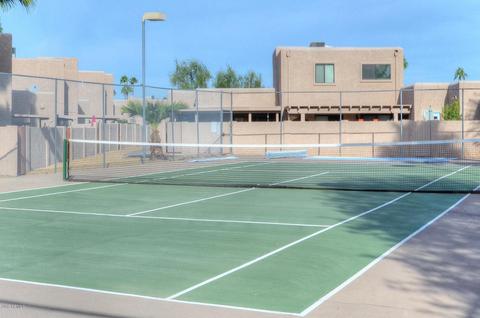
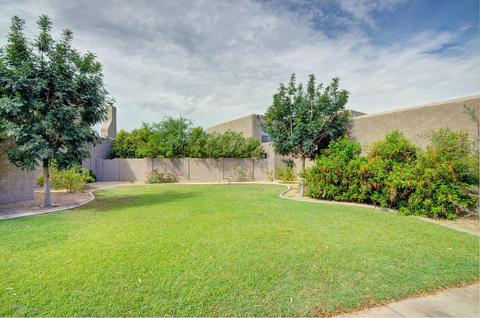
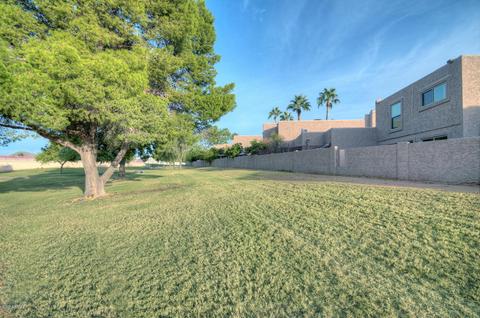
Last sold 09/20/2017 for $212K
bed
bath
Sqft ($169/Sqft)
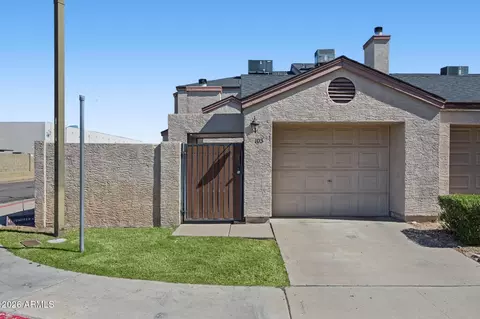
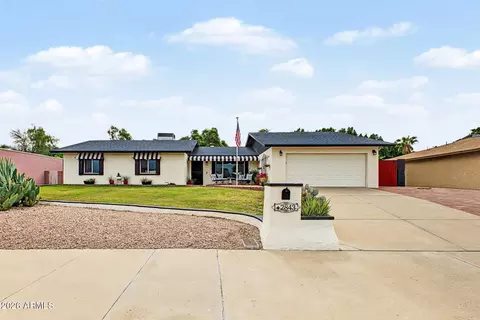
| Property type Townhouse | Neighborhood | Year built 1980 | HOA fee $255/month | Lot size 2,225 Sqft | Movoto estimate | Parking 2 garage spaces | Rental estimate |

| Overview | |
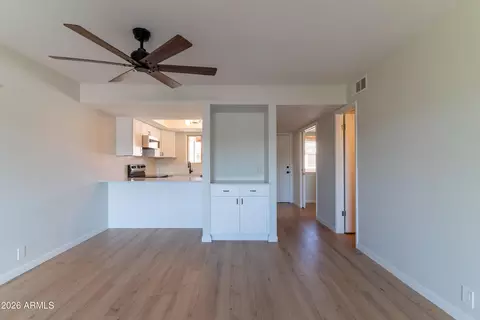
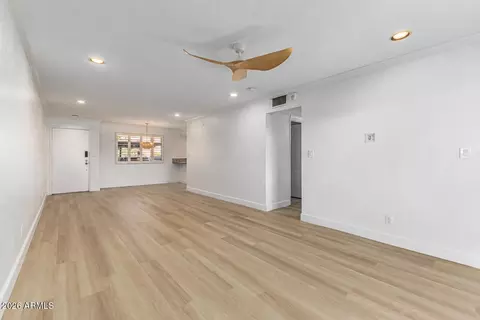
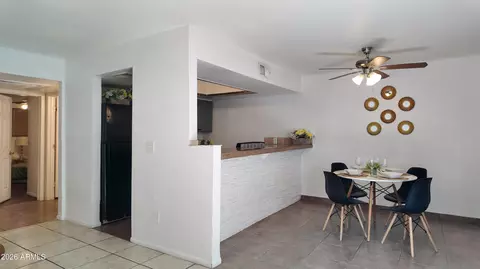
| Cooling/AC | Central Air, Ceiling Fan(s) |
| Heating | Electric |
| Levels/Style | 1 |
| MLS # | 5636541 |
| Type | Residential |
| Virtual Tour | N/A |
| Status | Closed |
| SubType | Townhouse |
| SqFt | 1257 |
| Lot Size (Acres) | 0.05 |
| Lot Size (Sqft) | 2225 |
| Property Tax | 1235 |
| HOA | Las Haciendas, 480-415-5254 |
| Builder Name | Ashton Woods Homes |
| HOA Fee | 255, Monthly |
| Year Built | 1980 |
| Interior | |
| Total # of Bathrooms | 2 |
| Total # of Bedrooms | 2 |
| Total # of Rooms | 5 |
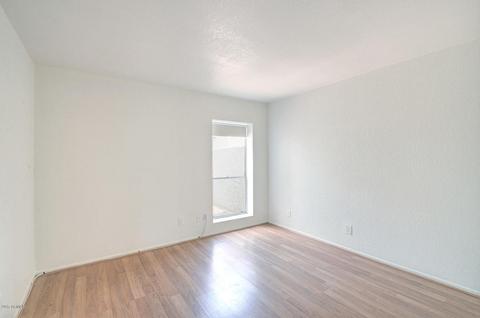
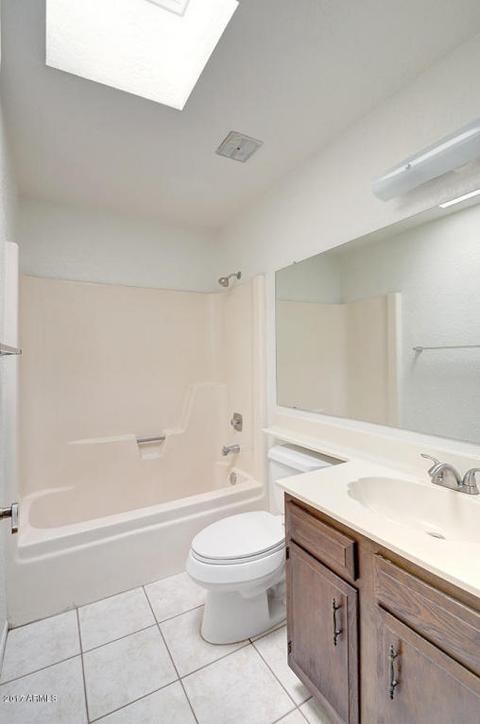
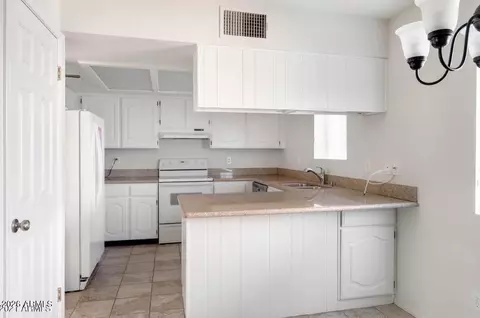
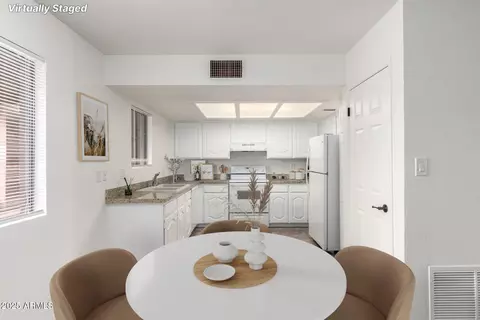
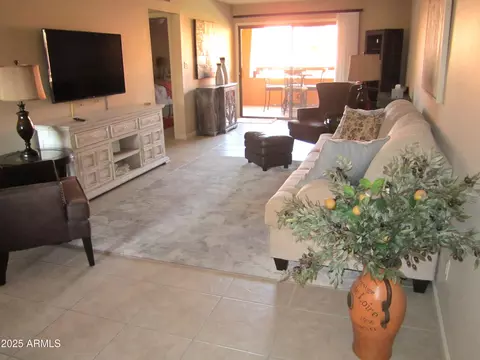
| Flooring | Laminate, Tile |
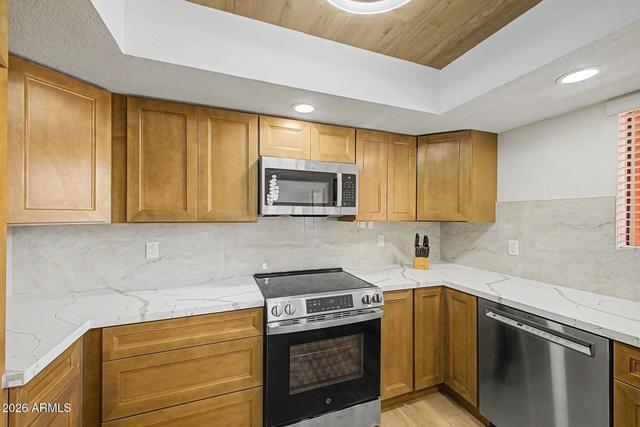
| Interior Features | High Speed Internet, Double Vanity, Eat-in Kitchen, Pantry, Full Bth Master Bdrm |
| Window Features | Skylight(s) |
| Exterior | |
| Roof | Built-Up |
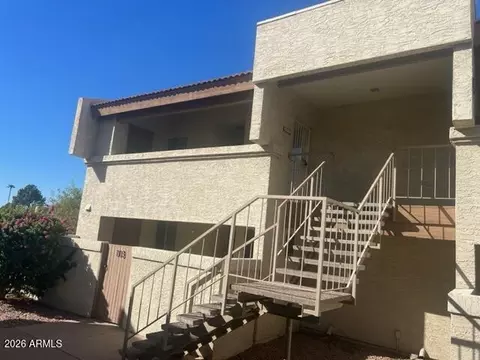
| Construction | Stucco, Painted, Block |
| # of Garage Spaces | 2 |
| Parking | Garage Door Opener, Direct Access, Separate Strge Area |
| # of Covered Spaces | 2 |
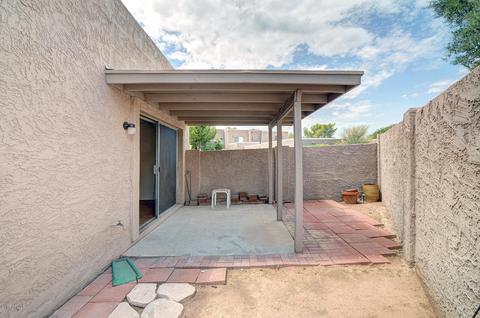
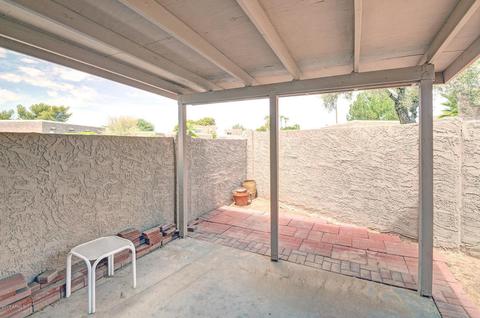
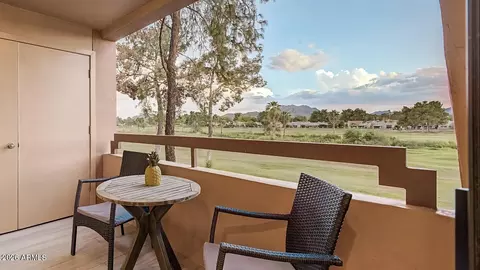
| Patio/Porch | Covered Patio(s), Patio |
| Fencing | Block |
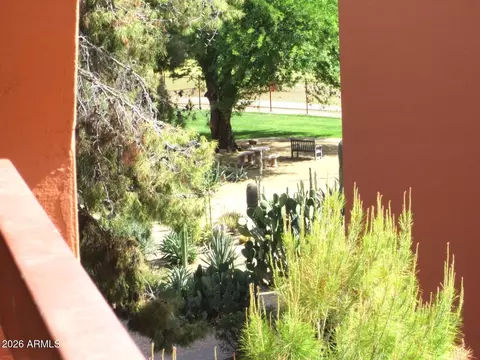
| Lot Features | Borders Common Area, North/South Exposure, Sprinklers In Front, Corner Lot, Desert Front, Dirt Back, Auto Timer H2O Front |
| Amenities / Utilities | |
| Water Source | City Water |
| Sewer/Septic | Public Sewer |
| Spa | None |
| HOA Fee Includes | Maintenance Grounds, Street Maint, Front Yard Maint |
| Pool | None |
| Location | |
| Subdivision | LAS HACIENDAS DE PARADISE VILLAGE |
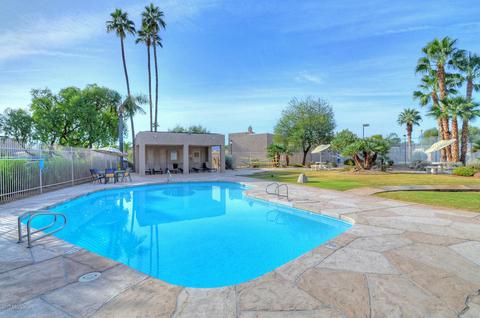
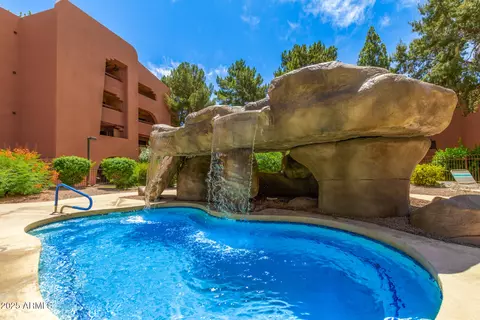
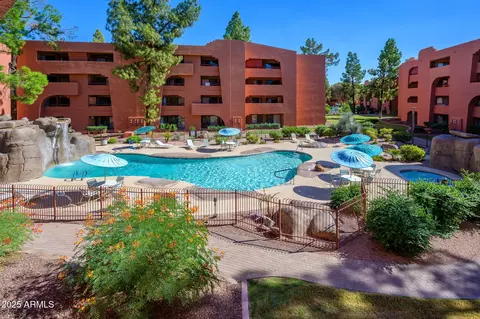
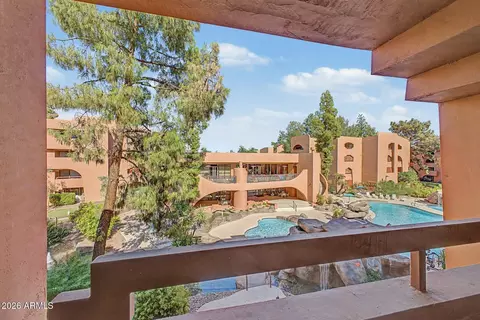
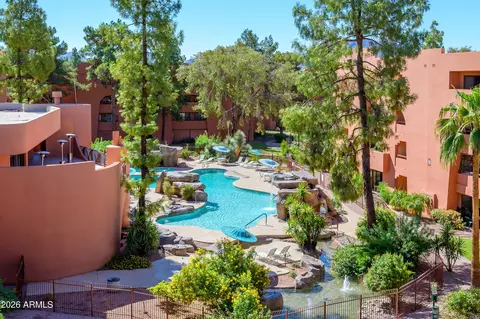
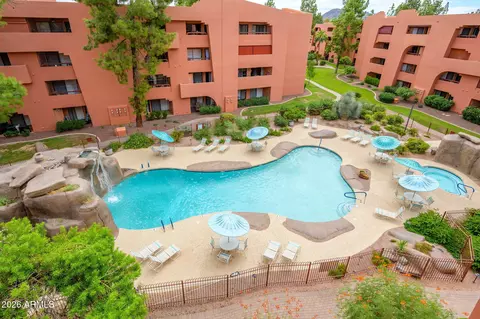
| Community Features | Gated, Community Spa, Community Spa Htd, Tennis Court(s) |
| Elementary School | Indian Bend Elementary School |
| Elementary School District | Paradise Valley Unified District |
| Middle School | Sunrise Middle School |
| High School District | Paradise Valley Unified District |
| High School | Paradise Valley High School |
| APN | 167-27-023 |
| Directions | West To 42nd Street. North To Bloomfield Road. West, Through Gate, To 41st Place. South To Charter Oak Road. Follow Curve To Home On Left. |
MLS # 5636541
MLS # 2106069| Est. value | Bed/bath | Sqft | mi | |
|---|---|---|---|---|
| 4124 E Charter Oak Rd, Phoenix, AZ 85032 | $500 | 3/— | — | 0 |
| 4126 E Charter Oak Rd, Phoenix, AZ 85032 | $459,000 | 3/— | 1,591 | 0.01 |
| 12410 N 41st Pl, Phoenix, AZ 85032 | $487,000 | 3/3 | 1,696 | 0.01 |
| 4104 E Charter Oak Rd, Phoenix, AZ 85032 | $429,000 | 2/— | 1,257 | 0.02 |
| 4107 E Charter Oak Rd, Phoenix, AZ 85032 | $452,000 | 3/— | 1,591 | 0.02 |
| 12412 N 41st Pl, Phoenix, AZ 85032 | $432,000 | 2/— | 1,257 | 0.02 |
| 4102 E Charter Oak Rd, Phoenix, AZ 85032 | $475,000 | 3/3 | 1,696 | 0.02 |
| 4111 E Charter Oak Rd, Phoenix, AZ 85032 | $417,000 | 2/— | 1,257 | 0.02 |
Estimated values are based on public record data and automated valuation models. Values are not guaranteed and may not reflect current market conditions.
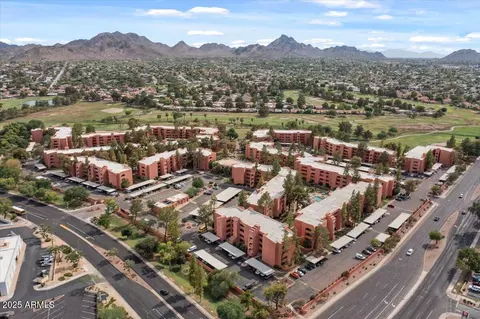
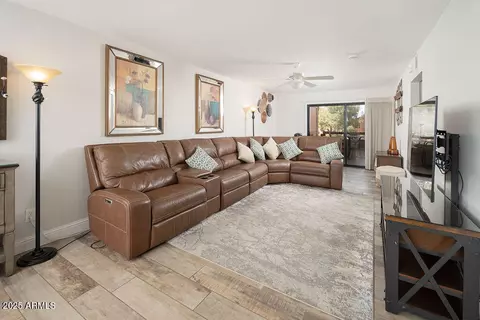

$519,250
$449,900
$1,095,250
$450,000
$295,000
$568,990
$249,450
$525,000
$568,000
$641,000
$670,500
$522,000
$445,000
$540,000
$568,000
$550,000
$802,500
$450,000
$974,750
$390,000
$270,000
$505,000
$450,000
$244,900
$579,900
$471,500
$1,395,000
$970,990
$1,198,000