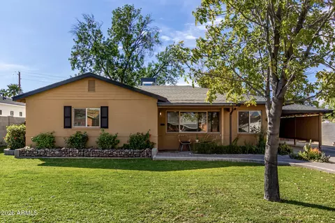
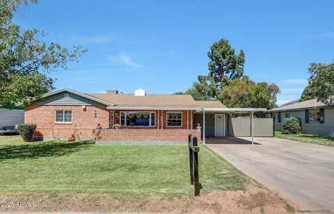
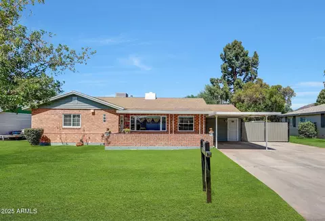
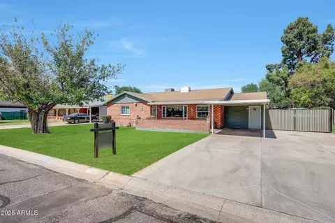
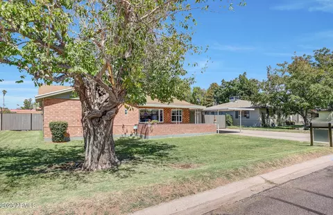
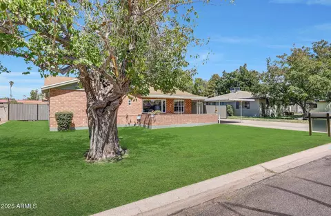
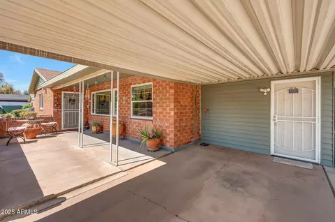
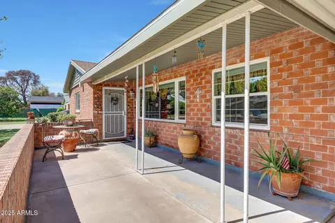
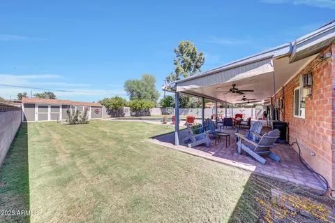
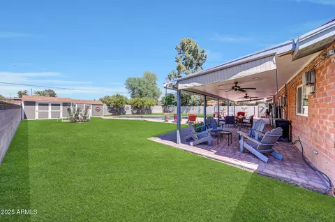
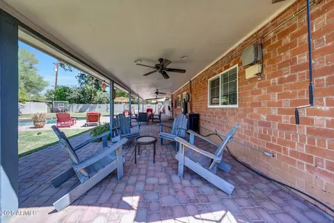
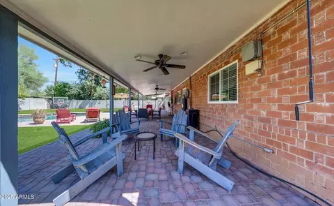
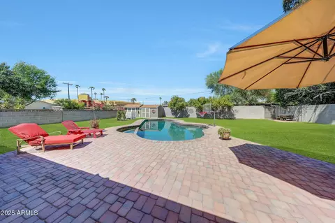
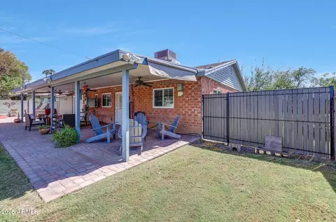
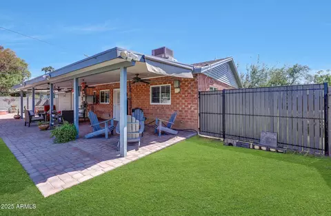
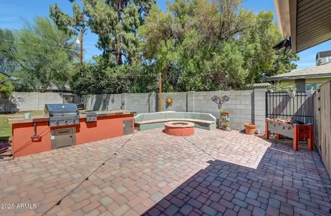
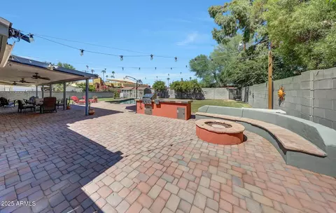
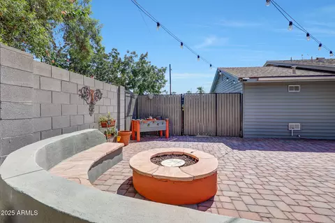
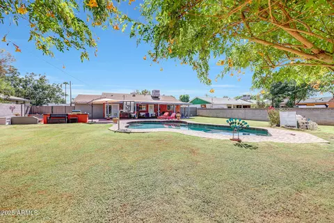
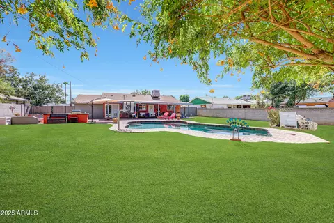
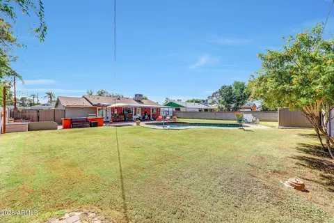
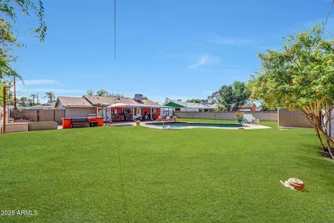
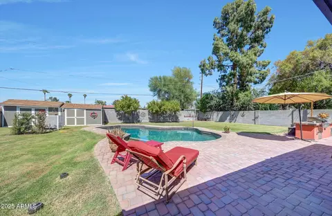
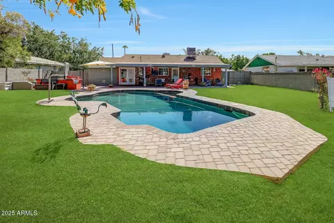
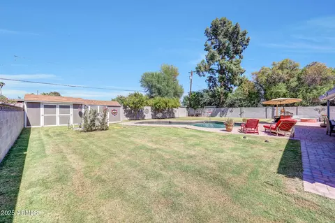
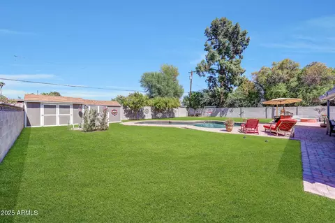
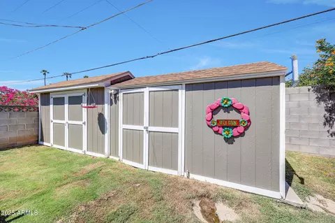
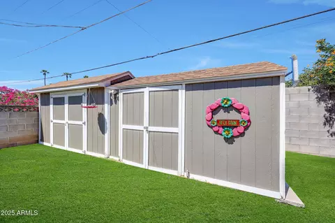
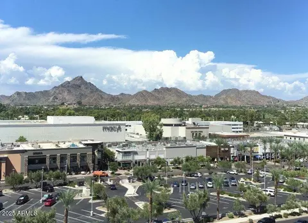
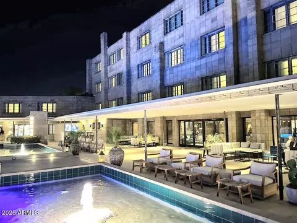
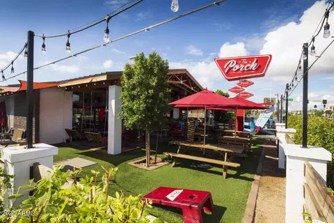
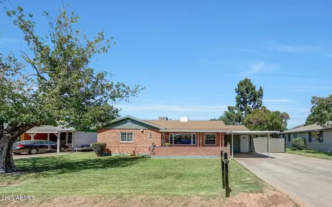
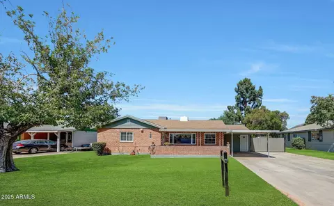
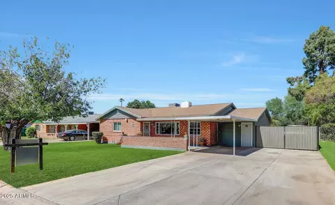
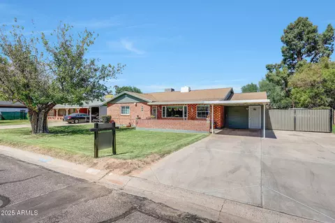
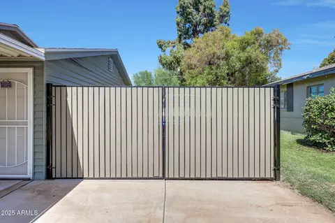
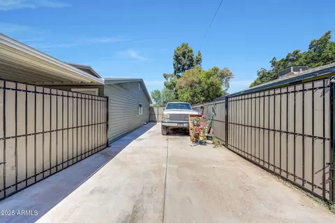
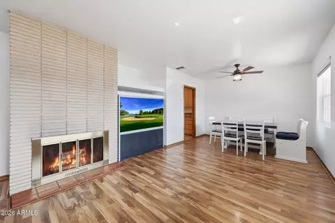
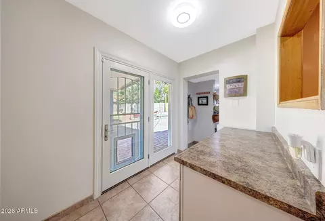
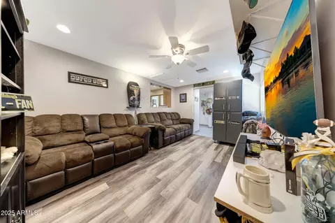
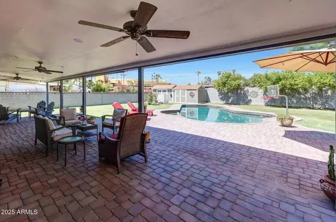
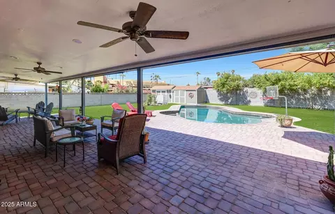
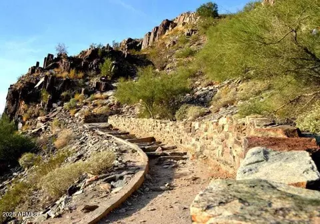
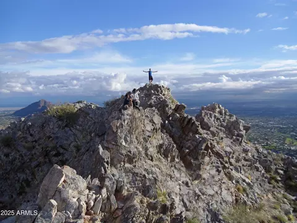
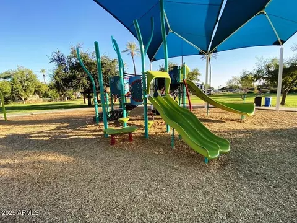
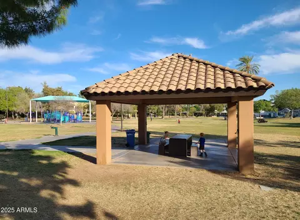
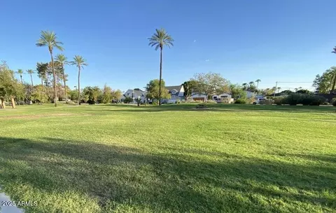
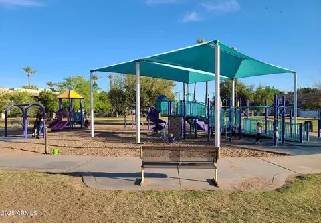
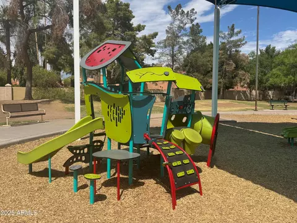
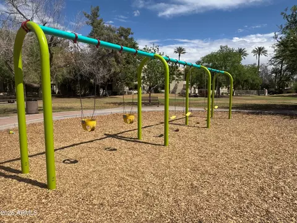
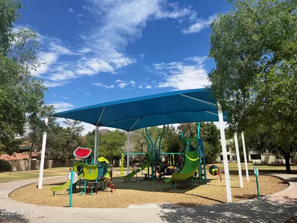
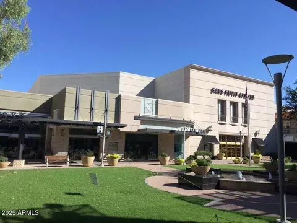
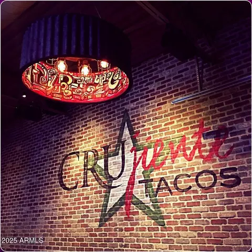
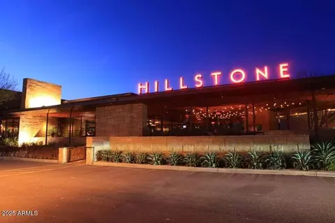
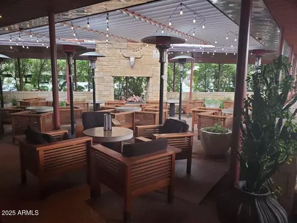
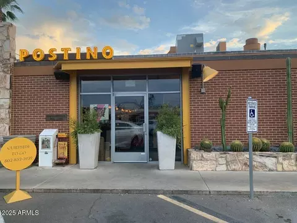
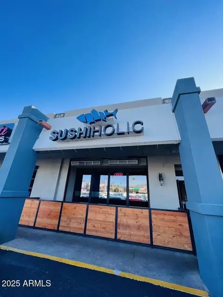
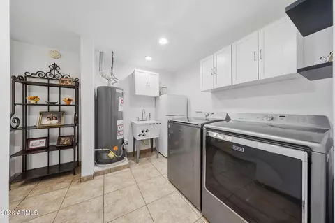
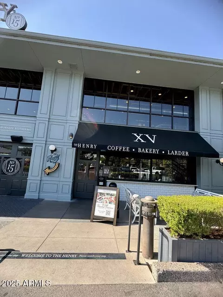
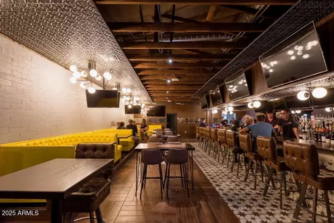
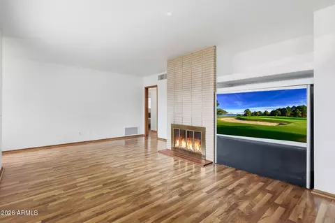
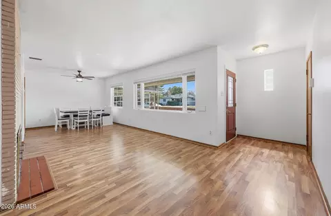
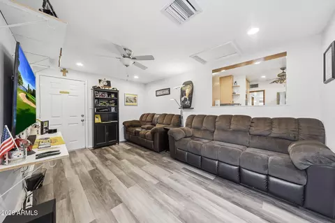
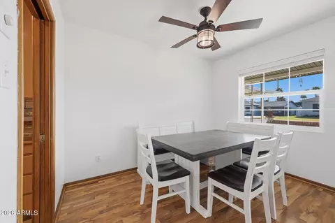
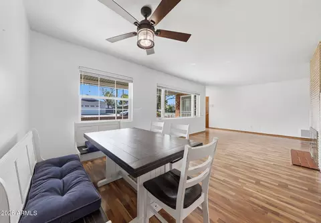
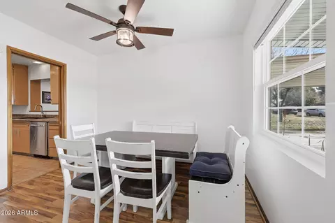
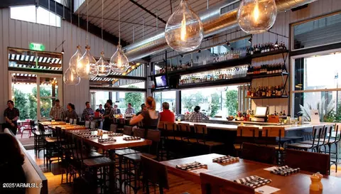
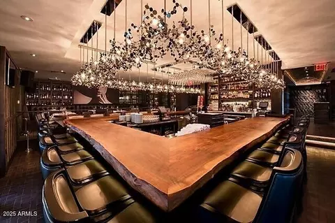
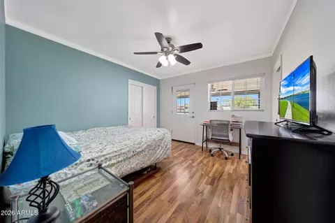
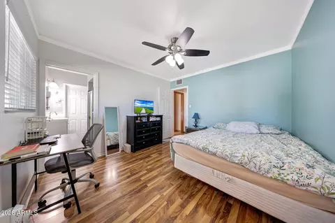
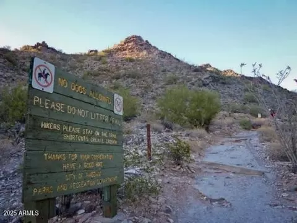
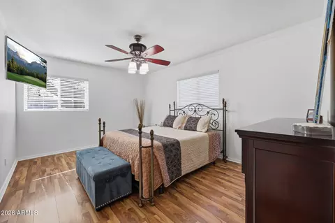
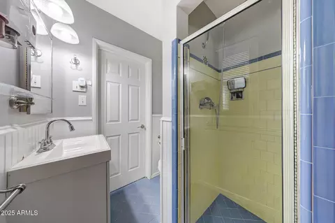
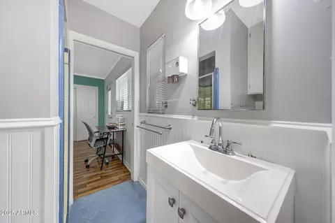
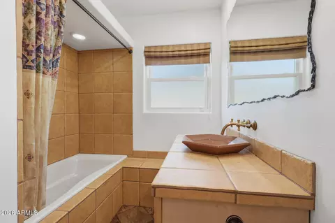
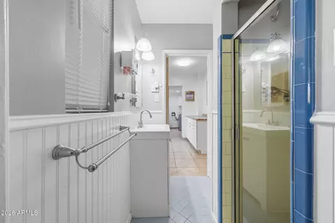
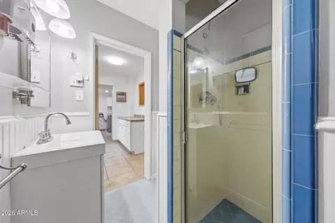
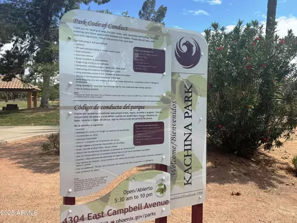
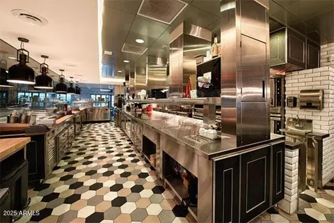
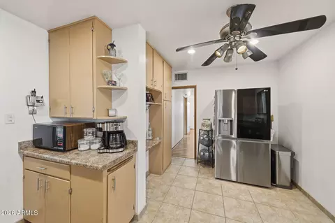
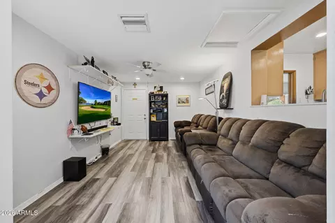
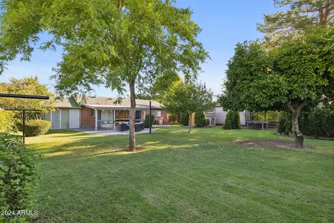
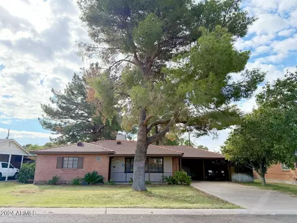
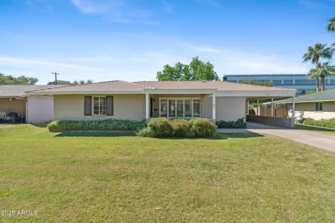
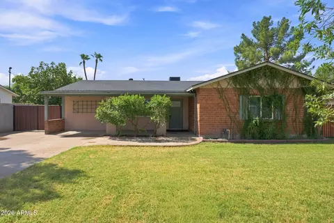
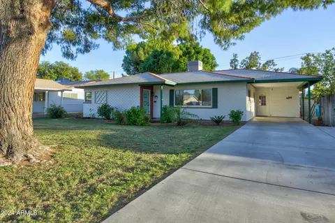
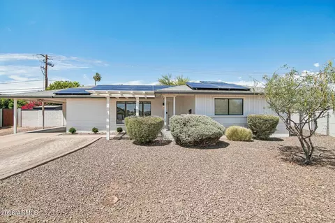
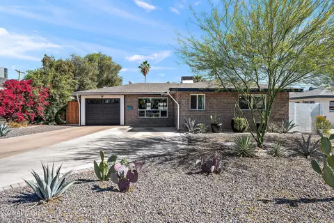
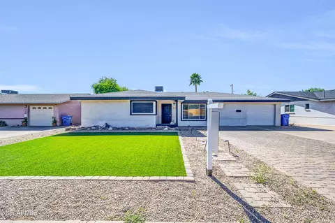
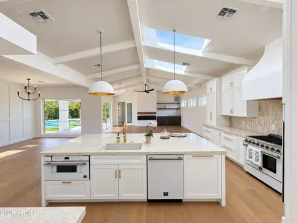
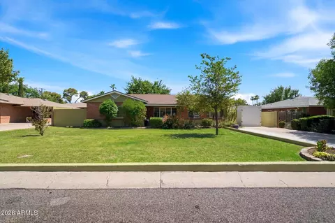
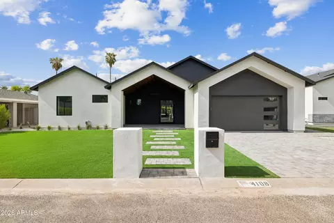
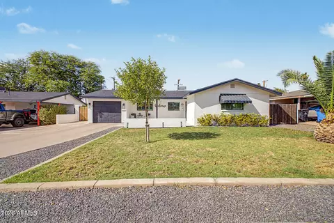
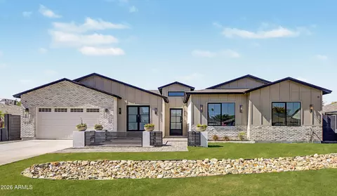
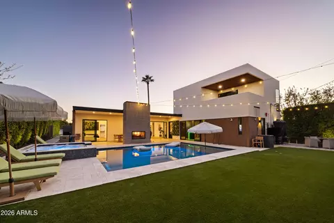
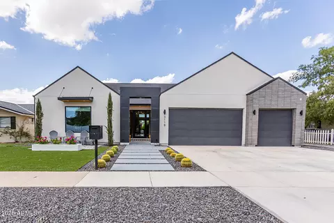
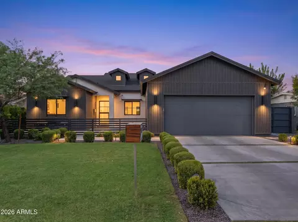
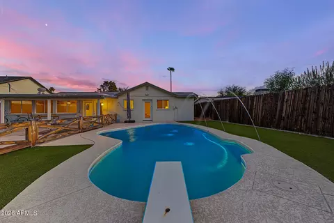
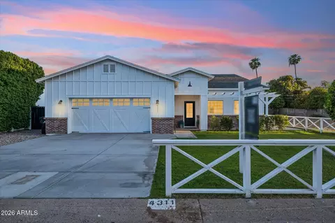
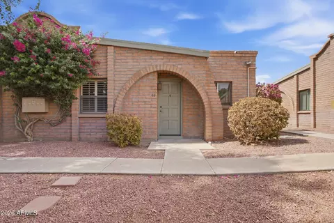
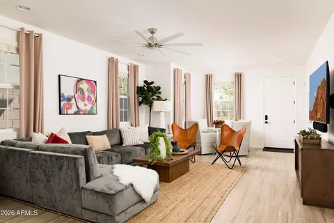
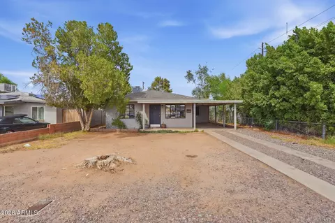
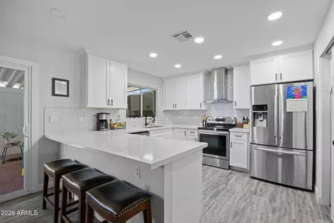
What a wonderful opportunity to live in one of the most desirable neighborhoods in all of metro Phoenix, where active lifestyles meet modern-day convenience. Welcome to Rancho Ventura! This vibrant neighborhood is known for its upscale character, diverse architectural styles and the perfect blend of urban sophistication with timeless neighborhood charm. Residents cherish the spacious irrigated lots, mature landscaping and beautiful tree-lined streets filled with towering trees, lush lawns and blooming shrubs. It's the perfect place for an evening stroll, jog, or bike ride with family, friends and neighbors. Location, location, location! SELLER IS OFFERING A $10,000 CREDIT TO BUYERS FOR CLOSING COSTS (Click More)* Perfectly positioned in the heart of Phoenix, Rancho Ventura offers the best of city living with unmatched convenience. Just minutes from world-class shopping at Biltmore Fashion Park and Scottsdale Fashion Square, residents enjoy effortless access to Sky Harbor International Airport, downtown Phoenix, adjoining suburbs and major freeways. From upscale dining to boutique shopping, everything you need for work, travel, and leisure is right at your doorstep. A short walk or bike ride away, you'll find beloved local favorites such as LGO, Chelsea's Kitchen, The Henry, North Italia, Postino, The Vig, The Mediterranean Rooftop and the iconic Steak 44 along with farmers markets and an ever-growing collection of neighborhood hot spots. Enjoy easy access to Kachina Park, a community gem with shaded ramadas, picnic tables, BBQs, playgrounds, swing sets, sandpits and wide-open grassy areas surrounded by mature trees and lush landscaping. It's the perfect spot to walk the dog, toss a frisbee, fly a kite or enjoy a game of tag with the kids. Living near Kachina Park means having a vibrant, family-friendly outdoor escape just down the street. Just minutes away for outdoor enthusiasts, the neighborhood provides endless opportunities to embrace Arizona's natural beauty. The Phoenix Mountain Preserve offers more than 22 miles of trails for hiking, biking and horseback riding, while nearby off-roading adventures add to the area's active lifestyle appeal. This is truly Arcadia living at its finest. Perfectly placed on an oversized North-South facing lot, this home rests on one of the neighborhood's most sought-after interior streets, offering exceptional privacy, undeniable charm and a prime location. The charming courtyard welcomes you into a light, bright and open interior featuring gorgeous wood plank style laminate flooring, designer two tone paint, custom window coverings, raised panel doors along with upgraded lighting, hardware, and fixtures throughout. This spectacular single level floor plan is spacious yet efficient, combining quality and elegance, perfect for entertaining or enjoying a quiet night at home. The home lives as a classic 3 bedroom, 2 bath ranch plus a bonus room and is enhanced by a dedicated laundry room and a stylish dry bar that doubles as a serving buffet, coffee or wine bar or even as a convenient folding space when doing laundry. The bonus room is wonderful and adds even more flexibility, easily serving as a family room, den, home office, gym, game room or additional living space, the perfect answer to that "extra room" you're always looking for. Anchored by a stunning mid century floor to ceiling wood burning fireplace, the great room also features a custom built-in media niche, combining architectural character with everyday functionality to create a warm and inviting retreat. Walls of glass and abundant natural light bring the outdoors in, creating an amazing extension of the living space. The formal dining area is equally impressive, with wonderful windows, a custom ceiling fan, and generous space to host everything from intimate family dinners to large holiday gatherings. Like to cook? Enjoy preparing meals in your fabulous chef's kitchen that blends mid-century charm with thoughtful updates. Highlights include tile flooring, abundant classic cabinetry with custom built-ins, faux granite slab countertops and a ceiling fan for added comfort. The kitchen is fully appointed with a five-burner electric range, stainless steel dishwasher, large double-deep soaking sink with upgraded faucet, garbage disposal, built-in cutting board, pantry, exhaust fan and scenic windows overlooking your backyard oasis. The adjoining dry bar adds both convenience and versatility, offering space for casual meals, extra seating, and effortless entertaining. Perfect for serving guests during parties and holiday celebrations. The secondary bedrooms are generously sized and enhanced with warm wood laminate flooring. Well placed windows provide natural light and views, while crown molding, upgraded ceiling fans and ample closet space complete the rooms with comfort and style. The hall bath showcases a beautifully tiled floor-to-ceiling tub/shower combination with a deep soaking tub and custom seating bench, complemented by striking slate tile floors and a warm wood vanity accented with tiled countertops and backsplash. Finishing touches include a custom mirror, upgraded lighting and quality fixtures. Now relax and retreat to the primary suite, offering comfort and elegance with plank style wood flooring, crown molding, a designer ceiling fan, custom window treatments and ample closet space. French doors open to a private covered patio overlooking the lush backyard, an ideal retreat for morning coffee or quiet evenings enjoying Arizona's amazing weather. Charming and functional, the master bath has been tastefully updated with a custom cottage vanity featuring easy clean cultured marble tops, complemented by classic white wainscoting, an oversized mirrored medicine cabinet, custom glass shelving and upgraded lighting and fixtures. The shower highlights a timeless 1950s mid-century tile design adding vintage charm while preserving the authentic character of this ranch home. The oversized laundry room is both functional and stylish, offering space for a secondary fridge, decorative tile flooring, a custom storage closet, raised-panel cottage cabinetry and a large soaking tub making laundry quick and easy. Step outside and embrace Arizona outdoor living at its finest. The backyard oasis is truly resort-inspired, accessible from both the master suite and kitchen. Multiple patios and entertaining areas seamlessly blend comfort and elegance. Designed for gatherings large or small, the backyard offers multiple seating and entertaining areas. An expansive full length covered paver patio flows seamlessly to the connected sundeck and sprawling open air paver patio providing endless options for entertaining. The custom masonry built BBQ buffet island includes a side burner, serving area, stunning stone tile tops and bar style seating for eight. Whether it's a sunny afternoon or a starlit evening, you'll love relaxing under the glow of warm bistro lighting in this perfect outdoor retreat. Neighboring the BBQ island, a cozy gas flagstone firepit with a custom-built concrete radius bench offers a welcoming retreat for gathering with family and friends, perfect for starlit evenings, roasting marshmallows or simply unwinding under the desert sky. Lush green lawns in both the front and backyards set the stage for hours of play, backyard barbecues or simply relaxing in the Arizona sun. With affordable flood irrigation, you can enjoy beautiful outdoor spaces while keeping monthly expenses in check. Surrounded and secured by a masonry block wall, the yard offers exceptional privacy with no homes directly behind you ensuring wonderful privacy for a peaceful and secluded outdoor experience. Got toys... No problem, this home offers two large quality-built storage sheds plus a dedicated RV gate with a fully enclosed RV parking space. There's plenty of room for your RV, boat or extra vehicles. There is also an additional space on the West side of the backyard that could be easily converted to additional RV parking if needed. The indoor & outdoor living spaces blend seamlessly to create an entertainment masterpiece perfect for large parties, intimate gatherings and outdoor living. Enjoy Energy efficient upgrades that include newer vinyl dual pane windows, sunscreens, added attic insulation, custom window blinds, gas water heater and ceiling fans throughout that help reduce monthly energy costs. A few additional highlights: " 2023 - New Pool Pump " 2022 - Paver Patio Installed " 2022 - Additional Attic Insulation " 2022 - New Energy-Efficient Dual Pane Windows and Doors " 2022 - New Vinyl Siding Installed " 2021 - Extended Patio Added " 2017 - New Water Heater Complete with a security system, security door, and exterior lighting, this home delivers both comfort and peace of mind. This home is the complete package where community and convenience meets affordability. Looking for a tranquil retreat where you can relax, unwind, and escape the pressures of daily life? This is it. A one of a kind entertainer's paradise and truly a must-see. Better hurry on this one. Welcome home!
Listed by
Listing Agent - Brad Turk
Listing Office - Shawn Bellamak Realty
Source: ARMLS
MLS#6920000 • last updated
3 months ago
Movotochecked ARMLS for data 36 minutes ago
Overview
Cooling/AC
Central Air, Ceiling Fan(s)
Heating
Natural Gas
Levels/Style
Ranch, 1
MLS #
6920000
Type
Residential
Status
Closed
SubType
Single Family Residence
SqFt
1740
Lot Size (Acres)
0.25
Lot Size (Sqft)
10764
Property Tax
3143
Builder Name
Hallcraft
Year Built
1952
Interior
Total # of Bathrooms
2
# Full Baths
2
Total # of Bedrooms
3
Laundry
Inside, Wshr/Dry HookUp Only
Flooring
Laminate, Tile
Interior Features
3/4 Bath Master Bdrm
Fireplace
Fire Pit
Appliances
Water Softener Owned, Dishwasher, Disposal
Window Features
Dual Pane
Exterior
Roof
Composition
Construction
Wood Frame, Painted, Brick
Parking
RV Access/Parking, RV Gate, Separate Strge Area
# of Carport Spaces
1
# of Open Parking Spaces
6
# of Covered Spaces
1
Patio/Porch
Covered Patio(s), Patio
Fencing
Block
Exterior Features
Other, Storage
Lot Features
North/South Exposure, Grass Front, Grass Back, Irrigation Front, Irrigation Back
Amenities / Utilities
Water Source
City Water
Sewer/Septic
Public Sewer
Spa
Private
HOA Fee Includes
No Fees
Pool
Play Pool
Location
Subdivision
Rancho Ventura
Elementary School
Griffith Elementary School
Elementary School District
Balsz Elementary District
Middle School
Griffith Elementary School
High School District
Phoenix Union High School District
High School
Camelback High School
APN
126-01-085
Directions
South On Thomas, East On Edgemont To Home On Left.
Lot/ Land Details
Road Responsibility
City Maintained Road
We are not permitted to show value estimates for this property.
Lower your payment with the loan terms that fit you.
Estimated values are based on public record data and automated valuation models. Values are not guaranteed and may not reflect current market conditions.