
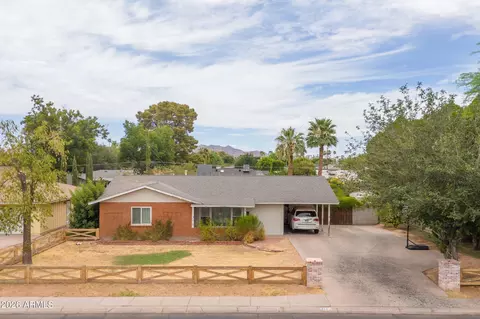
- $735,000
- 3Bd
- 2Ba
- 1,606 Sq Ft
SOLD 08/15/26

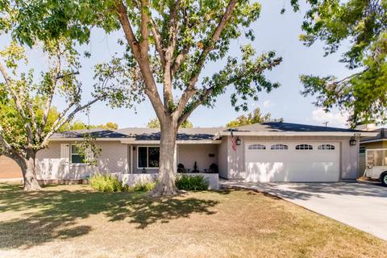
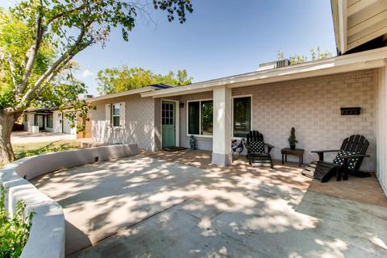
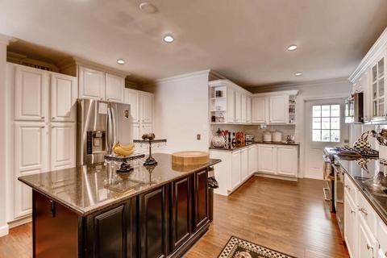
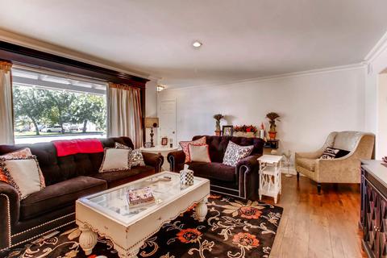
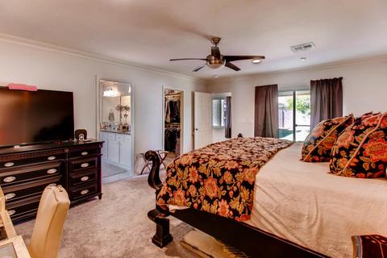
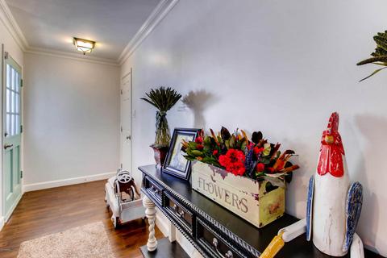
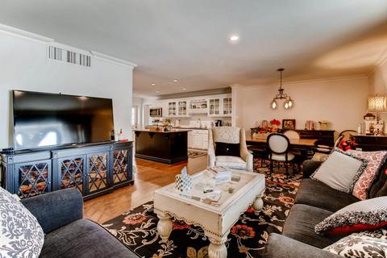
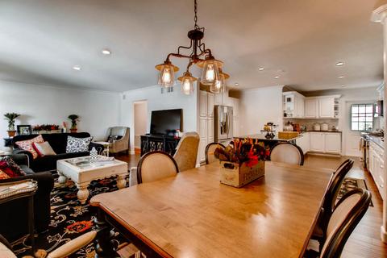
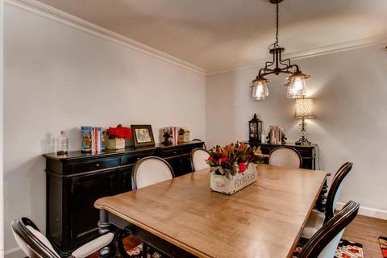
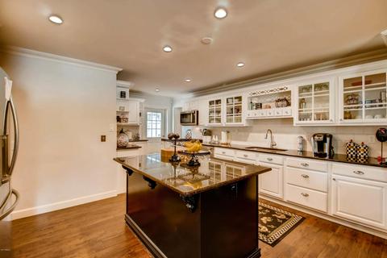
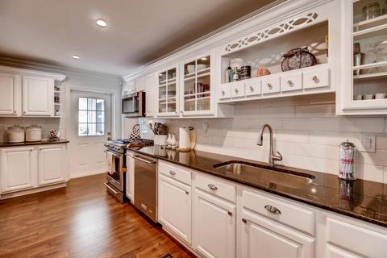
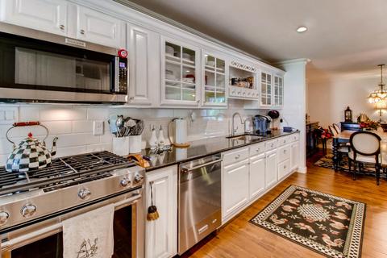

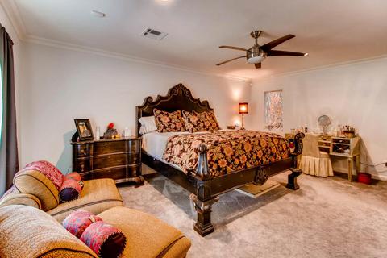
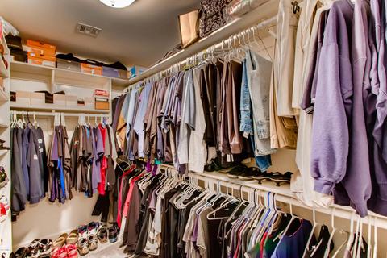
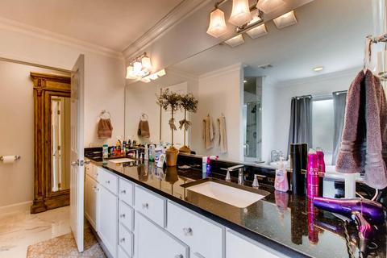
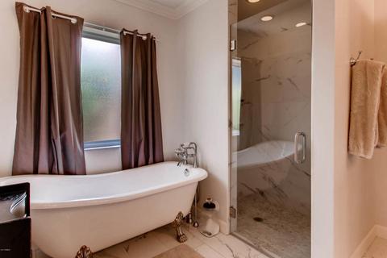
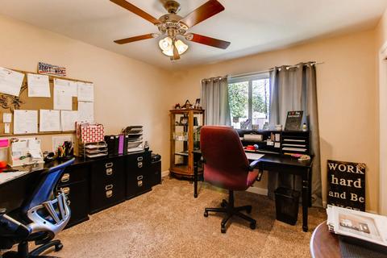
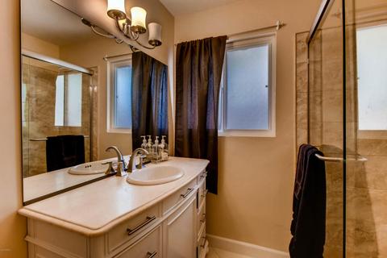
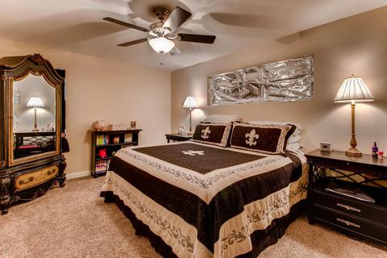
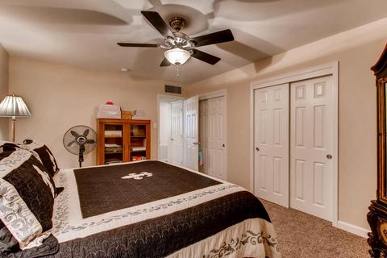
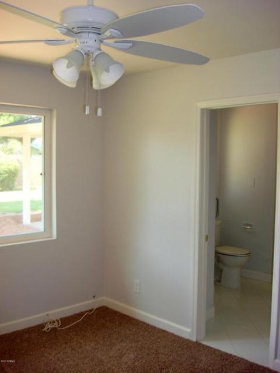
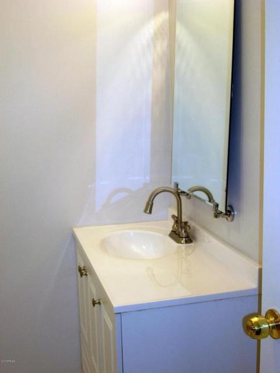
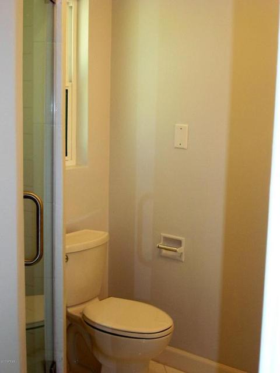
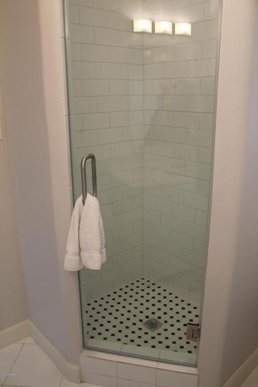
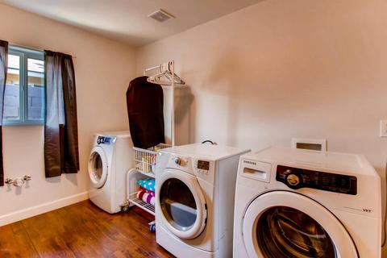
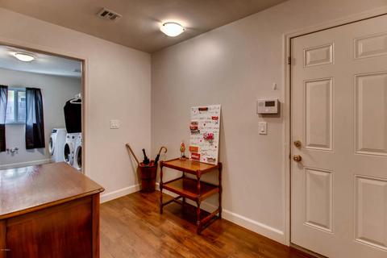
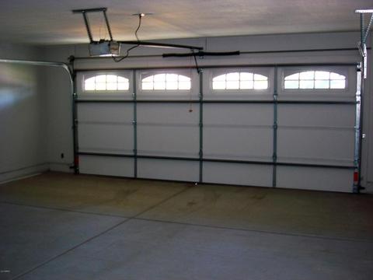
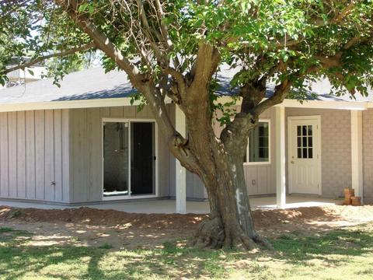
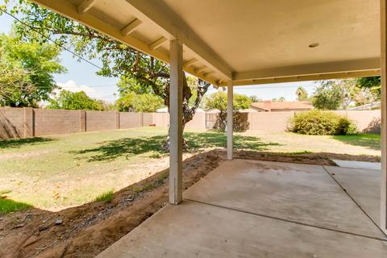
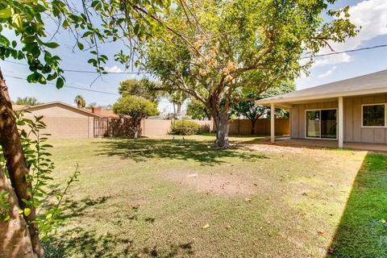
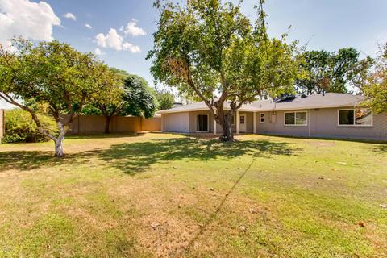
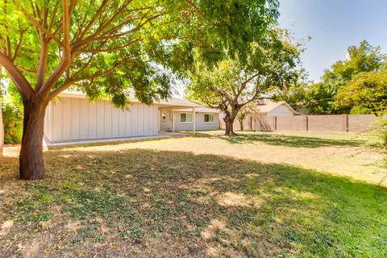
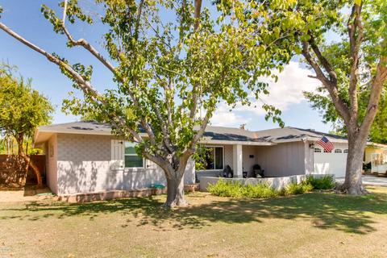
Last sold 11/14/2017 after 60 Days
bed
bath
Sqft ($254/Sqft)
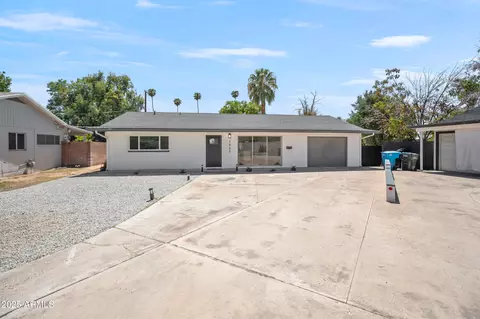
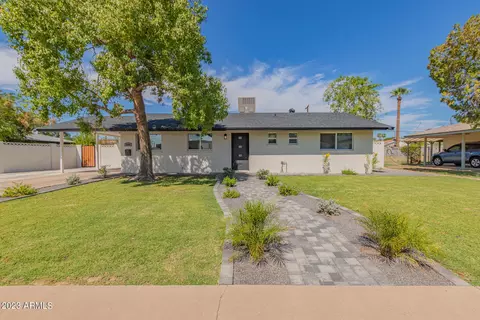
| Property type House | Neighborhood | Year built 1954 | HOA fee $0/month | Lot size 10,620 Sqft | Parking 2 garage spaces |

| Overview | |
| Cooling/AC | Central Air, Ceiling Fan(s) |
| Heating | Electric |
| Levels/Style | Ranch, 1 |
| MLS # | 5660704 |
| Type | Residential |
| Virtual Tour | N/A |
| Status | Closed |
| SubType | Single Family Residence |
| SqFt | 2326 |
| Lot Size (Acres) | 0.24 |
| Lot Size (Sqft) | 10620 |
| Property Tax | 2113 |
| Builder Name | Unknown |
| Year Built | 1954 |
| Interior | |
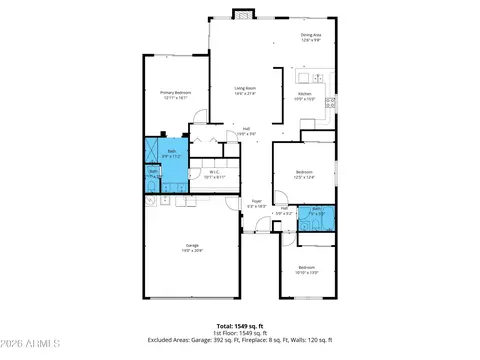
| Total # of Bathrooms | 3 |
| Total # of Bedrooms | 4 |
| Total # of Rooms | 6 |
| Laundry | Inside, Wshr/Dry HookUp Only |
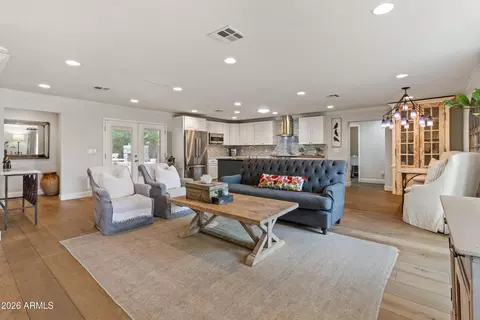
| Flooring | Carpet, Stone, Tile, Wood |
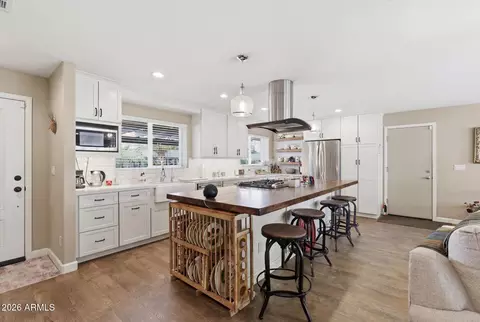
| Interior Features | Walk-in Pantry, Non-laminate Counter, High Speed Internet, Granite Counters, Double Vanity, Breakfast Bar, No Interior Steps, Kitchen Island, Pantry, Full Bth Master Bdrm, Separate Shwr & Tub |
| Appliances | Refrigerator, Built-in Microwave, Dishwasher, Disposal, Gas Range, Gas Oven, Gas Cooktop |
| Window Features | Dual Pane |
| Exterior | |
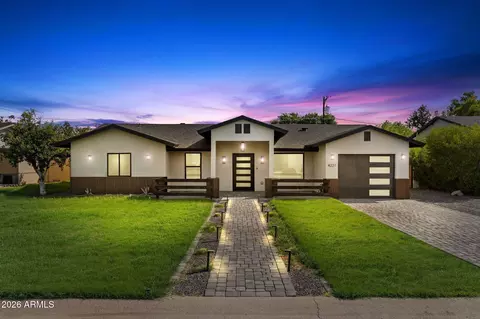
| Roof | Composition |
| Construction | Wood Frame, Painted, Brick |
| # of Garage Spaces | 2 |
| Parking | Garage Door Opener, Extended Length Garage, Direct Access |
| # of Open Parking Spaces | 2 |
| # of Covered Spaces | 2 |
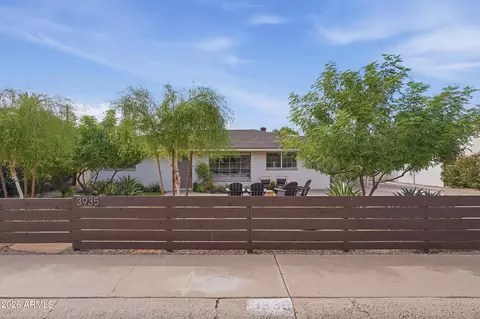
| Patio/Porch | Covered Patio(s), Patio |
| Fencing | Block |
| Exterior Features | Playground |
| Lot Features | North/South Exposure, Alley, Grass Front, Grass Back, Irrigation Front, Irrigation Back |
| Amenities / Utilities | |
| Water Source | City Water |
| Sewer/Septic | Public Sewer |
| Spa | None |
| HOA Fee Includes | No Fees |
| Pool | None |
| Location | |
| Subdivision | Rancho Ventura |
| Elementary School | Tavan Elementary School |
| Elementary School District | Scottsdale Unified District |
| Middle School | Ingleside Middle School |
| High School District | Scottsdale Unified District |
| High School | Arcadia High School |
| APN | 127-16-081 |
| Directions | South On 44th St, West On Osborn Rd. To Property On North Side Of Street. |
MLS # 6795851
MLS # 5660704
MLS # 5448937
MLS # 5193087
MLS # 2299354| Est. value | Bed/bath | Sqft | mi | |
|---|---|---|---|---|
| 4040 E Osborn Rd, Phoenix, AZ 85018 | $1,018,000 | 3/2 | 1,944 | 0.01 |
| 4026 E Osborn Rd, Phoenix, AZ 85018 | $1,071,000 | 3/2 | 2,188 | 0.01 |
| 4102 E Osborn Rd, Phoenix, AZ 85018 | $860,000 | 3/2 | 1,606 | 0.03 |
| 4020 E Osborn Rd, Phoenix, AZ 85018 | $1,909,000 | 3/— | 3,873 | 0.03 |
| 4033 E Mitchell Dr, Phoenix, AZ 85018 | $1,449,000 | 3/— | 2,993 | 0.03 |
| 4039 E Mitchell Dr, Phoenix, AZ 85018 | $1,012,000 | —/2 | 1,809 | 0.03 |
| 4025 E Mitchell Dr, Phoenix, AZ 85018 | $881,000 | 3/2 | 1,444 | 0.03 |
| 4041 E Osborn Rd, Phoenix, AZ 85018 | $1,405,000 | 4/— | 2,786 | 0.04 |
Estimated values are based on public record data and automated valuation models. Values are not guaranteed and may not reflect current market conditions.
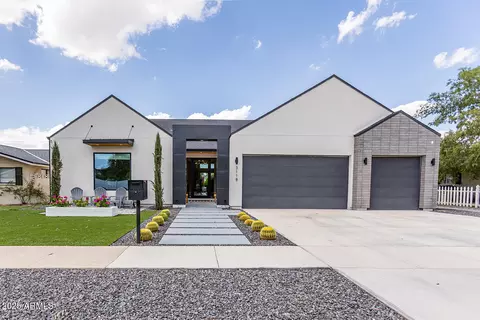
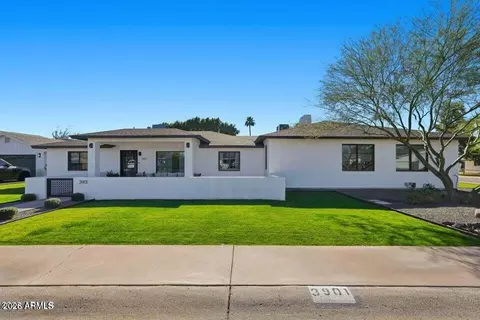
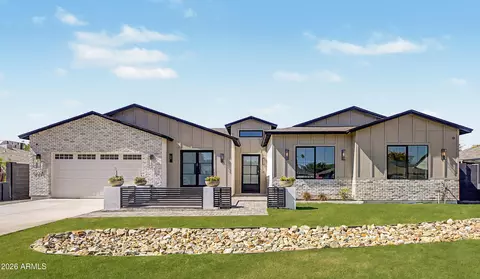
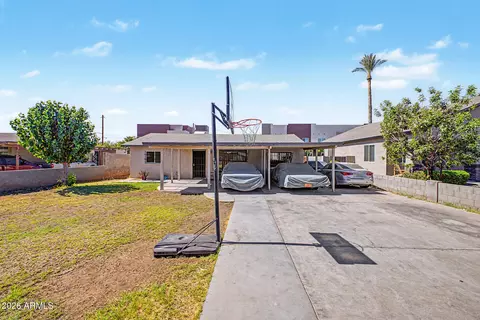
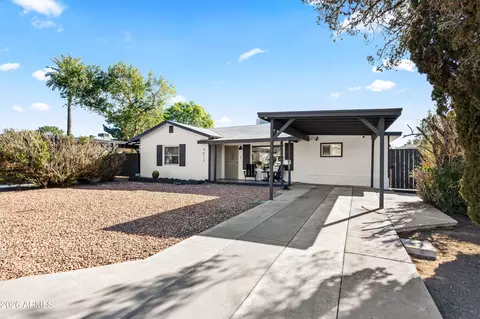
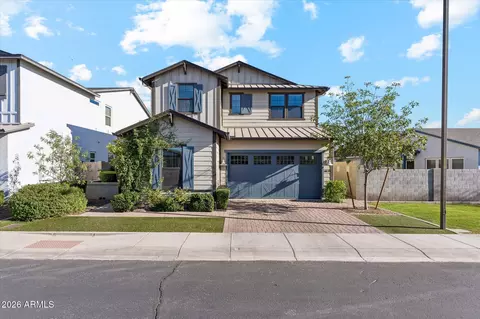
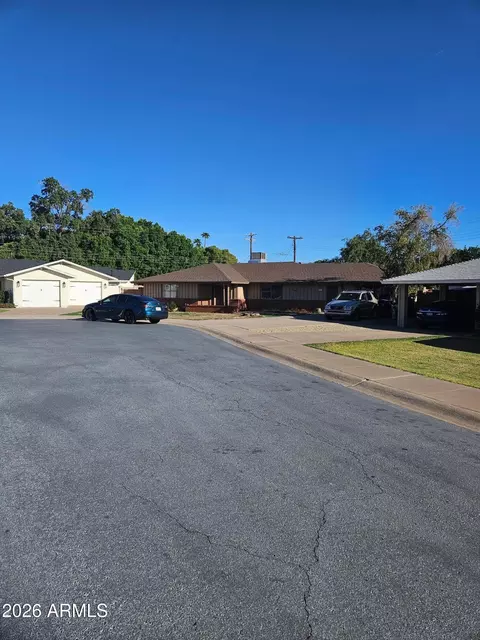
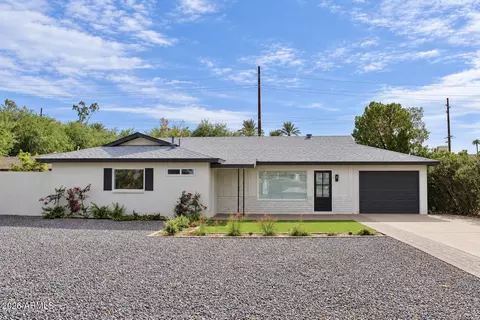
$519,250
$1,095,250
$449,900
$525,000
$5,332,400
$450,000
$568,000
$641,000
$249,450
$374,525
$625,000
$550,000
$700,000
$492,450
$650,000
$634,995
$679,900
$4,300,000
$885,000
$540,000
$484,900
$359,900
$339,000
$1,395,000
$394,950
$579,900
$244,900
$337,500
$325,000
$450,000