
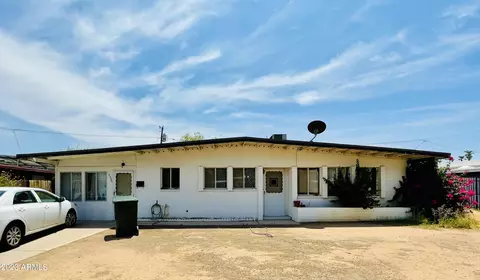
- $300,000
- 2Bd
- 1Ba
- 1,164 Sq Ft
SOLD


Last sold 05/17/2013 for $327K
bed
bath
Sqft ($203/Sqft)
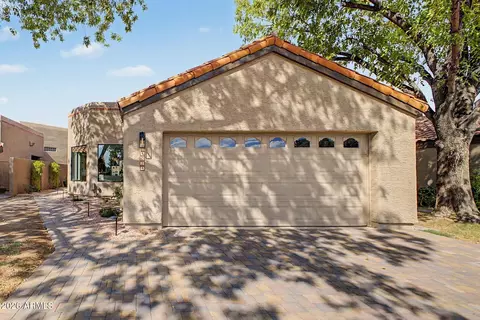
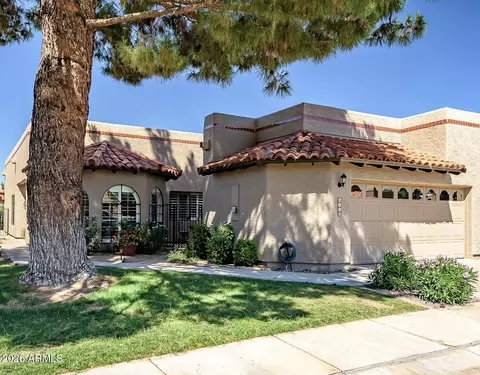
| Property type House | Neighborhood | Year built 1988 | HOA fee $246/month | Lot size 4,633 Sqft | Movoto estimate | Parking 2 garage spaces |

| Overview | |
| Cooling/AC | Refrigeration |
| Heating | Electric Heat |
| Levels/Style | 1, Spanish |
| SqFt | 1611 |
| SubType | Patio Home |
| MLS # | 4922323 |
| Status | REMOVED |
| SqFt Range | 1, 601 - 1, 800 |
| Lot Size Range | 1 - 7, 500 |
| Property Tax | 1325 |
| HOA Transfer Fee | 200 |
| Year Built | 1988 |
| HOA Name | Hidden Lakes |
| HOA Fee | Monthly, 246 |
| Builder Name | Richmond American |
| Interior | |
| Primary Bathroom | 2 Master Baths, Private Toilet Room, Separate Shwr & Tub, Full Bth Master Bdrm, Double Sinks |
| Total # Baths | 2 |
| Add'l Bedroom | 2 Master Bdrms, Separate Bdrm Exit, Master Bdrm Split |
| Total # Beds | 2 |
| Dining Room | Breakfast Bar, Formal, Eat-in Kitchen, Dining In LR/GR, Breakfast Room |
| Kitchen | Disposal, Wall Oven(s), Built-in Microwave, Cook Top Elec, Range/Oven Elec, Refrigerator, Dishwasher |
| Basement | None |
| Laundry | Dryer Included, Washer Included, Inside Laundry |
| Floor Type | Carpet, Tile |
| Fireplace | 1 Fireplace, Fireplace Living Rm |
| Interior Features | No Interior Steps, Vaulted Ceiling(s) |
| Exterior | |
| Roofing | Partial Tile |
| Exterior | Frame - Wood, Painted, Stucco |
| Fencing | Block, View/Wrought Iron |
| # Slab Parking Spaces | 1 |
| Parking Desc | Attch'd Gar Cabinets, Permit/Decal Req'd, Electric Door Opener |
| # Garage Spaces | 2 |
| Exterior Features | Covered Patio(s), Private Street(s), Patio |
| Landscaping | Yrd Wtring Sys Front, Auto Timer H2O Front, Natural Desert Back, Grass Front, Desert Back |
| Amenities / Utilities | |
| Utilities | APS |
| Sewer/ Septic | Sewer - Public, Sewer In & Cnctd |
| Water Source | City Water |
| Smart Home Features | Cable TV Avail, HighSpd Intrnt Aval |
| Spa Desc | None |
| HOA Fees Include | Blanket Ins Policy, Street Maint, Front Yard Maint, Exterior Mnt Of Unit, Common Area Maint |
| Pool Desc | No Pool |
| Location | |
| County | Maricopa |
| Location Desc | Golf Course Lot, North/South Exposure, Mountain View(s) |
| Subdivision | The Fairways |
| Community Features | Community Pool Htd, Comm Tennis Court(s), Near Bus Stop, On-Site Guard, Gated Community, Guarded Entry, Community Spa Htd |
| Elementary School | Sequoya |
| Middle School | Cocopah |
| High School District | 048 - Scottsdale Unified District |
| Elem School District | 48 - Scottsdale Unified District |
| High School | Chaparral High |
| Directions | N ON TATUM FROM SHEA TO CHOLLA. WEST TO 41ST STREEET. NORTH TO GUARD HOUSE. THRU ENTRANCE NORTH TO LAST STREET (PARADISE DRIVE). LEFT TO 4033 ON SOUTH SIDE OF THE STREET |
| APN | 383 |
| Lot/ Land Details | |
| Add'l Property Use | None |
MLS # 4922323
MLS # 2176433| Est. value | Bed/bath | Sqft | mi | |
|---|---|---|---|---|
| 4030 E Laurel Ln, Phoenix, AZ 85028 | $619,000 | 3/— | 1,646 | 0.16 |
| 4029 E Laurel Ln, Phoenix, AZ 85028 | $647,000 | 3/— | 1,796 | 0.16 |
| 4028 E Laurel Ln, Phoenix, AZ 85028 | $598,000 | 2/— | 1,566 | 0.16 |
| 4025 E Laurel Ln, Phoenix, AZ 85028 | $627,000 | 3/— | 1,646 | 0.17 |
| 4028 E Sunnyside Dr, Phoenix, AZ 85028 | $636,000 | 3/— | 1,796 | 0.17 |
| 4024 E Sunnyside Dr, Phoenix, AZ 85028 | $649,000 | 3/— | 1,646 | 0.17 |
| 4029 E Sunnyside Dr, Phoenix, AZ 85028 | $568,000 | 2/— | 1,221 | 0.17 |
| 4025 E Sunnyside Dr, Phoenix, AZ 85028 | $654,000 | —/— | 1,796 | 0.18 |
Estimated values are based on public record data and automated valuation models. Values are not guaranteed and may not reflect current market conditions.
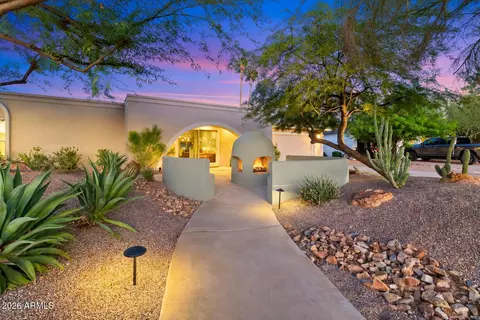
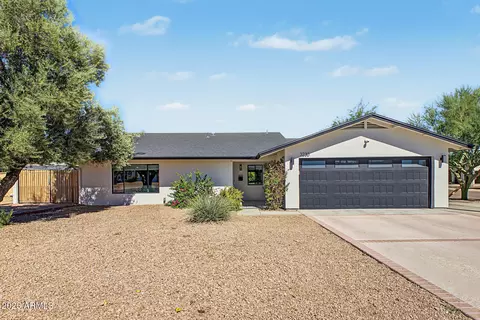
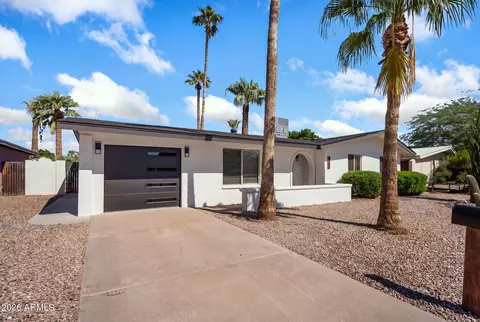
$519,250
$449,900
$1,095,250
$450,000
$295,000
$568,990
$525,000
$5,332,400
$249,450
$568,000
$445,000
$522,000
$670,500
$550,000
$540,000
$560,000
$480,000
$445,000
$625,000
$634,995
$505,000
$1,395,000
$579,900
$450,000
$244,900
$471,500
$394,950
$450,000
$484,900