
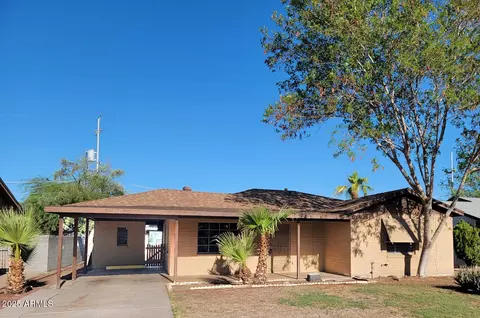
- $325,000
- 3Bd
- 2Ba
- 1,591 Sq Ft
SOLD

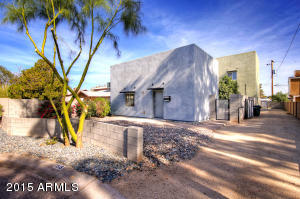
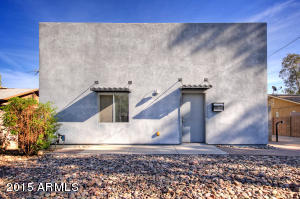
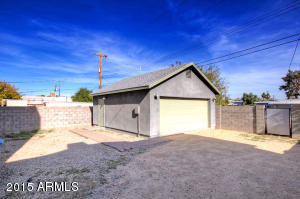
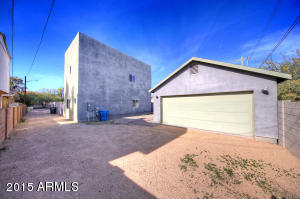
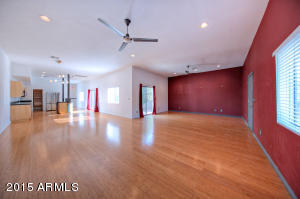
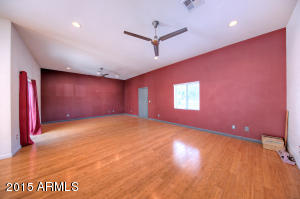
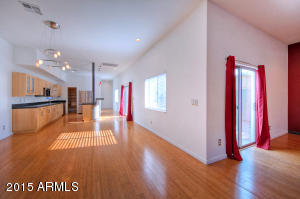
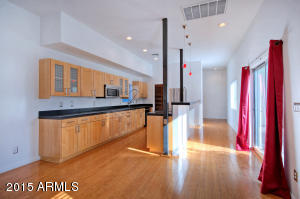
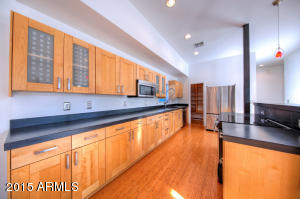
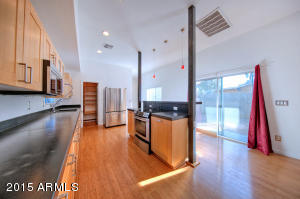
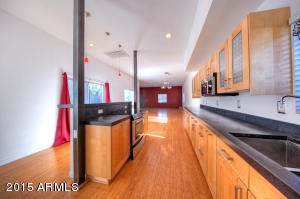
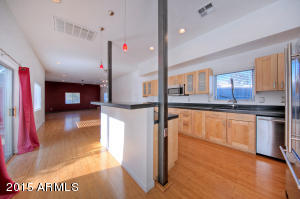
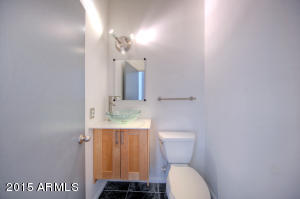
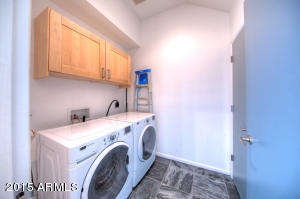
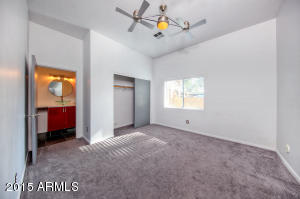
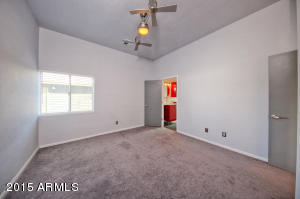
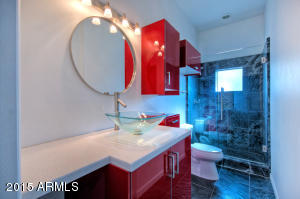
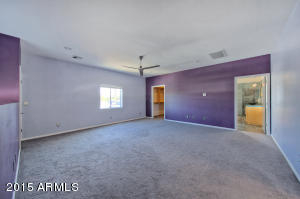
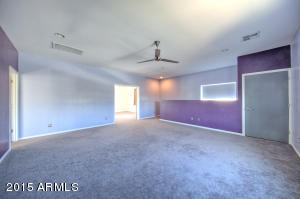
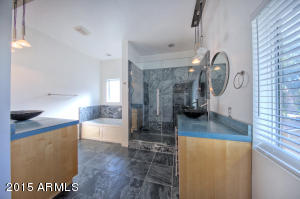
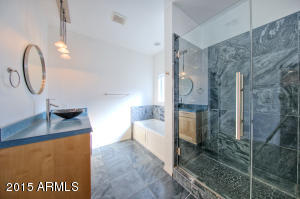
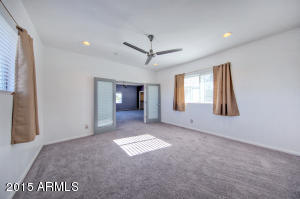
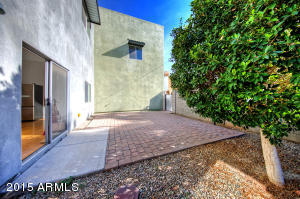
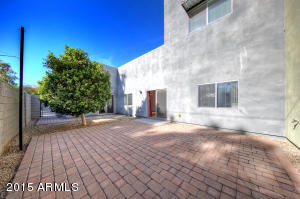
Last sold 02/19/2016 after 70 Days
bed
bath
Sqft ($105/Sqft)
| Property type House | Neighborhood | Year built 2007 | HOA fee $0/month | Lot size 6,983 Sqft | Parking 2 garage spaces | Rental estimate |

| Overview | |
| Cooling/AC | Central Air, Ceiling Fan(s) |
| Heating | Electric |
| Levels/Style | Contemporary, 2 |
| MLS # | 5372353 |
| Type | Residential |
| Status | Closed |
| SubType | Single Family Residence |
| SqFt | 2671 |
| Lot Size (Acres) | 0.16 |
| Lot Size (Sqft) | 6983 |
| Property Tax | 1542 |
| Builder Name | Unkown |
| Year Built | 2007 |
| Interior | |
| Total # of Bathrooms | 3 |
| Total # of Bedrooms | 3 |
| Flooring | Carpet, Stone, Tile, Wood |
| Interior Features | High Speed Internet, Double Vanity, Upstairs, Breakfast Bar, 9+ Flat Ceilings, Kitchen Island, Pantry, Full Bth Master Bdrm, Separate Shwr & Tub, Tub With Jets |
| Appliances | Electric Cooktop |
| Window Features | Dual Pane |
| Exterior | |
| Roof | Composition, Built-Up, Rolled/Hot Mop |
| Construction | Stucco, Wood Frame, Painted |
| # of Garage Spaces | 2 |
| Parking | RV Access/Parking, Gated, RV Gate, Garage Door Opener, Detached |
| # of Covered Spaces | 2 |
| Patio/Porch | Patio |
| Fencing | Block |
| Lot Features | Desert Back, Desert Front |
| Amenities / Utilities | |
| Water Source | City Water |
| Sewer/Septic | Public Sewer |
| Spa | None |
| HOA Fee Includes | No Fees |
| Pool | None |
| Location | |
| Subdivision | STACY TRACT |
| Elementary School | Longview Elementary School |
| Elementary School District | Osborn Elementary District |
| Middle School | Osborn Middle School |
| High School District | Phoenix Union High School District |
| High School | North High School |
| APN | 118-05-028 |
| Directions | Head South On 7th St. Turn East Onto Fairmount Ave. Turn South Onto 8th St. House Is On The Left (East). |
MLS # 6849959
MLS # 5966404
MLS # 5899673
MLS # 5840113
MLS # 5372353
MLS # 5277970
MLS # 2997147
MLS # 2196508
MLS # 2491099
MLS # 2088247
MLS # 4667021| Est. value | Bed/bath | Sqft | mi | |
|---|---|---|---|---|
| 3811 N 8th St, Phoenix, AZ 85014 | $463,800 | 4/4 | 2,951 | 0.01 |
| 3819 N 8th St, Phoenix, AZ 85014 | $322,900 | —/1 | 755 | 0.01 |
| 3823 N 8th St, Phoenix, AZ 85014 | $610,500 | 4/3 | 1,838 | 0.02 |
| 3824 N 9th St, Phoenix, AZ 85014 | $695,200 | 3/— | 2,027 | 0.03 |
| 3822 N 9th St, Phoenix, AZ 85014 | $421,900 | 3/2 | 1,231 | 0.03 |
| 3816 N 9th St, Phoenix, AZ 85014 | $440,700 | —/1 | 1,982 | 0.03 |
| 3828 N 9th St, Phoenix, AZ 85014 | $337,400 | 1/1 | 848 | 0.04 |
| 3830 N 9th St, Phoenix, AZ 85014 | $321,400 | 2/1 | 893 | 0.04 |
Estimated values are based on public record data and automated valuation models. Values are not guaranteed and may not reflect current market conditions.


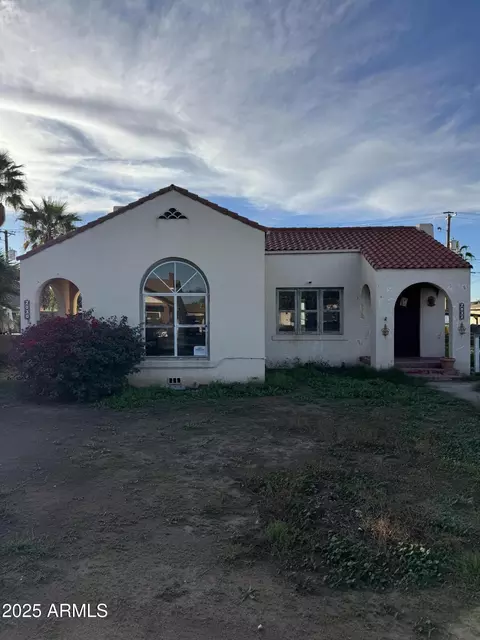
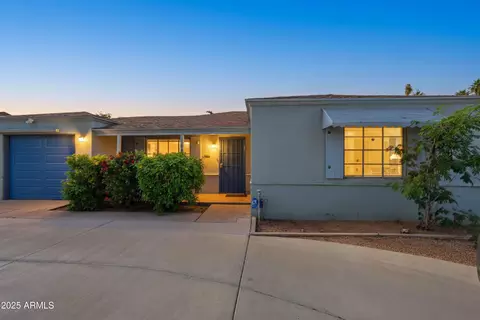

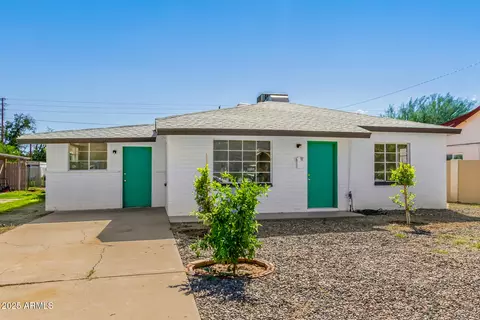
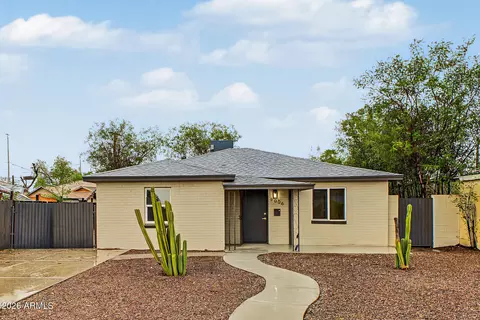

$519,250
$449,900
$1,095,250
$450,000
$568,990
$525,000
$295,000
$568,000
$374,525
$641,000
$571,913
$679,900
$354,998
$399,900
$359,900
$550,000
$350,000
$492,450
$354,000
$480,000
$579,900
$505,000
$244,900
$450,000
$644,500
$320,000
$471,500