
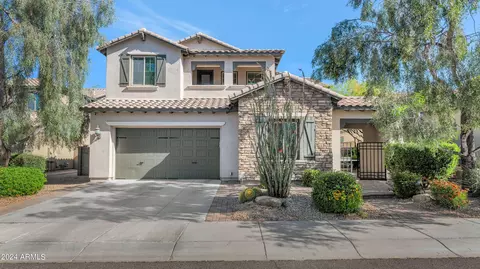
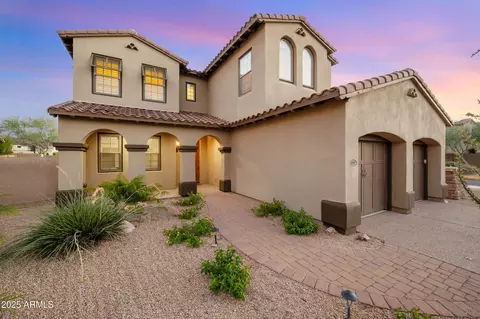
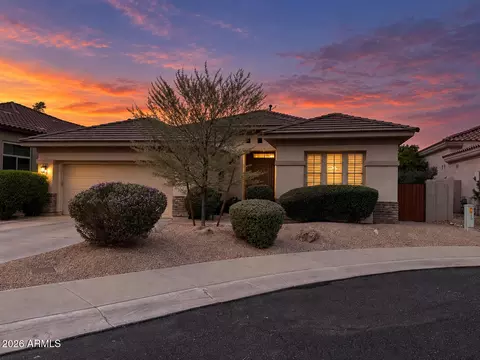
- $1,095,000
- 4Bd
- 4Ba
- 3,552 Sq Ft
SOLD

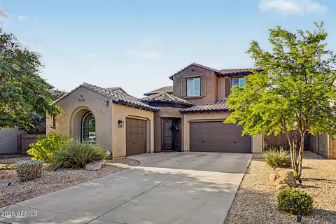
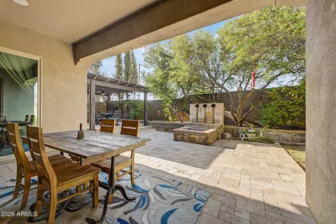
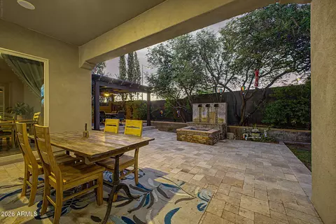
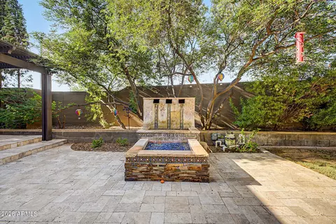
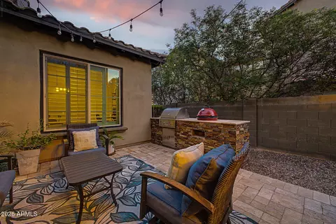
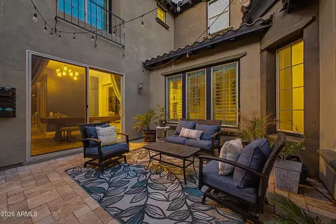
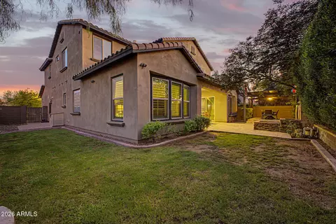
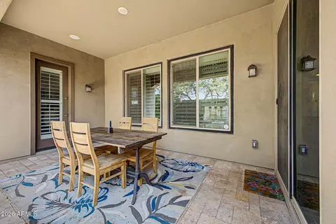
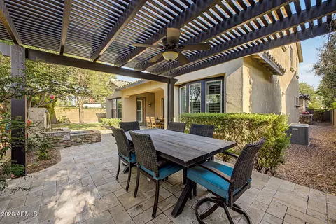
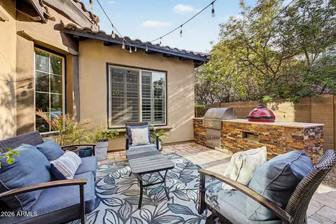
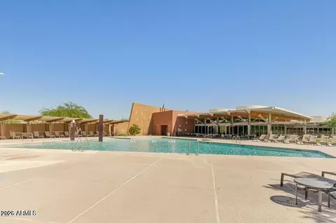
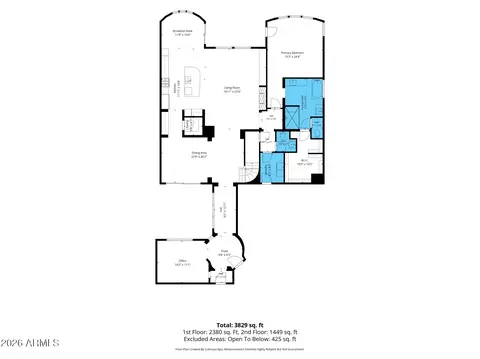
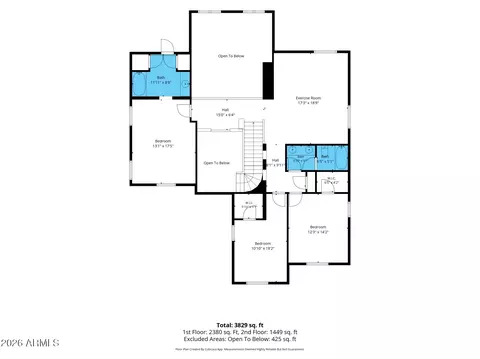
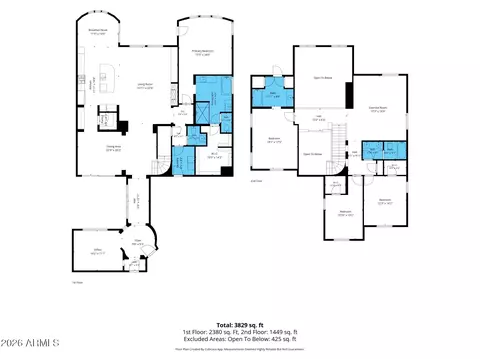
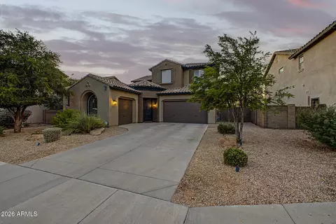
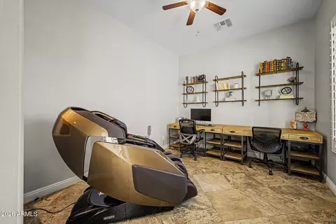
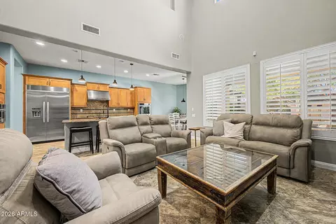
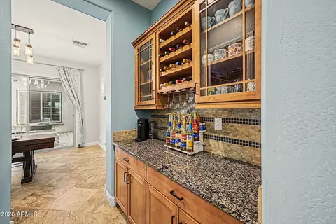
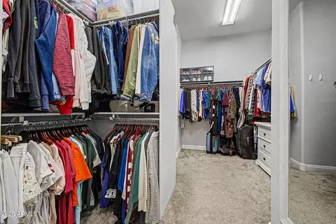
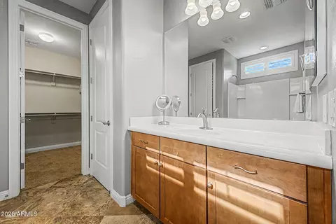
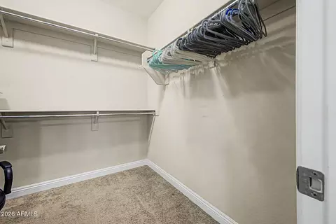
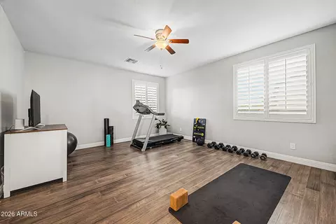
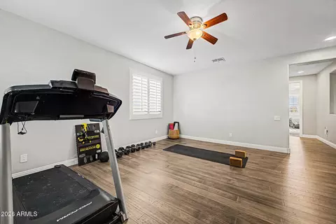
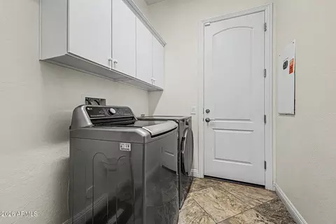
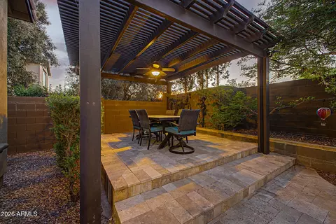
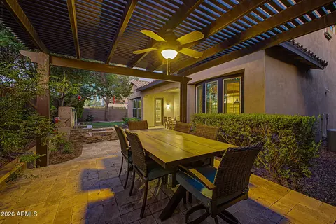
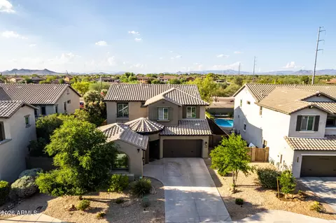
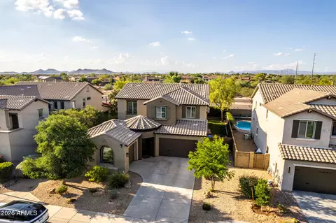
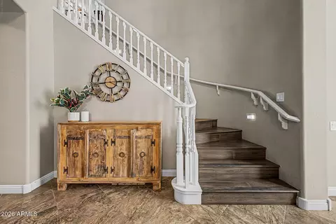
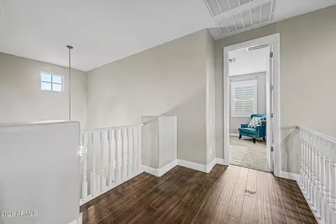
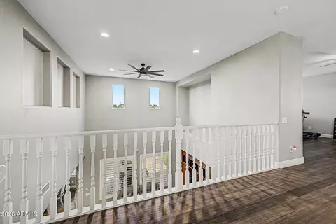
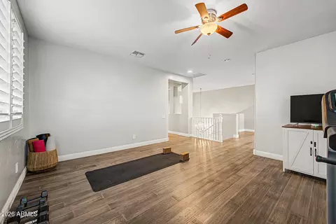
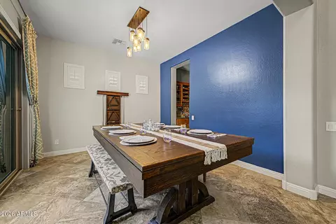
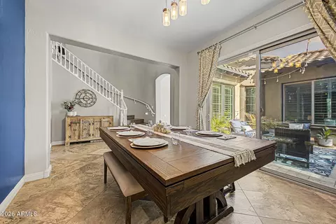
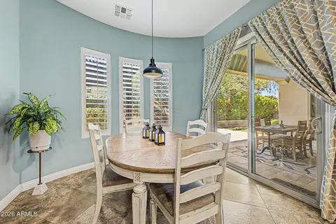
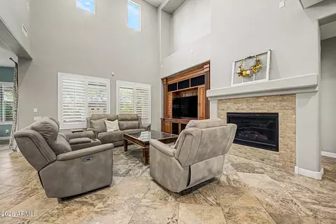
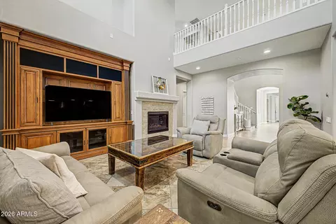
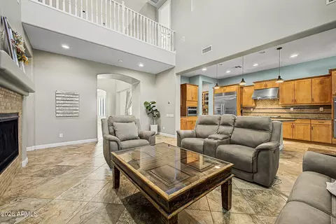
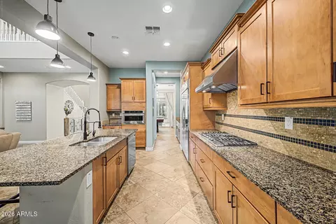
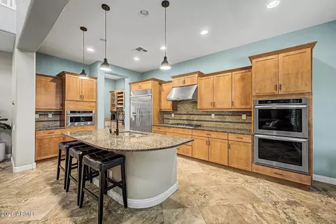
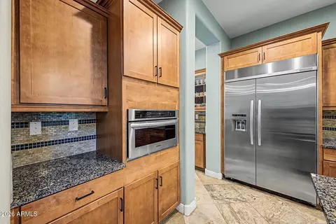
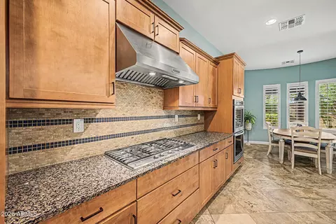
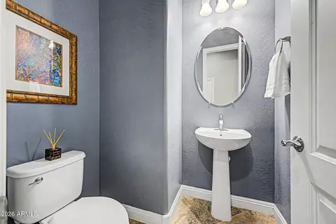
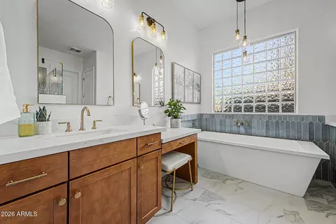
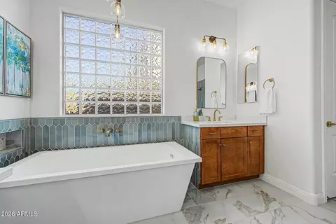
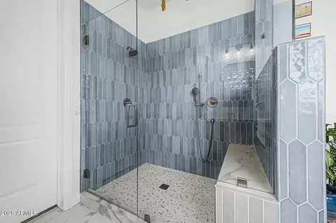
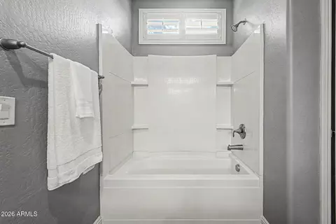
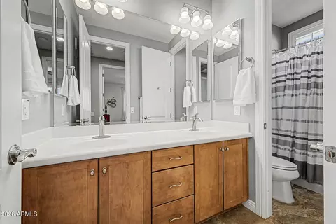
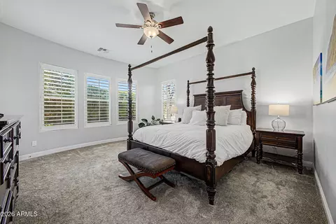
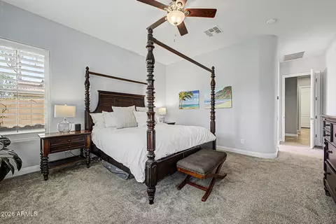
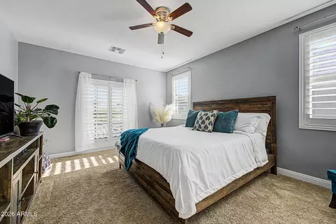
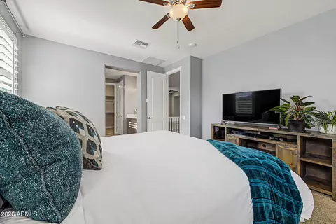
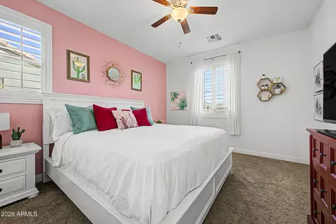
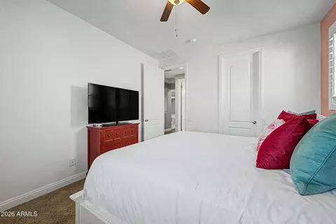
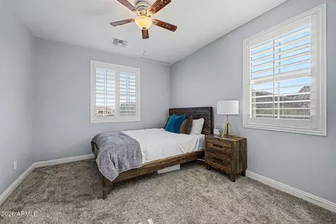
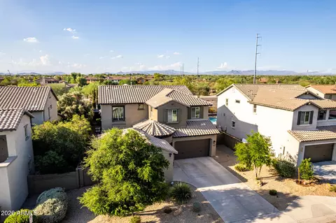
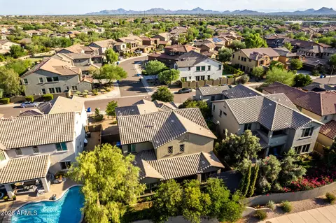
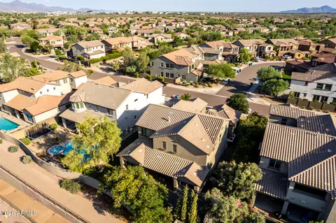
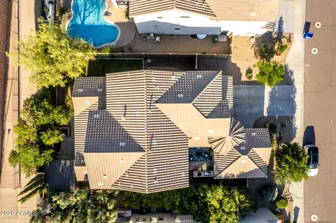
Last sold 10/08/2026 after 35 Days
bed
bath
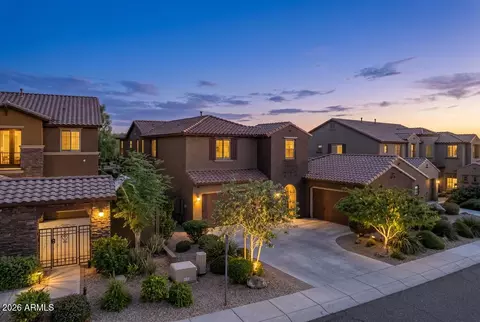
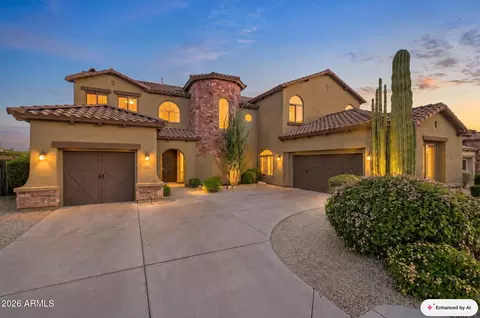
| Property type House | Neighborhood | Year built 2013 | HOA fee $165/month | Lot size 7,942 Sqft | Movoto estimate | Parking 3 garage spaces |

| Overview | |
| Cooling/AC | Central Air |
| Heating | Natural Gas, Ceiling |
| Levels/Style | 2 |
| MLS # | 7075423 |
| Type | Residential |
| Virtual Tour | N/A |
| Status | Closed |
| SubType | Single Family Residence |
| Lot Size (Acres) | 0.18 |
| Lot Size (Sqft) | 7942 |
| Property Tax | 6661 |
| HOA | Fireside@DesertRidge, 602-957-9191 |
| HOA Fee 2 | Semi-Annually, 300 |
| Builder Name | Pulte Homes Inc. |
| HOA 2 | (480)551-4300, Desert Ridge |
| HOA Fee | 165, Monthly |
| Year Built | 2013 |
| Interior | |
| Total # of Bathrooms | 4 |
| # Full Baths | 3 |
| # Half Baths | 1 |
| Total # of Bedrooms | 4 |
| Laundry | Inside |
| Flooring | Carpet, Laminate, Tile |
| Interior Features | Walk-in Pantry, High Speed Internet, Smart Home, Granite Counters, Double Vanity, Master Downstairs, Eat-in Kitchen, 9+ Flat Ceilings, Kitchen Island, Full Bth Master Bdrm, Separate Shwr & Tub |
| Fireplace | Fire Pit, Family Room |
| Appliances | Dryer, Washer, Water Softener Owned, Gas Stub For Range, Reverse Osmosis, Refrigerator, Built-in Microwave, Dishwasher, Disposal, Gas Cooktop |
| Window Features | Dual Pane, ENERGY STAR Qualified Windows, Vinyl Frame |
| Exterior | |
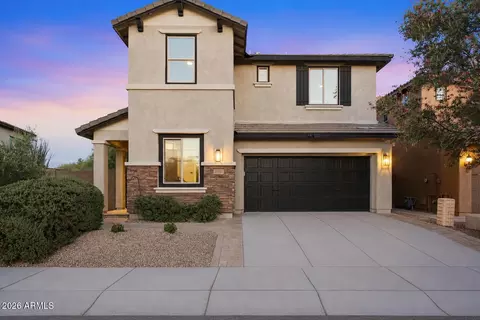
| Roof | Tile |
| Construction | Stucco, Wood Frame, Painted |
| # of Garage Spaces | 3 |
| Parking | Garage Door Opener, Direct Access |
| # of Open Parking Spaces | 4 |
| # of Covered Spaces | 3 |
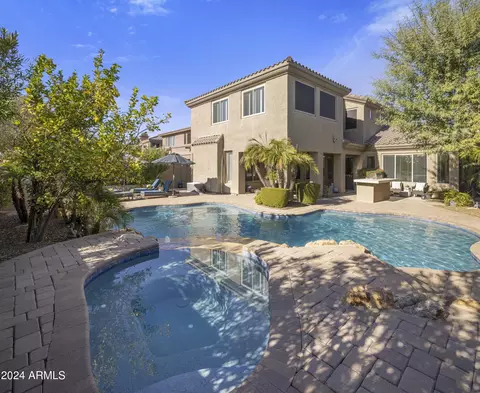
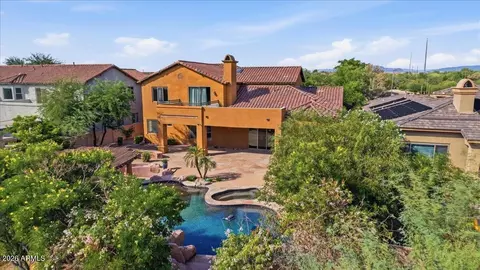
| Patio/Porch | Covered Patio(s), Patio |
| Other Structures | Gazebo |
| Fencing | Block |
| Exterior Features | Private Yard, Built-in Barbecue |
| Lot Features | North/South Exposure, Sprinklers In Rear, Sprinklers In Front, Desert Front, Grass Back, Auto Timer H2O Front, Auto Timer H2O Back, Irrigation Front, Irrigation Back |
| Amenities / Utilities | |
| Water Source | Public |
| Sewer/Septic | Public Sewer |
| Spa | None |
| HOA Fee Includes | Maintenance Grounds |
| Security Features | Security System Owned |
| Location | |
| Subdivision | DESERT RIDGE SUPERBLOCK 11 PARCEL 4 |
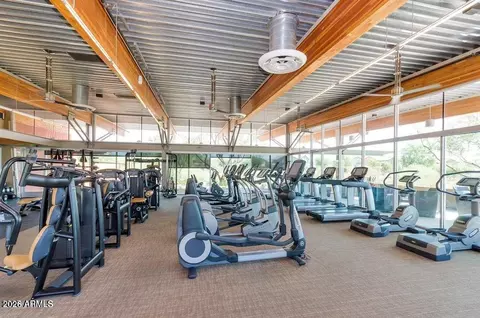
| Community Features | Pool, Community Spa, Community Spa Htd, Near Bus Stop, Tennis Court(s), Playground, Biking/Walking Path, Fitness Center |
| Elementary School | Fireside Elementary School |
| Elementary School District | Paradise Valley Unified District |
| Middle School | Explorer Middle School |
| High School District | Paradise Valley Unified District |
| High School | Pinnacle High School |
| APN | 212-40-586 |
| Directions | From 40th And Deer Valley, Continue West To Aviano Way And Turn South (left). Take Your First Right (west) On Cat Balue Dr. To Home On Right (north) Side Of Street |
MLS # 7075423
MLS # 5816071
MLS # 5772084
MLS # 5498622
MLS # 5422056
MLS # 4938460| Est. value | Bed/bath | Sqft | mi | |
|---|---|---|---|---|
| 3722 E Cat Balue Dr, Phoenix, AZ 85050 | $1,303,000 | 5/— | 4,381 | 0.01 |
| 3730 E Cat Balue Dr, Phoenix, AZ 85050 | $1,190,000 | 4/— | 3,552 | 0.01 |
| 3718 E Cat Balue Dr, Phoenix, AZ 85050 | $1,313,000 | 6/6 | 4,302 | 0.02 |
| 3734 E Cat Balue Dr, Phoenix, AZ 85050 | $1,241,000 | 4/— | 3,736 | 0.03 |
| 21908 N 37th Ter, Phoenix, AZ 85050 | $1,329,000 | 6/— | 4,227 | 0.03 |
| 21909 N 37th Ter, Phoenix, AZ 85050 | $1,247,000 | 6/— | 4,227 | 0.03 |
| 3714 E Cat Balue Dr, Phoenix, AZ 85050 | $1,351,000 | 5/6 | 4,302 | 0.04 |
| 21905 N 37th Ter, Phoenix, AZ 85050 | $1,322,000 | 6/6 | 4,302 | 0.04 |
Estimated values are based on public record data and automated valuation models. Values are not guaranteed and may not reflect current market conditions.


$519,250
$449,900
$1,095,250
$450,000
$295,000
$568,990
$249,450
$568,000
$641,000
$525,000
$445,000
$568,000
$522,000
$445,000
$540,000
$550,000
$450,000
$648,990
$974,750
$802,500
$1,500,000
$450,000
$270,000
$244,900
$970,990
$505,000
$579,900
$1,198,000
$471,500