Movoto Real Estate
Sold on 06/04/2019

3719 E Louise Dr, Phoenix, AZ 85050

  • $1,050,000

    Last sold 06/04/2019 after 54 Days

  • 5

    bed

  • 5

    bath

  • 5,687

    Sqft ($185/Sqft)

House not for sale
80 homes bought nearby with Movoto recently

About 3719 E Louise Dr

Property type House
Neighborhood
Year built 2006
HOA fee $183/month
Lot size 0.37 Acre
Parking 3 garage spaces
Property description
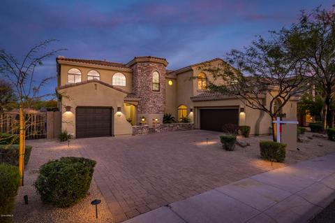
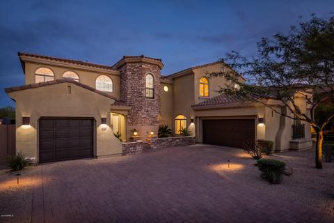
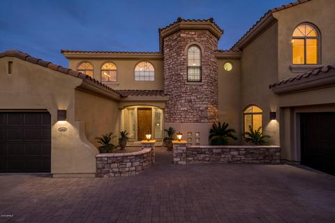
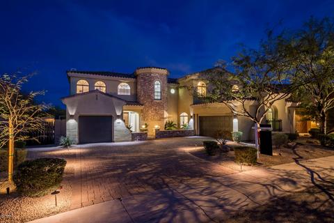
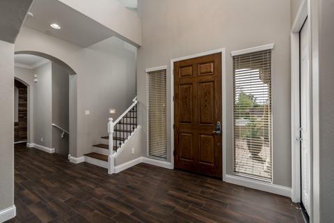
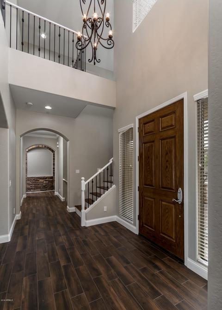
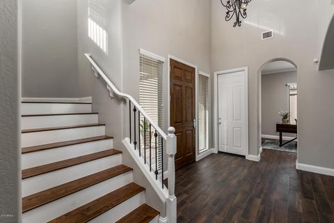
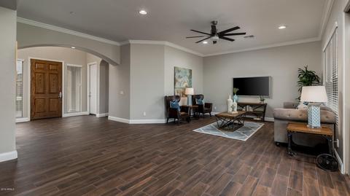
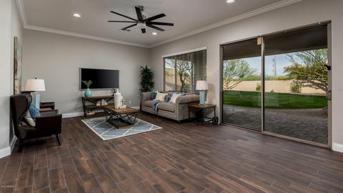
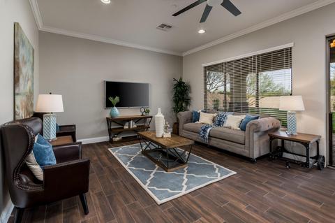
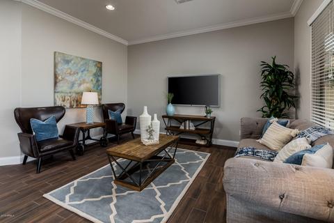
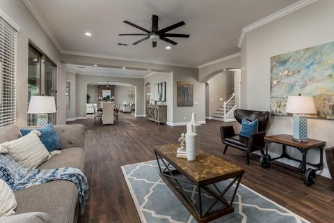
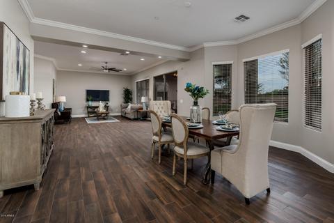
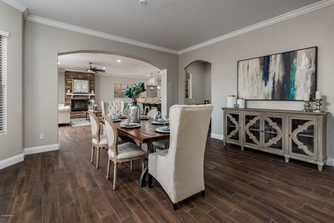
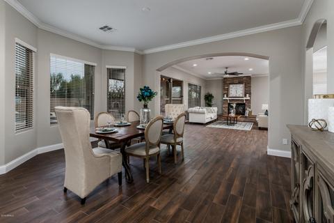
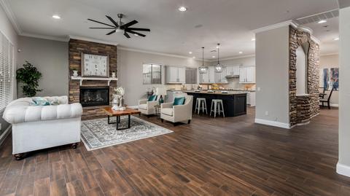
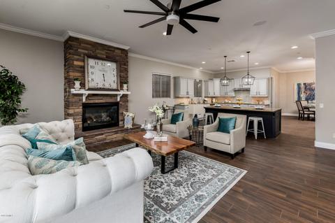
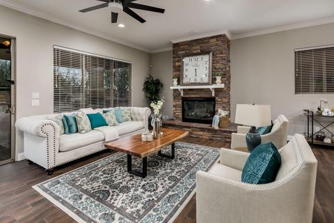
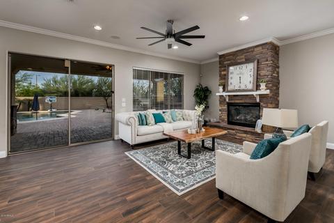
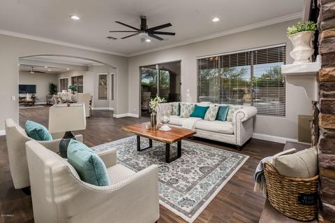
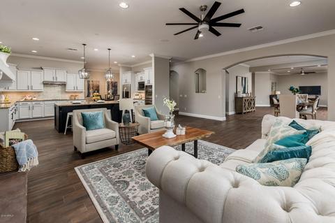
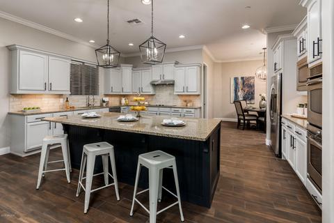
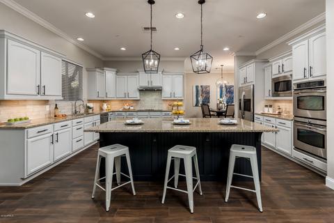
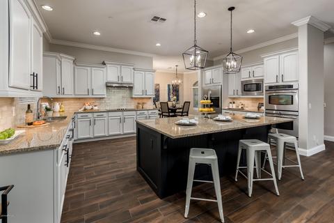
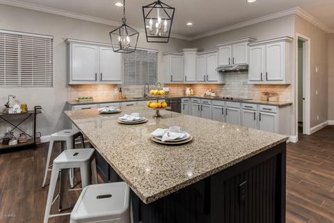
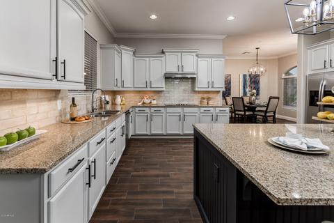
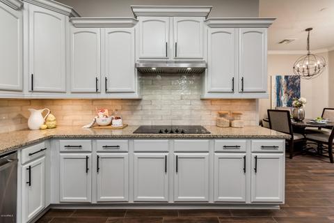
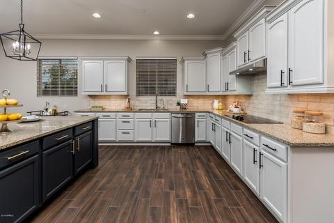
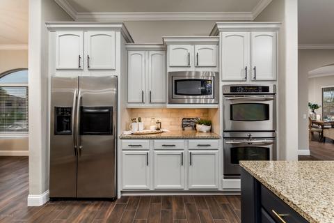
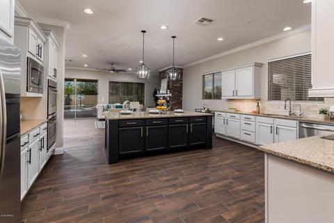
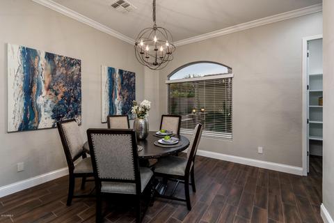
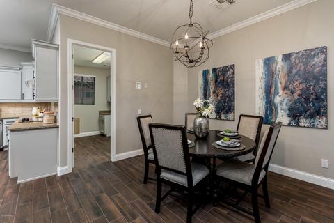
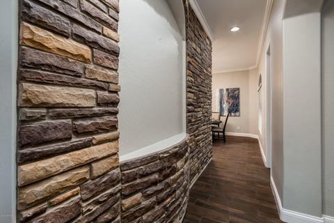
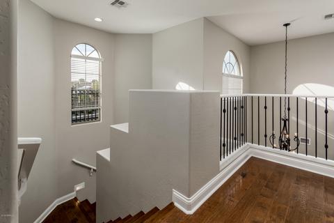
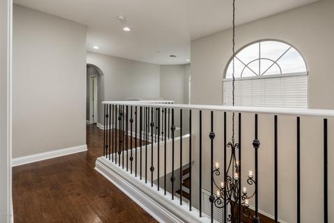
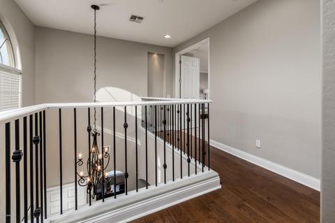
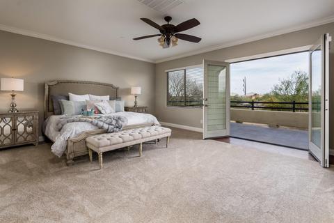
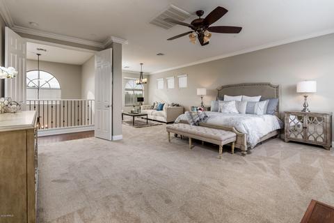
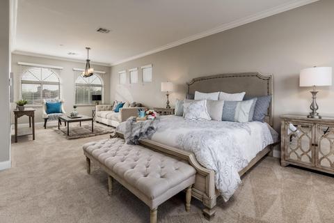
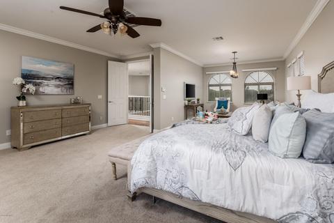
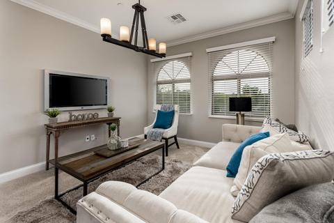
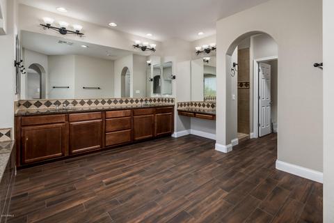
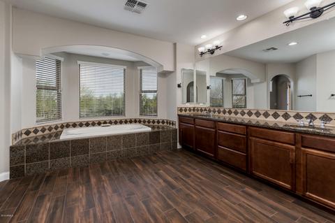
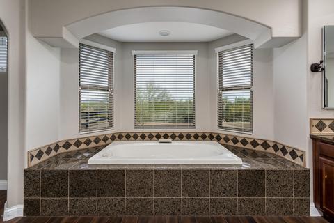
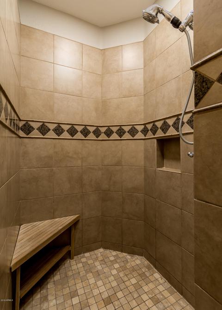
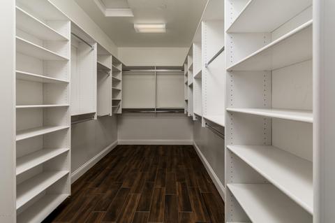
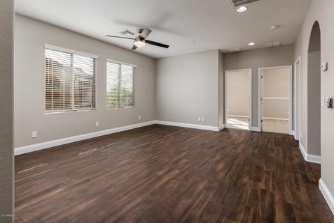
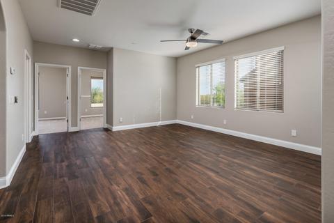
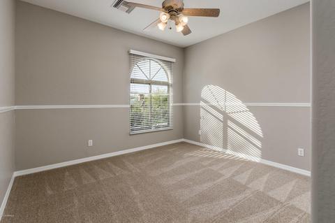
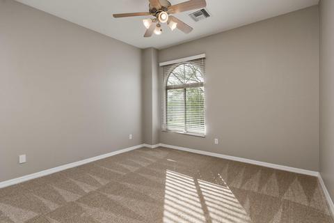
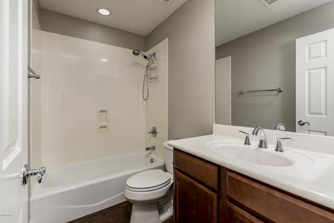
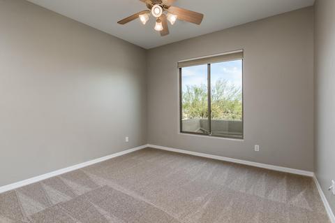
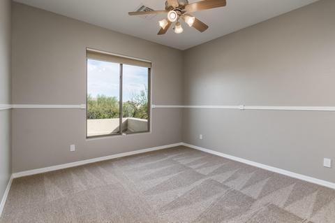
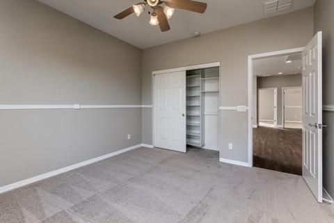
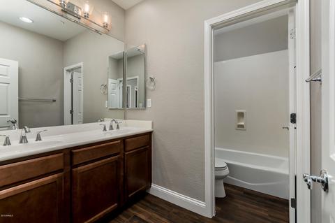
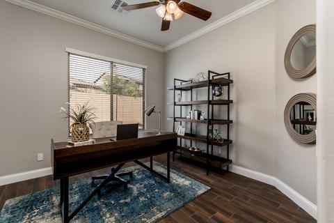
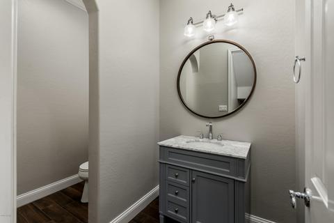
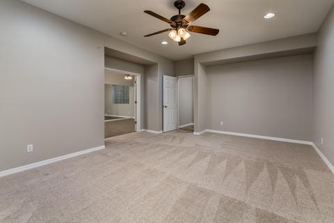
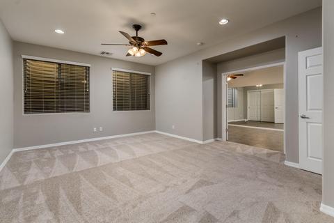
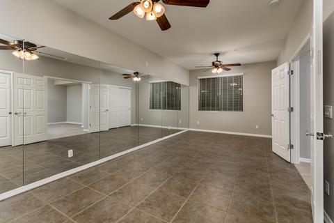
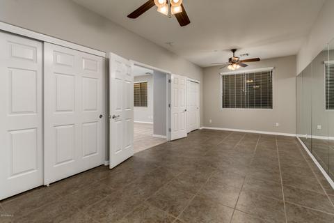
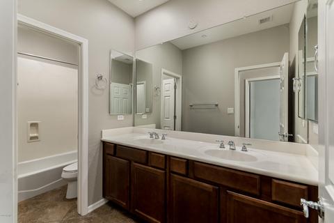
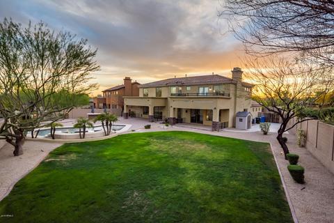
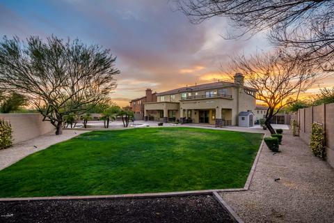
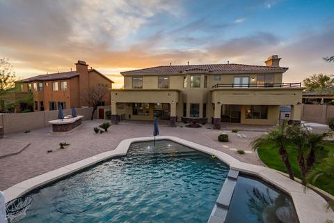
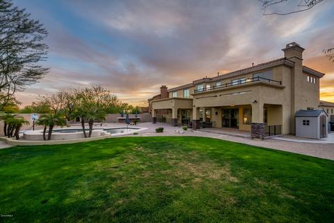
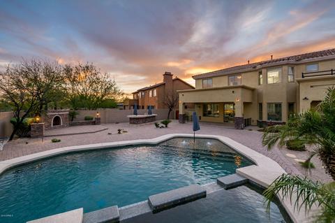
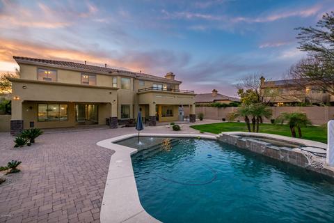
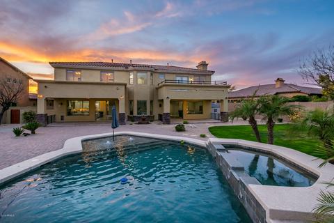
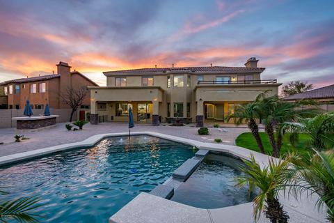
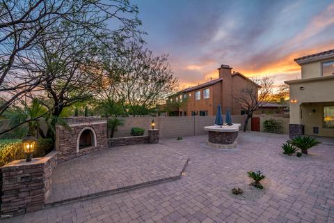
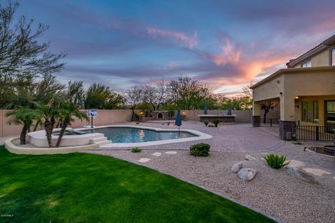
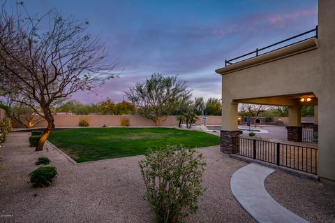
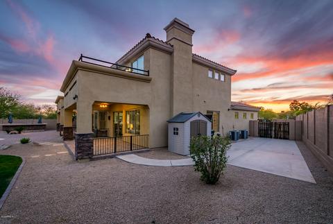
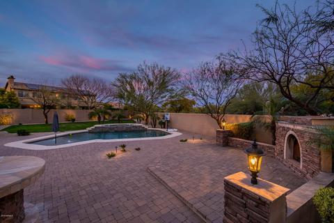
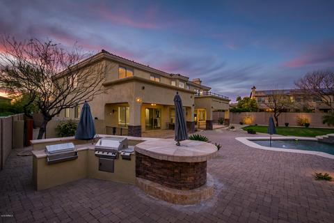
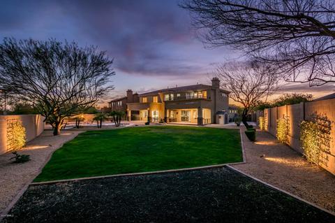
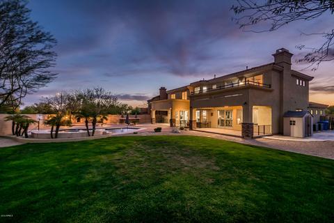
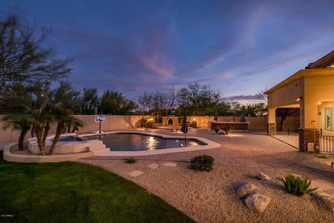
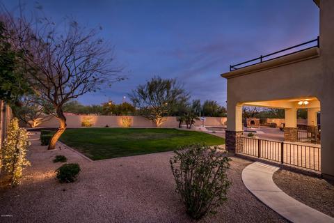
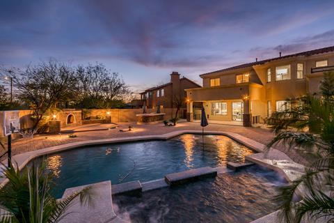
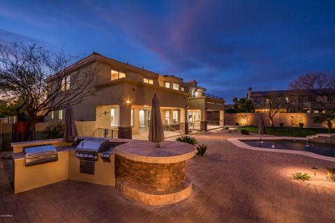
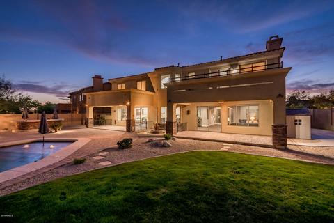
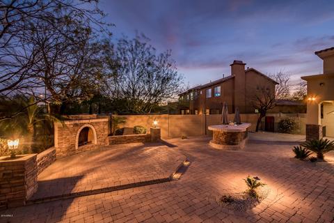
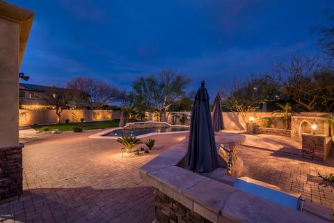
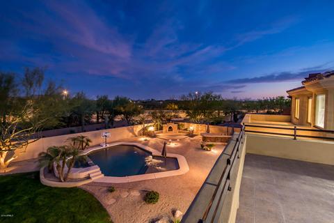
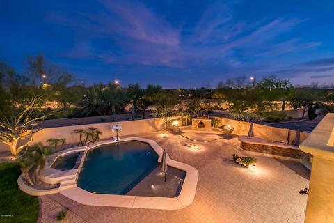
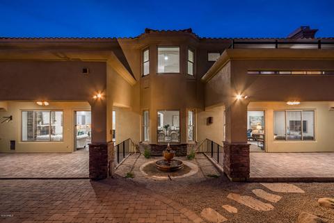
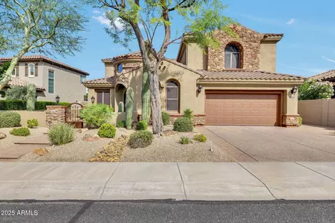
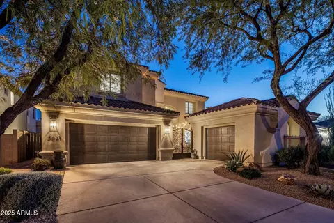
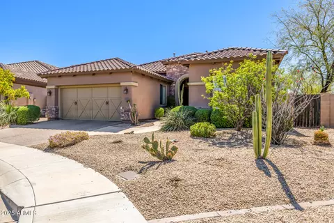
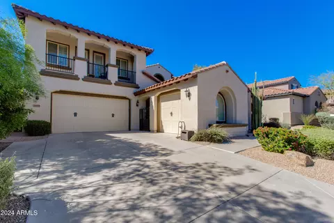
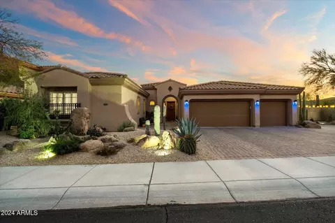
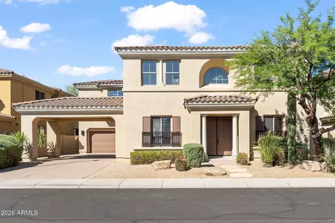
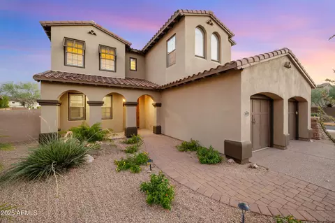
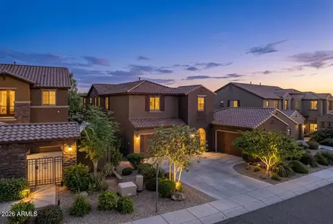
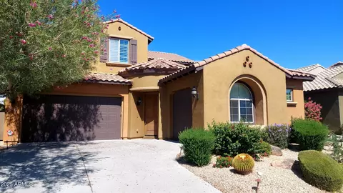
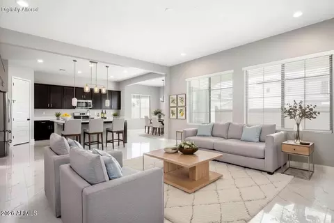
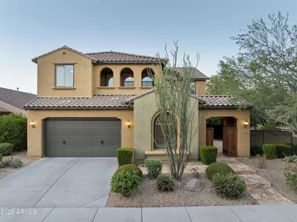
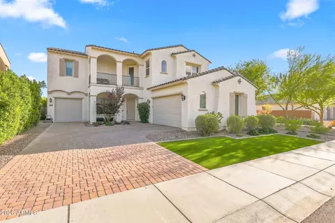
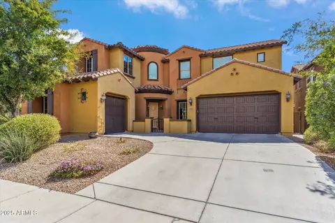
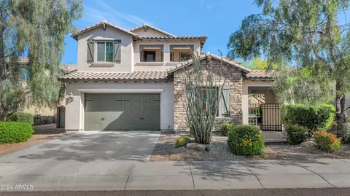
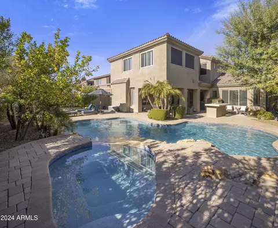
Embraced by a beautiful desert setting in the amenity-rich Village at Aviano comes this sprawling 5 Bed/4.5 Bath Toll Brothers home of 5,687 sq/ft, whose majestic beauty is mirrored only by its incredible surroundings. Positioned on a prestigious residential street, 3719 E Louise Dr is a 0.37 Acre estate at once sets the mood for large scale living with incredible alfresco paradise comprising an exquisite outdoor fireplace, built-in BBQ, lush lawns and stunning custom pool with Baja sunning shelf, peaceful water features and relaxing spa surrounded by mature landscaping. Braced by stately white columns, the courtyard entry is a sight to behold, rolling out a red carpet greeting as you step into the light-filled, 2-story entry. Rich wood floors, custom millwork, muted contemporary tones arched doorways and clear sightlines greet you as you step through the front door into your new home. The soul of serenity, this model-like home is newly updated in a masterful design with modern luxury amenities that create a distinctive architectural palette. Flanked by the living and family rooms, the formal dining area sets the stage for elegant dinner parties, overlooking the family room's dramatic floor-to-ceiling stonework fireplace. Love to entertain? Cook for two or twenty in the immaculate gourmet kitchen that keeps up with your every culinary demand with a suite of built-in stainless steel appliances, accentuated by custom tile and staggered cabinetry topped by intricate crown molding. A large granite island anchors the space, carving out a place for casual meals or added prep space. Just beyond, the breakfast room is a treat for intimate family meals, lit with modern chandelier and oversized arched window that streams cheery natural sunlight. A lighted turned staircase sweeps you away upstairs, where four spacious bedrooms and adjoining playroom are tucked away in peaceful solitude. A pièce de résistance of relaxation, the sumptuous master retreat is a pampering oasis with attached sitting room, double doors to a sweeping pool-view balcony, walk-in closet and spa-like ensuite bath. This soothing oasis indulges with bay window that lends itself to a jetted soaking tub, custom tiled walk-in shower, double sinks and separate seated vanity. Downstairs, the floor plan increases your relaxation and recreation possibilities with finished basement complete with full bathroom -- perfect for workout gym, den, teen hang out, or playroom. This centrally located home with 3-car garage makes coming home feel like living in a resort. Experience the lifestyle and savor the feeling of being Home Sweet Home in this move-in ready luxury residence!
Listed by
Listing Agent - Cheryl Benjamin
Listing Office - Realty ONE Group
Source: ARMLS mls logo
MLS#5909991 • last updated 5 years ago
Movoto checked ARMLS for data 9 minutes ago
Overview
Cooling/AC Central Air
Heating Electric
Levels/Style Santa Barbara/Tuscan, 2
MLS # 5909991
Type Residential
Virtual Tour N/A
Status Closed
SubType Single Family Residence
SqFt 5687
Lot Size (Acres) 0.37
Lot Size (Sqft) 16309
Property Tax 8303
HOA Aviano Community Ass, 480-921-7500
HOA Fee 2 Semi-Annually, 186
Builder Name Toll Brothers
HOA 2 480-551-4300, Desert Ridge
HOA Fee 183, Monthly
Year Built 2006
Interior
Total # of Bathrooms 5
Total # of Bedrooms 5
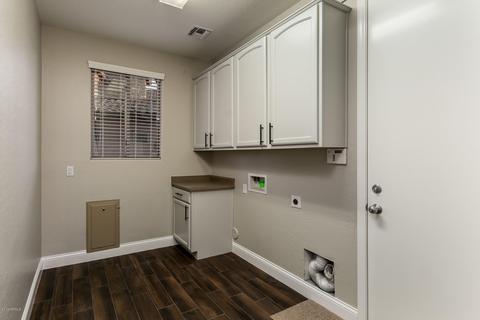
Laundry Wshr/Dry HookUp Only
Flooring Carpet, Tile, Wood
Interior Features High Speed Internet, Granite Counters, Double Vanity, Upstairs, Eat-in Kitchen, Breakfast Bar, Kitchen Island, Pantry, Full Bth Master Bdrm, Separate Shwr & Tub, Tub With Jets
Fireplace Exterior Fireplace, Family Room
Appliances Electric Cooktop
Window Features Dual Pane
Exterior
Roof Tile
Construction Stucco, Wood Frame, Painted, Stone
# of Garage Spaces 3
Parking RV Gate, Garage Door Opener, Attch'd Gar Cabinets
# of Open Parking Spaces 3
# of Covered Spaces 3
Patio/Porch Covered Patio(s), Patio
Fencing Block
Exterior Features Balcony, Built-in Barbecue
Lot Features Adjacent To Wash, Sprinklers In Rear, Desert Back, Desert Front, Grass Back, Auto Timer H2O Front, Auto Timer H2O Back
Amenities / Utilities
Water Source City Water
Sewer/Septic Public Sewer
Spa Heated, Private
HOA Fee Includes Maintenance Grounds
Pool Heated
Location
View Mountain(s)
Subdivision VILLAGE 10 AT AVIANO
Community Features Community Spa, Community Spa Htd, Tennis Court(s), Playground, Biking/Walking Path
Elementary School Wildfire Elementary School
Elementary School District Paradise Valley Unified District
Middle School Explorer Middle School
High School District Paradise Valley Unified District
High School Pinnacle High School
APN 212-42-010
Directions East On Deer Valley, Left At 36th Run, Right Onto Louise Dr, Property Is On The Right.
We are not permitted to show value estimates for this property.
  • Jun 2019
    Public Records
  • Jun 3, 2019 Sold
    $1,050,000
  • Jun 2019
    mls logo MLS # 5909991
  • Jun 3, 2019 Sold
    $1,050,000 (-8.7%)
  • Apr 29, 2019 Ucb
  • Apr 11, 2019 Listed
    $1,150,000 (+16.2%)
  • Mar 2015
    mls logo MLS # 5224201
  • Mar 4, 2015 Price Change
    $990,000 (+4.2%)
  • Jan 29, 2015 Listed
    $950,000
  • Year Property taxes Tax assessment
  • 2024
    $6,774 -18.5%
    $119,520 -4.48%
  • 2023
    $8,311 +1.1%
    $125,130 +20.38%
  • 2022
    $8,221 -0.3%
    $103,950 +29.21%
  • 2021
    $8,247 +3.4%
    $80,450 +3.71%
  • 2020
    $7,974 -0.1%
    $77,570 -0.82%
  • 2019
    $7,985 -3.8%
    $78,210 +1.86%
  • 2018
    $8,303 +4.3%
    $76,780 +2.58%
  • 2017
    $7,959 +1.7%
    $74,850 +1.35%
  • 2016
    $7,827 +8.0%
    $73,850
  • 2015
    $7,248
  • 3719 E Louise Dr
    $1.05M
  • Village at Aviano
    $1.39M +23% y/y
  • 85050
    $639K -7% y/y
  • Phoenix
    $469K -1% y/y
No chart available
Statistics calculated by Movoto
Est. value Bed/bath Sqft mi
3715 E Louise Dr, Phoenix, AZ 85050 $1,674,000 6/— 5,711 0.02
3721 E Bryce Ln, Phoenix, AZ 85050 $1,614,000 5/— 4,540 0.02
3725 E Bryce Ln, Phoenix, AZ 85050 $1,527,000 6/— 4,549 0.03
3711 E Louise Dr, Phoenix, AZ 85050 $1,357,000 4/— 3,402 0.04
3713 E Bryce Ln, Phoenix, AZ 85050 $1,656,000 5/— 4,541 0.04
3710 E Louise Dr, Phoenix, AZ 85050 $1,564,000 5/— 4,639 0.04
3707 E Louise Dr, Phoenix, AZ 85050 $1,511,000 5/— 4,639 0.05
3709 E Bryce Ln, Phoenix, AZ 85050 $1,682,000 5/— 4,639 0.05

Estimated values are based on public record data and automated valuation models. Values are not guaranteed and may not reflect current market conditions.
Thinking of selling? Get a Cash Offer.

  • A smooth, fast sale
  • Skip staging and repairs
  • No strings attached
10/10
8/10
8/10
Source: GreatSchools.org © 2026. All rights reserved.

Around Village at Aviano

Explore everything this neighborhood has to offer. Learn more about Village at Aviano.
By entering my info and clicking Ask a Question below, I am providing my e-signature and express written consent to receive marketing emails, calls, and texts (including via automatic telephone dialing systems, AI generative, artificial or pre-recorded voice technology) relating to my inquiry from Movoto (and parties calling/messaging on their behalf) even if my number appears on the company, state, or national Do Not Call Registry. You also agree to ourTerms and Conditions and Privacy Policy. Consent not required to receive services (call 1-844-420-1270 to be connected without providing consent).

Nearby recently sold homes in Phoenix, AZ

Nearby homes for sale in Phoenix, AZ

Newest listings in 85050

  • Real Estate
  • AZ
  • Maricopa County
  • Phoenix
  • 85050
  • Village at Aviano
  • 3719 E Louise Dr
Meet with a real estate agent today (844) 430-0869
The multiple listing information is provided by Arizona Multiple Listing Service, Inc.. IDX information is provided exclusively for consumers’ personal, non-commercial use and that it may not be used for any purpose other than to identify prospective properties consumers may be interested in purchasing. Information deemed reliable but not guaranteed to be accurate. Buyer to verify all information. The information provided is for consumers' personal, non-commercial use and may not be used for any purpose other than to identify prospective properties consumers may be interested in purchasing. Listing information updated every 15 minutes. Terms of use & Privacy Policy, California Privacy Info. Copyright © 2005 - 2026 Movoto, Inc. All rights reserved. Equal Housing Opportunity CalDRE CalDRE #01517281
Movoto Real Estate is committed to ensuring accessibility for individuals with disabilities. We are continuously working to improve the accessibility of our web experience for everyone. We welcome feedback and accommodation requests, please submit them here.
Arizona Multiple Listing Service™ system
The real estate listing data marked with this icon comes from the IDX program of the Arizona Multiple Listing Service™ system. All information provided is deemed reliable but is not guaranteed and should be independently verified. All information should be verified by the recipient and none is guaranteed as accurate by ARMLS.
Requests for information regarding mortgage products will be directed to Movoto.com affiliate, Lower, LLC - a licensed Mortgage Lender (NMLS #1124061), or, based on your location, may be redirected to a participating mortgage marketing partner that may pay Lower, LLC for any consumer contact information provided through this site.