
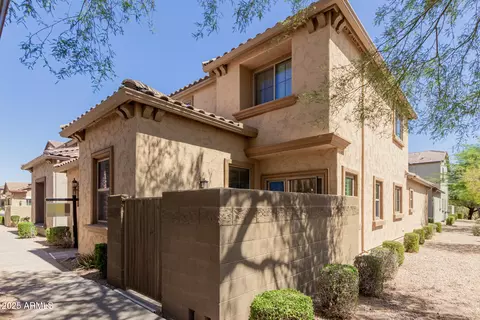
- $522,500
- 3Bd
- 3Ba
- 1,875 Sq Ft
SOLD


Last sold 12/15/2011 after 76 Days
bed
bath
Sqft ($146/Sqft)
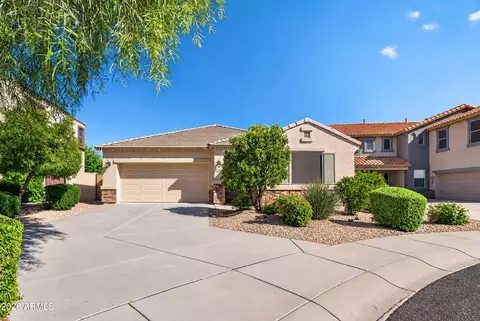
| Property type House | Neighborhood | Year built 2011 | HOA fee $176/month | Lot size 5,308 Sqft | Parking 3 garage spaces |

| Overview | |
| Cooling/AC | Central Air |
| Heating | Natural Gas |
| Levels/Style | Spanish, 2 |
| MLS # | 4654410 |
| Type | Residential |
| Status | Closed |
| SubType | Single Family Residence |
| SqFt | 2954 |
| Lot Size (Acres) | 0.12 |
| Lot Size (Sqft) | 5308 |
| Property Tax | 485.56 |
| Condition | Under Construction |
| Builder Name | PULTE HOME CORPORATION |
| HOA Fee | 176, Monthly |
| Year Built | 2011 |
| Interior | |
| Total # of Bathrooms | 3 |
| Total # of Bedrooms | 4 |
| Laundry | Wshr/Dry HookUp Only |
| Flooring | Carpet, Tile |
| Interior Features | Granite Counters, Double Vanity, Upstairs, Eat-in Kitchen, 9+ Flat Ceilings, Soft Water Loop, Kitchen Island, Full Bth Master Bdrm, Separate Shwr & Tub |
| Fireplace | None |
| Appliances | Gas Cooktop |
| Exterior | |
| Roof | Tile |
| Construction | Stucco, Wood Frame |
| # of Garage Spaces | 3 |
| # of Covered Spaces | 3 |
| Patio/Porch | Patio |
| Fencing | Wrought Iron |
| Exterior Features | Private Yard |
| Lot Features | Cul-De-Sac, Dirt Front, Dirt Back |
| Amenities / Utilities | |
| Water Source | City Water |
| Sewer/Septic | Public Sewer |
| Spa | None |
| HOA Fee Includes | Maintenance Grounds |
| Pool | None |
| Location | |
| Subdivision | FIRESIDE AT DESERT RIDGE |
| Community Features | Community Spa Htd, Community Pool Htd, Community Pool, Near Bus Stop, Concierge, Tennis Court(s), Playground, Biking/Walking Path |
| Elementary School | Wildfire Elementary School |
| Elementary School District | Paradise Valley Unified District |
| Middle School | Explorer Middle School |
| High School District | Paradise Valley Unified District |
| High School | Pinnacle High School |
| APN | 212-47-645 |
| Directions | NORTH 101 TO TATUM, NORTH TO DEER VALLEY, WEST ON DEER VALLEY, SOUTH ON AVIANO WAY, AND THIRD LEFT ON EMBER GLOW WAY TO SALES OFFICE |
| Lot/ Land Details | |
| Possible Use | None |
MLS # 4654410| Est. value | Bed/bath | Sqft | mi | |
|---|---|---|---|---|
| 3722 E Matthew Dr, Phoenix, AZ 85050 | $815,000 | 3/— | 1,902 | 0.02 |
| 3710 E Matthew Dr, Phoenix, AZ 85050 | $961,000 | 3/— | 2,871 | 0.02 |
| 3724 E Matthew Dr, Phoenix, AZ 85050 | $991,000 | —/— | 3,094 | 0.03 |
| 3706 E Matthew Dr, Phoenix, AZ 85050 | $1,013,000 | 4/— | 3,094 | 0.03 |
| 3717 E Matthew Dr, Phoenix, AZ 85050 | $999,000 | 3/— | 2,871 | 0.03 |
| 3728 E Matthew Dr, Phoenix, AZ 85050 | $878,000 | 3/— | 2,112 | 0.03 |
| 3719 E Matthew Dr, Phoenix, AZ 85050 | $877,000 | 3/— | 2,072 | 0.04 |
| 3704 E Matthew Dr, Phoenix, AZ 85050 | $1,042,000 | 4/— | 2,974 | 0.04 |
Estimated values are based on public record data and automated valuation models. Values are not guaranteed and may not reflect current market conditions.
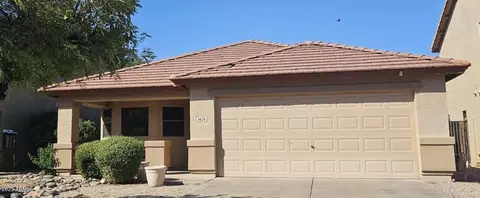
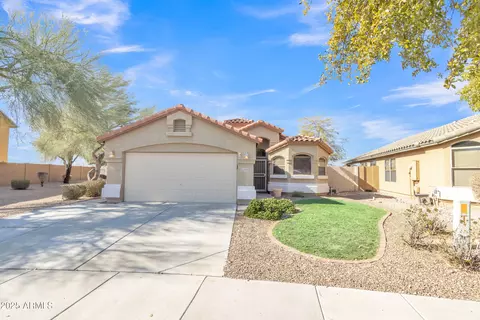
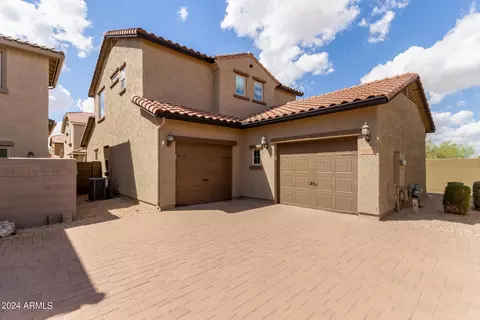
$519,250
$449,900
$1,095,250
$450,000
$295,000
$568,990
$249,450
$568,000
$641,000
$525,000
$445,000
$568,000
$522,000
$445,000
$540,000
$550,000
$450,000
$648,990
$974,750
$802,500
$1,500,000
$450,000
$270,000
$244,900
$970,990
$505,000
$579,900
$1,198,000
$471,500