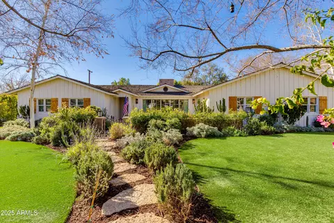
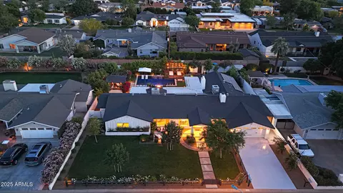
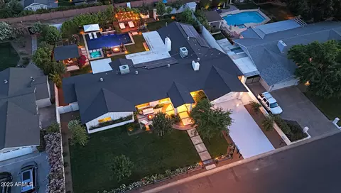
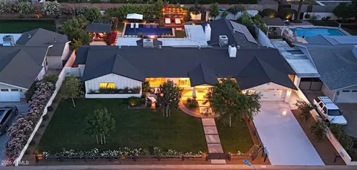
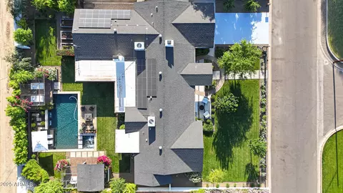
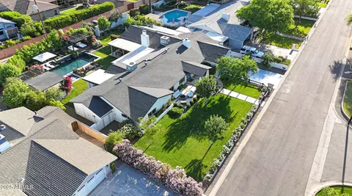
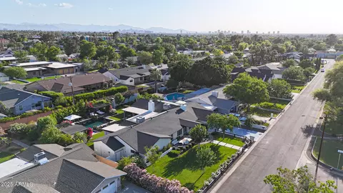
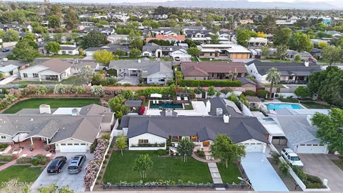
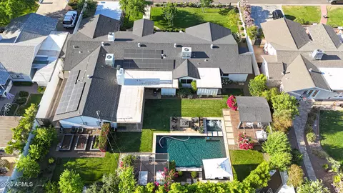
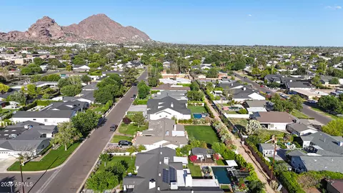
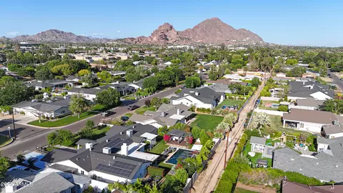
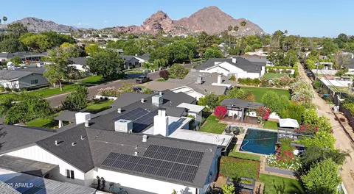
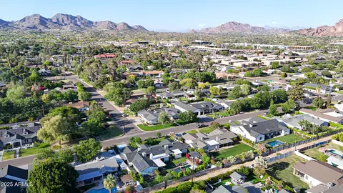
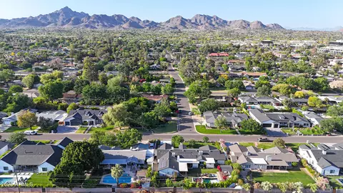
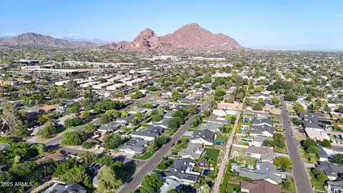
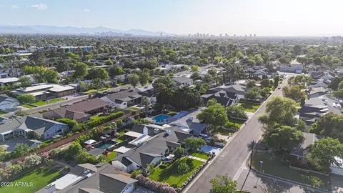
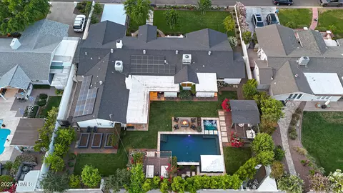
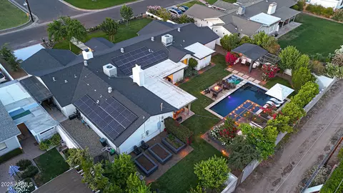
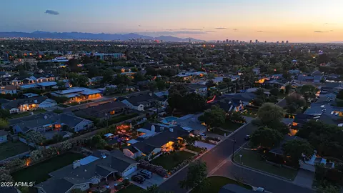
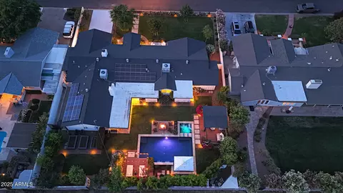
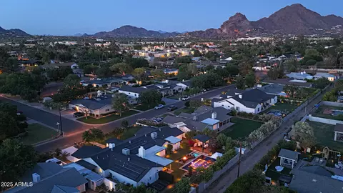
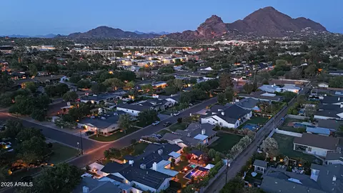
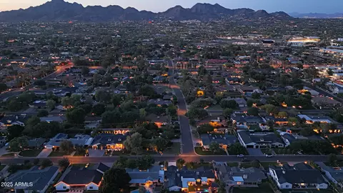
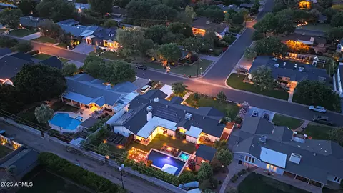
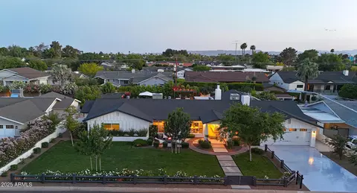
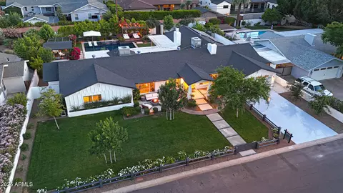
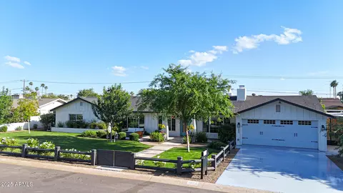
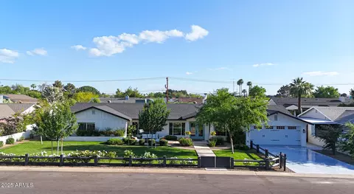
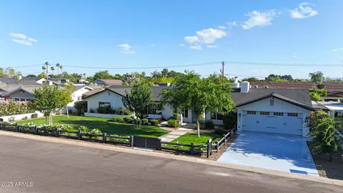
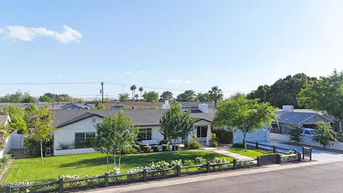
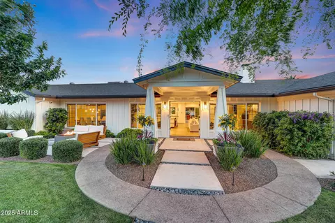
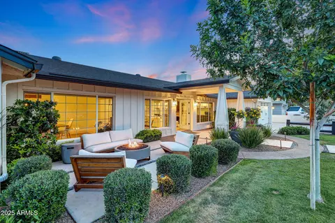
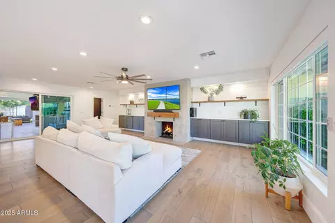
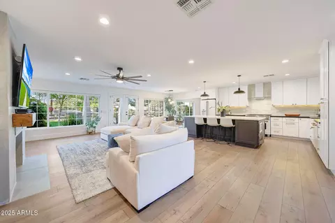
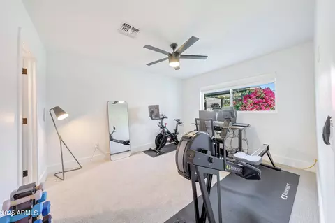
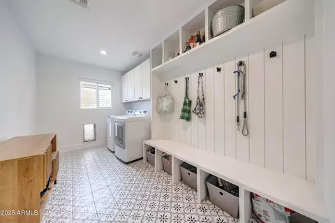
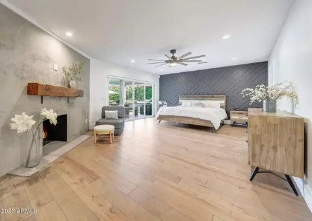
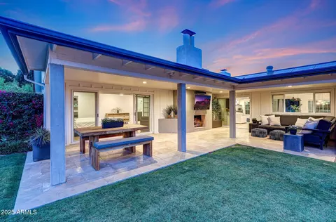
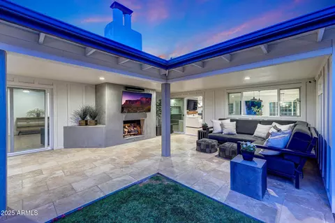
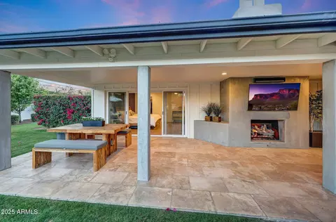
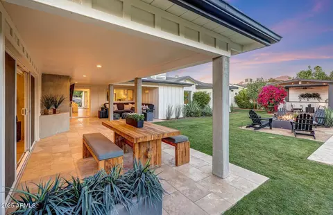
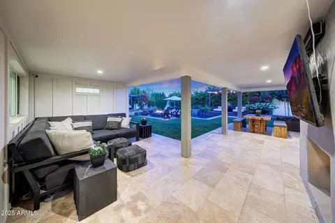
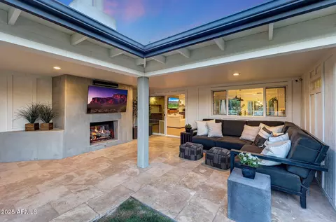
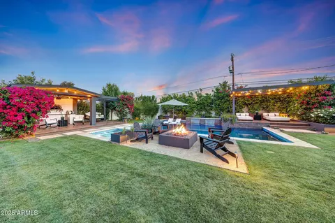
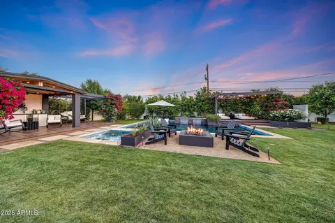
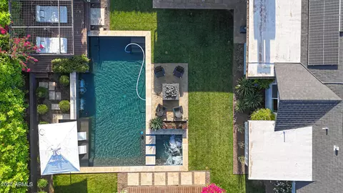
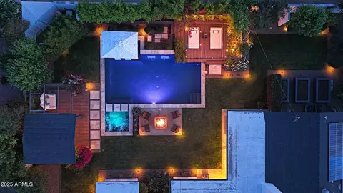
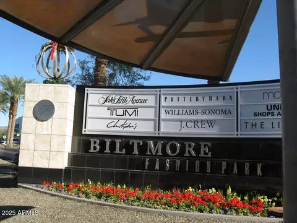
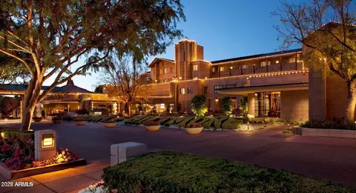
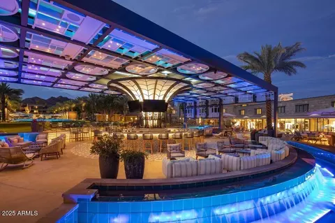
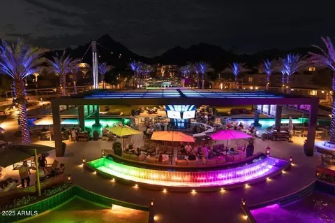
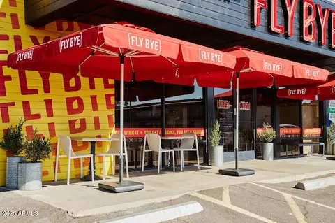
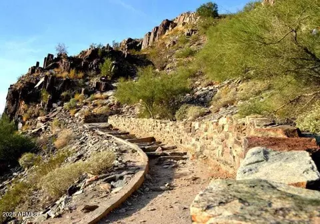
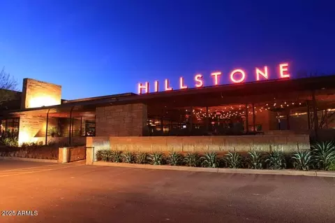
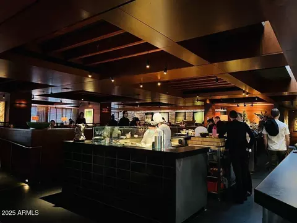
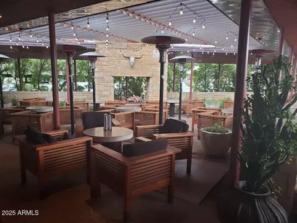
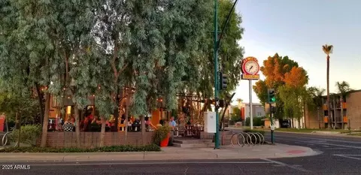
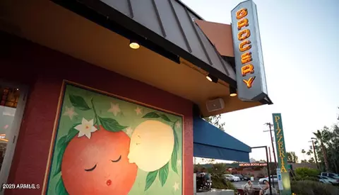
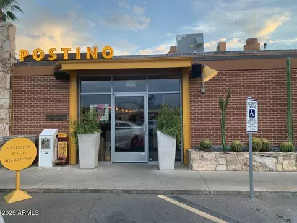
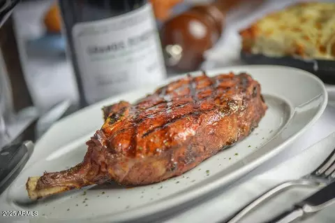
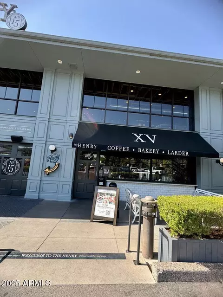
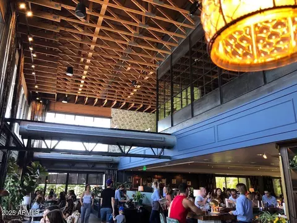
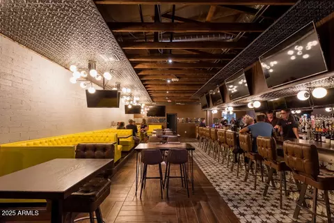
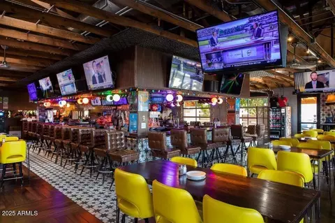
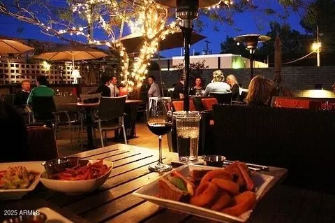
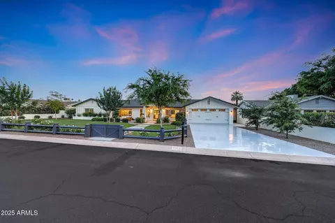
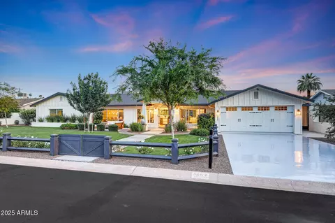
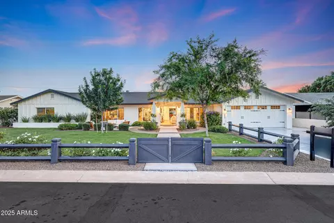
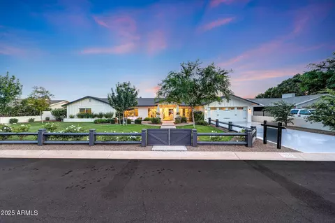
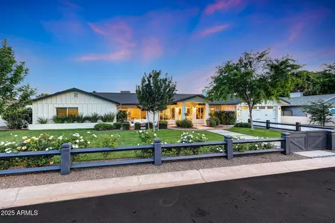
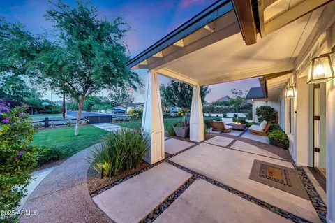
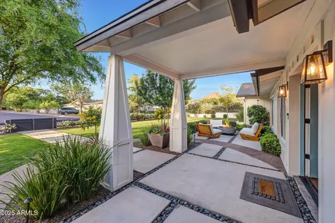
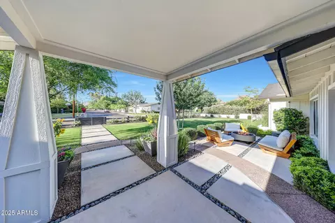
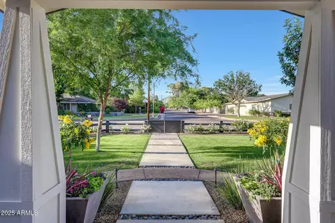
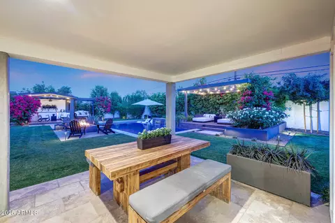
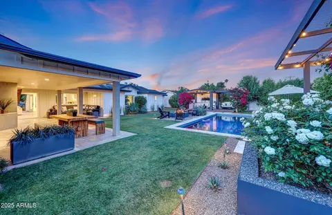
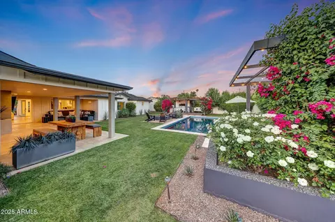
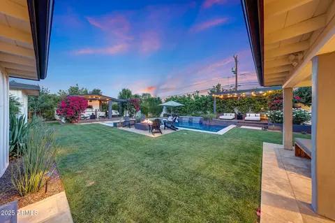
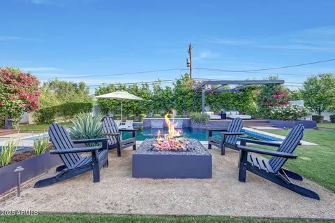
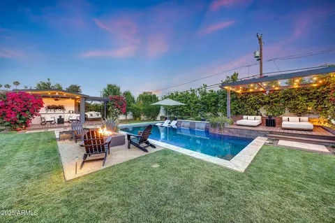
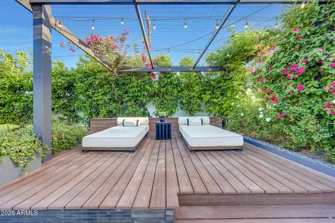
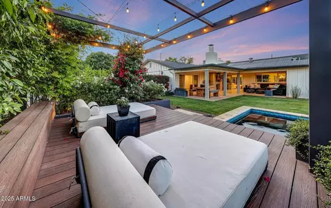
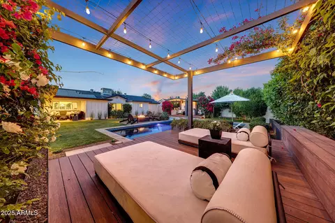
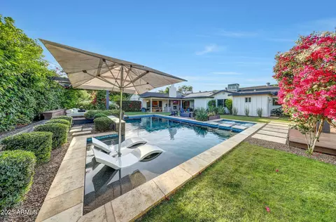
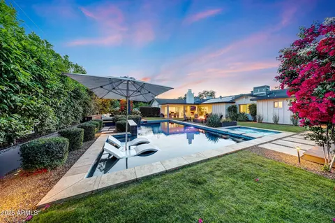
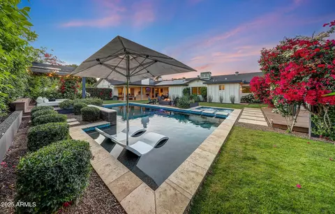
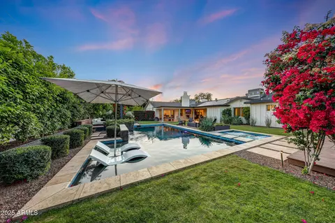
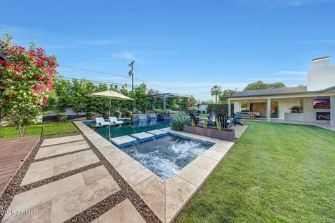
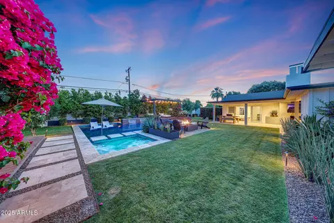
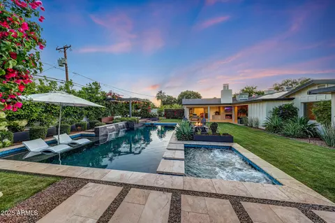
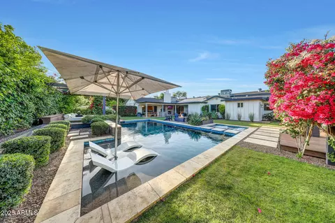
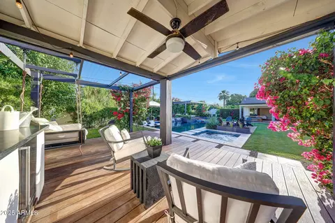
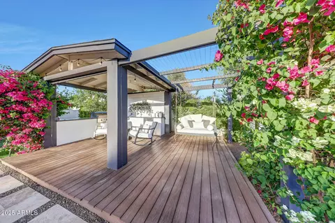
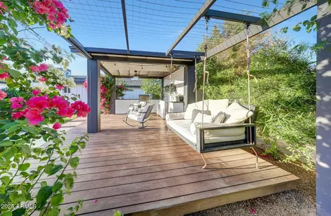
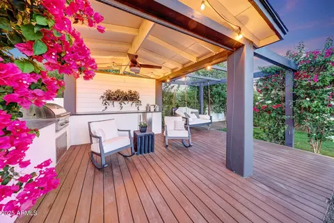
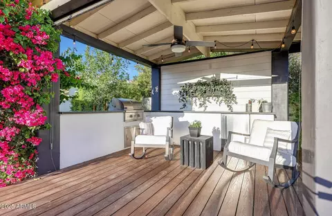
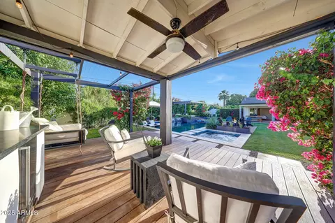
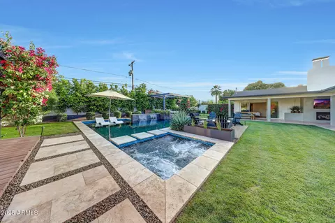
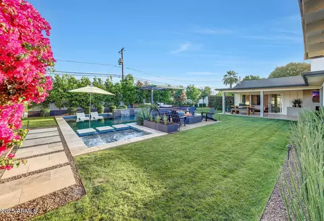
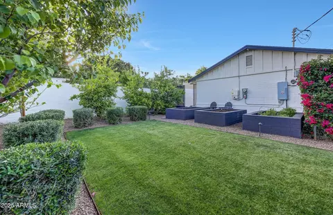
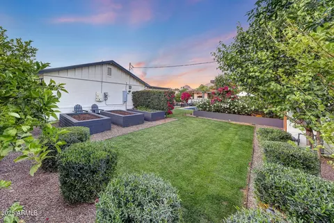
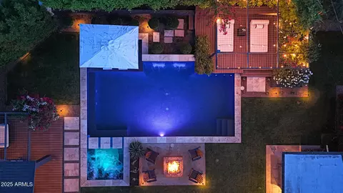
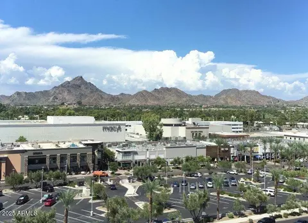
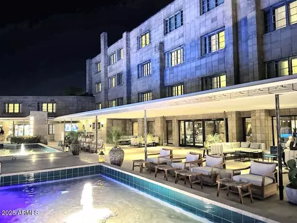
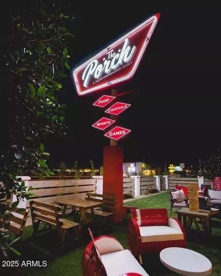
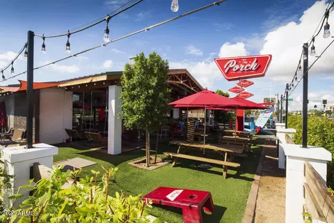
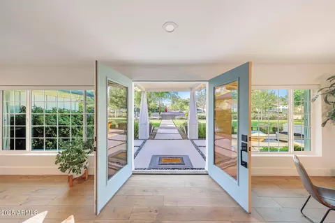
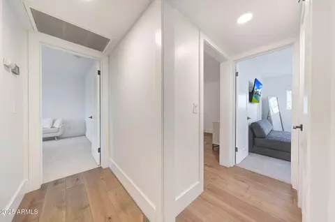
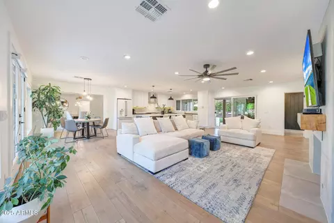
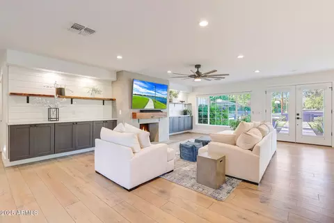
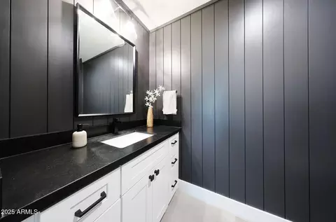
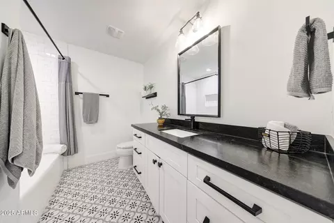
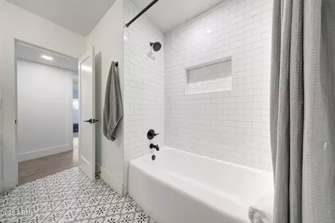
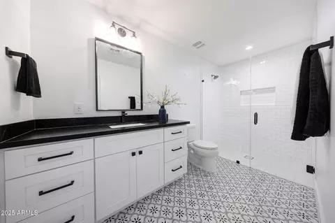
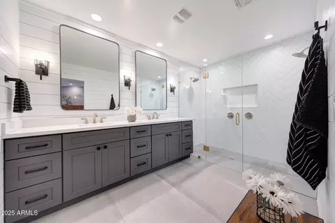
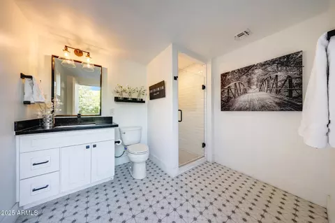
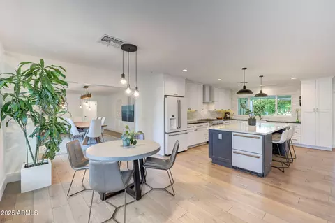
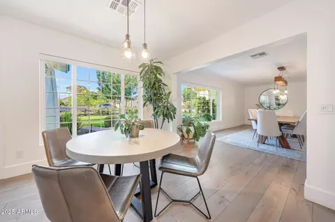
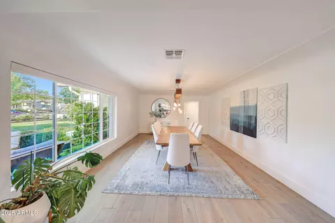
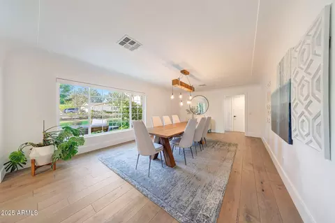
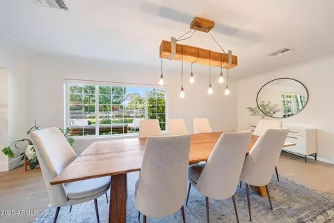
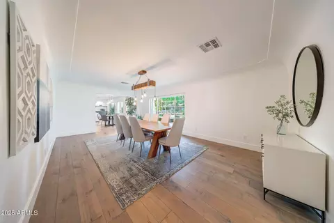
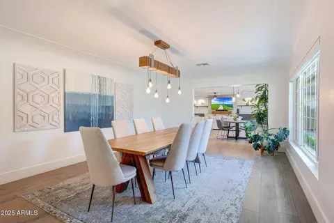
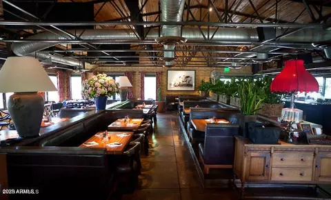
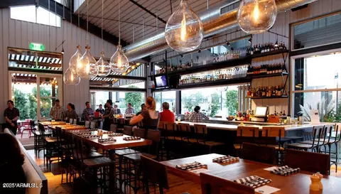
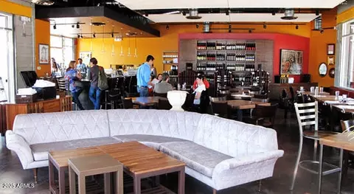
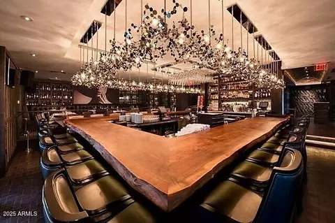
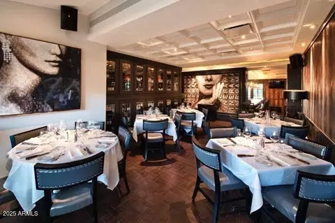
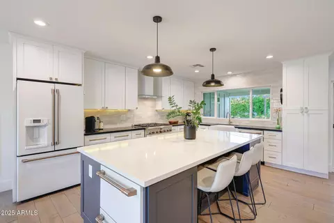
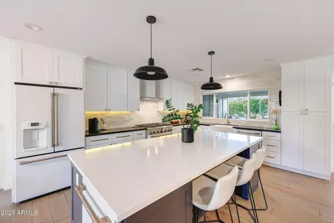
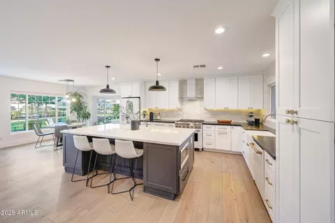
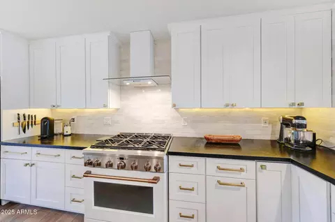
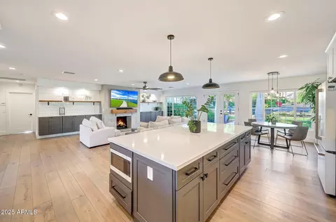
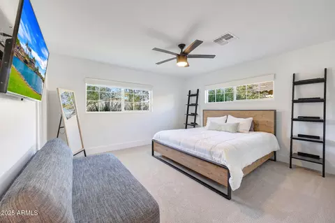
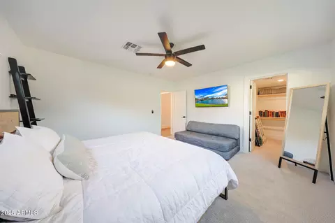
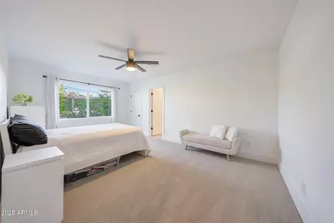
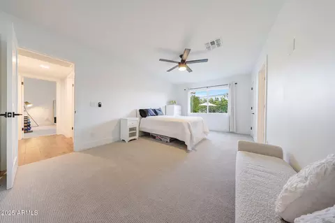
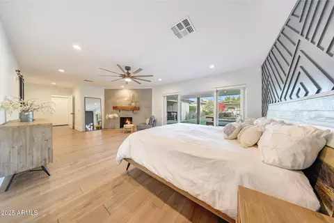
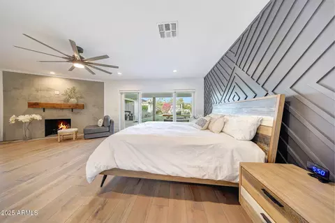
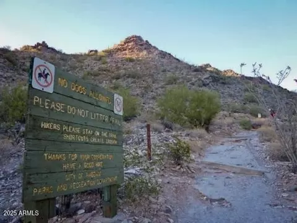
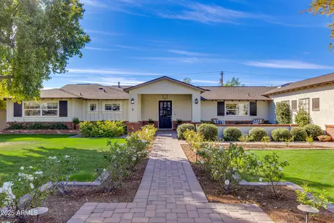
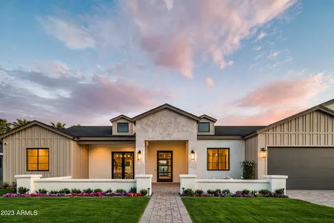
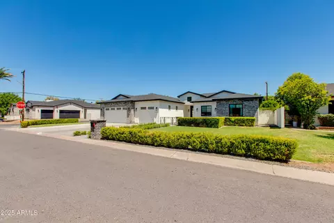
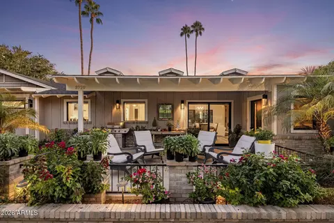
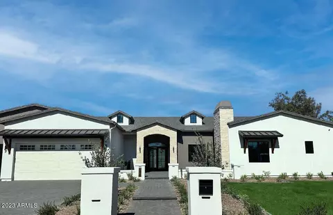
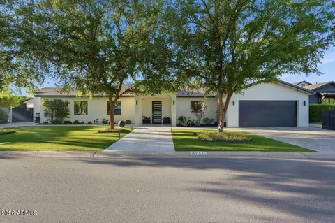
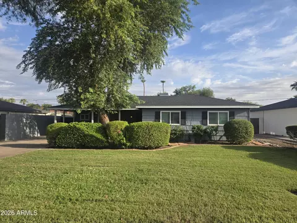
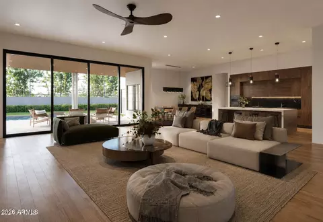
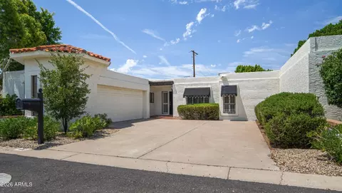
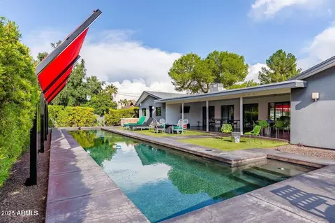
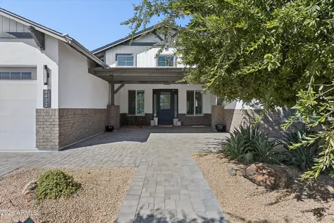
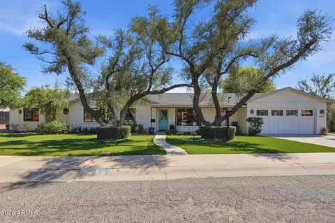
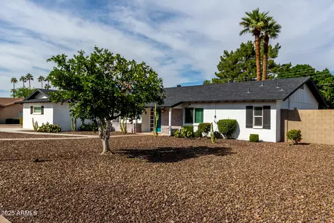
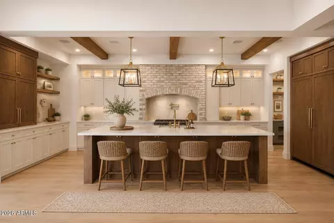
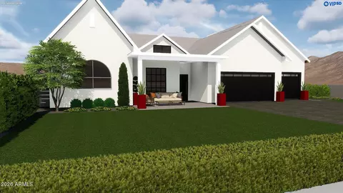
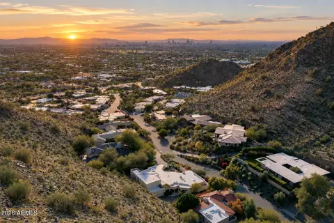
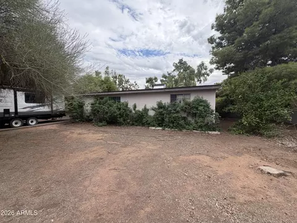
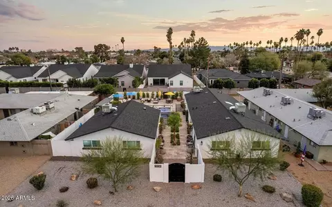
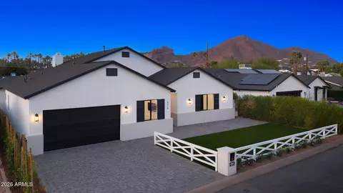
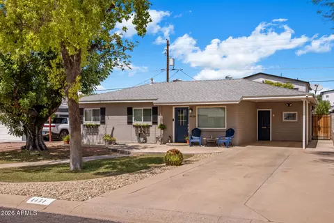
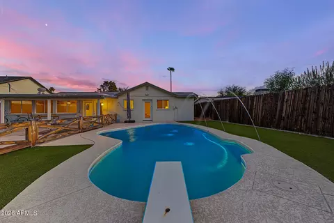
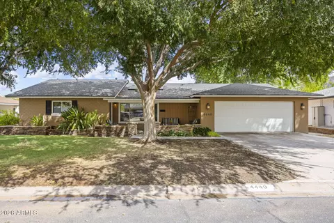
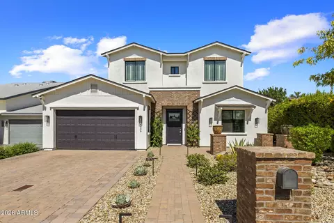
What a wonderful opportunity to live in one of the most desired neighborhoods within all of the Camelback Corridor, where active lifestyles meet modern-day convenience. Welcome to Arcadia Lite! A magnificent and lively upscale neighborhood offering a diverse collection of architecture and the prefect blend of urban sophistication and charm. Experience the ultimate walkable lifestyle in one of Phoenix's most sought-after neighborhoods. Just a short walk or bike ride away, you'll find the local favorites like LGO, Chelsea's Kitchen, The Henry, North Italia, Postino, Crujiente Tacos, The Vig, The Mediterranean Rooftop and the iconic Steak 44, along with local farmers markets and an ever-growing collection of neighborhood hot spots. This is truly Arcadia Lite living at its *(Click More)* finest. Perfectly placed on an oversized north-south facing lot with scenic views, this home rests on one of the neighborhood's most sought-after interior streets offering exceptional privacy, undeniable charm and a prime location. The moment you arrive you're greeted by a front yard full of warmth and intention. The yard is gated and enclosed by a charming wood rail fence beautifully lined with white roses and surrounded by colorful hedges, flowering shrubs, lush mature trees and a grassy play area. The Resort-inspired patios and meticulously designed outdoor areas offer an unparalleled outdoor living experience, seamlessly blending comfort and elegance for both relaxation and entertaining. French doors welcome you to a dramatic entry that's light, bright, and open showcasing gorgeous wood flooring, upgraded baseboards, warm wood accents, automated window coverings, raised panel doors, designer paint and upgraded lighting, hardware, and fixtures, all complemented by tasteful decorator touches throughout. The great room is expansive, cheery, airy and warm with abundant natural lighting and a stunning floor-to-ceiling gas fireplace with an elegant wood mantle creating a warm, inviting focal point, perfect for cozy evenings. Thoughtfully designed custom art shelves provide an ideal space to showcase cherished photos and artwork, complemented by elegant accent lighting and stylish floating media cabinets that blend modern design with practical storage. All surrounded by walls of scenic glass inviting the outside in creating an incredible extension of living space within this fabulous floor plan. Enjoy preparing lavish meals and making memories in your state-of-the-art chef's eat-in kitchen featuring quality-crafted cottage cabinets with soft-close hinges and durable quartz countertops, all framed by a custom backsplash that ties the space together beautifully. Spacious and functional, the kitchen boasts ample counter and storage space with a massive decorative prep island equipped with warm lighting, a breakfast bar, microwave and two Café beverage coolers. From intimate dinners to birthday celebrations or holiday gatherings, this island serves as the heart of the home perfect for cooking, serving, and socializing. Additional highlights include a top-of-the-line designer GE Café appliance package, complete with refrigerator, custom vent hood and a chef-inspired 6-burner Cafe' stainless steel gas range. Whether it's dinner with the family or a quiet morning coffee, the kitchen's welcoming seating area offers beautiful front yard views with Camelback Mountain and Piestewa Peak in the distance offering the perfect backdrop. To finish off the kitchen, the deep farmhouse apron sink and full-height decorative backsplash create a perfect picture frame for the windows that overlook your enchanting backyard oasis. This flexible layout is designed for the way you live. The current expansive dining setup is ideal for large gatherings and entertaining, showcasing mid-century character with intricate coffered ceilings, statement lighting and ample wall space for artwork, all framed by serene views of the lush front yard and surrounding mountains. The powder room is positioned just off the great room and offers rich oversized tile flooring, tongue and groove wall accents and raised panel cottage-style cabinetry. Finished with quartz countertops, a custom mirror, undermount sink and upgraded fixtures. All secondary bedrooms are spacious and include big walk-in closets, lovely views with abundant natural lighting, remote ceiling fans and custom window treatments that blend comfort and style throughout. The hall bath is oversized and nicely finished with charming tile floors, upgraded cabinetry, sleek quartz countertops and an undermount sink. The tub/shower combo includes floor-to-ceiling subway tile complemented by a stylish mirror, custom lighting and upgraded hardware and fixtures. Originally designed as the primary suite, the 3rd bedroom is substantial and features new neutral carpet, wonderful windows with great natural lighting and offer backyard views, a remote ceiling fan, custom window treatments and a spacious walk-in closet with built-in organizers. The ensuite bath is just as lovely showcasing decorative tile flooring, white cottage-style cabinetry, quartz countertops, a custom mirror and upgraded lighting, hardware and fixtures. The large no-step shower is wrapped in crisp floor-to-ceiling white subway tile and custom glass custom enclosure. Perfectly placed for convenience and functionality, the laundry room features stylish tile floors, raised-panel cabinetry for ample storage and a handsomely crafted built-in bench with multiple storage areas offering the ideal space to stay organized while adding warmth and charm. Relax and retreat in the scenic splendor and comfort of your split and spacious primary suite, featuring gorgeous wood plank-style flooring, artistic wall of art, designer remote ceiling fan and expansive walk-in closet, complete with built-in organizers. The cozy seating area features a warm and inviting gas fireplace with a beautiful natural wood plank mantle providing the perfect spot for intimate conversations and romantic evenings in your own private sanctuary. This inviting space combines warmth and relaxation, making it a standout feature of the home. Awaken each day to breathtaking sunrises of Camelback Mountain featured daily. Expansive walls of glass create a seamless connection between your serene interior and the vibrant, meticulously designed backyard paradise, inviting the beauty of the outdoors into your daily living. Indulge in the ultimate spa-inspired retreat within your master bath, where every detail has been meticulously crafted for luxury and comfort. The space boasts elegant flooring, custom soft-close cottage cabinetry, pristine quartz countertops, undermount sinks, and artistic mirrors that complement the custom wall finishes. Complete with upgraded lighting, hardware, and fixtures further enhance the serene ambiance. Unwind in the expansive spa-like shower featuring dual rainbird showerheads that provide a soothing, rainfall experience. The shower is enveloped in classic white herringbone tile, creating a timeless and clean aesthetic that is enclosed by a custom glass enclosure which adds a touch of sophistication. Step out from the primary suite through the Arcadia doors to your private, scenic covered patio leading to an incredible resort-inspired backyard oasis that's truly AMAZING! Just perfect for savoring your morning coffee or enjoying a glass of wine as the sun sets casting a breathtaking glow over Camelback Mountain. Just off of the great room, step outside to your covered patio designed for comfort and entertainment. This inviting space features decorative plant shelves, an integrated outdoor speaker system and a cozy gas fireplace. Create lasting memories under the stars roasting marshmallows around the gas firepit stargazing with neighbors, sharing stories with friends or enjoying quiet moments with family under the stars. The landscape features towering trees, vibrant citrus and colorful flowering shrubs, all complemented by a lush grassy play area with captivating mountain views. Three spacious raised garden beds offer the perfect opportunity to cultivate home-grown vegetables and delicious farm-fresh fruits adding a touch of sustainable to your outdoor sanctuary. Whether you're hosting guests or seeking a tranquil retreat, this meticulously crafted outdoor haven offers the perfect blend of luxury and comfort. The spacious BBQ ramada is an entertainer's dream, featuring a built-in grill, refrigerator, ceiling fan and a serving bar, surrounded by plenty of seating for guests. The ambiance is enhanced with charming bistro lighting and a delightful rope swing to unwind, relax and soak it all in. Escape to the serene, resort-style pebble-finished saltwater pool and spa, complete with soothing waterfalls, a shallow Baja shelf for soaking with dual loungers and an elevated sundeck featuring a custom artistic metal Pergola, all accented by elegant bistro lighting. Beautifully framed by lush, vibrant landscaping and colorful flowering plants, this outdoor oasis is the perfect retreat for unwinding in style. The bath house offers a peaceful escape, perfect for rinsing off after a dip in the pool or a day of fun in the sun. It includes white raised-panel cabinets, quartz countertops, undermount sink, decorative tile floors and subway-tiled shower. The indoor & outdoor living spaces blend seamlessly to create an entertainment masterpiece perfect for large parties, intimate gatherings and outdoor living. You'll truly appreciate the architectural detail and impeccable selection of luxurious appointments and fine finishes that blend quality and elegance throughout this incredible one-of-a-kind quality ranch renovation. This home is thoughtfully designed to prioritize your comfort and peace of mind and is truly an entertainer's paradise that is absolutely breathtaking! A seamless fusion of neighborhood warmth and modern ease, everything you need, where community and convenience come together effortlessly.
Listed by
Listing Agent - Brad Turk
Listing Office - Shawn Bellamak Realty
Source: ARMLS
MLS#6855571 • last updated
3 months ago
Movotochecked ARMLS for data 4 minutes ago
Overview
Cooling/AC
Central Air, Ceiling Fan(s)
Heating
Natural Gas
Levels/Style
Ranch, 1
MLS #
6855571
Type
Residential
Status
Closed
SubType
Single Family Residence
SqFt
3200
Lot Size (Acres)
0.33
Lot Size (Sqft)
14257
Property Tax
8977
Builder Name
Ranch Renovation
Year Built
1956
Interior
Total # of Bathrooms
4
# Full Baths
3
# Half Baths
1
Total # of Bedrooms
4
Laundry
Inside
Flooring
Carpet, Tile, Wood
Interior Features
High Speed Internet, Double Vanity, Eat-in Kitchen, Breakfast Bar, No Interior Steps, Kitchen Island, Pantry, 2 Master Baths, 3/4 Bath Master Bdrm
Fireplace
Family Room, Master Bedroom, Gas
Appliances
Refrigerator, Built-in Microwave, Dishwasher, Disposal, Gas Range, Gas Oven
Window Features
Dual Pane
Exterior
Roof
Composition
Construction
Stucco, Wood Frame, Painted, Block
# of Garage Spaces
2
Parking
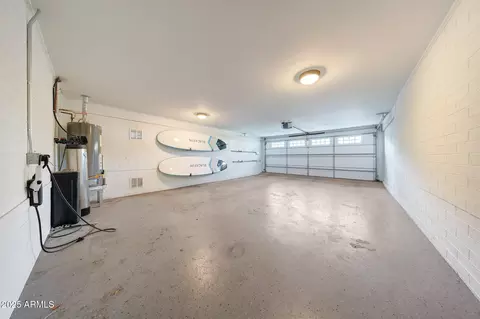
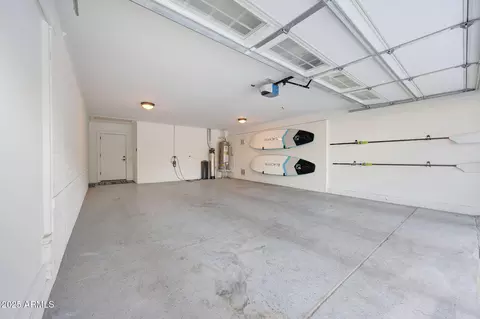
Garage Door Opener, Extended Length Garage, Direct Access, Separate Strge Area
# of Open Parking Spaces
4
# of Covered Spaces
2
Patio/Porch
Covered Patio(s), Patio
Other Structures
Gazebo
Fencing
Block
Exterior Features
Storage, Built-in Barbecue
Lot Features
North/South Exposure, Sprinklers In Rear, Sprinklers In Front, Alley, Grass Front, Grass Back, Auto Timer H2O Front, Auto Timer H2O Back
Amenities / Utilities
Water Source
City Water
Sewer/Septic
Public Sewer
Spa
Heated, Private
HOA Fee Includes
No Fees
Pool
Play Pool
Location
View
Mountain(s)
Subdivision
CAMELBACK VILLA
Elementary School
Biltmore Preparatory Academy
Elementary School District
Creighton Elementary District
Middle School
Biltmore Preparatory Academy
High School District
Phoenix Union High School District
High School
Camelback High School
APN
170-18-061
Directions
South On 36th Street, East On Highland To Home
Lot/ Land Details
Road Responsibility
City Maintained Road
We are not permitted to show value estimates for this property.
Lower your payment with the loan terms that fit you.
Estimated values are based on public record data and automated valuation models. Values are not guaranteed and may not reflect current market conditions.