
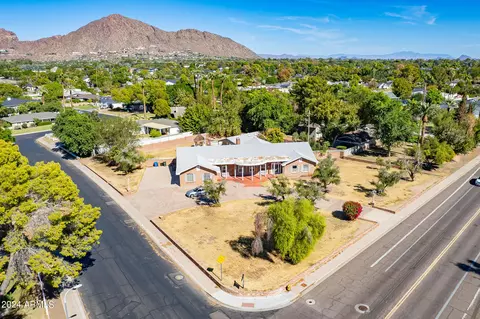
- $2,090,000
- 4Bd
- 4Ba
- 3,370 Sq Ft
SOLD

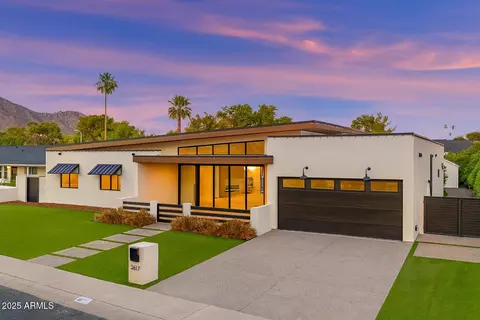
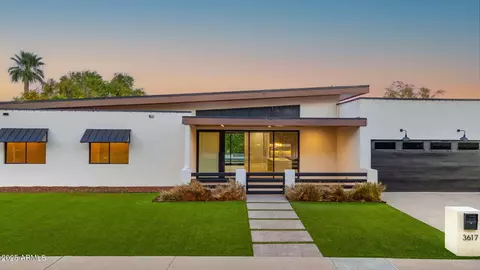
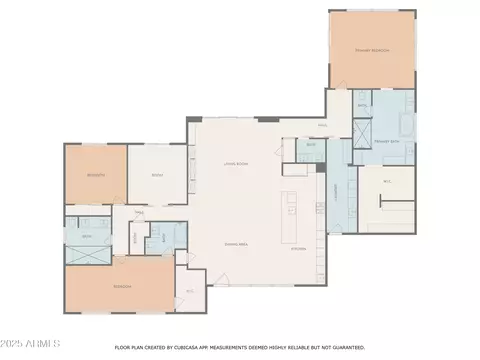
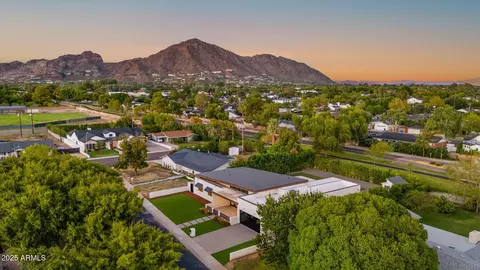
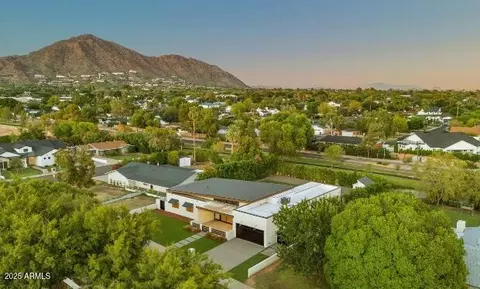
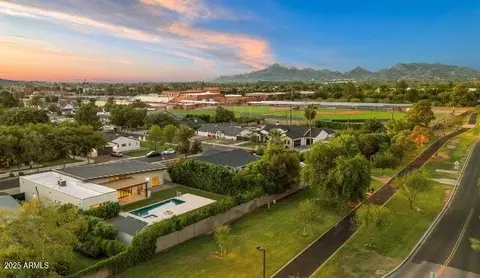
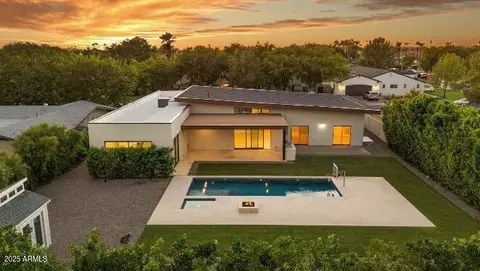
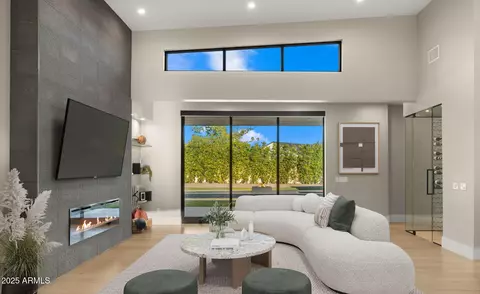
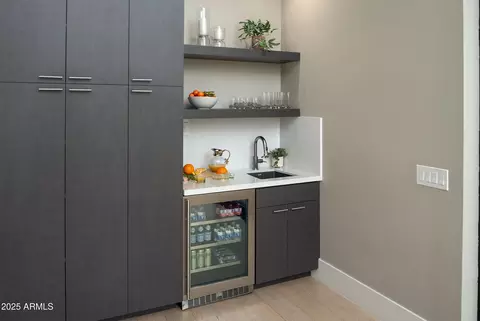
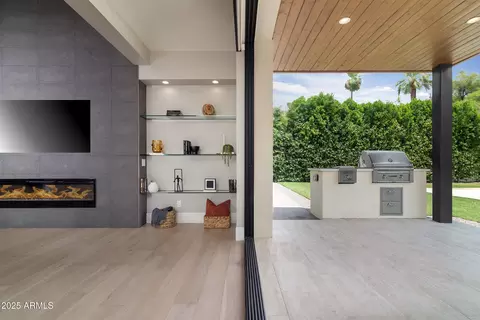
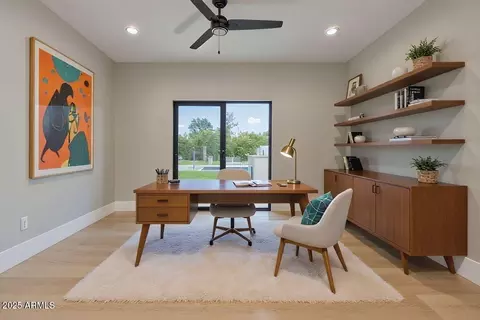
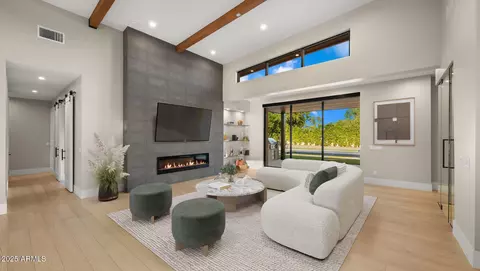
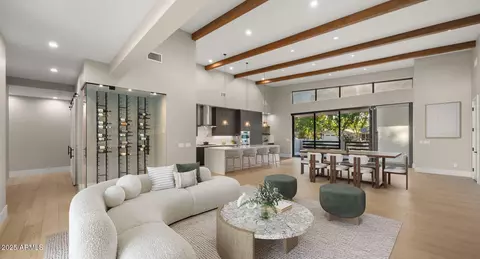
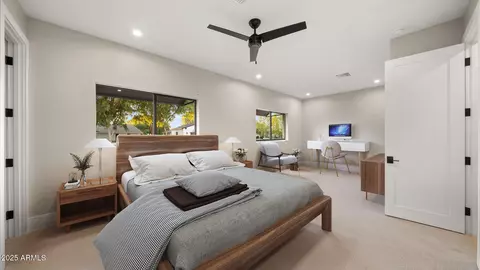
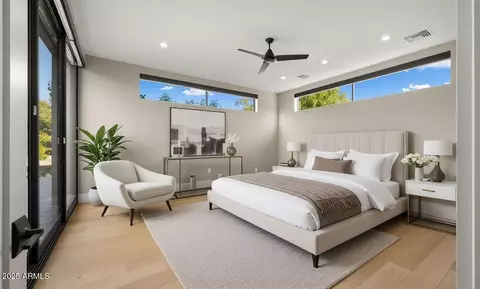
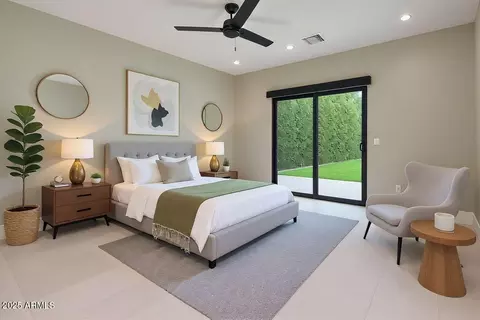
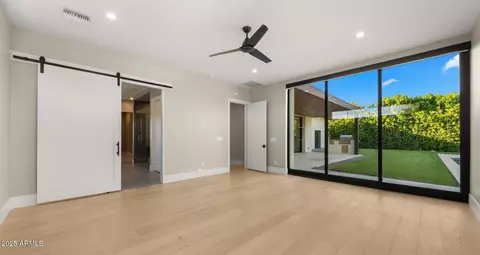
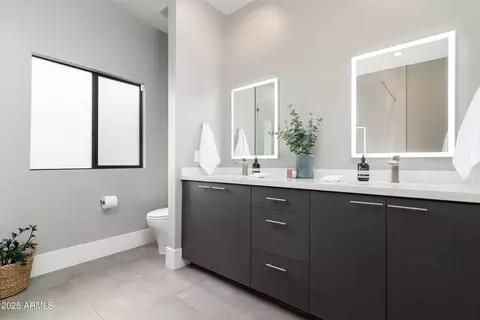

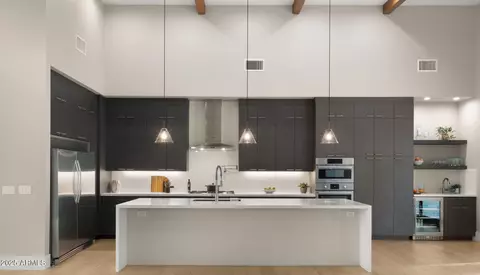
Last sold 12/19/2025 after 113 Days
bed
bath
Sqft ($748/Sqft)
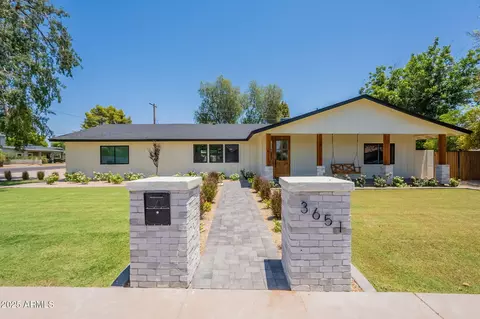
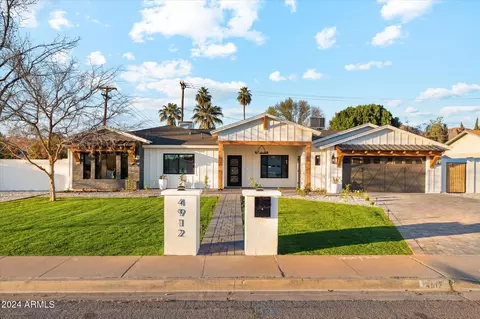
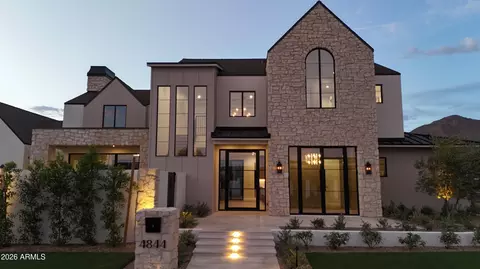
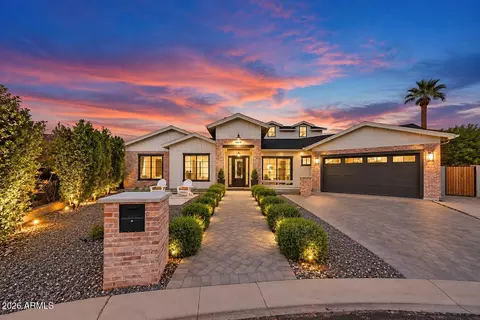
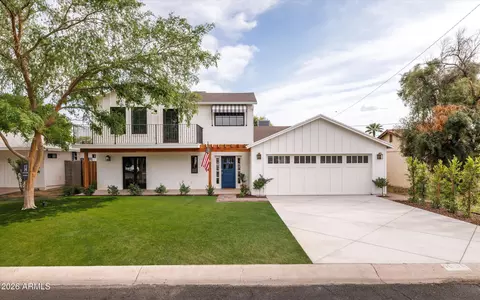
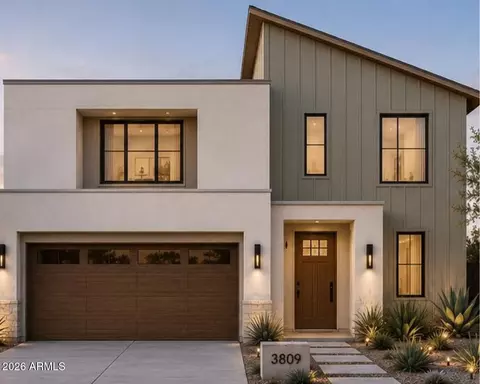
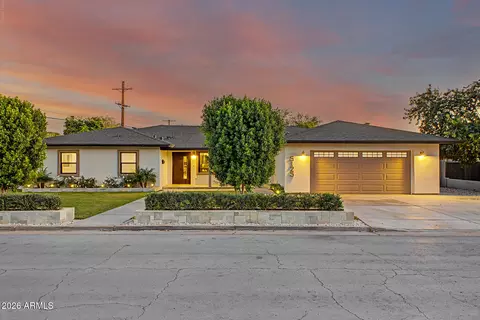
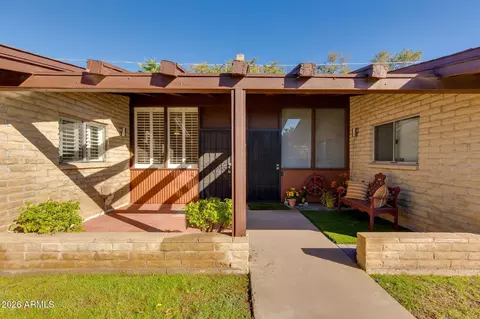
| Property type House | Neighborhood | Year built 2020 | HOA fee $0/month | Lot size 0.33 Acre | Parking 2 garage spaces |

| Overview | |
| Cooling/AC | Central Air, Ceiling Fan(s), Programmable Thmstat |
| Heating | Natural Gas |
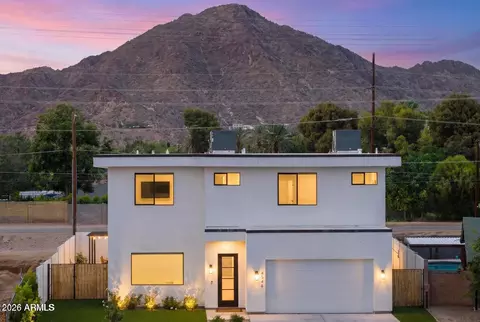
| Levels/Style | Contemporary, 1 |
| MLS # | 6912190 |
| Type | Residential |
| Status | Closed |
| SubType | Single Family Residence |
| SqFt | 3343 |
| Lot Size (Acres) | 0.33 |
| Lot Size (Sqft) | 14314 |
| Property Tax | 4727.4 |
| Builder Name | Unknown |
| Year Built | 2020 |
| Interior | |
| Total # of Bathrooms | 4 |
| # Full Baths | 3 |
| # Half Baths | 1 |
| Total # of Bedrooms | 4 |
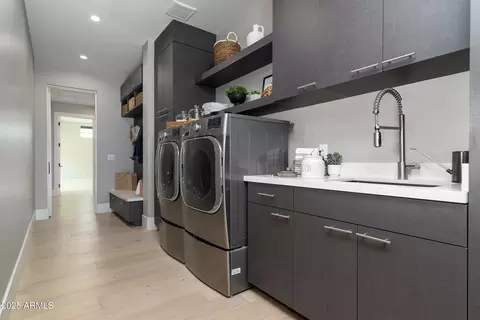
| Laundry | Inside, Gas Dryer Hookup, Wshr/Dry HookUp Only |
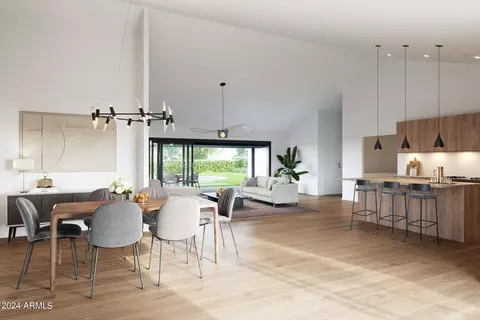
| Flooring | Carpet, Tile, Wood |
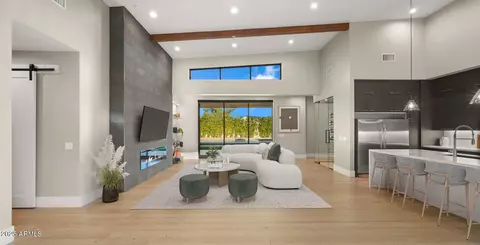
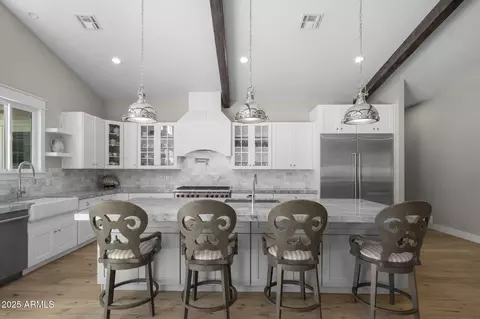
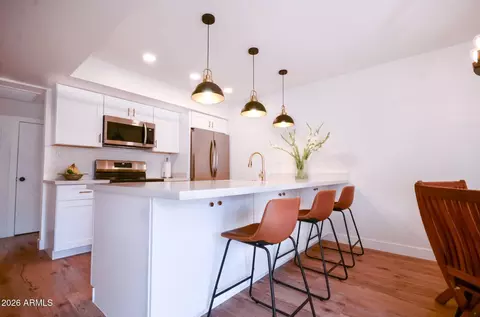
| Interior Features | Non-laminate Counter, High Speed Internet, Smart Home, Double Vanity, Eat-in Kitchen, Breakfast Bar, 9+ Flat Ceilings, No Interior Steps, Wet Bar, Kitchen Island, Full Bth Master Bdrm, Separate Shwr & Tub |
| Fireplace | Living Room |
| Appliances | Refrigerator, Built-in Microwave, Dishwasher, Disposal, Gas Cooktop, Built-In Electric Oven |
| Accessibility Features | Bath Lever Faucets, Accessible Hallway(s) |
| Window Features | Skylight(s), Low-Emissivity Windows, Dual Pane |
| Exterior | |
| Roof | Foam, Metal, Rolled/Hot Mop |
| Construction | Spray Foam Insulation, Stucco, Wood Frame, Painted, Brick, Ducts Professionally Air-Sealed |
| # of Garage Spaces | 2 |
| Parking | RV Access/Parking, RV Gate, Garage Door Opener, Direct Access |
| # of Open Parking Spaces | 2 |
| # of Covered Spaces | 2 |
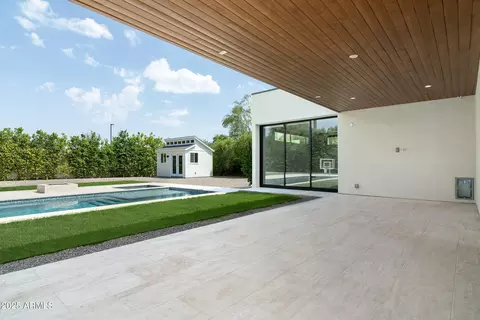
| Patio/Porch | Patio |
| Fencing | Block |
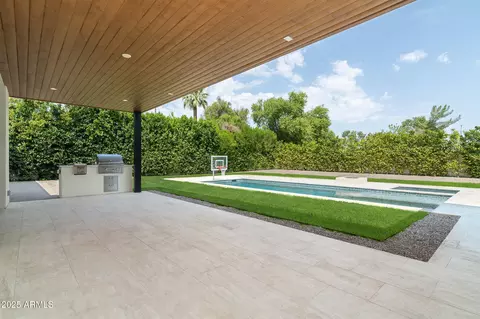
| Exterior Features | Private Yard, Built-in Barbecue |
| Lot Features | East/West Exposure, Sprinklers In Rear, Desert Back, Grass Back, Synthetic Grass Frnt, Auto Timer H2O Back |
| Amenities / Utilities | |
| Water Source | City Water |
| Sewer/Septic | Public Sewer |
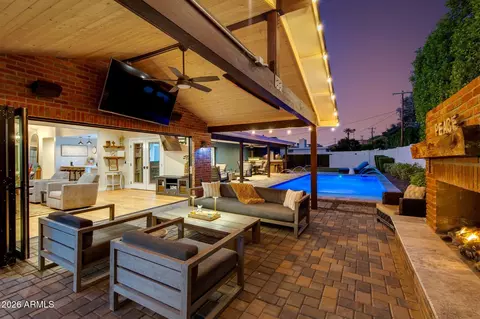
| Spa | Heated, Private |
| HOA Fee Includes | No Fees |
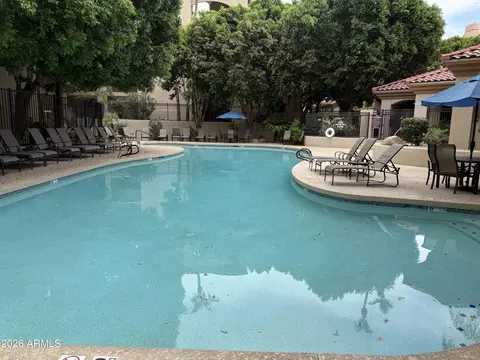
| Pool | Outdoor, Heated |
| Security Features | Security System Owned |
| Location | |
| Subdivision | HACIENDA DEL CAMPO AMD |
| Community Features | Biking/Walking Path |
| Elementary School | Tavan Elementary School |
| Elementary School District | Scottsdale Unified District |
| Middle School | Ingleside Middle School |
| High School District | Scottsdale Unified District |
| High School | Arcadia High School |
| APN | 127-02-009 |
| Directions | From The Intersection Of 48th St. And Osborn Rd., Head North On 48th St. Turn Left Onto Osborn Rd., Then Right Onto 47th Pl. Continue North And Turn Right Onto 47th Way. Next, Turn Left To Continue North On 47th Pl. The Home Will Be On Your Right. |
| Lot/ Land Details | |
| Road Responsibility | City Maintained Road |
MLS # 6912190
MLS # 6174256
MLS # 5711126
MLS # 1961116
MLS # 1931878
MLS # 2639474
MLS # 1998180| Est. value | Bed/bath | Sqft | mi | |
|---|---|---|---|---|
| 3625 N 47th Pl, Phoenix, AZ 85018 | $1,371,000 | 3/— | 1,816 | 0.02 |
| 3611 N 47th Pl, Phoenix, AZ 85018 | $1,653,000 | —/3 | 2,728 | 0.02 |
| 3618 N 47th Pl, Phoenix, AZ 85018 | $2,018,000 | 4/— | 3,315 | 0.03 |
| 3612 N 47th Pl, Phoenix, AZ 85018 | $995,000 | —/2 | 1,669 | 0.04 |
| 4735 E Clarendon Ave, Phoenix, AZ 85018 | $2,130,000 | —/— | 3,157 | 0.04 |
| 3601 N 47th Pl, Phoenix, AZ 85018 | $1,337,000 | —/— | 1,802 | 0.04 |
| 4748 E Clarendon Ave, Phoenix, AZ 85018 | $2,701,000 | 5/4 | 4,280 | 0.05 |
| 4752 E Clarendon Ave, Phoenix, AZ 85018 | $693,900 | —/2 | 1,205 | 0.05 |
Estimated values are based on public record data and automated valuation models. Values are not guaranteed and may not reflect current market conditions.
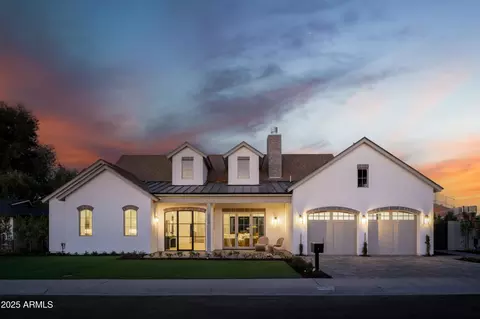
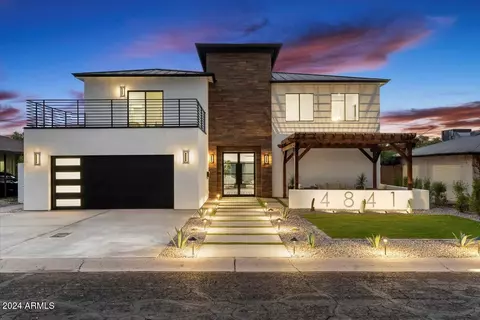
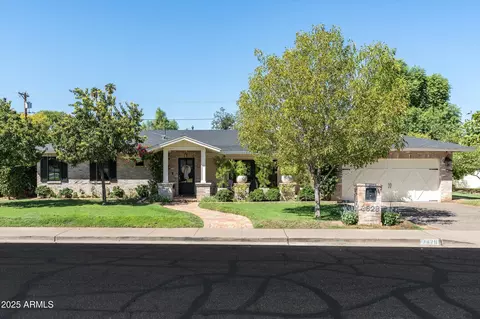
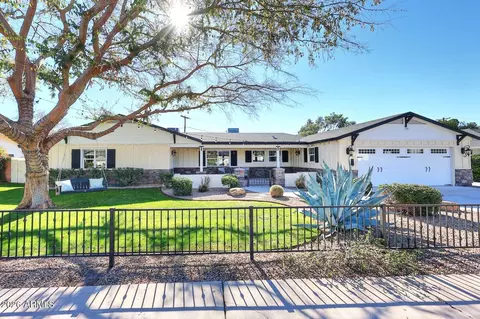
$519,250
$1,095,250
$449,900
$525,000
$5,332,400
$450,000
$568,000
$641,000
$249,450
$374,525
$625,000
$550,000
$700,000
$492,450
$650,000
$634,995
$679,900
$4,300,000
$885,000
$540,000
$484,900
$359,900
$339,000
$1,395,000
$394,950
$579,900
$244,900
$337,500
$325,000
$450,000