Movoto Real Estate
Sold on 03/06/2026
  • Exterior
  • Kitchen
  • Living
  • Other
  • Dining
  • Bedroom
  • Bath
  • Entry Way
  • View/Area

3616 E Fairmount Ave, Phoenix, AZ 85018

  • $1,387,000

    Last sold 03/06/2026 after 36 Days

  • 4

    bed

  • 4

    bath

  • 2,460

    Sqft ($564/Sqft)

House not for sale
80 homes bought nearby with Movoto recently

About 3616 E Fairmount Ave

Property type House
Neighborhood
Year built 1952
HOA fee $0/month
Lot size 8,647 Sqft
Parking 1 garage spaces
Property description
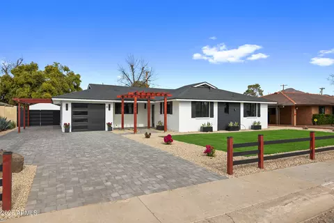
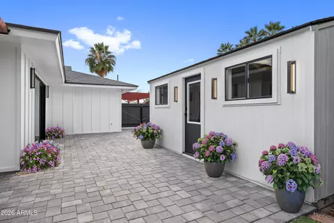
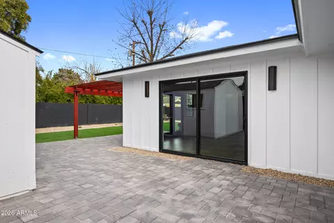
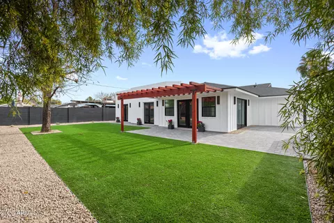
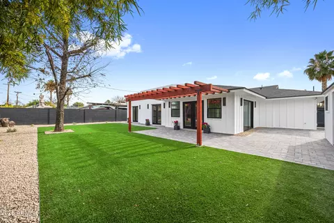
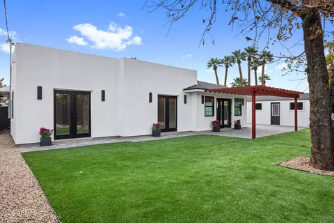
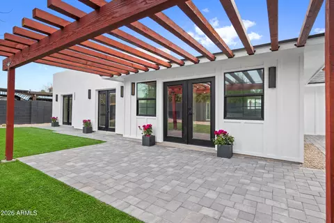
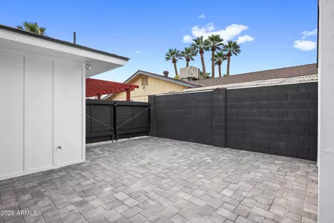
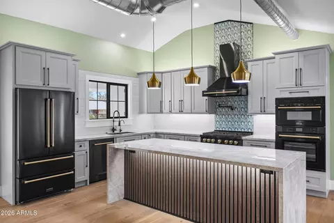
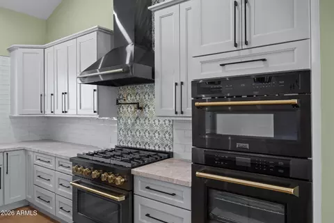
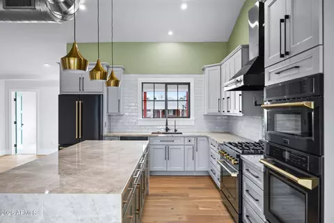
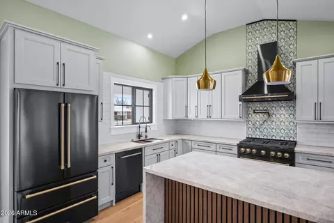
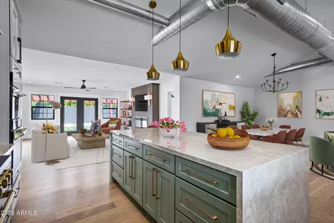
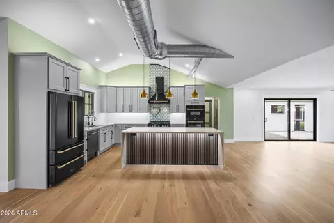
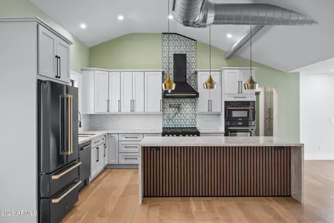
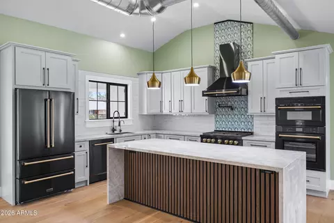
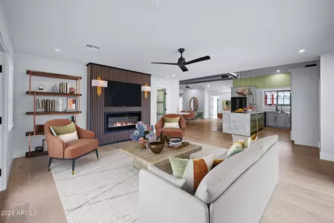
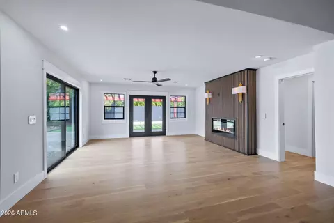
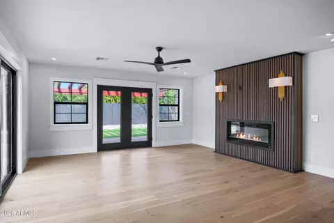
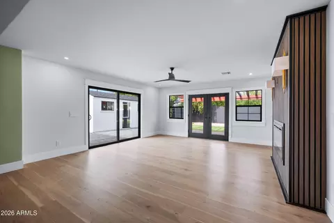
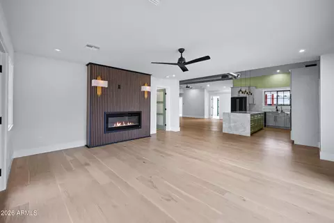
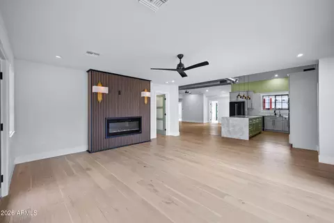
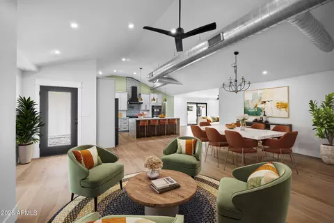
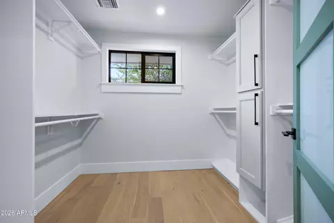
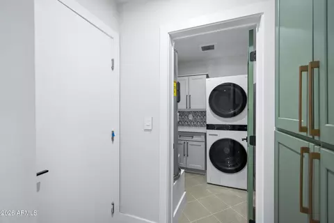
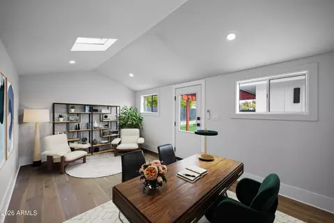
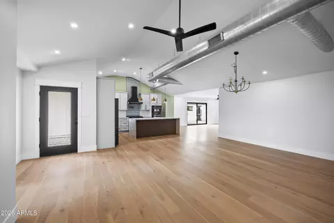
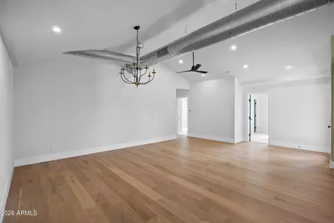
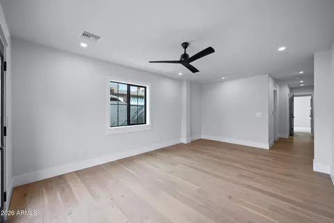
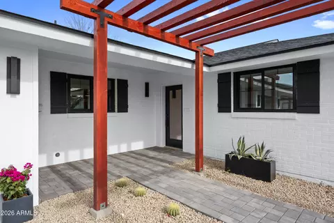
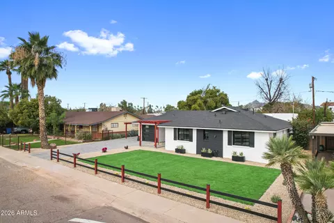
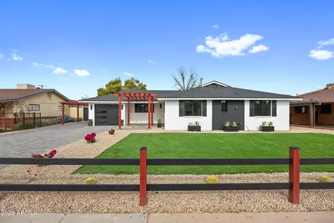
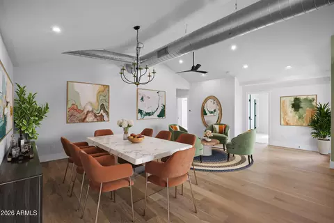
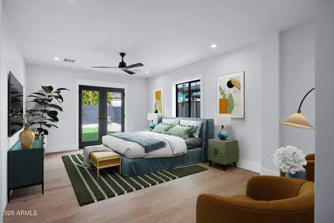
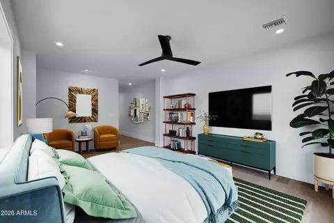
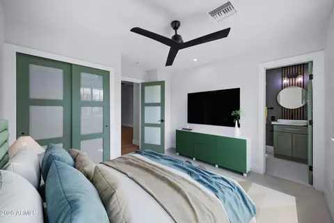
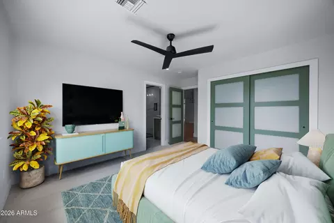
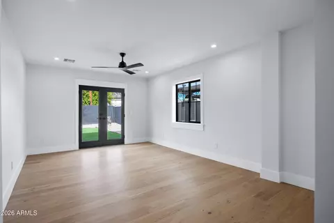
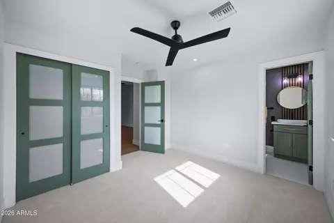
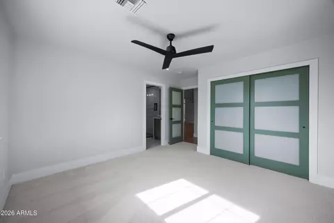
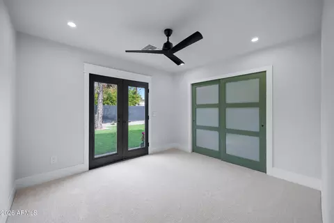
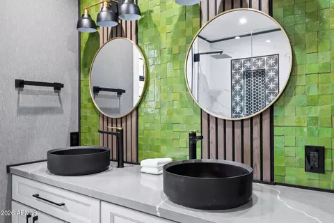
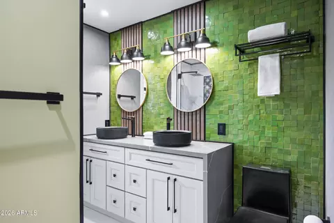
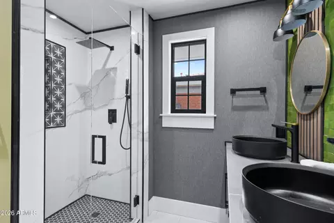
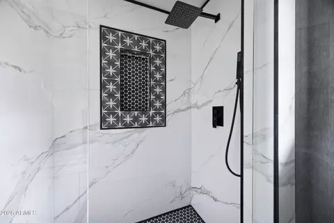
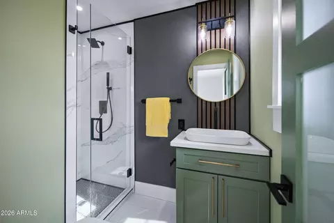
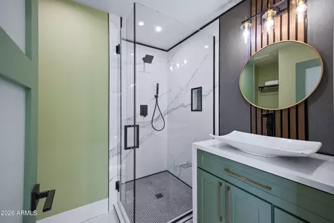
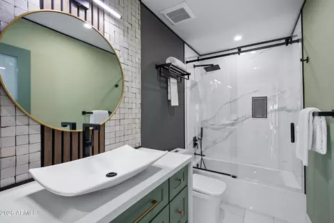
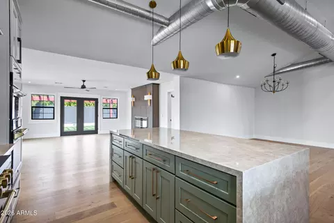
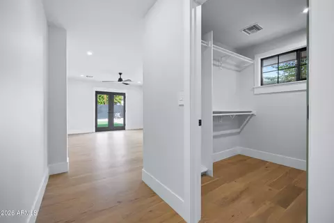
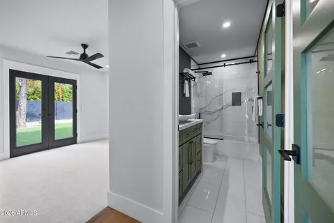
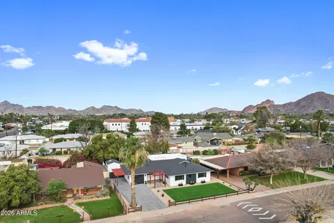
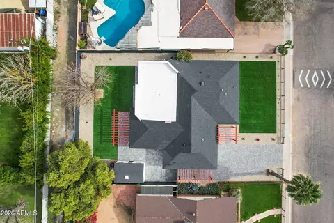
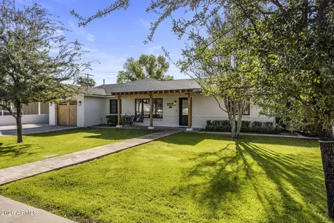
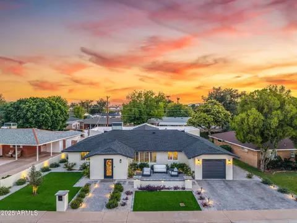
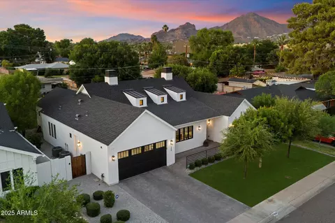
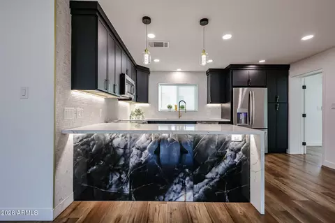
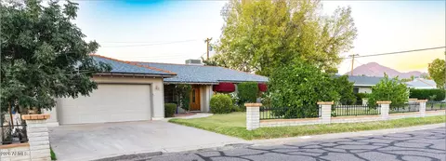
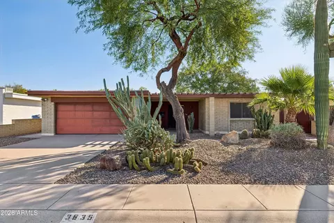
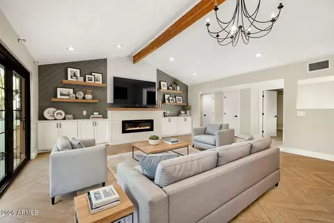
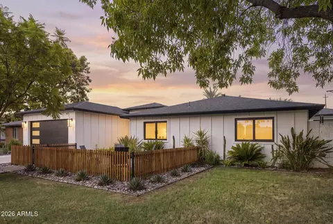
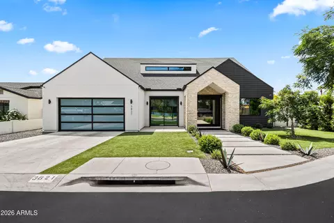
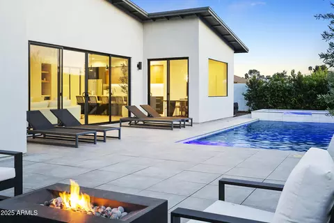
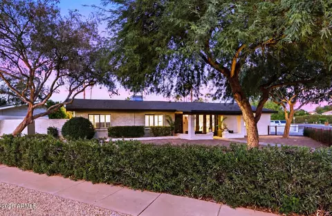
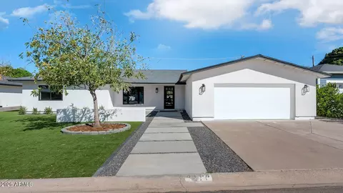
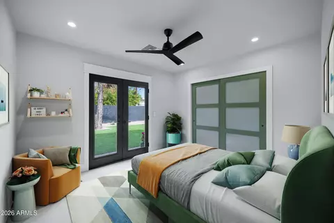
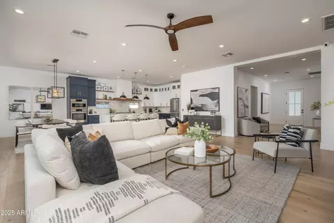
This stunning, fully reimagined residence offers a rare combination of modern luxury and thoughtful craftsmanship, with approximately 822 sf of permitted remodel completed as brand-new construction. The main home features 2,296 sf of beautifully designed living space, plus a detached 164 sf dwelling equipped with a brand-new mini-split system--perfect for an office, gym, game room or studio. Every major system in the home has been replaced and upgraded, including a new 200-amp electric panel, new copper wiring, new plumbing throughout, a 5-ton HVAC system, new roof, R-48 insulation, smooth texture drywall, a recirc pump at the new water heater and a whole-house I-Spring water softener/descaler system. Complimenting the rarity of this next-level remodel is the abundant parking! Cont'd-- 1-car garage, 1-car carport and 4-car slab parking! (including the space for parking behind the carport gate.) The open-concept floor plan is anchored by a showpiece kitchen featuring a ZLINE appliance package with a 6-burner gas range and three ovens (including the convection microwave), 42-inch upper cabinets, an oversized 8½-foot island with pull-out shelving, pantry, soft-close cabinetry, Taj Mahal slab counter tops, RO drinking water system, and under-cabinet outlets for a clean backsplash presentation. Annie Selkie custom backsplash and black and antique gold hardware, along with coordinating pot filler and faucet, add a refined designer touch. The living area impresses with vaulted ceilings and a striking electric fireplace and entertainment wall framed by floor-to-ceiling acoustic slat wood panels. LED lighting and engineered hardwood flooring throughout, complimented with tile flooring in all bathrooms and laundry room. New front load washer and dryer and Annie Selke tile backsplash and flooring in the laundry room. This home offers 4 bedrooms and 4 bathrooms; all bedrooms are en suite! One of the en suite baths is also accessible from the main living area. The spacious primary suite includes a sitting area, large walk-in closet, and private French door access to the backyard. One secondary bedroom also enjoys its own French door exit and is split from the other bedrooms offering excellent privacy for guests. Bathrooms are thoughtfully designed with warm, modern finishes, Zellige tile backsplashes, Swiss Madison sinks and toilets, and soft-close cabinetry. Additional highlights include Low-E dual-pane Milgard windows, three sets of French doors, and all new interior and exterior doors. Interior doors have modern three-panel privacy-glass insets. Custom window and door millwork, 6.5-inch baseboards, and Legrand Adorne series light switches. The custom lighting package features all-new fixtures, fans, and accent lighting, including eyeball lights for potential art walls. Outdoor living is equally impressive with three new exterior pergolas - at the carport, back patio, and front entry - plus new landscape and hardscape front and back, artificial turf, a new sprinkler system, and a pool-sized north facing backyard ready for your vision. This is a rare opportunity to own a truly turnkey, design-forward home that lives and feels brand new. All facts and figures to be verified by buyer or buyer's representative.
Listed by
Listing Agent - Lisa Miguel
Listing Office - West USA Realty
Source: ARMLS mls logo
MLS#6976737 • last updated 5 months ago
Movoto checked ARMLS for data 2 minutes ago
Overview
Cooling/AC HVAC SEER Rating, Heat Pump, Central Air, Ceiling Fan(s), Mini Split, Programmable Thmstat
Heating Heat Pump, Mini Split
Levels/Style Contemporary, 1
MLS # 6976737
Type Residential
Status Closed
SubType Single Family Residence
SqFt 2460
Lot Size (Acres) 0.2
Lot Size (Sqft) 8647
Property Tax 2771
Builder Name Unknown
Year Built 1952
Interior
Total # of Bathrooms 4
# Full Baths 4
Total # of Bedrooms 4
Laundry Inside
Flooring Carpet, Tile, Wood
Interior Features Non-laminate Counter, High Speed Internet, Double Vanity, Eat-in Kitchen, Breakfast Bar, No Interior Steps, Vaulted Ceiling(s), Kitchen Island, Pantry, 2 Master Baths, 3/4 Bath Master Bdrm, Full Bth Master Bdrm
Appliances Dryer, Washer, Water Softener Owned, Gas Stub For Range, Reverse Osmosis, Refrigerator, Built-in Microwave, Dishwasher, Disposal, Gas Range, Gas Oven, Built-In Gas Oven, Water Purifier
Window Features Dual Pane, ENERGY STAR Qualified Windows
Exterior
Roof Composition
Construction Brick Veneer, Board & Batten Siding, Wood Frame, Painted, Block, Brick
# of Garage Spaces 1
Parking Attached Garage, Attached Carport, Garage Door Opener
# of Carport Spaces 1
# of Open Parking Spaces 4
# of Covered Spaces 2
Patio/Porch Covered Patio(s), Patio
Other Structures Separate Guest House
Fencing Block
Lot Features North/South Exposure, Sprinklers In Rear, Sprinklers In Front, Synthetic Grass Frnt, Synthetic Grass Back, Auto Timer H2O Front, Auto Timer H2O Back
Amenities / Utilities
Water Source City Water
Sewer/Septic Public Sewer
Spa None
HOA Fee Includes No Fees
Location
Subdivision SUNCREST ESTATES
Elementary School Monte Vista Elementary School
Elementary School District Creighton Elementary District
Middle School Monte Vista Elementary School
High School District Phoenix Union High School District
High School Camelback High School
APN 127-25-043
Directions South On 36th ST, East On Fairmount; Home On North Side Of Street.
We are not permitted to show value estimates for this property.
  • Mar 2026
    mls logo MLS # 6976737
  • Mar 6, 2026 Sold
    $1,387,000
  • Feb 19, 2026 Active
  • Jan 29, 2026 Listed
    $1,445,000 (+151.3%)
  • Mar 2026
    Public Records
  • Mar 5, 2026 Sold
    $1,387,000 (-4.0%)
  • May 2025
    mls logo MLS # 6856403
  • May 28, 2025 Sold
    $575,000
  • May 17, 2025 Pending
  • May 14, 2025 Active
  • May 5, 2025 Listed
  • Apr 30, 2025 Active
  • Apr 24, 2025 Listed
    $649,900
  • May 2025
    Public Records
  • May 28, 2025 Sold
    $575,000 (-11.5%)
  • 3616 E Fairmount Ave
    $1.38M
  • Camelback East
    $762K
  • 85018
    $1.14M -21% y/y
  • Phoenix
    $465K -2% y/y
No chart available
Statistics calculated by Movoto
Est. value Bed/bath Sqft mi
3610 E Fairmount Ave, Phoenix, AZ 85018 $976,000 —/2 2,192 0.01
3622 E Fairmount Ave, Phoenix, AZ 85018 $1,049,000 —/2 2,097 0.01
3628 E Fairmount Ave, Phoenix, AZ 85018 $1,064,000 3/2 1,797 0.03
3615 E Fairmount Ave, Phoenix, AZ 85018 $808,000 3/— 1,595 0.03
3615 E Piccadilly Rd, Phoenix, AZ 85018 $981,000 3/2 1,744 0.03
3609 E Fairmount Ave, Phoenix, AZ 85018 $799,000 3/2 1,392 0.03
3835 N 36th St, Phoenix, AZ 85018 $1,005,000 4/3 2,204 0.03
3621 E Fairmount Ave, Phoenix, AZ 85018 $755,000 3/2 1,400 0.03

Estimated values are based on public record data and automated valuation models. Values are not guaranteed and may not reflect current market conditions.
Thinking of selling? Get a Cash Offer.

  • A smooth, fast sale
  • Skip staging and repairs
  • No strings attached
3/10
2/10
8/10
Source: GreatSchools.org © 2026. All rights reserved.

Around Camelback East

Explore everything this neighborhood has to offer.
By entering my info and clicking Ask a Question below, I am providing my e-signature and express written consent to receive marketing emails, calls, and texts (including via automatic telephone dialing systems, AI generative, artificial or pre-recorded voice technology) relating to my inquiry from Movoto (and parties calling/messaging on their behalf) even if my number appears on the company, state, or national Do Not Call Registry. You also agree to ourTerms and Conditions and Privacy Policy. Consent not required to receive services (call 1-844-420-1270 to be connected without providing consent).

Nearby recently sold homes in Phoenix, AZ

Nearby homes for sale in Phoenix, AZ

Newest listings in 85018

  • Real Estate
  • AZ
  • Maricopa County
  • Phoenix
  • 85018
  • 3616 E Fairmount Ave
Meet with a real estate agent today (844) 430-0869
The multiple listing information is provided by Arizona Multiple Listing Service, Inc.. IDX information is provided exclusively for consumers’ personal, non-commercial use and that it may not be used for any purpose other than to identify prospective properties consumers may be interested in purchasing. Information deemed reliable but not guaranteed to be accurate. Buyer to verify all information. The information provided is for consumers' personal, non-commercial use and may not be used for any purpose other than to identify prospective properties consumers may be interested in purchasing. Listing information updated every 15 minutes. Terms of use & Privacy Policy, California Privacy Info. Copyright © 2005 - 2026 Movoto, Inc. All rights reserved. Equal Housing Opportunity CalDRE CalDRE #01517281
Movoto Real Estate is committed to ensuring accessibility for individuals with disabilities. We are continuously working to improve the accessibility of our web experience for everyone. We welcome feedback and accommodation requests, please submit them here.
Arizona Multiple Listing Service™ system
The real estate listing data marked with this icon comes from the IDX program of the Arizona Multiple Listing Service™ system. All information provided is deemed reliable but is not guaranteed and should be independently verified. All information should be verified by the recipient and none is guaranteed as accurate by ARMLS.
Requests for information regarding mortgage products will be directed to Movoto.com affiliate, Lower, LLC - a licensed Mortgage Lender (NMLS #1124061), or, based on your location, may be redirected to a participating mortgage marketing partner that may pay Lower, LLC for any consumer contact information provided through this site.