
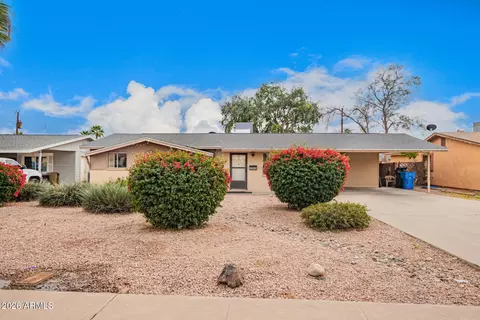
- $320,000
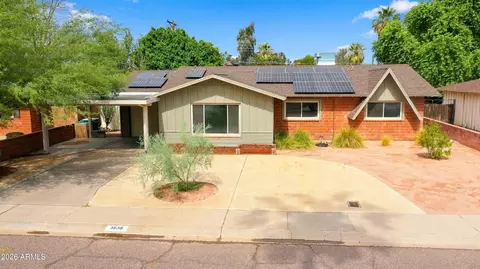
- 4Bd
- 2Ba
- 1,385 Sq Ft
SOLD 04/08/26

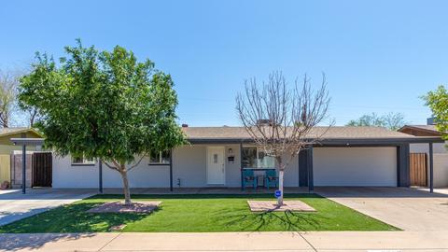
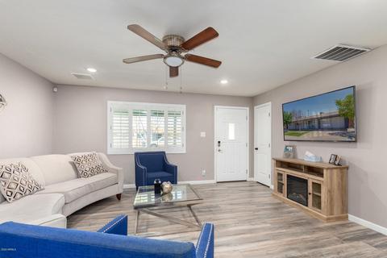
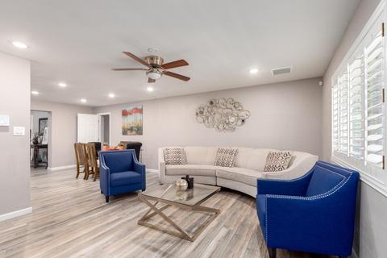
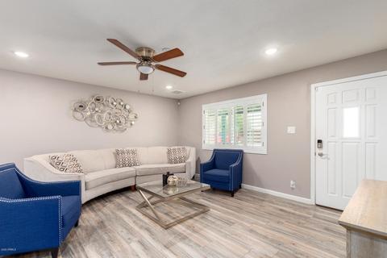
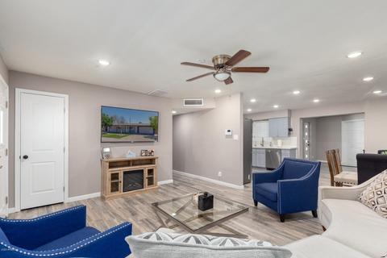
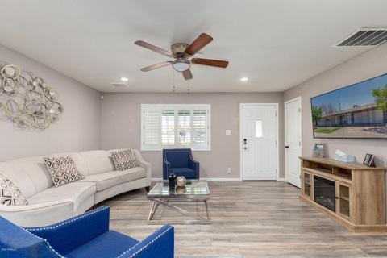
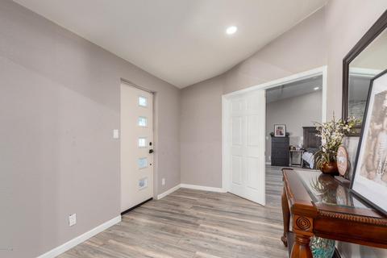
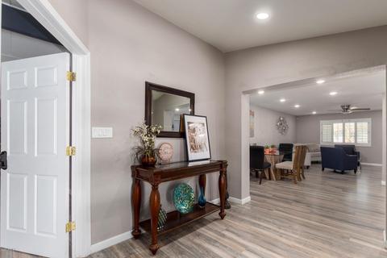
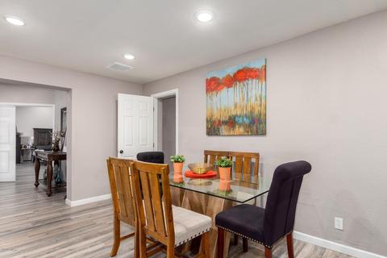
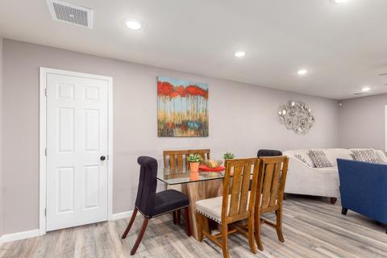
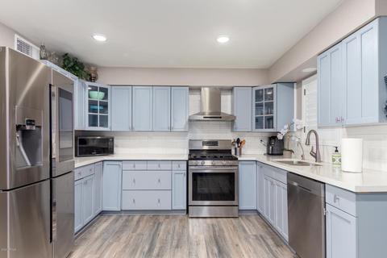
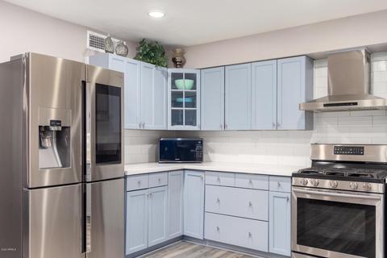
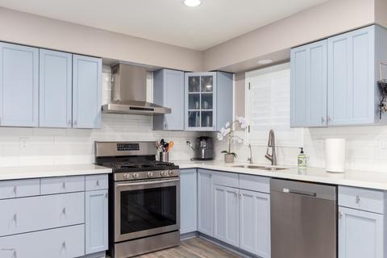
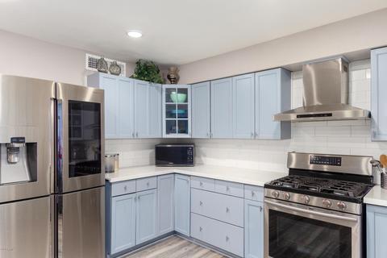
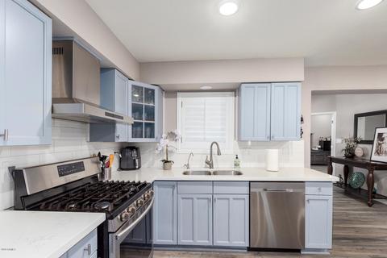
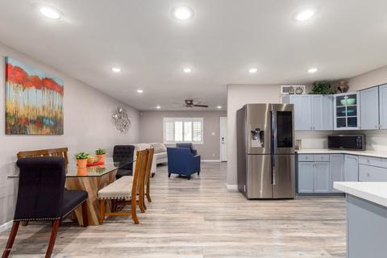
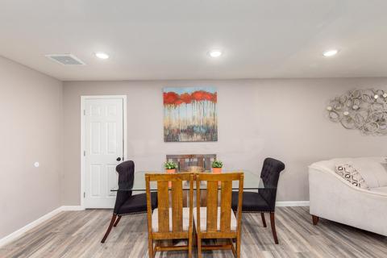
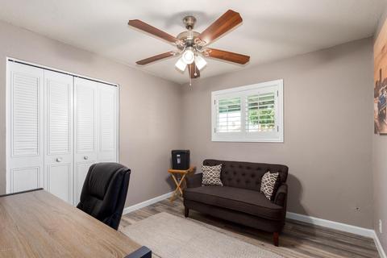
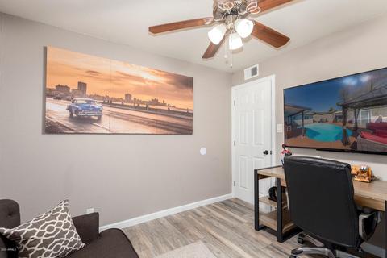
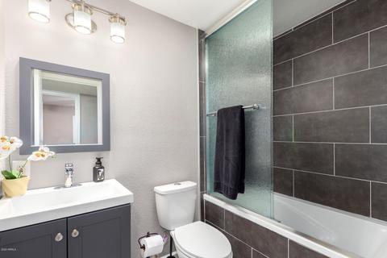
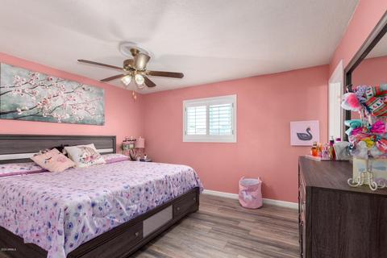
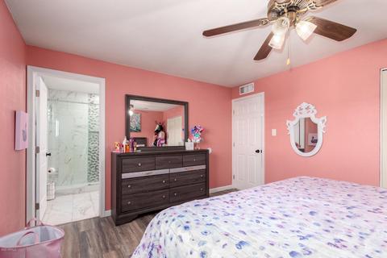
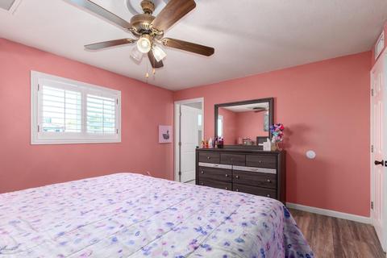
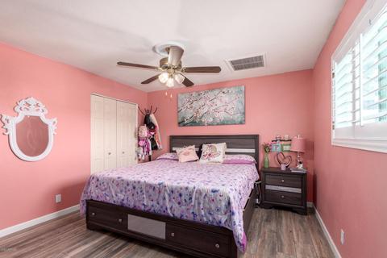
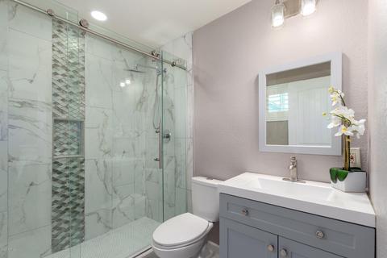
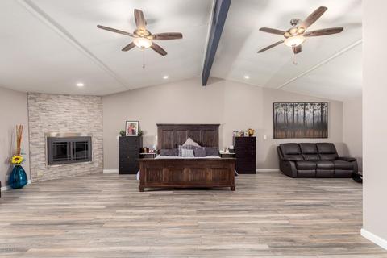
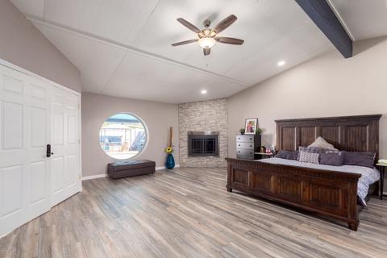
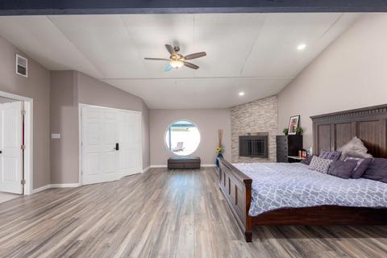
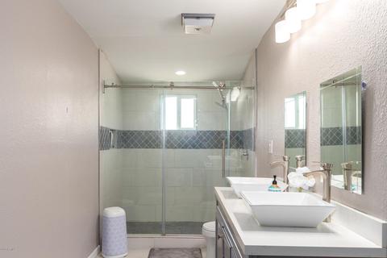
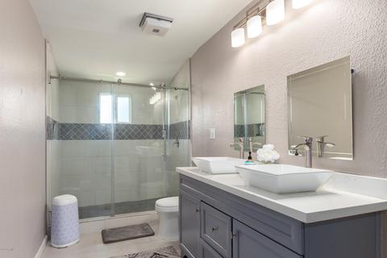
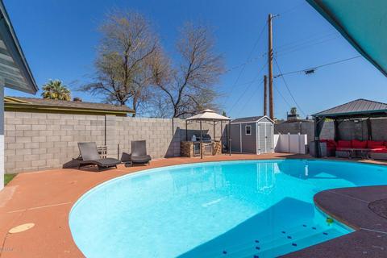
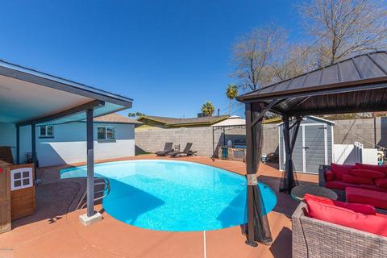
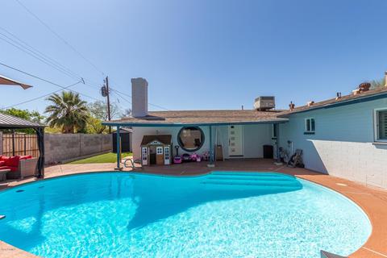
Last sold 06/20/2020 after 78 Days
bed
bath
Sqft ($136/Sqft)
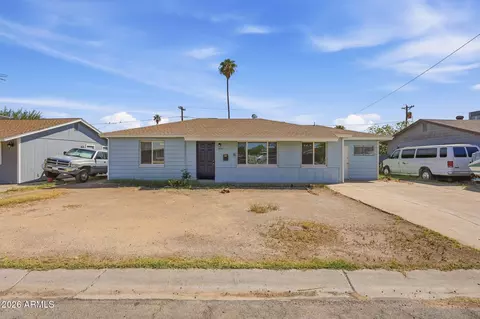
| Property type House | Neighborhood | Year built 1965 | HOA fee $0/month | Lot size 7,083 Sqft | Parking 2 garage spaces | Rental estimate |

| Overview | |
| Cooling/AC | Central Air, Ceiling Fan(s) |
| Heating | Electric |
| Levels/Style | Ranch, 1 |
| MLS # | 6061594 |
| Type | Residential |
| Virtual Tour | N/A |
| Status | Closed |
| SubType | Single Family Residence |
| SqFt | 2057 |
| Lot Size (Acres) | 0.16 |
| Lot Size (Sqft) | 7083 |
| Property Tax | 996 |
| Builder Name | Unknown |
| Year Built | 1965 |
| Interior | |
| Total # of Bathrooms | 3 |
| Total # of Bedrooms | 4 |
| Laundry | Inside, Wshr/Dry HookUp Only |
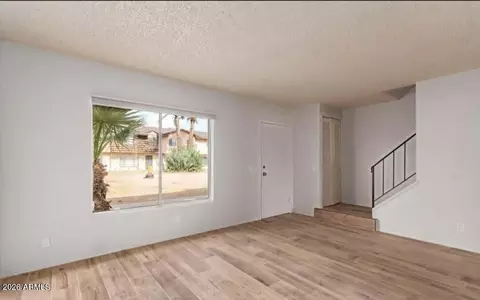
| Flooring | Tile |
| Interior Features | Non-laminate Counter, High Speed Internet, Double Vanity, Eat-in Kitchen, No Interior Steps, Vaulted Ceiling(s) |
| Fireplace | Master Bedroom |
| Appliances | Dishwasher, Disposal, Gas Range, Gas Oven, Gas Cooktop |
| Exterior | |
| Roof | Composition |
| Construction | Painted, Block |
| # of Garage Spaces | 2 |
| Parking | RV Gate, Garage Door Opener, Direct Access |
| # of Covered Spaces | 2 |
| Patio/Porch | Covered Patio(s), Patio |
| Fencing | Block, Wood |
| Exterior Features | Private Yard, Storage |
| Lot Features | North/South Exposure, Alley, Synthetic Grass Frnt, Synthetic Grass Back |
| Amenities / Utilities | |
| Water Source | City Water |
| Sewer/Septic | Public Sewer |
| Spa | None |
| HOA Fee Includes | No Fees |
| Location | |
| Subdivision | CEDAR CREST |
| Community Features | Biking/Walking Path |
| Elementary School | Sevilla Primary School |
| Elementary School District | Alhambra Elementary District |
| Middle School | Sevilla Primary School |
| High School District | Phoenix Union High School District |
| High School | Alhambra High School |
| APN | 145-16-121 |
| Directions | I-17 S, Take Exit 204 From I-17 S, Take Exit 204 Toward Bethany Home Rd, Turn Right, Left Onto N. 35th Ave., Right On Missouri Ave., Left Onto N. 35th Dr., Right On W. Denton Ln, Home On The Left. |
MLS # 6061594
MLS # 5738248
MLS # 1817531
MLS # 3013585| Est. value | Bed/bath | Sqft | mi | |
|---|---|---|---|---|
| 3543 W Denton Ln, Phoenix, AZ 85019 | $339,000 | 3/2 | 1,161 | 0.01 |
| 3531 W Denton Ln, Phoenix, AZ 85019 | $430,000 | 5/2 | 1,884 | 0.02 |
| 3549 W Denton Ln, Phoenix, AZ 85019 | $402,000 | 4/2 | 1,462 | 0.02 |
| 3538 W Vermont Ave, Phoenix, AZ 85019 | $356,000 | 4/2 | 1,505 | 0.02 |
| 3538 W Denton Ln, Phoenix, AZ 85019 | $376,000 | —/2 | 1,622 | 0.03 |
| 3544 W Vermont Ave, Phoenix, AZ 85019 | $325,000 | 3/2 | 1,053 | 0.03 |
| 3544 W Denton Ln, Phoenix, AZ 85019 | $383,000 | 3/2 | 1,447 | 0.03 |
| 3530 W Vermont Ave, Phoenix, AZ 85019 | $423,000 | 4/3 | 1,946 | 0.03 |
Estimated values are based on public record data and automated valuation models. Values are not guaranteed and may not reflect current market conditions.
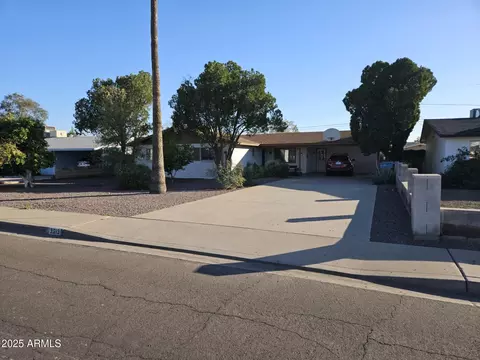
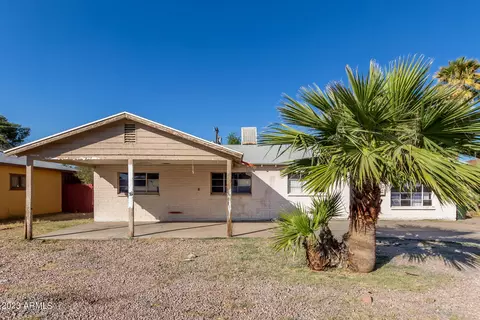

$519,250
$450,000
$449,900
$568,990
$295,000
$1,095,250
$374,525
$525,000
$568,000
$438,995
$359,900
$315,000
$354,000
$350,000
$399,900
$355,000
$369,900
$540,000
$550,000
$375,000
$579,900
$244,900
$450,000
$471,500
$505,000
$644,500
$394,950
$337,500
$557,498
$881,725