
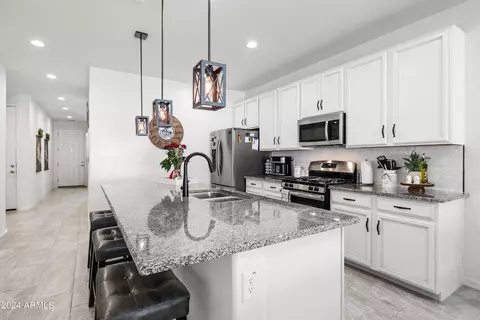
- $452,500
- 4Bd
- 2Ba
- 2,046 Sq Ft
SOLD

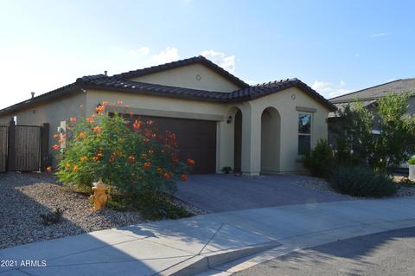
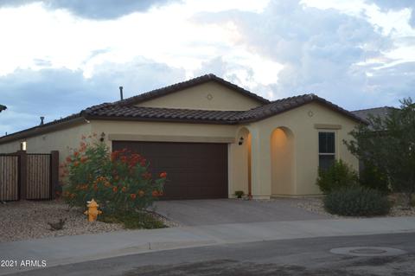
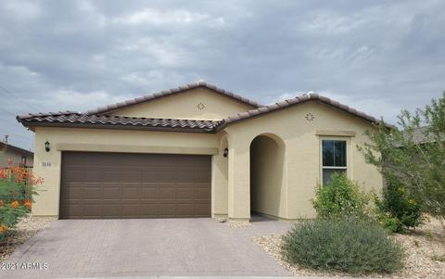
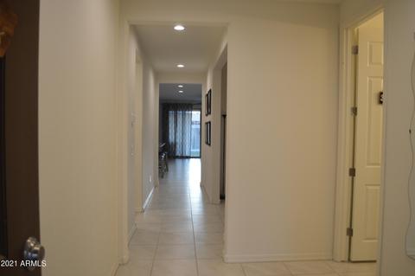
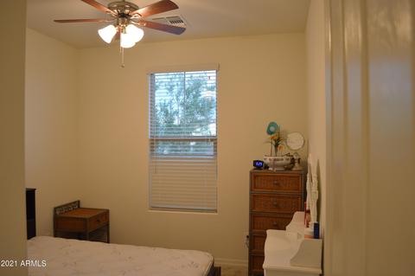
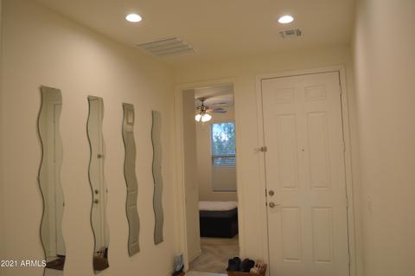
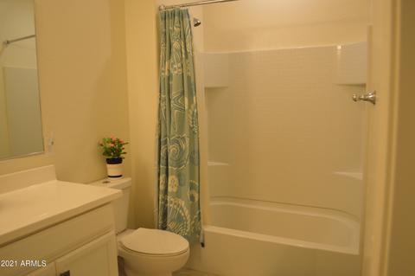
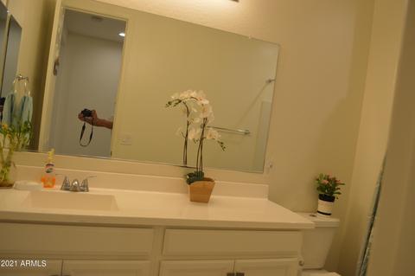
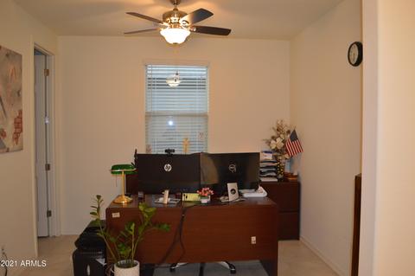
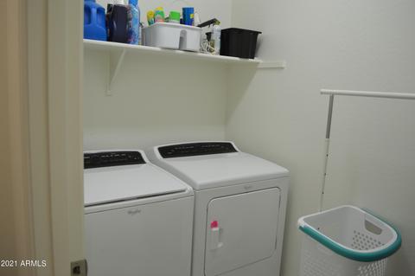
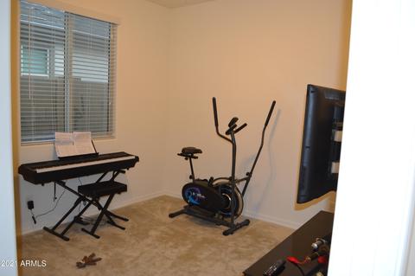
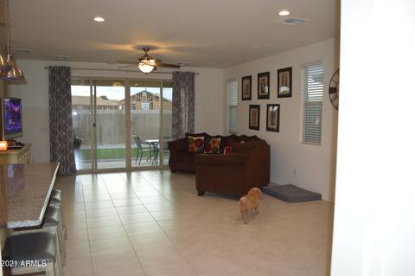
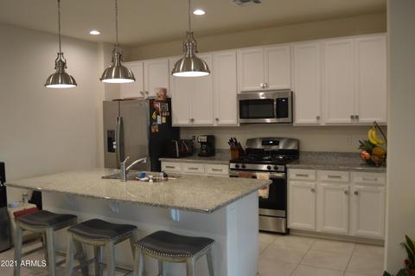
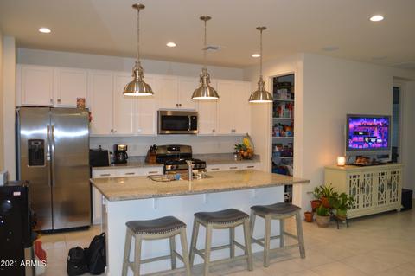
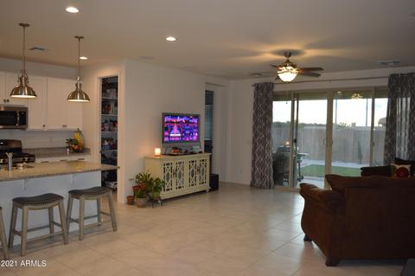
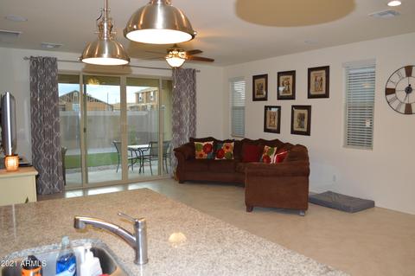
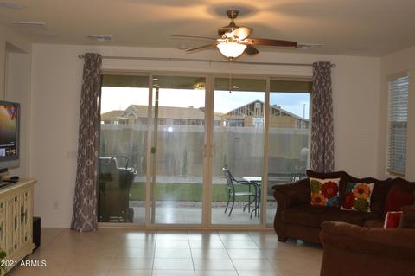
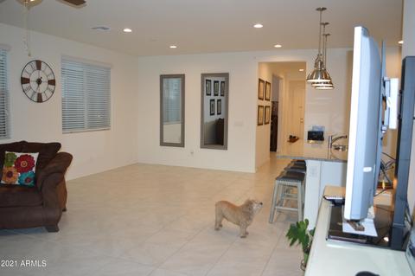
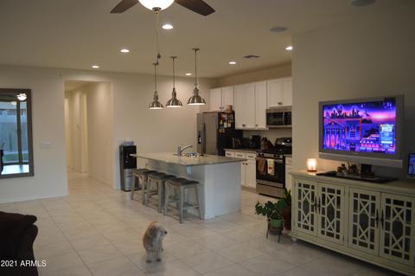
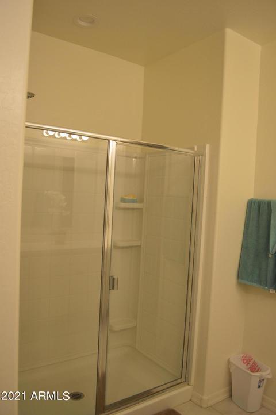
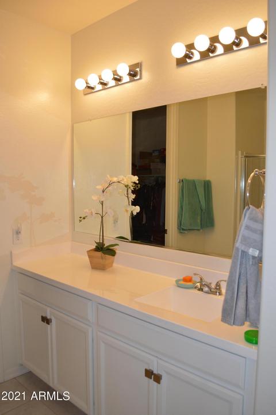
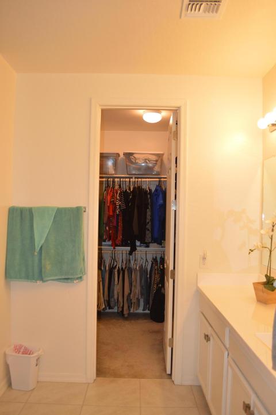
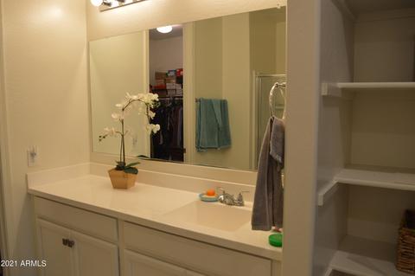
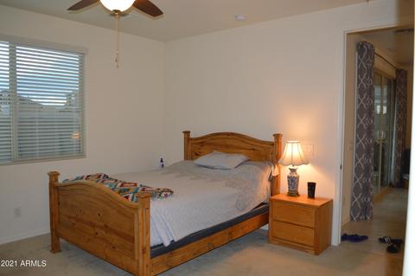
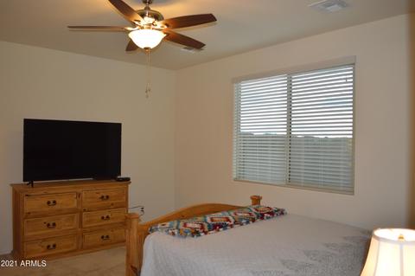
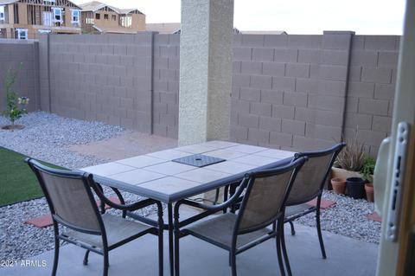
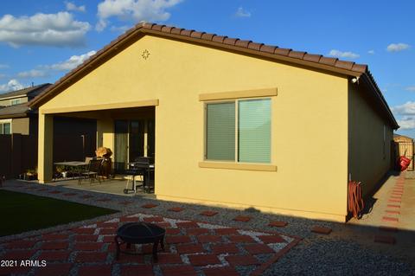
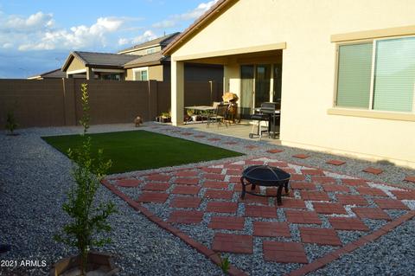
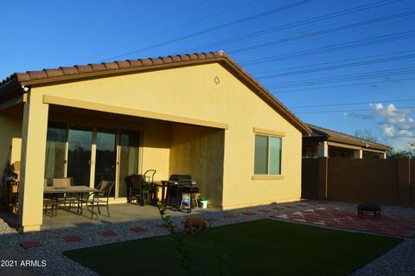
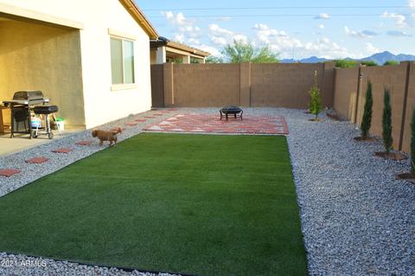
Last sold 11/03/2021 after 63 Days
bed
bath
Sqft ($229/Sqft)
| Property type House | Neighborhood | Year built 2019 | HOA fee $68/month | Lot size 5,524 Sqft | Parking 2 garage spaces | Rental estimate |

| Overview | |
| Cooling/AC | Central Air, Ceiling Fan(s), ENERGY STAR Qualified Equipment, Programmable Thmstat |
| Heating | ENERGY STAR Qualified Equipment, Natural Gas |
| Levels/Style | Ranch, 1 |
| MLS # | 6287941 |
| Type | Residential |
| Status | Closed |
| SubType | Single Family Residence |
| SqFt | 1810 |
| Lot Size (Acres) | 0.13 |
| Lot Size (Sqft) | 5524 |
| Property Tax | 252 |
| HOA | Tuscano HOA, 602-957-9191 |
| Builder Name | Richmond American Homes |
| HOA Fee | 67.5, Monthly |
| Year Built | 2019 |
| Interior | |
| Total # of Bathrooms | 2 |
| Total # of Bedrooms | 3 |
| Laundry | Engy Star (See Rmks), Wshr/Dry HookUp Only |
| Flooring | Carpet, Tile |
| Interior Features | Walk-in Pantry, High Speed Internet, Granite Counters, Eat-in Kitchen, 9+ Flat Ceilings, Kitchen Island, 3/4 Bath Master Bdrm |
| Appliances | Built-in Microwave, Dishwasher, Disposal, Gas Range, Gas Oven |
| Window Features | Low-Emissivity Windows, Solar Screens, Dual Pane, Vinyl Frame |
| Exterior | |
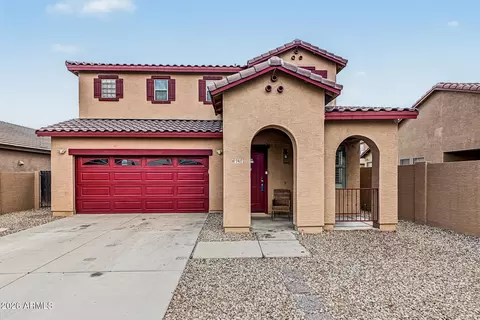
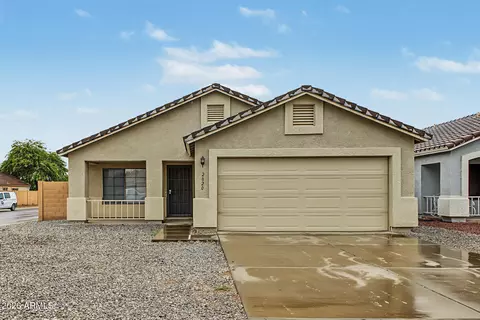
| Roof | Tile |
| Construction | Synthetic Stucco, Stucco, Wood Frame, Painted |
| # of Garage Spaces | 2 |
| Parking | Garage Door Opener |
| # of Open Parking Spaces | 2 |
| # of Covered Spaces | 2 |
| Patio/Porch | Covered Patio(s) |
| Fencing | Block |
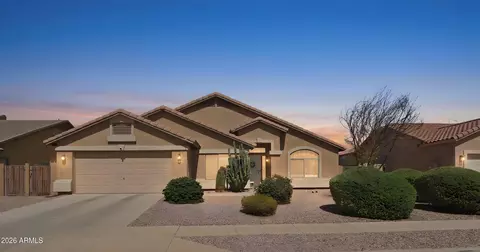
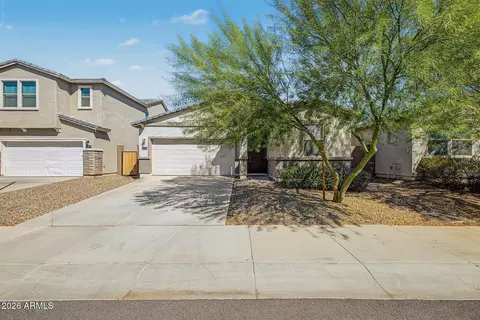
| Lot Features | East/West Exposure, Desert Back, Cul-De-Sac, Gravel/Stone Front, Gravel/Stone Back, Synthetic Grass Back, Auto Timer H2O Front |
| Amenities / Utilities | |
| Water Source | City Water |
| Sewer/Septic | Public Sewer |
| Spa | None |
| HOA Fee Includes | Maintenance Grounds |
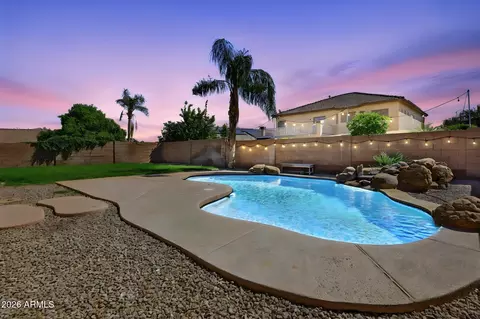
| Pool | None |
| Security Features | Security System Owned |
| Location | |
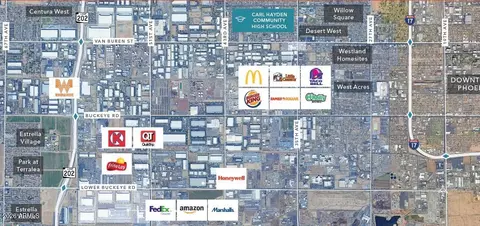
| Subdivision | TUSCANO PCD PHASE 2 PARCEL E |
| Community Features | Playground, Biking/Walking Path |
| Elementary School | Tuscano Elementary School |
| Elementary School District | Fowler Elementary District |
| Middle School | Santa Maria Middle School |
| High School District | Tolleson Union High School District |
| High School | Tolleson Union High School |
| APN | 104-54-531 |
| Directions | South On 75th Ave, West On Elwood St, North On 76th Dr, West On Forest Grove, North On 76th Ln, West On Riverside, South On 77th Ave. Property Is The 2nd House From End Of West Side Of Cul-de-sac. |
| Lot/ Land Details | |
| Road Responsibility | City Maintained Road |
| Possible Use | None |
MLS # 6287941| Est. value | Bed/bath | Sqft | mi | |
|---|---|---|---|---|
| 3520 S 77th Ave, Phoenix, AZ 85043 | $414,000 | —/— | 1,588 | 0.01 |
| 3512 S 77th Ave, Phoenix, AZ 85043 | $426,000 | —/— | 1,714 | 0.01 |
| 3508 S 77th Ave, Phoenix, AZ 85043 | $470,000 | —/— | 2,359 | 0.02 |
| 3504 S 77th Ave, Phoenix, AZ 85043 | $450,000 | —/3 | 1,859 | 0.03 |
| 7651 W Riverside Ave, Phoenix, AZ 85043 | $440,000 | —/2 | 1,859 | 0.03 |
| 3513 S 77th Ave, Phoenix, AZ 85043 | $413,000 | —/— | 1,588 | 0.04 |
| 3517 S 77th Ave, Phoenix, AZ 85043 | $418,000 | 3/— | 1,588 | 0.04 |
| 3441 S 77th Ln, Phoenix, AZ 85043 | $438,000 | —/2 | 1,915 | 0.04 |
Estimated values are based on public record data and automated valuation models. Values are not guaranteed and may not reflect current market conditions.
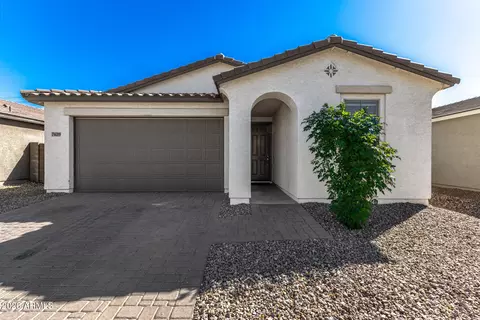
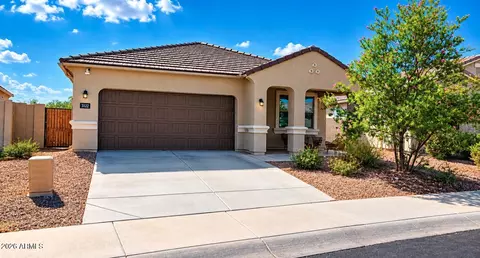
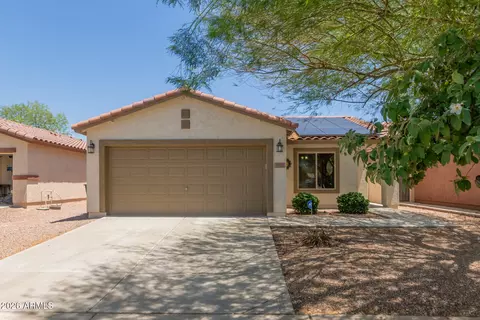
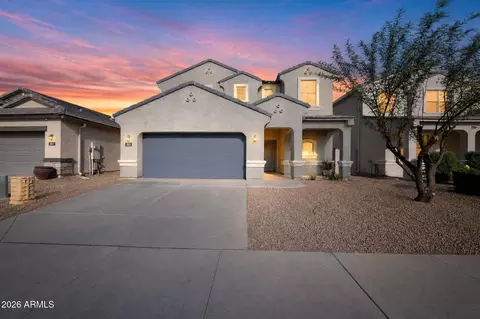
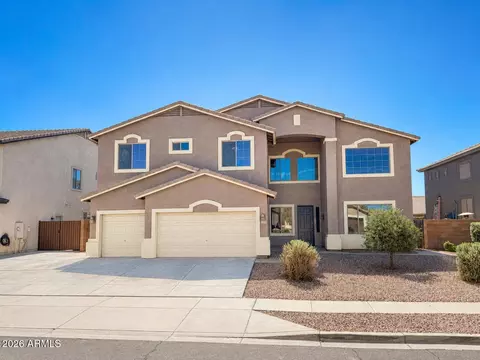
$519,250
$450,000
$449,900
$397,500
$295,000
$568,990
$1,095,250
$499,990
$438,995
$374,525
$355,000
$354,000
$350,000
$499,990
$375,000
$449,250
$550,000
$354,998
$540,000
$315,000
$579,900
$244,900
$471,500
$450,000
$499,990
$557,498
$337,500
$394,950
$644,500
$505,000