Movoto Real Estate
Sold on 01/21/2021

35120 N 12th St, Phoenix, AZ 85086

$930,000

Last sold 01/21/2021 after 189 Days

  • 4

    bed

  • 3

    bath

  • 3,300

    Sqft ($282/Sqft)

House not for sale

About 35120 N 12th St

Property type House
Year built 2001
HOA fee $0/month
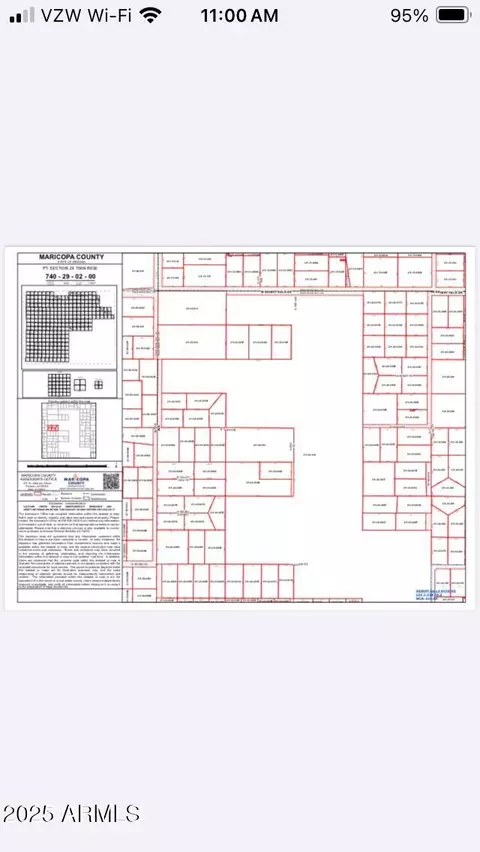
Lot size 4.31 Acre
Parking 3 garage spaces
Rental estimate
Property description
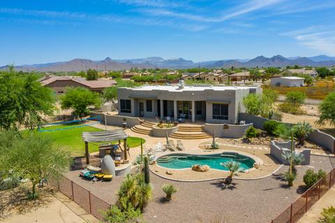
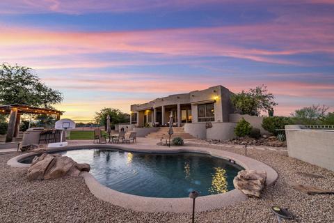
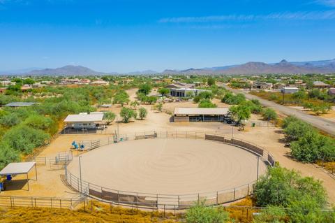
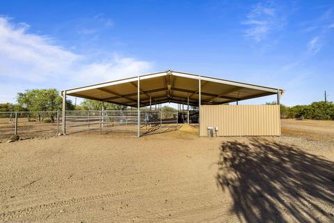
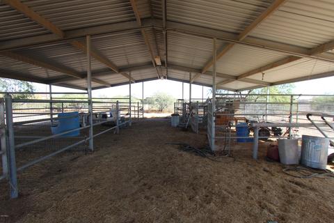
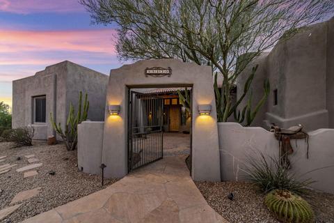
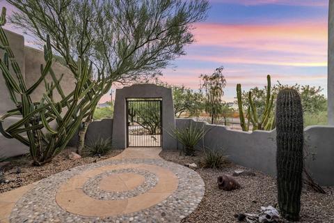
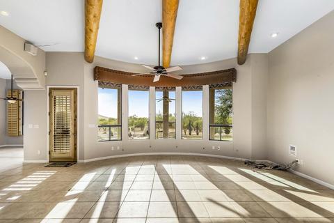
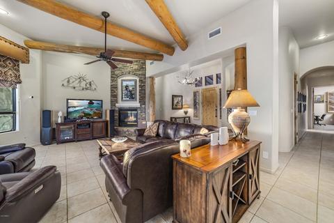
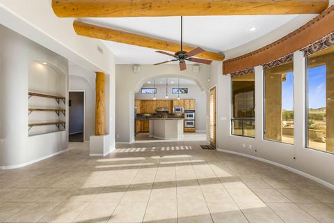
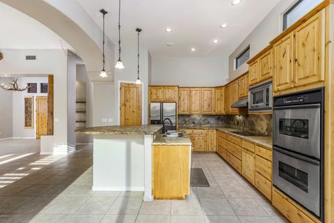
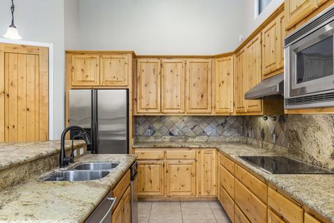
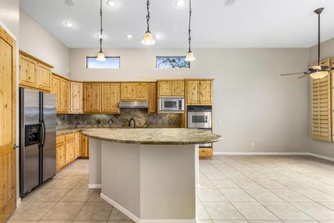
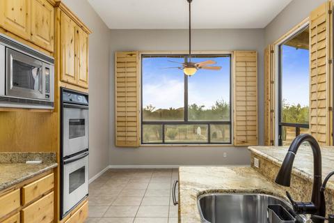
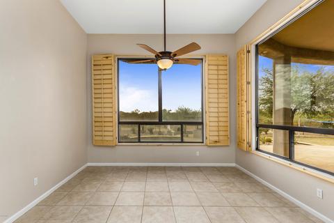
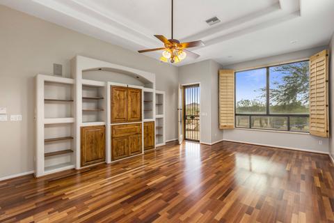
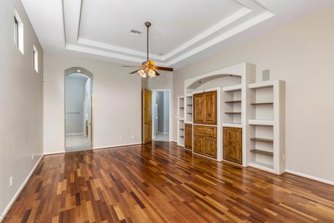
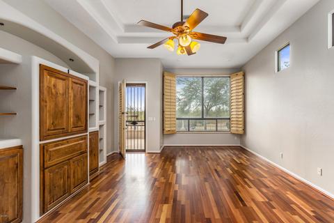
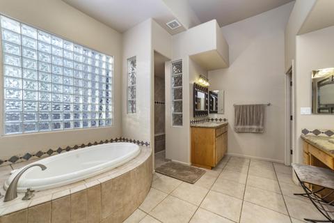
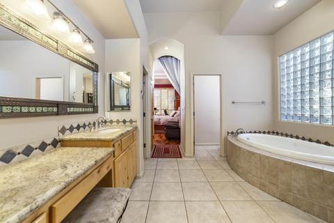
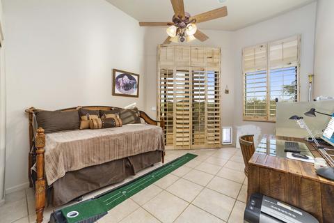
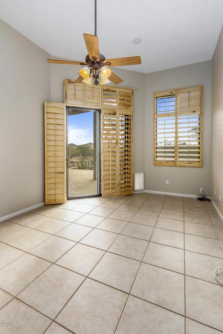
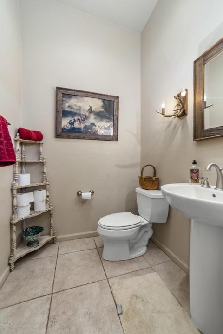
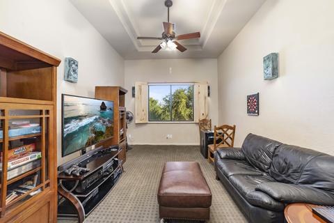
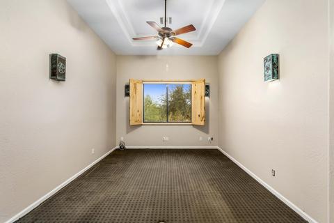
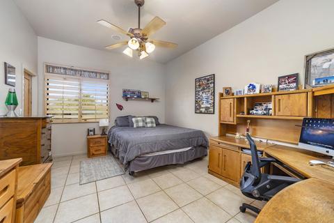
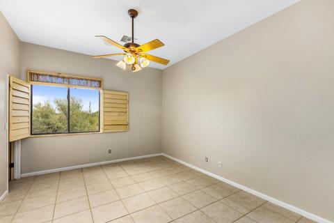
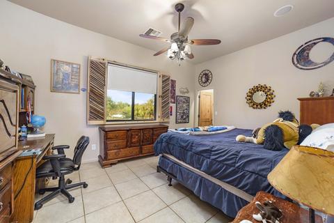
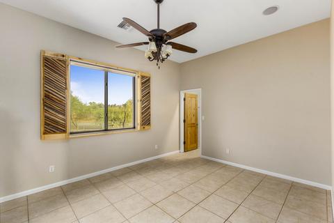
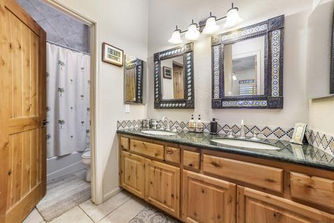
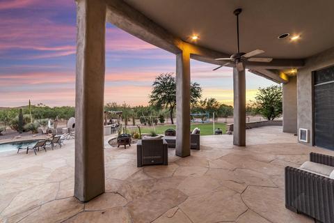
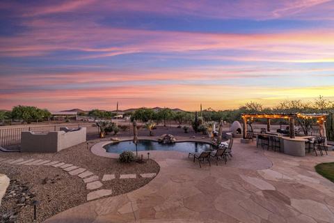
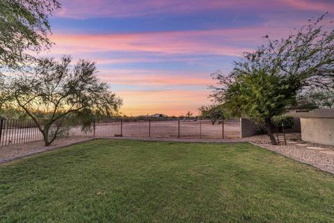
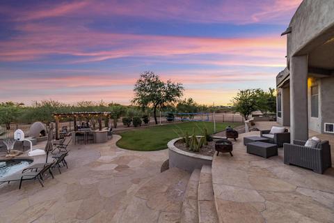
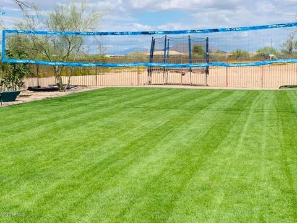
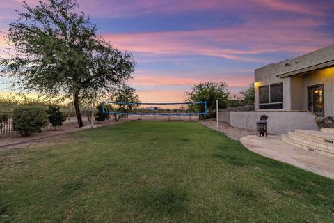
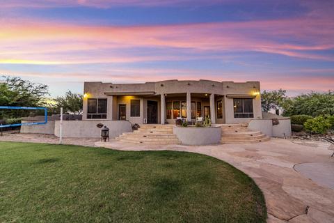
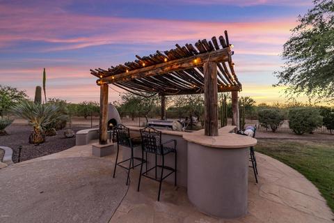
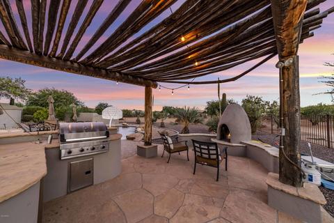
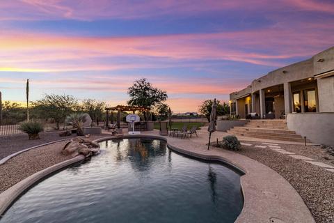
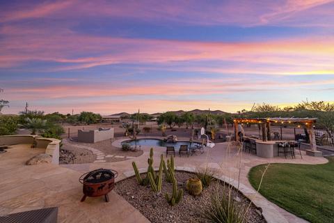
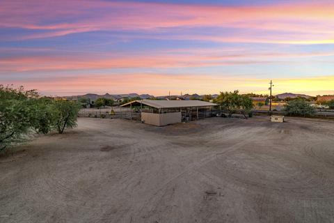
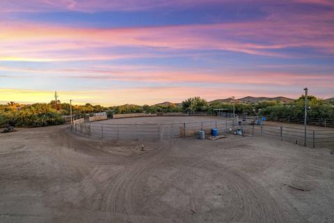
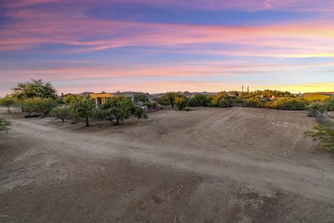
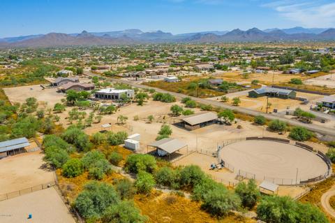
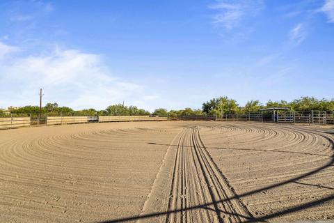
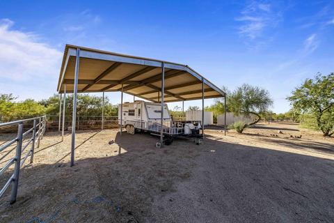
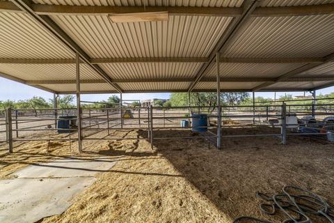
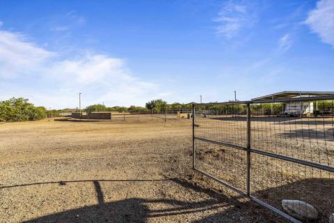
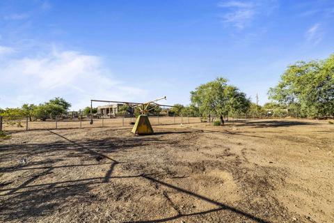
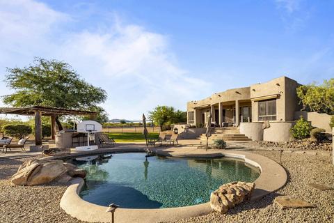
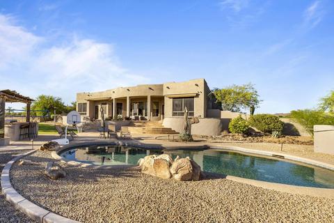
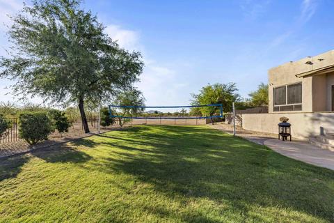
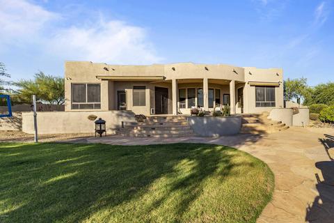
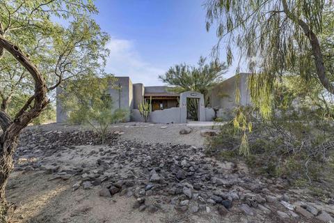
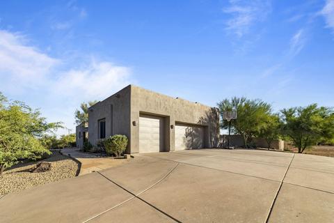
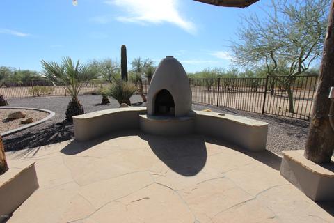
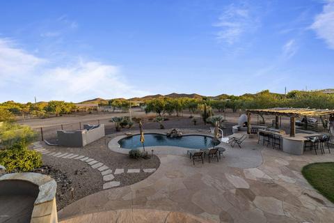
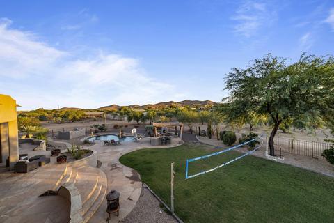
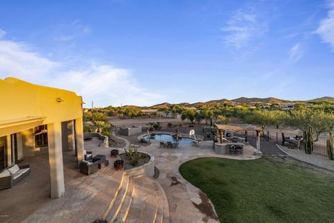
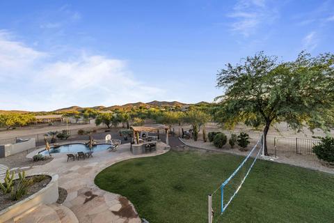
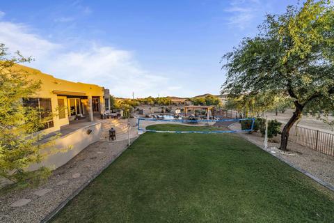
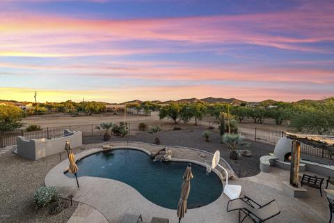
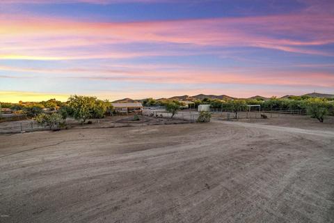
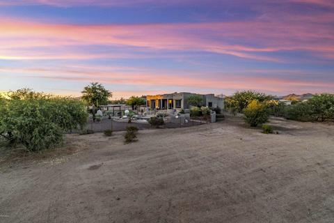
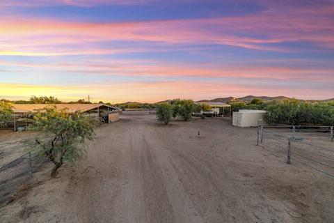
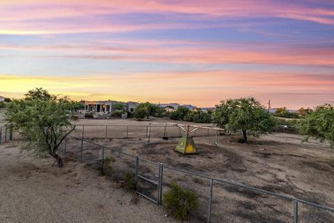
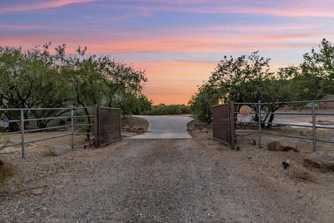
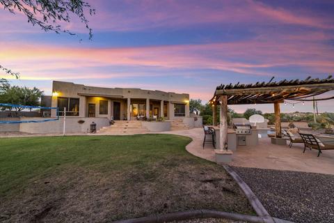
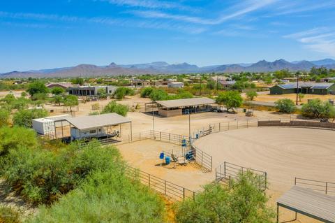
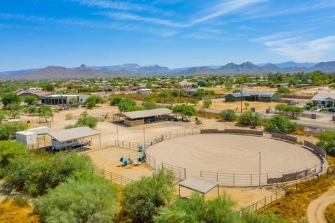
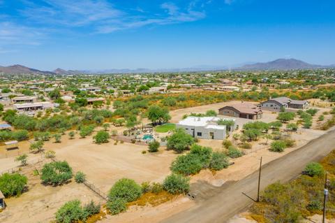
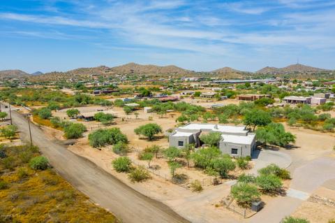
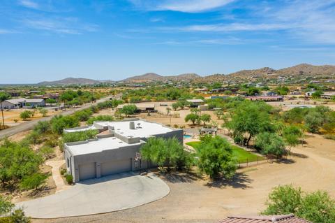
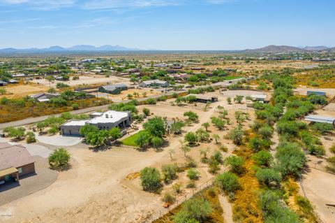
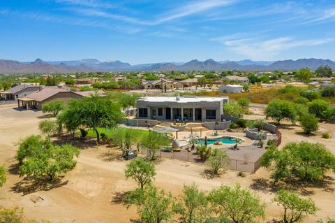
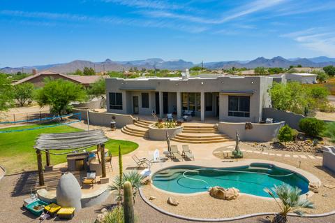
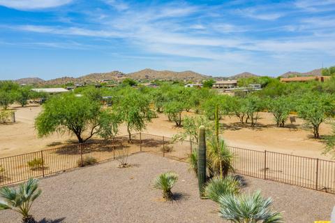
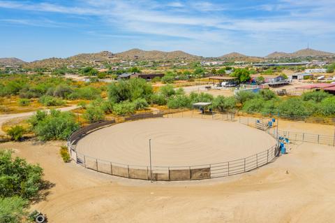
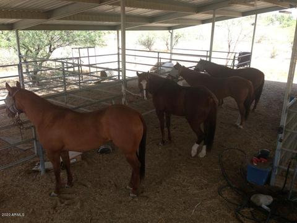
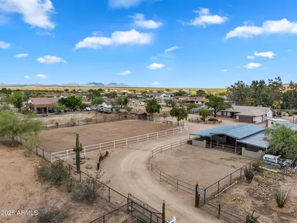
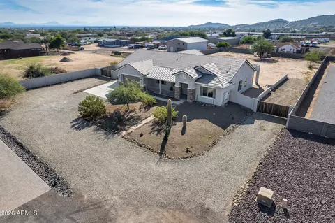
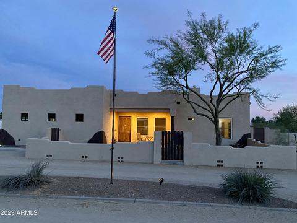
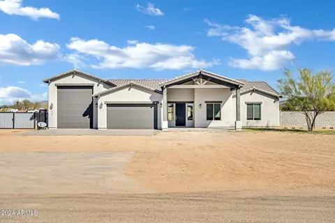
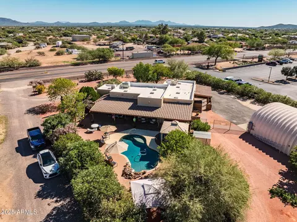
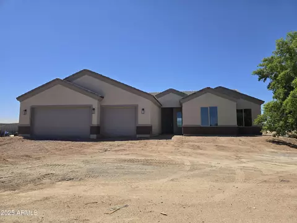
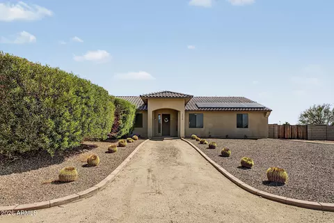
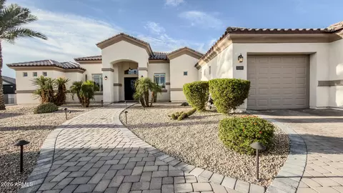
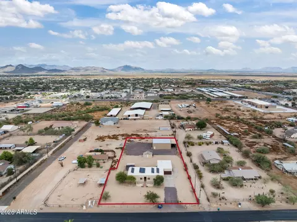
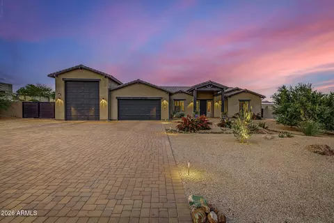
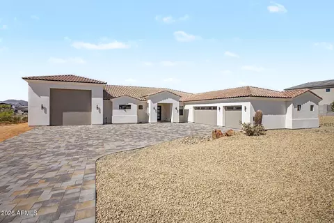
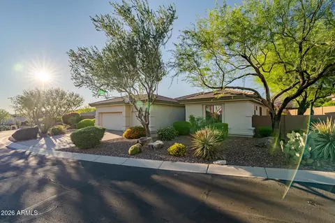
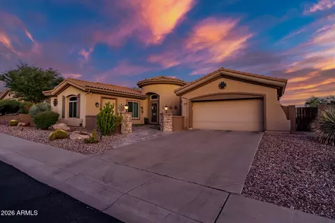
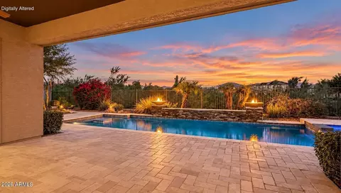
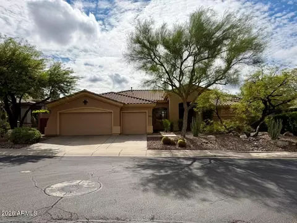
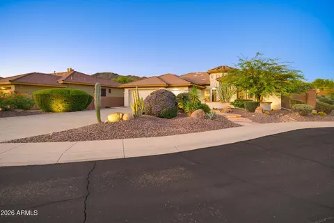
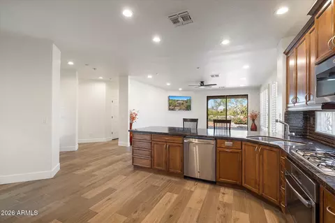
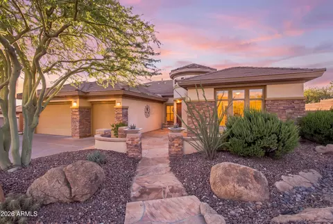
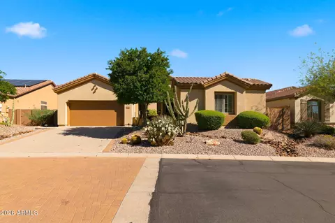
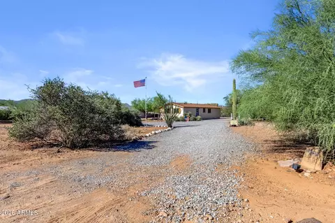
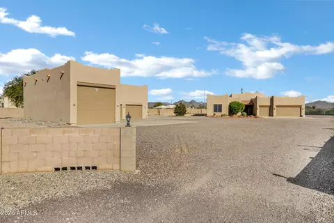
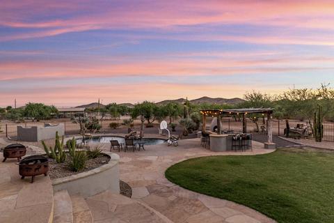
Watch the video! Four acres with horse property, arena, barn and paddocks!! If you have been looking for four plus acres anywhere in the Scottsdale and Phoenix area, you will see this is a rare find! Your new freshly painted stucco territorial home is waiting for you to cowboy up and make her your own. Big O Ranch is 4.3 acres, fully fenced with a dream horse setup, and an entertainer's back-yard. Imagine looking out over your backyard and seeing no neighbors and having unobstructed views of the amazing Arizona sunsets. Your guests can cool off in your fully fenced and recently refinished pebble-tech play pool, and relax with the sounds of the waterfall while you BBQ under the gazebo and enjoy your favorite beverage. Play a game of basketball in your pool or throw down a good 'ol volleyball tournament with friends and family on your full sized volleyball grass area with professional poles and net. Your new backyard was completely redone in 2019 and has been meticulously maintained since. Your gorgeous flagstone entryway leads to a striking 22x30 courtyard, complete with custom iron fencing and mature desert landscaping. Your new home is breathtaking from entry to exit. Every Cowgirl and cowboy dreams of a 2.2 acre horse facility to work the horses. Your Mare Motel has automatic lights, five stalls and three large paddocks for turnout. Easily go out for a night ride in your 100-120' lighted arena with solid sides and sand footing. Night feeding is a breeze with the automatic lights in the mare motel. Your hot walker, wash rack, turnouts w/shades, and a fenced hay barn make this property ready to go. The Big O Ranch custom home, with fresh interior paint, has an Arizona western charm with soaring, coffered ceilings, a striking light fixture in the entry, custom Ocotillo window shutters, gorgeous wood beams, and solid core knotty alder doors and cabinetry throughout. Enjoy the rich look of high-end finishes such as your stack stone fireplace, and viga poles to bring in a Southwest flare. Large windows allow for tons of natural light to brighten your home and give you an amazing view of your property and the natural desert landscape beyond. Your kitchen has high-grade, slab matte-finish granite countertops featuring a spacious island and custom cabinetry. The high-end finishes don't end there! Stainless steel appliances including a double convection oven and trash compactor make your kitchen shine. Your spacious pantry gives you room for all your storage needs. A breakfast nook right off of your new kitchen has plenty of dining space for your family or guests. Your primary bedroom has coffered ceilings and beautiful hardwood floors with access to your backyard. Built-in media cutouts and his and hers walk-in closets make your new primary bedroom complete. Your ensuite offers separate vanities with slab granite, as well as a separate makeup area. After a long day with the horses you can soak in your large, jetted garden tub. Not a bath person? Your custom designed, tile, snail shower complete with bench and recently improved drainage, offers just as much luxury! With a separate toilet room, your new master bathroom has everything you could want. A spacious bedroom off your master can be used as an office space, home gym, nursery, craft room, guest room, you name it! Newly installed doggie door and access to your backyard makes your new home great for all your four-legged family members. This split floor plan boasts two more spacious bedrooms and a media room! Each bedroom features tile flooring, walk-in closets, and beautiful custom shutters. The guest bathroom has a double vanity and you guessed it... high-end finishes throughout! Your new media room can be used as a game room, movie theater, or play room. Upgraded internet provider allows for all of these and more! Your 3 plus car garage has plenty of storage and enters into an air conditioned mudroom. Kick off your boots and head into your beautiful home without tracking in mud and dirt. Your spacious laundry room has oodles of cabinets and a storage closet. Need more storage? Seller is leaving two storage containers located by the horse facility. These were purchased for $3,500 each and they will convey with your new home! Roof was re-foamed and sealed to improve drainage in 2020. All three access points to the property have been improved with two new bridges built and excavation to improve water flow. Air conditioning units were replaced in 2017. Pool pumps were replaced in 2018 and filter in 2019. No expense has been spared. This once in a lifetime chance won't last for long. Schedule a private showing for the chance to make Big O Ranch your own.
Listed by
Listing Agent - Michelle Shelton
Listing Office - Life Real Estate
Source: ARMLS mls logo
MLS#6104260 • last updated 4 years ago
Movoto checked ARMLS for data 4 minutes ago
Overview
Cooling/AC Central Air, Ceiling Fan(s)
Heating Electric
Levels/Style 1
MLS # 6104260
Type Residential
Status Closed
SubType Single Family Residence
SqFt 3300
Lot Size (Acres) 4.31
Lot Size (Sqft) 187588
Property Tax 6384
Builder Name Custom
Year Built 2001
Interior
Total # of Bathrooms 3
Total # of Bedrooms 4
Laundry Wshr/Dry HookUp Only
Flooring Tile, Wood
Interior Features Granite Counters, Double Vanity, Eat-in Kitchen, Breakfast Bar, Central Vacuum, No Interior Steps, Vaulted Ceiling(s), Kitchen Island, Pantry, Full Bth Master Bdrm, Separate Shwr & Tub, Tub With Jets
Fireplace Exterior Fireplace, Family Room
Appliances Electric Cooktop
Window Features Low-Emissivity Windows, Solar Screens, Dual Pane, Vinyl Frame
Exterior
Roof Tile, Foam
Construction Stucco, Wood Frame, Painted
# of Garage Spaces 3
Parking RV Access/Parking, RV Gate, Garage Door Opener, Circular Driveway, Attch'd Gar Cabinets, Separate Strge Area
# of Open Parking Spaces 3
# of Covered Spaces 3
Patio/Porch Covered Patio(s), Patio
Other Structures Gazebo
Fencing Block, Wrought Iron
Exterior Features Playground, Private Street(s), Private Yard, Sport Court(s), Storage, Built-in Barbecue
Lot Features Adjacent To Wash, Sprinklers In Rear, Sprinklers In Front, Desert Back, Desert Front
Amenities / Utilities
Water Source City Water
Sewer/Septic Septic In & Cnctd
Spa None
HOA Fee Includes No Fees
Horse Amenities Arena, Auto Water, Barn, Bridle Path Access, Corral(s), Hot Walker, Stall, Tack Room
Pool Play Pool, Fenced
Security Features Security System Owned
Location
View Mountain(s)
Subdivision DESERT HILLS
Community Features Horse Facility, Playground
Elementary School Desert Mountain Elementary
Elementary School District Deer Valley Unified District
Middle School Desert Mountain School
High School District Deer Valley Unified District
High School Boulder Creek High School
APN 211-52-127-D
Directions North On 12th Street To Your New Home.
We are not permitted to show value estimates for this property.
  • Jan 2021
    mls logo MLS # 6104260
  • Jan 20, 2021 Sold
    $930,000
  • Jan 7, 2021 Pending
    —
  • Jan 4, 2021 Listed
    —
  • Jan 2, 2021 Pending
    —
  • Jan 1, 2021 Sold
    —
  • Dec 17, 2020 Pending
    —
  • Dec 17, 2020 Sold
    $935,000
  • Nov 15, 2020 Pending
    —
  • Nov 9, 2020 Listed
    $935,000 (-1.6%)
  • Aug 20, 2020 Price Change
    $950,000 (-5.0%)
  • Jul 30, 2020 Price Change
    $1,000,000 (-4.8%)
  • Jul 17, 2020 Listed
    $1,050,000 (+52.8%)
  • Jul 16, 2020 Listed
    —
  • Jan 2021
    Public Records
  • Jan 20, 2021 Sold
    $930,000 (-0.5%)
  • Apr 2012
    mls logo MLS # 2720618
  • Apr 22, 2012 Cancelled
    —
  • Apr 2012
    mls logo MLS # 2827109
  • Apr 19, 2012 Expired
    —
  • Oct 2009
    Public Records
  • Oct 30, 2009 Sold
    $687,000
  • Year Property taxes Tax assessment
  • 2025
    $7,314 +1.9%
    $102,630 +10.41%
  • 2024
    $7,176 +5.5%
    $92,950 -3.98%
  • 2023
    $6,803 +4.0%
    $96,800 +16.26%
  • 2022
    $6,540 -1.9%
    $83,260 +45.81%
  • 2021
    $6,668 +1.6%
    $57,100 +5.02%
  • 2020
    $6,565 +2.8%
    $54,370 +4.34%
  • 2019
    $6,384 +3.7%
    $52,110 -7.85%
  • 2018
    $6,155 +2.1%
    $56,550 +5.9%
  • 2017
    $6,027 +10.1%
    $53,400 -1.15%
  • 2016
    $5,475 +9.2%
    $54,020
  • 2015
    $5,014
    —
  • 35120 N 12th St
    $930K
  • —
  • 85086
    $755K +2% y/y
  • Phoenix
    $459K -1% y/y
No chart available
Statistics calculated by Movoto
Est. value Bed/bath Sqft mi
35204 N 12th St, Phoenix, AZ 85086 $994,000 4/4 3,064 0.03
35033 N 12th St, Phoenix, AZ 85086 $644,000 4/1 2,136 0.06
35216 N 12th St, Phoenix, AZ 85086 $979,000 4/4 3,064 0.06
35221 N 12th St, Phoenix, AZ 85086 $1,405,000 5/4 2,947 0.07
35029 N 12th St, Phoenix, AZ 85086 $871,000 4/— 2,618 0.07
35131 N 11th St, Phoenix, AZ 85086 $1,073,000 4/— 2,404 0.08
35127 N 11th St, Phoenix, AZ 85086 $732,000 3/— 1,809 0.09
35021 N 12th St, Phoenix, AZ 85086 $883,000 —/— 2,506 0.09

Estimated values are based on public record data and automated valuation models. Values are not guaranteed and may not reflect current market conditions.

Thinking of selling? Get a Cash Offer.

  • A smooth, fast sale
  • Skip staging and repairs
  • No strings attached
9/10
9/10
Source: GreatSchools.org © 2026. All rights reserved.

Around the neighborhood

Explore everything this neighborhood has to offer.
By entering my info and clicking Ask a Question below, I am providing my e-signature and express written consent to receive marketing emails, calls, and texts (including via automatic telephone dialing systems, AI generative, artificial or pre-recorded voice technology) relating to my inquiry from Movoto (and parties calling/messaging on their behalf) even if my number appears on the company, state, or national Do Not Call Registry. You also agree to ourTerms and Conditions and Privacy Policy. Consent not required to receive services (call 1-844-420-1270 to be connected without providing consent).

Nearby recently sold homes in Phoenix, AZ

Nearby homes for sale in Phoenix, AZ

Newest listings in 85086

  • Real Estate
  • AZ
  • Maricopa County
  • Phoenix
  • 85086
  • 35120 N 12th St
Meet with a real estate agent today (844) 430-0869
The multiple listing information is provided by Arizona Multiple Listing Service, Inc.. IDX information is provided exclusively for consumers’ personal, non-commercial use and that it may not be used for any purpose other than to identify prospective properties consumers may be interested in purchasing. Information deemed reliable but not guaranteed to be accurate. Buyer to verify all information. The information provided is for consumers' personal, non-commercial use and may not be used for any purpose other than to identify prospective properties consumers may be interested in purchasing. Listing information updated every 15 minutes. Terms of use & Privacy Policy, California Privacy Info. Copyright © 2005 - 2026 Movoto, Inc. All rights reserved. Equal Housing Opportunity CalDRE CalDRE #01517281
Movoto Real Estate is committed to ensuring accessibility for individuals with disabilities. We are continuously working to improve the accessibility of our web experience for everyone. We welcome feedback and accommodation requests, please submit them here.
Arizona Multiple Listing Service™ system
The real estate listing data marked with this icon comes from the IDX program of the Arizona Multiple Listing Service™ system. All information provided is deemed reliable but is not guaranteed and should be independently verified. All information should be verified by the recipient and none is guaranteed as accurate by ARMLS.
Requests for information regarding mortgage products will be directed to Movoto.com affiliate, Lower, LLC - a licensed Mortgage Lender (NMLS #1124061), or, based on your location, may be redirected to a participating mortgage marketing partner that may pay Lower, LLC for any consumer contact information provided through this site.