
- $215,000
- —Bd
- 2Ba
- 1,102 Sq Ft
$45K

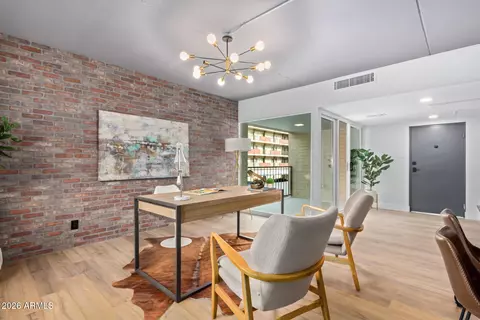
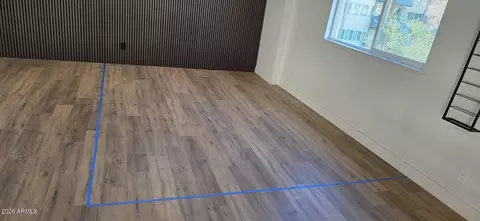
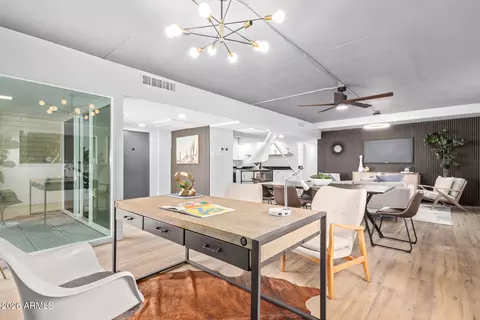
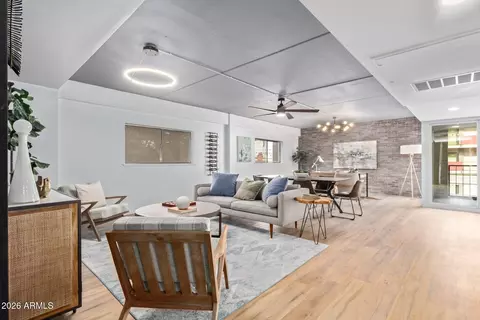
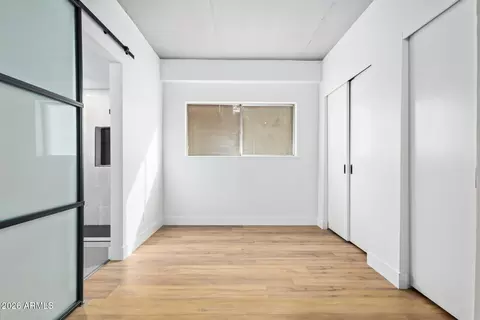
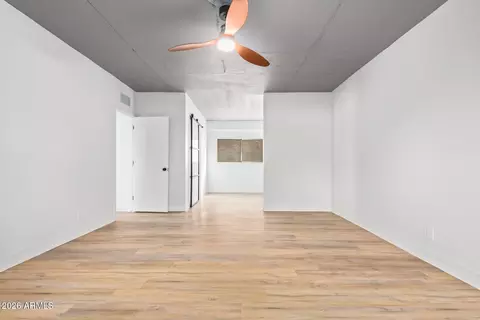
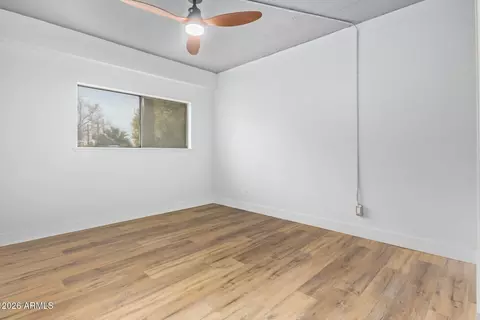
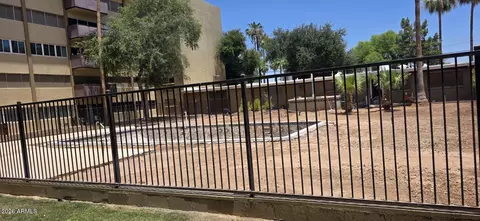
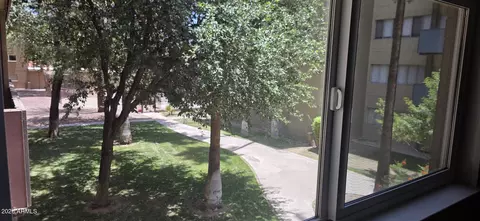
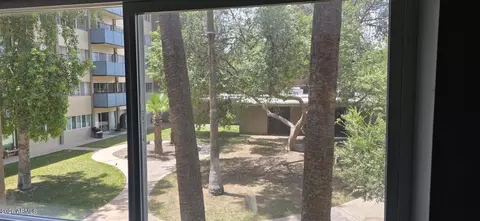
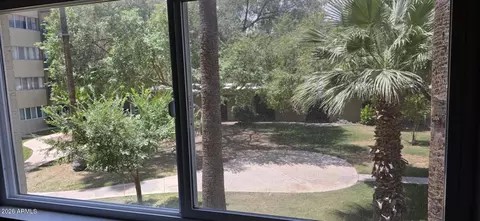
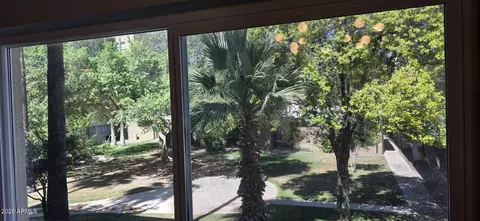
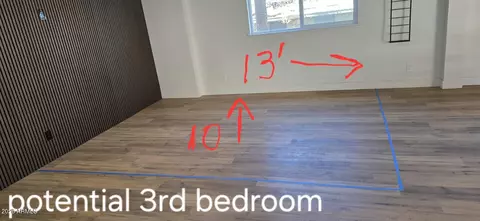
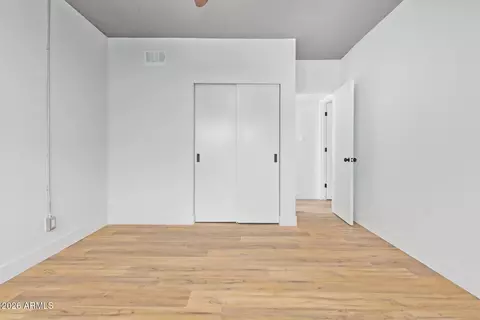
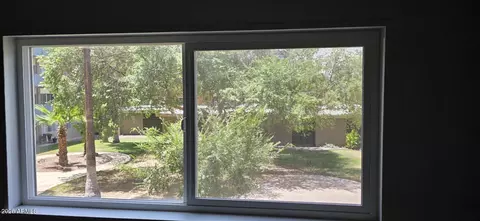
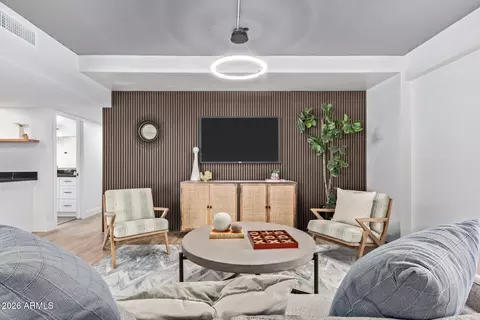
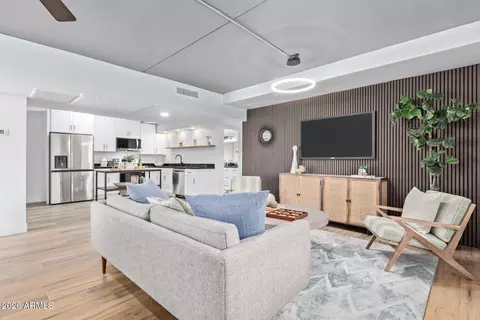
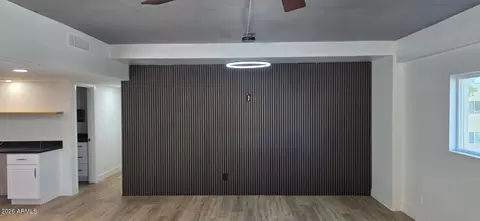
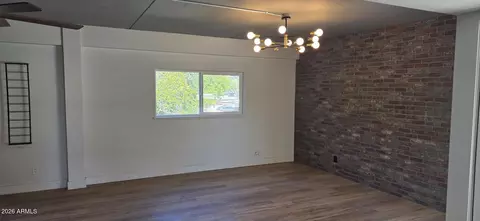
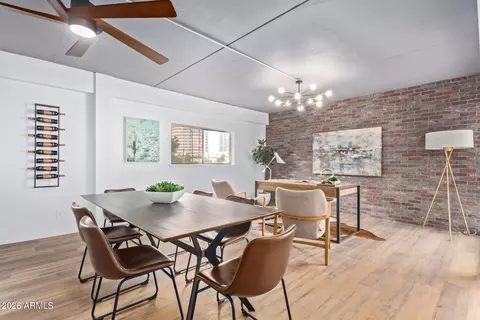
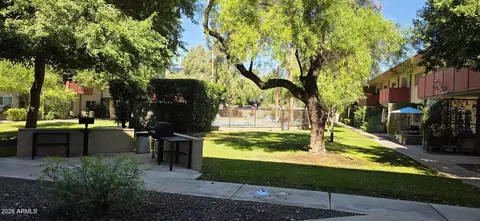
bed
bath
Sqft ($145/Sqft)
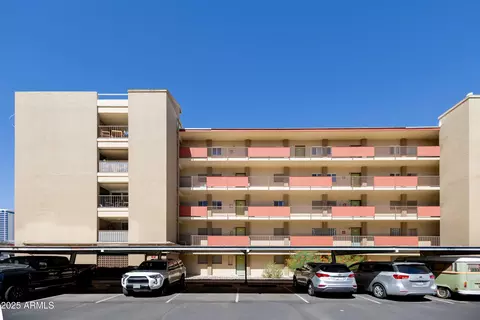
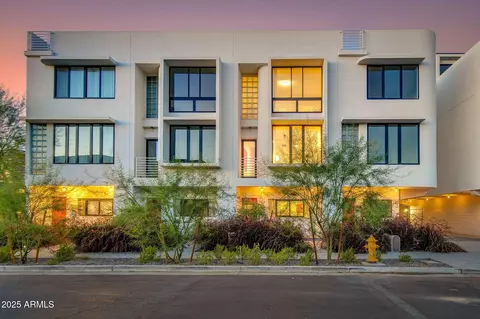
| Property type Apartment | Neighborhood | Year built 1960 | HOA fee $1,082/month | Lot size 190 Sqft | Rental estimate |

| Overview | |
| Cooling/AC | Ceiling Fan(s), Other |
| Heating | Electric |
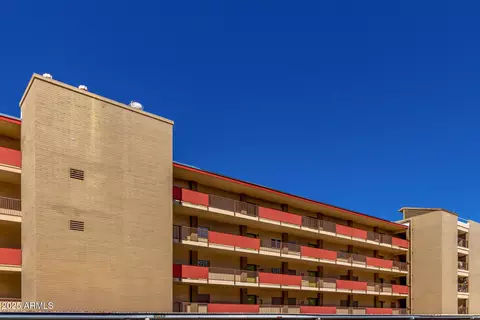
| Levels/Style | Contemporary, 5 |
| MLS # | 7039573 |
| Type | Residential |
| Status | Active |
| SubType | Apartment |
| Lot Size (Sqft) | 190 |
| Property Tax | 553 |
| HOA | Windsor Place, 602-863-3600 |
| Builder Name | Unknown |
| HOA Fee | 1082.15, Monthly |
| Year Built | 1960 |
| Interior | |
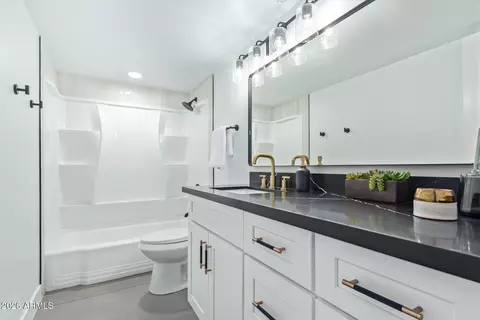
| Total # of Bathrooms | 2 |
| # Full Baths | 2 |
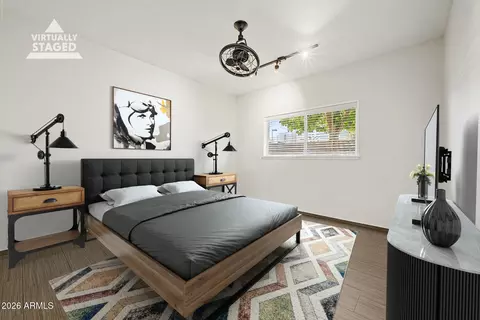
| Total # of Bedrooms | 2 |
| Laundry | Wshr/Dry HookUp Only |
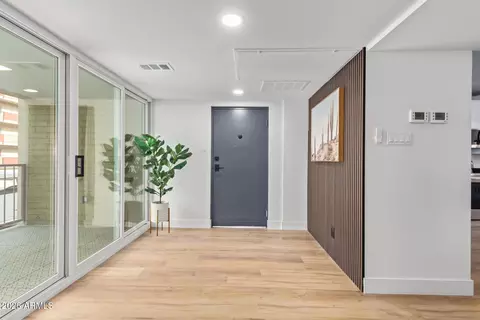
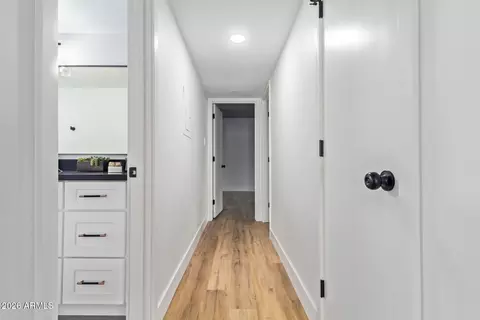
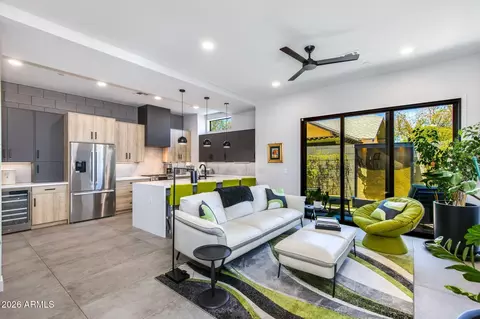
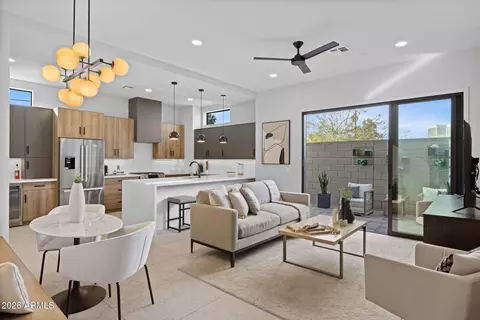
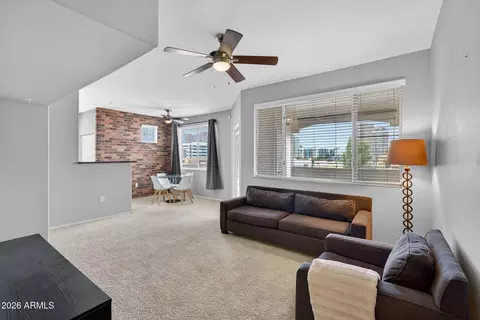
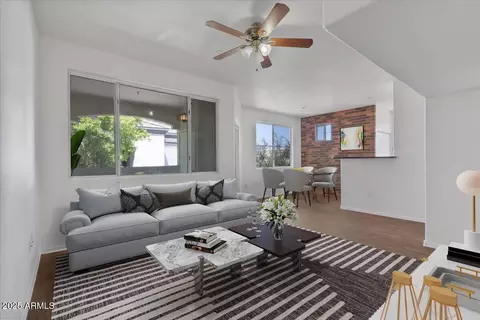
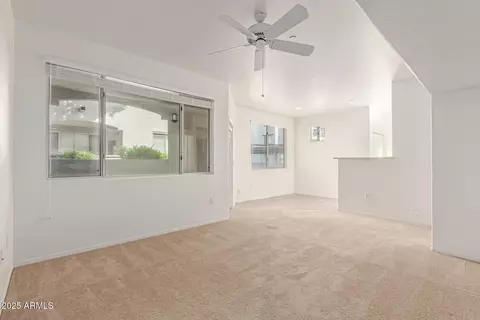
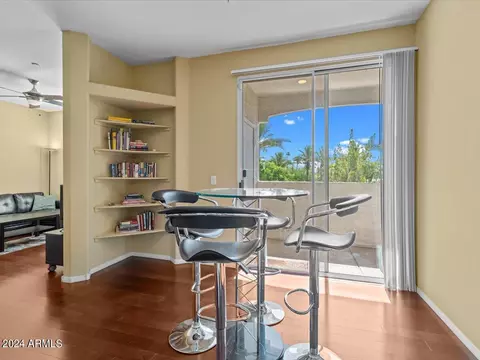
| Flooring | Laminate, Tile |
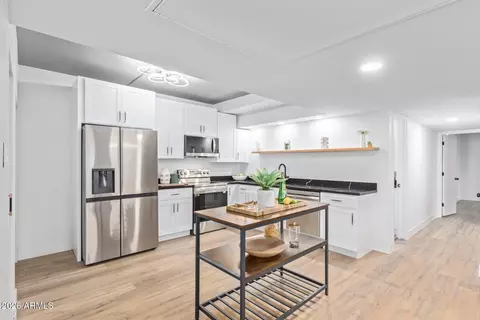
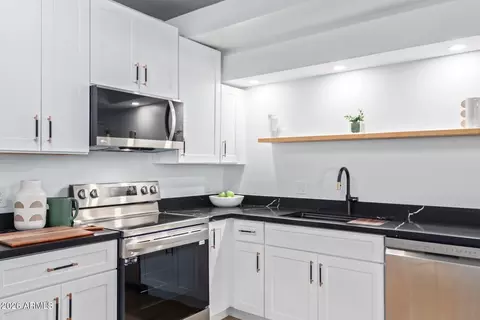
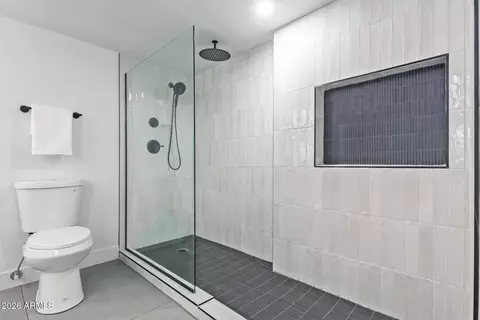
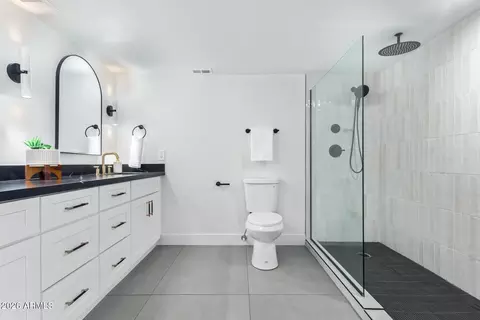
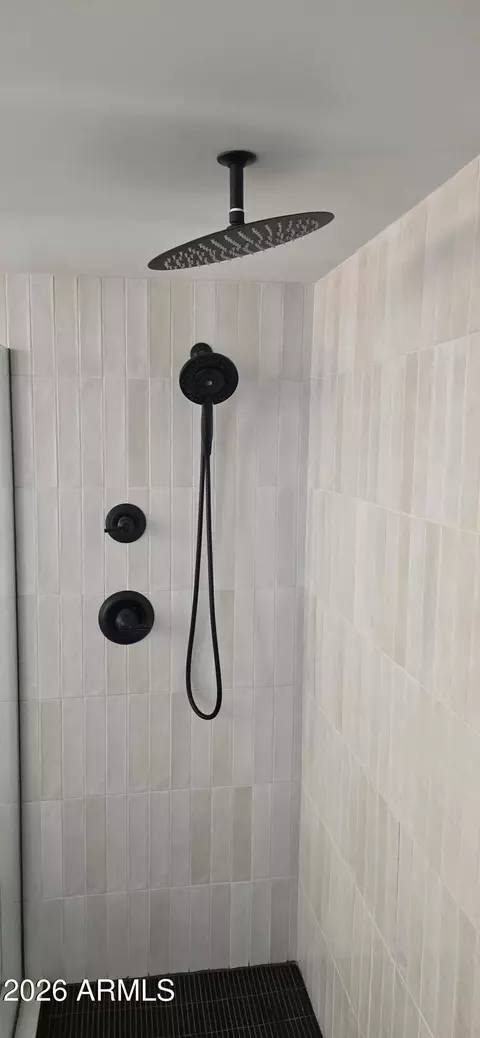
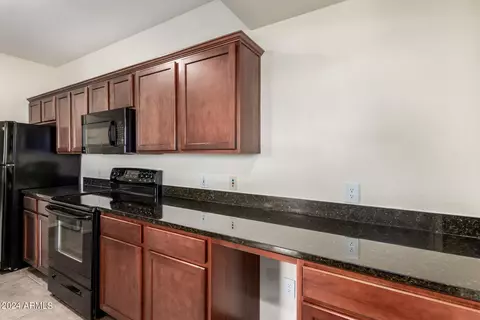
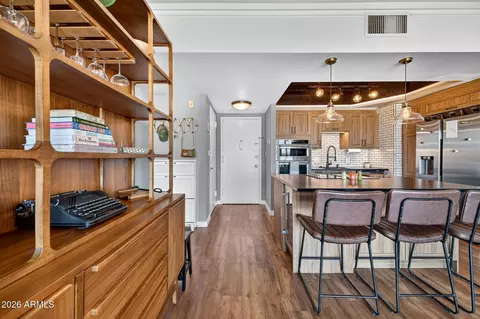
| Interior Features | Granite Counters, Double Vanity, 9+ Flat Ceilings, Elevator, No Interior Steps, 3/4 Bath Master Bdrm |
| Appliances | Refrigerator, Built-in Microwave, Dishwasher, Disposal, Electric Range, Electric Oven |
| Window Features | Dual Pane, Vinyl Frame |
| Exterior | |
| Foundation | Block |
| Roof | Other |
| Construction | Stucco, Block |
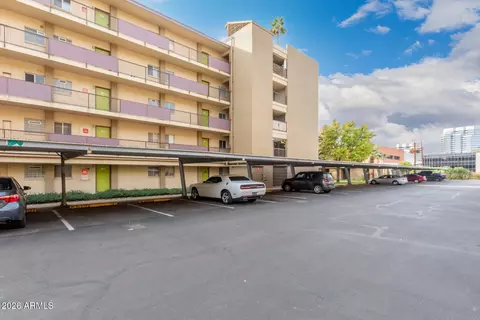
| Parking | Detached Carport, Gated, Assigned |
| # of Carport Spaces | 1 |
| # of Covered Spaces | 1 |
| Fencing | Perimeter, Block, Wrought Iron |
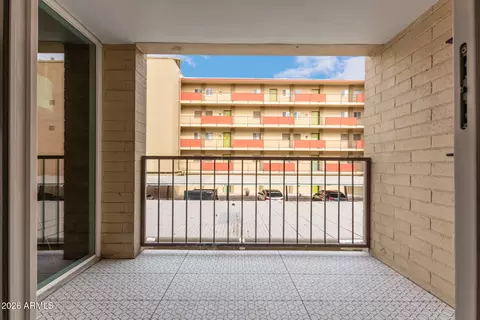
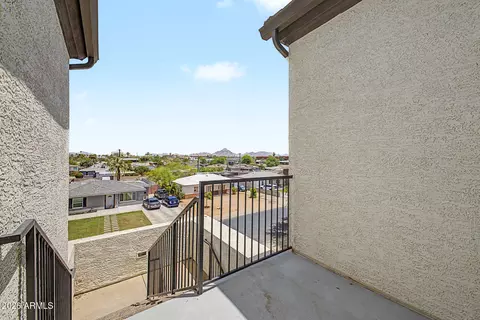
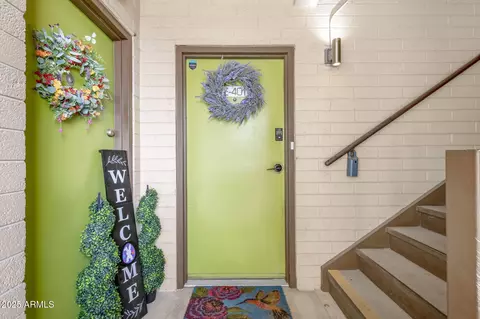
| Exterior Features | Balcony |
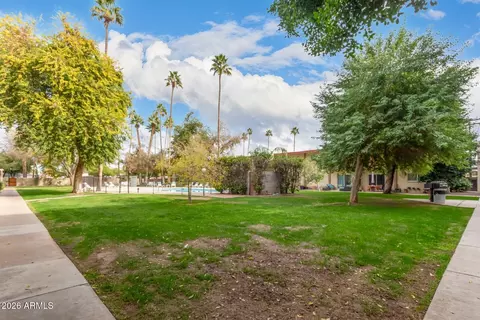
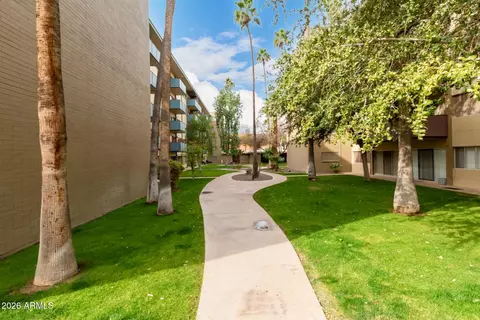
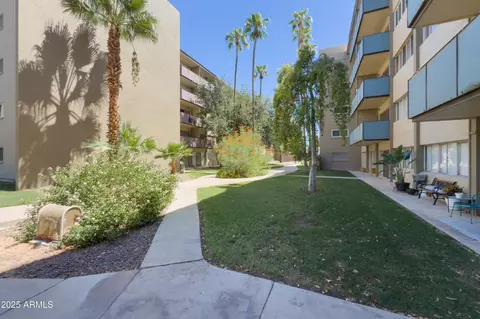
| Lot Features | Grass Front |
| Amenities / Utilities | |
| Water Source | Public |
| Sewer/Septic | Public Sewer |
| Spa | None |
| HOA Fee Includes | Electricity, Roof Repair, Insurance, Sewer, Pest Control, Cable TV, Maintenance Grounds, Street Maint, Air Cond/Heating, Trash, Water, Roof Replacement, Maintenance Exterior |
| Location | |
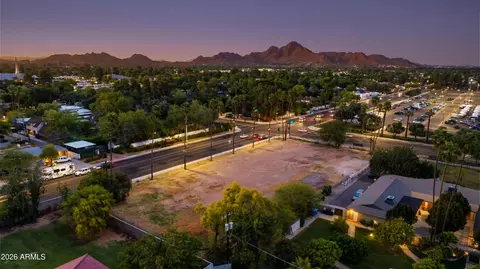
| View | City |
| Subdivision | WINDSOR PLACE |
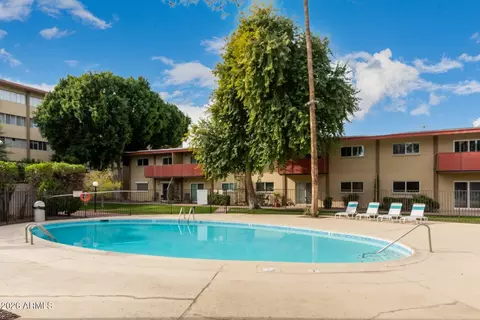
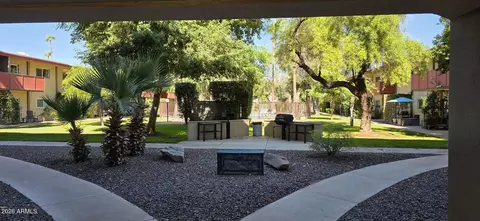
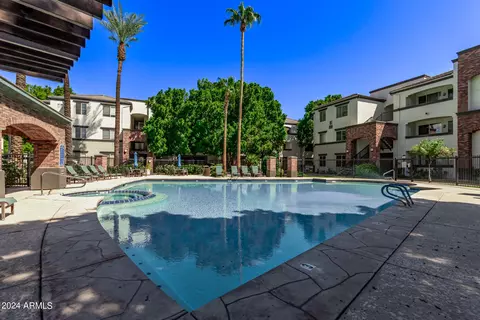
| Community Features | Pool, Gated, Near Light Rail Stop, Near Bus Stop, Community Laundry, Coin-Op Laundry, Biking/Walking Path |
| Elementary School | Encanto School |
| Elementary School District | Osborn Elementary District |
| Middle School | Osborn Middle School |
| High School District | Phoenix Union High School District |
| High School | Central High School |
| APN | 118-45-241 |
| Directions | From Thomas Rd, Turn South On 5th St. Where Street Dead Ends, Turn Right Into Community. Gate Code Will Be Provided Through Aligned Showings. |
| Lot/ Land Details | |
| Road Surface | Asphalt |


$519,250
$449,900
$450,000
$1,095,250
$568,990
$295,000
$525,000
$568,000
$374,525
$641,000
$535,000
$399,900
$354,998
$359,900
$679,900
$515,000
$350,000
$550,000
$354,000
$480,000
$1,299,000
$579,900
$505,000
$244,900
$450,000
$320,000
$471,500
$644,500