Movoto Real Estate
Sold on 11/07/2015

345 E Catalina Dr, Phoenix, AZ 85012

  • $744,000

    Last sold 11/07/2015 for $401K

  • 3

    bed

  • 2

    bath

  • 1,700

    Sqft ($236/Sqft)

House not for sale
80 homes bought nearby with Movoto recently

About 345 E Catalina Dr

Property type House
Neighborhood
Year built 1936
HOA fee $0/month
Lot size 9,400 Sqft
Movoto estimate
Parking 2 garage spaces
Rental estimate
Property description
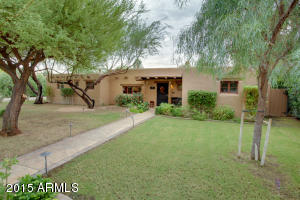
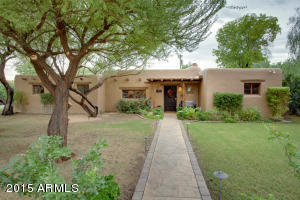
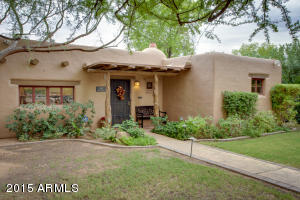
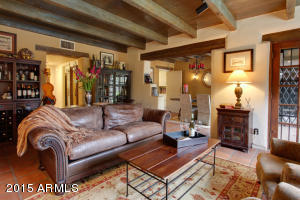
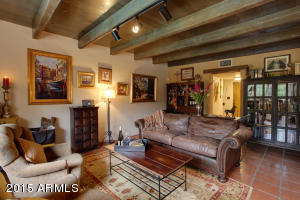
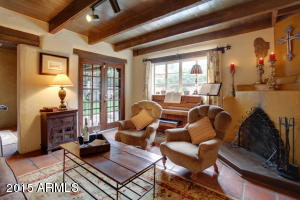
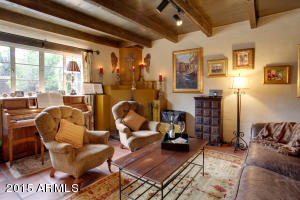
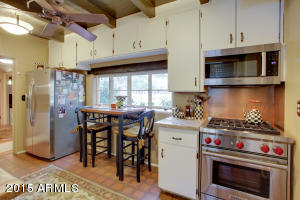
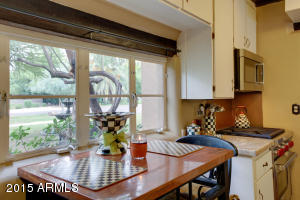
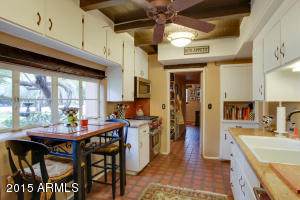
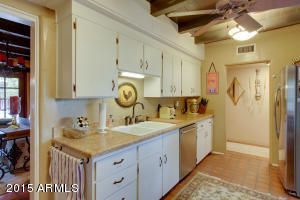
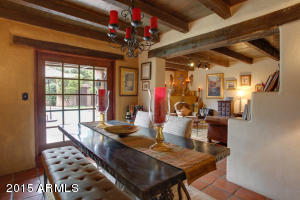
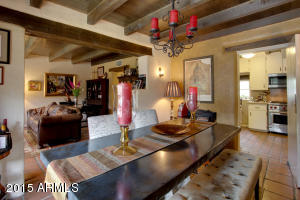
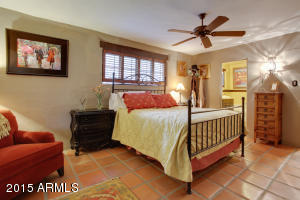
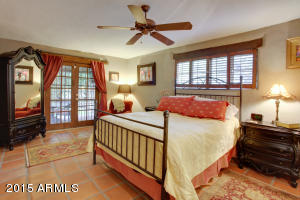
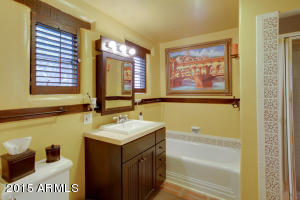
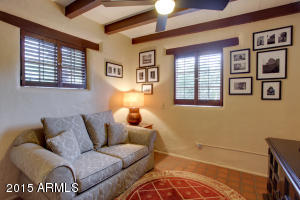
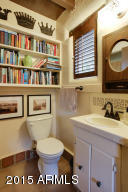
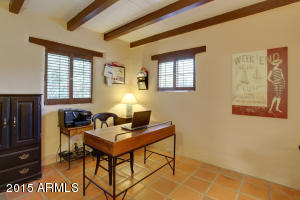
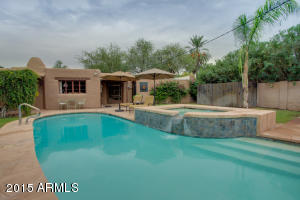
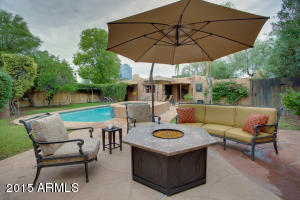
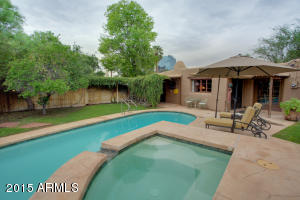
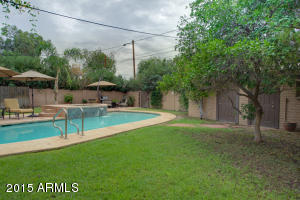
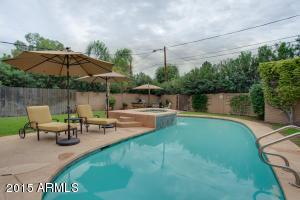
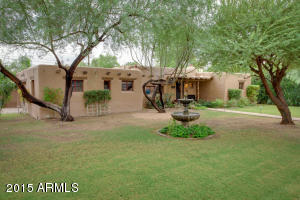
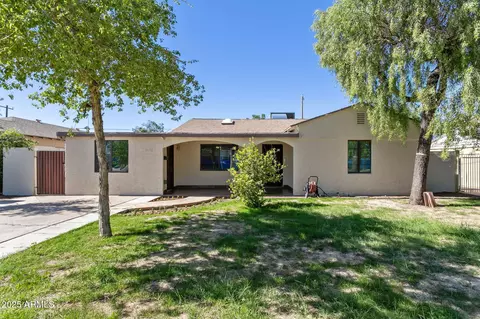
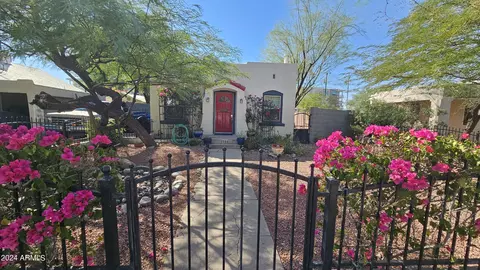
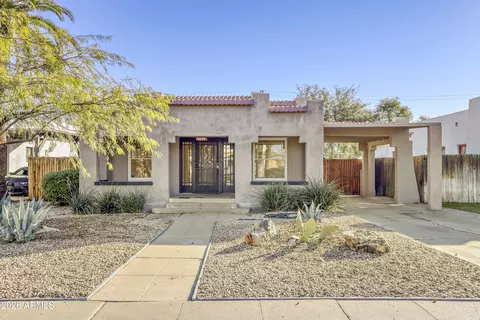
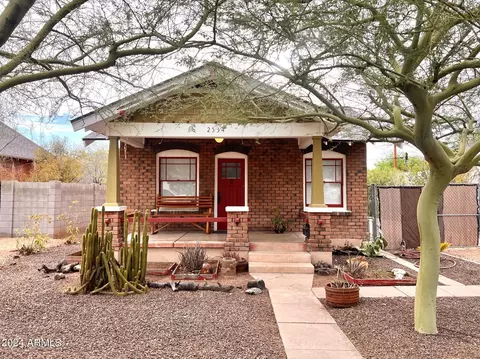
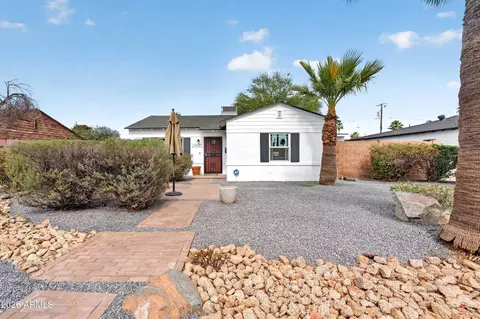
Warm and wonderful Adobe home. Custom built in 1936 in La Hacienda Historic District in Central Phoenix. 9 foot+ ceilings with solid wooden beams in most rooms. Quiet and private resort style yard with gas-heated pool and spa. Fireplace. French doors to covered patios off living room and master. Lovingly maintained and sensitively updated to preserve and enhance the original character. Class, charm, comfort, and convenience for those seeking a very special home. Easy walk to Phoenix Country Club, restaurants, shops, offices, hospital, and Central Avenue Metro light rail. 345 E. Catalina Drive – Supplement The 4 x 4 inch tiles in the Kitchen, Pantry, and Bedroom 3 (aka Mini-Master/Maid's Room/Media Room) are original to the home. The Saltillo tile in the Living, Dining, Master, and Bedroom 2 was installed in 2003. The corner wood-burning fireplace in the Living Room and the wooden beams in the Living, Dining, and Bedroom 3 are original to the home. The Kitchen sink, faucet, and granite countertop were installed in 2011 and the Bosch stainless steel microwave and dishwasher were installed in July 2015. The existing Wolf stove and stainless steel refrigerator do NOT convey. Seller will provide alternate refrigerator and gas stove prior to close of escrow. The romantic Master Suite was expanded by a prior owner and offers French door access to one of the two covered patios as well as an en-suite bath with separate tub and shower. The toilet, vanity, and hardware were updated in 2005. Although the current owner uses the large closet in the hall as the master closet, the Master Bedroom is large enough to easily accommodate one or more wardrobe pieces. Seller will leave the black wardrobe (currently in Bedroom 2/Office) in the master bedroom as a freestanding closet space. There is also a hall linen closet and a cedar-lined closet also in the hall. Shower and sink hardware in the guest bath was updated in 2011. A major portion of the sewer line that runs to the alley was updated in 2011. The heated pool and heated spa in the private resort-style back yard were added by a prior owner. The swimming pool was re-plastered and retiled in 2007. The pool, spa, furnace, and water heater are all heated by gas. The fountain in the front yard was installed in 2013. There are two storage/work spaces (potential casitas) in the rear yard (one with a wall air conditioner) suitable for converting to future pool room or artist studios. A prior owner used the space with the air conditioner as a home office. The refrigerator in the casita does not convey. The attached two-car garage has direct access to the home and to the back yard. The laundry hook-ups are in the garage. The existing washer and dryer do NOT convey. The Seller will provide an alternate washer and dryer prior to close of escrow. There is a one-time $5 per person resident parking permit fee in La Hacienda Historic District which allows you to park on the North side of Catalina Drive anytime 24/7/365. Your guests may park on the North side of Catalina Drive after 6:00 pm on weekdays or anytime on weekends. Neighbors have signed a petition to gate both ends of the alley located south of this home between 3rd Street and 5th Streets so it may be accessible in the future only for private deliveries to the adjacent properties in La Hacienda Historic District. The petition is subject to City approval. The trash dumpster is located in the alley. A recycle bin is located on the street. Artwork, hall mirrors, and candle sconces do NOT convey.
Listed by
Listing Agent - Maureen D Thelen
Listing Agent Contact: 602-791-0898
Listing Office - Urban Premises LLC
Source: ARMLS mls logo
MLS#5334793 • last updated 1 year ago
Movoto checked ARMLS for data 7 minutes ago
Overview
Cooling/AC Central Air, Ceiling Fan(s)
Heating Natural Gas
Levels/Style Territorial/Santa Fe, 1
MLS # 5334793
Type Residential
Virtual Tour N/A
Status Closed
SubType Single Family Residence
SqFt 1700
Lot Size (Acres) 0.22
Lot Size (Sqft) 9400
Property Tax 2367
Builder Name Custom
Year Built 1936
Interior
Total # of Bathrooms 2
Total # of Bedrooms 3
Laundry Other, See Remarks
Flooring Tile
Interior Features High Speed Internet, Granite Counters, 9+ Flat Ceilings, No Interior Steps, Full Bth Master Bdrm, Separate Shwr & Tub
Accessibility Features Mltpl Entries/Exits
Exterior
Roof Built-Up
Construction Painted, Adobe
# of Garage Spaces 2
Parking Garage Door Opener, Side Vehicle Entry, Permit Required
# of Open Parking Spaces 2
# of Covered Spaces 2
Patio/Porch Covered Patio(s)
Fencing Block
Exterior Features Other
Lot Features North/South Exposure, Sprinklers In Rear, Sprinklers In Front, Alley, Corner Lot, Grass Front, Grass Back, Auto Timer H2O Front, Auto Timer H2O Back
Amenities / Utilities
Water Source City Water
Sewer/Septic Public Sewer
Spa Heated, Private
HOA Fee Includes No Fees
Pool Heated
Security Features Security System Owned
Location
Subdivision MAYFAIR
Community Features Near Light Rail Stop, Near Bus Stop, Historic District
Elementary School Longview Elementary School
Elementary School District Osborn Elementary District
Middle School Osborn Middle School
High School District Phoenix Union High School District
High School Central High School
APN 118-21-042-A
Directions From Thomas Rd, Go North On 7th Street, Then West On Verde, Right (North) On 5th St To SWC Of 5th Street And Catalina Drive.
Lot/ Land Details
Possible Use None
$744K
Range: $610K-$877K
Last 30 days 
Rental est.: $5,761/month
Gross rent multiplier: 5.8 - Great
  • Nov 2015
    Public Records
  • Nov 6, 2015 Sold
    $401,500
  • Nov 2015
    mls logo MLS # 5334793
  • Nov 6, 2015 Sold
    $401,500 (+0.4%)
  • Sep 19, 2015 Ucb
  • Sep 15, 2015 Listed
    $400,000 (+34.7%)
  • Apr 2012
    mls logo MLS # 1758939
  • Apr 28, 2012 Sold
  • May 2002
    Public Records
  • May 29, 2002 Sold
    $297,000
  • 345 E Catalina Dr
    $401K
  • Central Avenue Corridor
    $325K -33% y/y
  • 85012
    $518K -3% y/y
  • Phoenix
    $465K -2% y/y
No chart available
Statistics calculated by Movoto
Est. value Bed/bath Sqft mi
339 E Catalina Dr, Phoenix, AZ 85012 $905,000 3/2 2,122 0.01
355 E Catalina Dr, Phoenix, AZ 85012 $1,076,000 —/— 3,184 0.02
333 E Catalina Dr, Phoenix, AZ 85012 $636,000 —/1 1,341 0.03
346 E Verde Ln, Phoenix, AZ 85012 $864,000 3/— 2,188 0.03
342 E Verde Ln, Phoenix, AZ 85012 $936,000 4/3 2,668 0.03
329 E Catalina Dr, Phoenix, AZ 85012 $602,000 —/1 1,183 0.03
502 E Verde Ln, Phoenix, AZ 85012 $1,126,000 —/— 3,311 0.03
357 E Catalina Dr, Phoenix, AZ 85012 $1,064,000 —/3 3,085 0.03

Estimated values are based on public record data and automated valuation models. Values are not guaranteed and may not reflect current market conditions.
Thinking of selling? Get a Cash Offer.

  • A smooth, fast sale
  • Skip staging and repairs
  • No strings attached
3/10
4/10
8/10
3/10
Source: GreatSchools.org © 2026. All rights reserved.

Around Central Avenue Corridor

Explore everything this neighborhood has to offer. Learn more about Central Avenue Corridor.
By entering my info and clicking Ask a Question below, I am providing my e-signature and express written consent to receive marketing emails, calls, and texts (including via automatic telephone dialing systems, AI generative, artificial or pre-recorded voice technology) relating to my inquiry from Movoto (and parties calling/messaging on their behalf) even if my number appears on the company, state, or national Do Not Call Registry. You also agree to ourTerms and Conditions and Privacy Policy. Consent not required to receive services (call 1-844-420-1270 to be connected without providing consent).

Nearby recently sold homes in Phoenix, AZ

Nearby homes for sale in Phoenix, AZ

Newest listings in 85012

  • Real Estate
  • AZ
  • Maricopa County
  • Phoenix
  • 85012
  • Central Avenue Corridor
  • 345 E Catalina Dr
Meet with a real estate agent today (844) 430-0869
The multiple listing information is provided by Arizona Multiple Listing Service, Inc.. IDX information is provided exclusively for consumers’ personal, non-commercial use and that it may not be used for any purpose other than to identify prospective properties consumers may be interested in purchasing. Information deemed reliable but not guaranteed to be accurate. Buyer to verify all information. The information provided is for consumers' personal, non-commercial use and may not be used for any purpose other than to identify prospective properties consumers may be interested in purchasing. Listing information updated every 15 minutes. Terms of use & Privacy Policy, California Privacy Info. Copyright © 2005 - 2026 Movoto, Inc. All rights reserved. Equal Housing Opportunity CalDRE CalDRE #01517281
Movoto Real Estate is committed to ensuring accessibility for individuals with disabilities. We are continuously working to improve the accessibility of our web experience for everyone. We welcome feedback and accommodation requests, please submit them here.
Arizona Multiple Listing Service™ system
The real estate listing data marked with this icon comes from the IDX program of the Arizona Multiple Listing Service™ system. All information provided is deemed reliable but is not guaranteed and should be independently verified. All information should be verified by the recipient and none is guaranteed as accurate by ARMLS.
Requests for information regarding mortgage products will be directed to Movoto.com affiliate, Lower, LLC - a licensed Mortgage Lender (NMLS #1124061), or, based on your location, may be redirected to a participating mortgage marketing partner that may pay Lower, LLC for any consumer contact information provided through this site.