
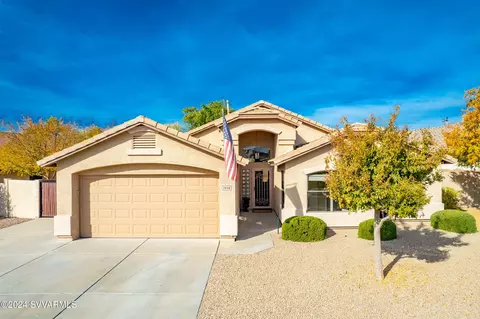
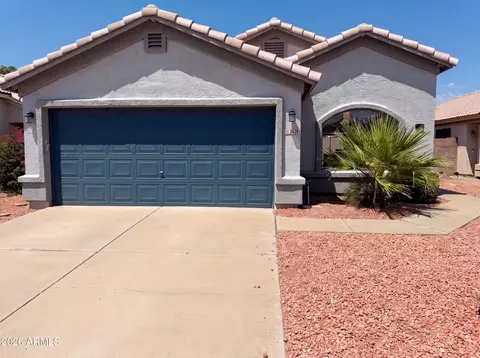
- $530,000
- 3Bd
- 2Ba
- 1,862 Sq Ft
SOLD

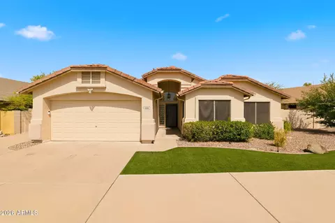
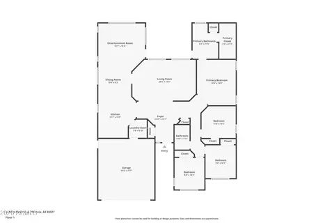
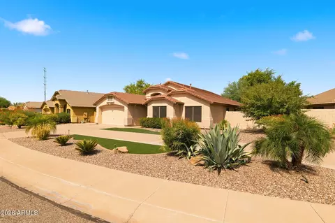
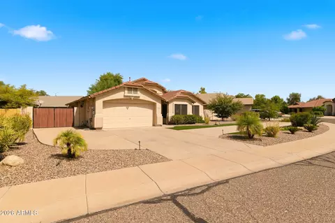
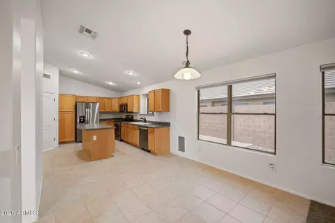
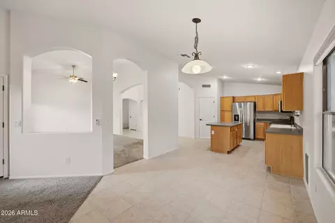
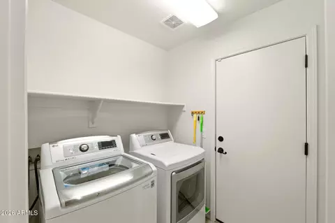
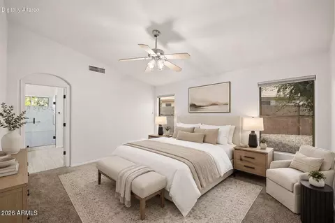
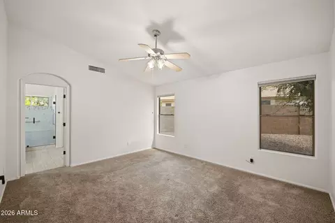
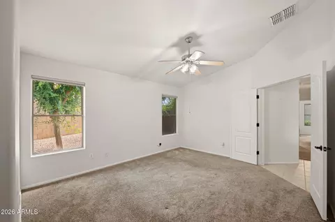
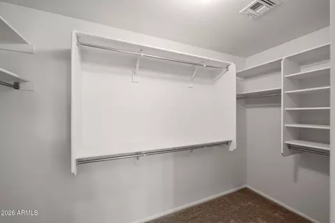
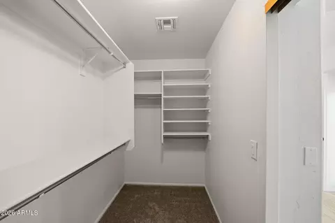
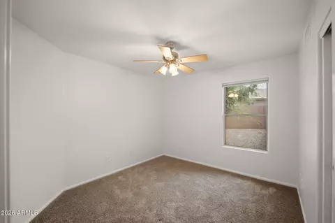
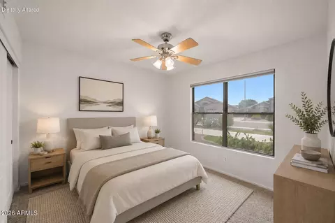
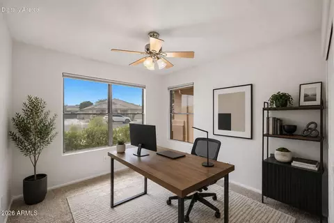
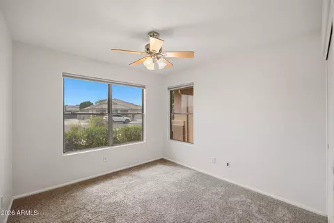
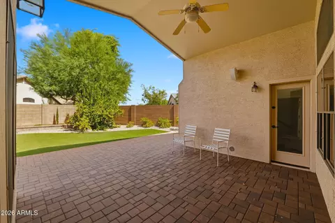
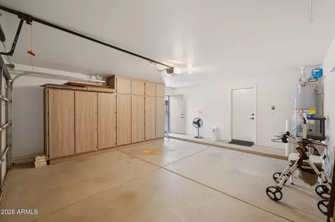
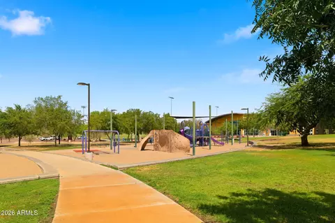
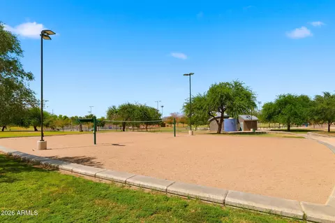
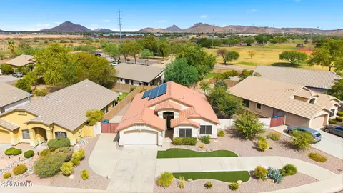
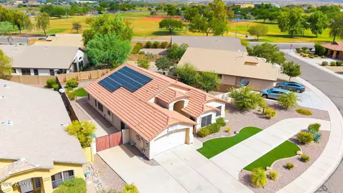
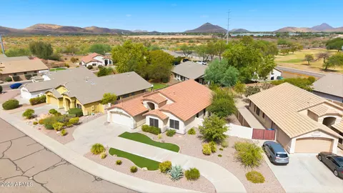
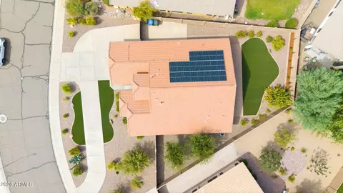
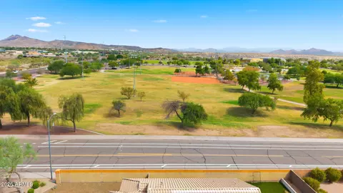
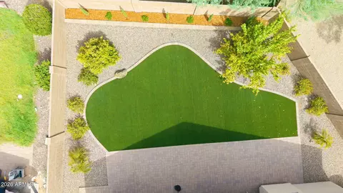
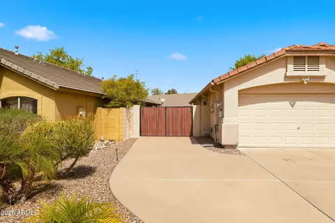
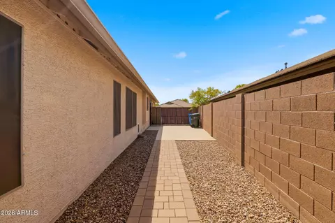
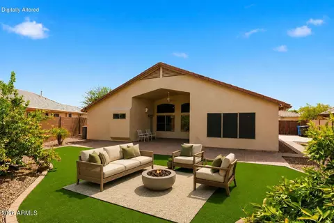
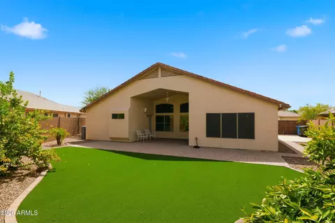
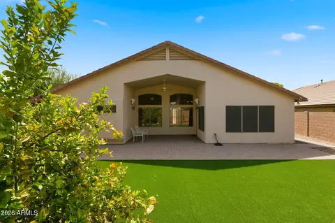
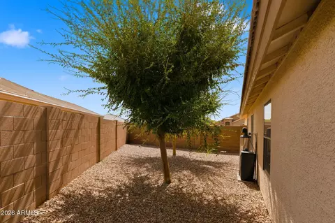
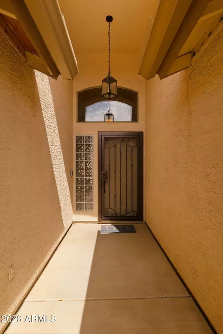
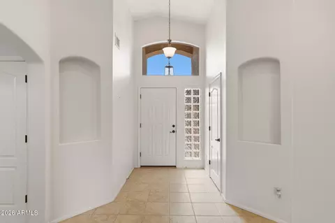
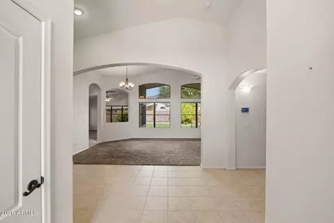
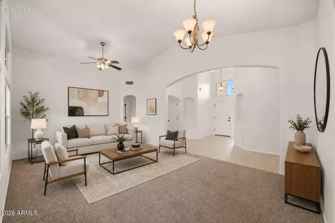
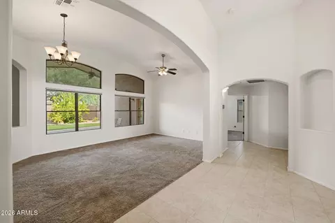
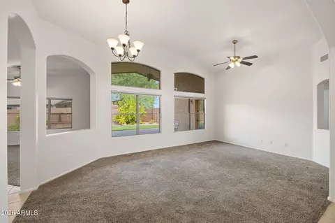
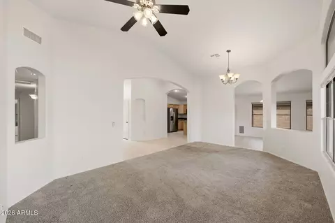
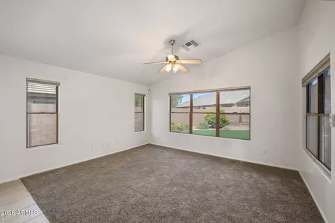
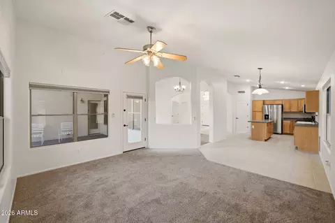
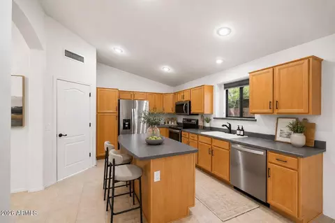
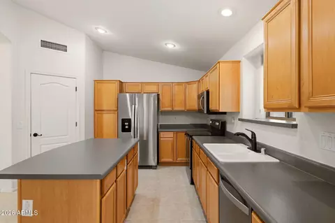
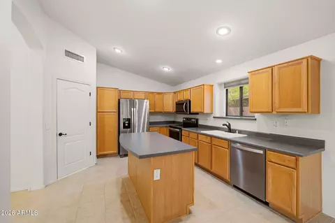
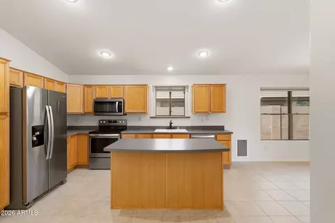
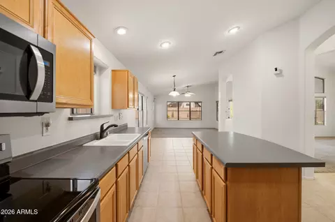
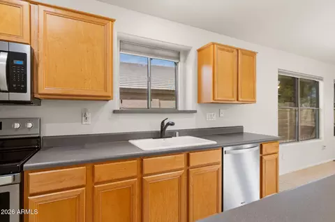
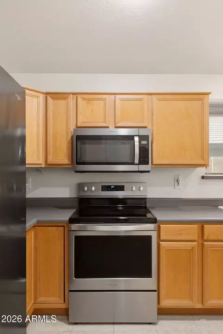
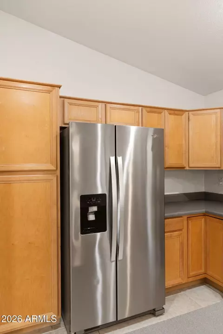
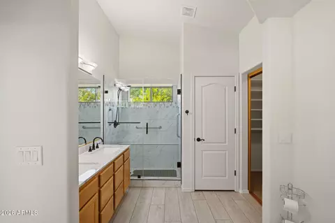
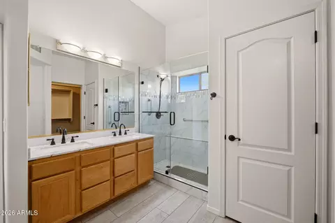
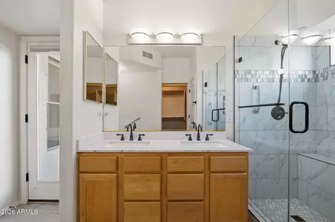
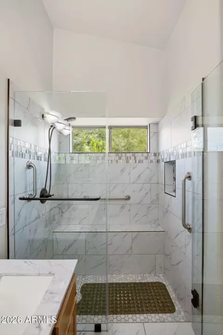
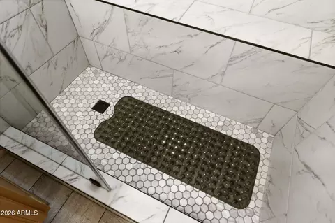
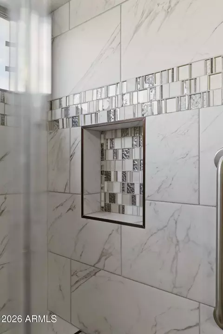
Last sold 10/01/2026 after 63 Days
bed
bath
Sqft ($285/Sqft)
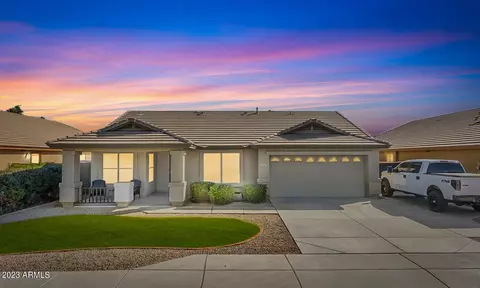
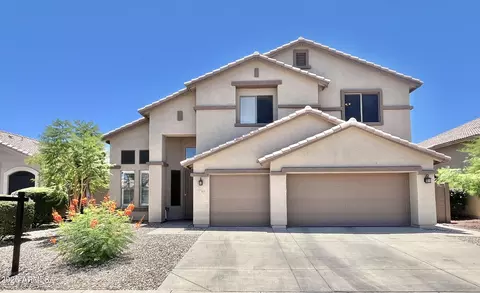
| Property type House | Neighborhood | Year built 2001 | HOA fee $47/month | Lot size 9,797 Sqft | Parking 2 garage spaces | Rental estimate |

| Overview | |
| Cooling/AC | HVAC SEER Rating, Central Air, Ceiling Fan(s), Programmable Thmstat |
| Heating | Heat Pump, Electric |
| Levels/Style | Ranch, 1 |
| MLS # | 7061039 |
| Type | Residential |
| Virtual Tour | N/A |
| Status | Closed |
| SubType | Single Family Residence |
| SqFt | 1963 |
| Lot Size (Acres) | 0.22 |
| Lot Size (Sqft) | 9797 |
| Property Tax | 2225 |
| HOA | Adobe Highlands, 623-691-6500 |
| Builder Name | Continental Homes Inc |
| HOA Fee | 142, Quarterly |
| Year Built | 2001 |
| Interior | |
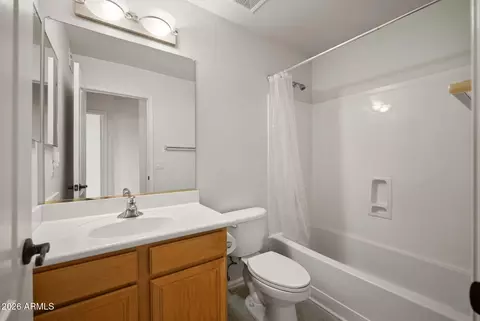
| Total # of Bathrooms | 2 |
| # Full Baths | 2 |
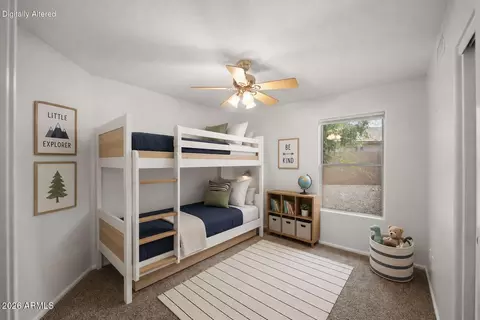
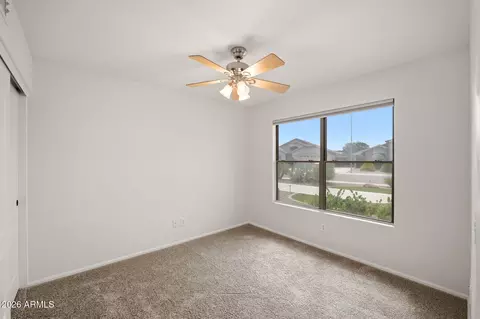
| Total # of Bedrooms | 4 |
| Total # of Rooms | 7 |
| Laundry | Inside |
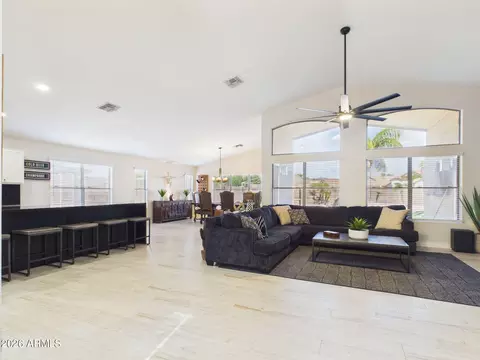
| Flooring | Carpet, Tile |
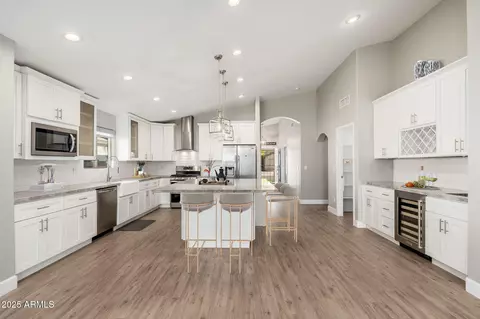
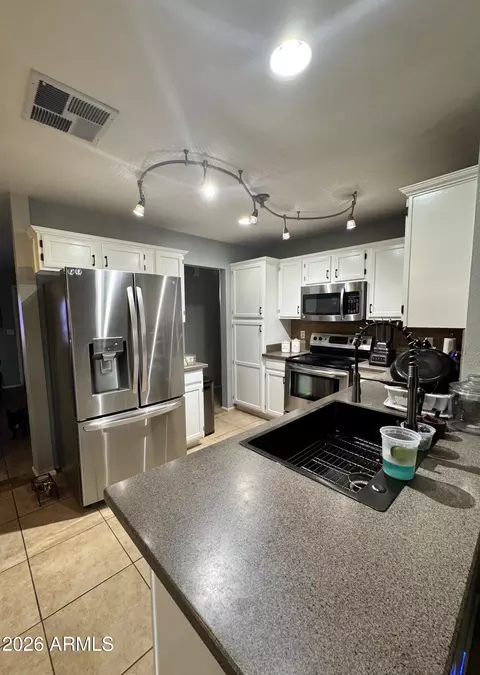
| Interior Features | High Speed Internet, Eat-in Kitchen, 9+ Flat Ceilings, No Interior Steps, Vaulted Ceiling(s), Kitchen Island, 3/4 Bath Master Bdrm, Laminate Counters |
| Appliances | Dryer, Washer, Water Softener Owned, Refrigerator, Built-in Microwave, Dishwasher, Disposal, Electric Oven, Electric Cooktop |
| Accessibility Features | Bath Grab Bars |
| Window Features | Screens, Solar Screens, Dual Pane |
| Exterior | |
| Foundation | Slab |
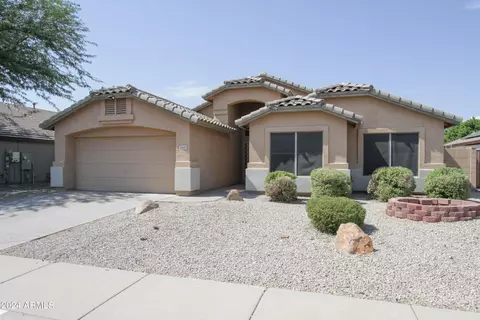
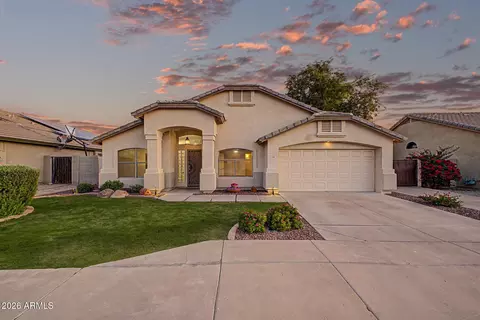
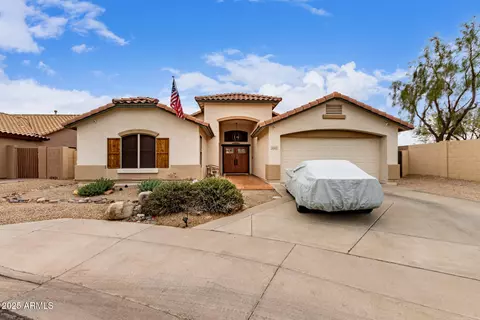
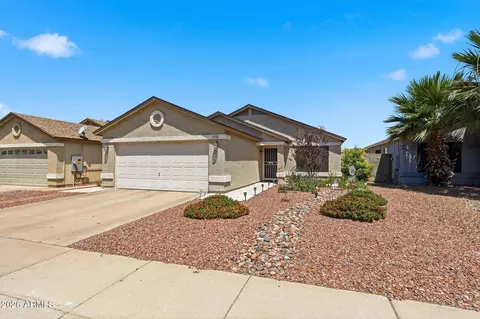
| Roof | Tile |
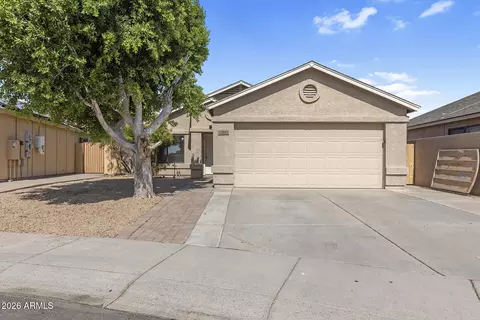
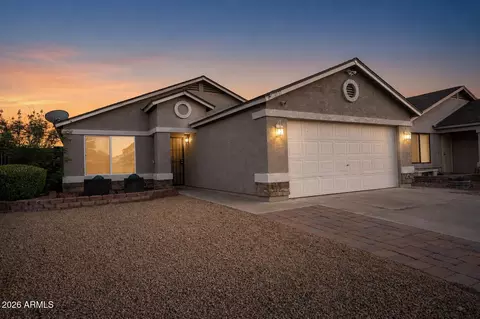
| Construction | Stucco, Wood Frame, Painted |
| # of Garage Spaces | 2 |
| Parking | Attached Garage, RV Gated, Garage Door Opener, Circular Driveway, Attch'd Gar Cabinets |
| # of Open Parking Spaces | 5 |
| # of Covered Spaces | 2 |
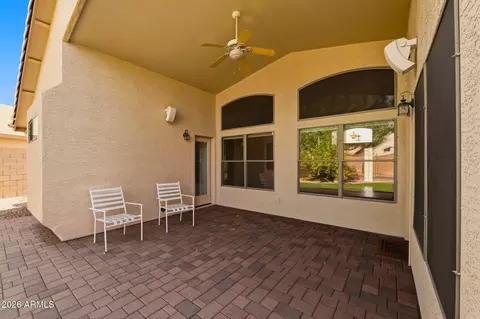
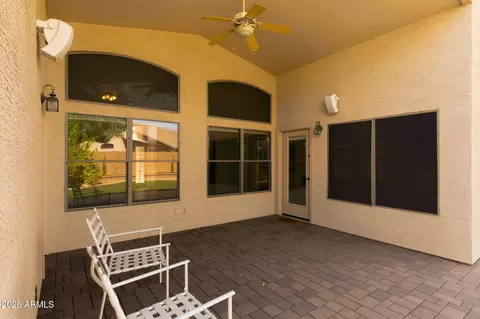
| Patio/Porch | Covered Patio(s), Patio |
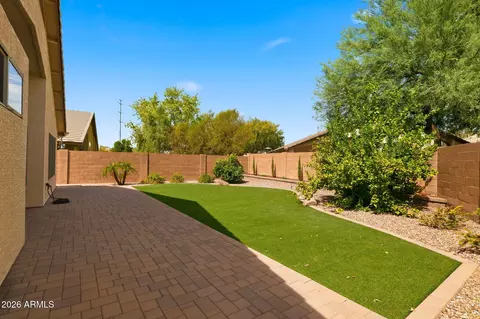
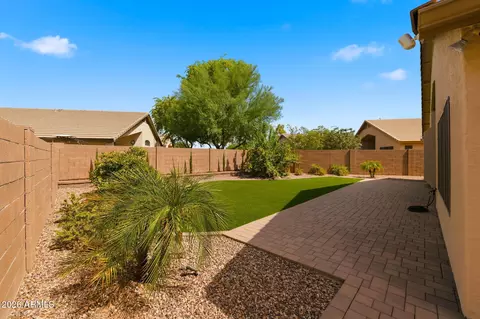
| Fencing | Perimeter, Back Yard, Block |
| Exterior Features | Rain Gutters |
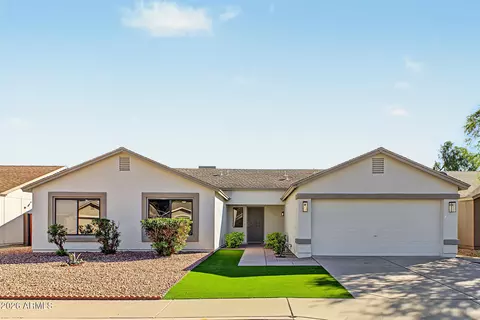
| Lot Features | North/South Exposure, Sprinklers In Rear, Sprinklers In Front, Desert Back, Desert Front, Synthetic Grass Frnt, Synthetic Grass Back, Auto Timer H2O Front, Auto Timer H2O Back |
| Amenities / Utilities | |
| Water Source | Public |
| Sewer/Septic | Public Sewer, Sewer In & Cnctd |
| Spa | None |
| HOA Fee Includes | Insurance |
| Location | |
| Subdivision | ADOBE HIGHLANDS |
| Community Features | Tennis Court(s), Playground, Biking/Walking Path |
| Elementary School | Desert Sage Elementary School |
| Elementary School District | Deer Valley Unified District |
| Middle School | Hillcrest Middle School |
| High School District | Deer Valley Unified District |
| High School | Sandra Day O'Connor High School |
| APN | 206-02-398 |
| Directions | From I-17, West On Pinnacle Peak Rd Less Than 1 Mile To Hance Blvd Before 35th Ave. South On Hance To Parkside Lane. West To Patrick Lane. Southwest To Property On NW Side Of Street. |
| Lot/ Land Details | |
| Road Responsibility | City Maintained Road |
| Road Surface | Asphalt |
| Possible Use | None |
MLS # 7061039
MLS # 5996831| Est. value | Bed/bath | Sqft | mi | |
|---|---|---|---|---|
| 3432 W Patrick Ln, Phoenix, AZ 85027 | $582,000 | —/— | 2,313 | 0.01 |
| 3408 W Patrick Ln, Phoenix, AZ 85027 | $537,000 | 3/— | 1,862 | 0.01 |
| 22817 N 34th Dr, Phoenix, AZ 85027 | $593,000 | 4/— | 2,313 | 0.02 |
| 3436 W Patrick Ln, Phoenix, AZ 85027 | $520,000 | 3/— | 1,670 | 0.02 |
| 3402 W Patrick Ln, Phoenix, AZ 85027 | $591,000 | 4/— | 2,313 | 0.03 |
| 22823 N 34th Dr, Phoenix, AZ 85027 | $522,000 | 3/— | 1,862 | 0.03 |
| 3421 W Patrick Ln, Phoenix, AZ 85027 | $589,000 | 4/3 | 2,134 | 0.03 |
| 3425 W Patrick Ln, Phoenix, AZ 85027 | $574,000 | —/— | 2,313 | 0.03 |
Estimated values are based on public record data and automated valuation models. Values are not guaranteed and may not reflect current market conditions.
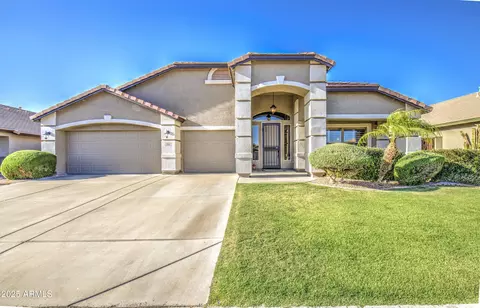
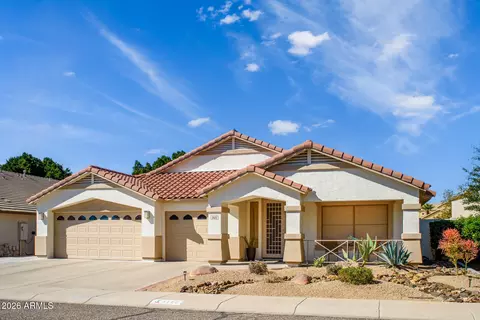
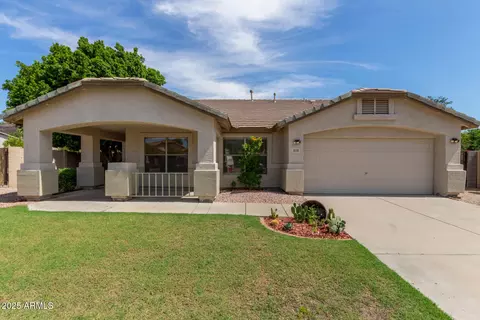
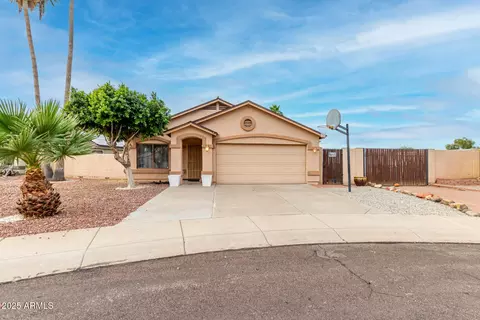
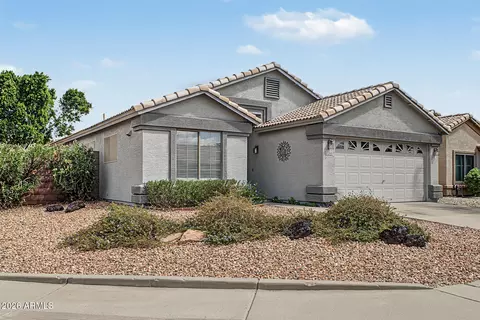
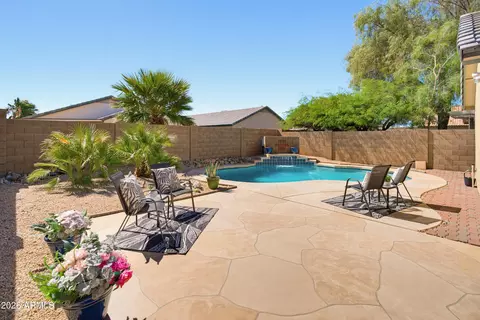
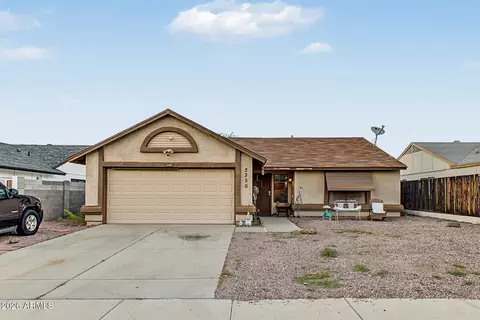
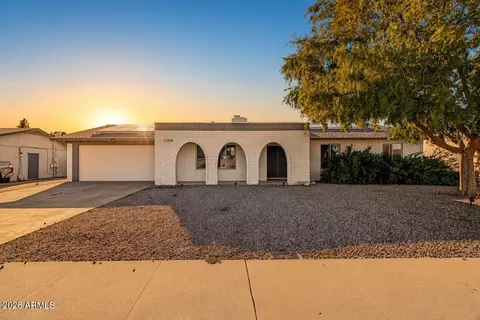
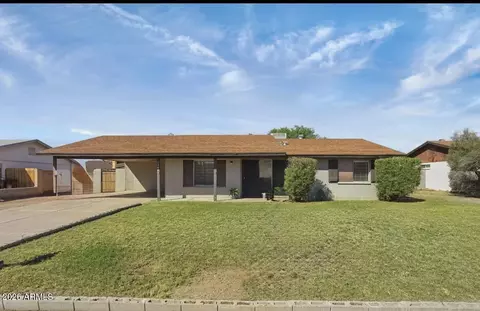
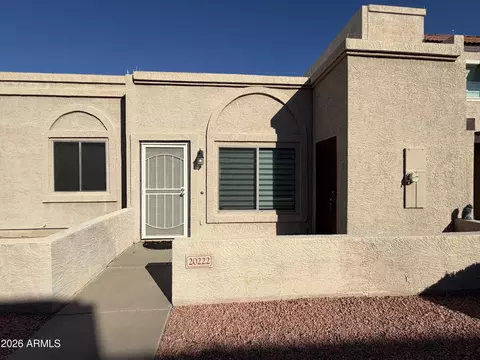
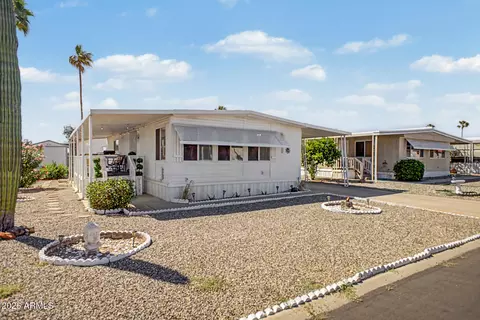
$519,250
$450,000
$449,900
$295,000
$568,990
$1,095,250
$460,000
$568,000
$641,000
$525,000
$540,000
$617,500
$670,500
$522,000
$568,000
$445,000
$450,000
$648,990
$550,000
$650,000
$450,000
$881,725
$244,900
$471,500
$579,900
$505,000
$660,000
$1,198,000
$394,950