
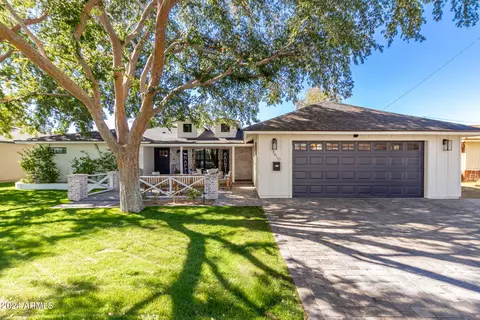
- $1,775,000
- 6Bd
- 5Ba
- 3,193 Sq Ft
SOLD

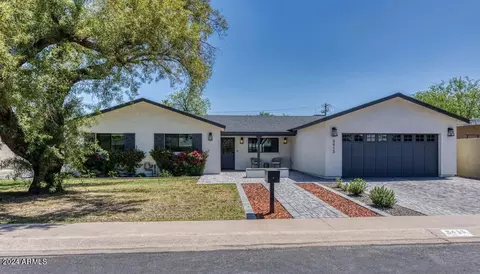
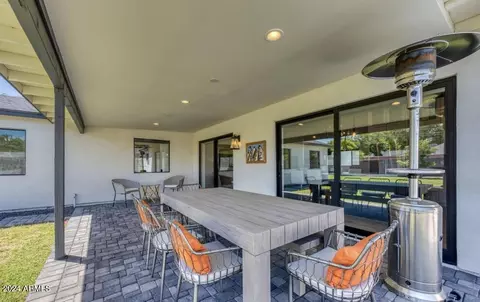
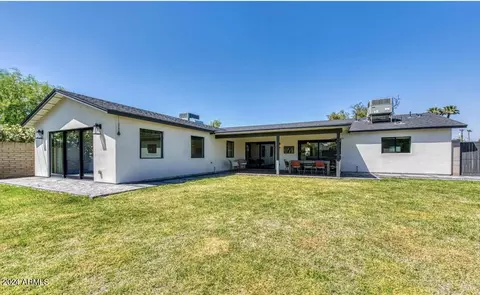
Last sold 03/30/2024 after 9 Days
bed
bath
Sqft ($647/Sqft)
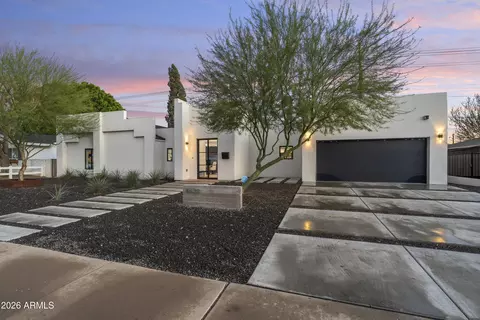
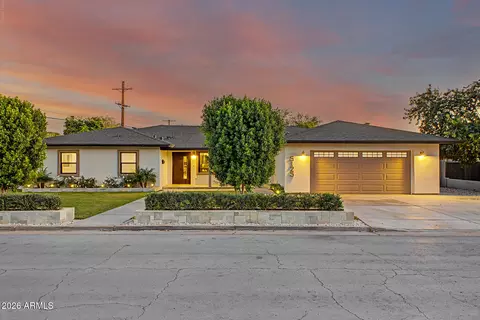
| Property type House | Neighborhood | Year built 2019 | HOA fee $0/month | Lot size 10,451 Sqft | Parking 2 garage spaces |

| Overview | |
| Cooling/AC | Central Air |
| Heating | Natural Gas |
| Levels/Style | Ranch, 1 |
| MLS # | 6680474 |
| Type | Residential |
| Status | Closed |
| SubType | Single Family Residence |
| SqFt | 2705 |
| Lot Size (Acres) | 0.24 |
| Lot Size (Sqft) | 10451 |
| Property Tax | 4567 |
| Builder Name | Travis Custom |
| Year Built | 2019 |
| Interior | |
| Total # of Bathrooms | 4 |
| Total # of Bedrooms | 4 |
| Flooring | Carpet, Tile, Wood |
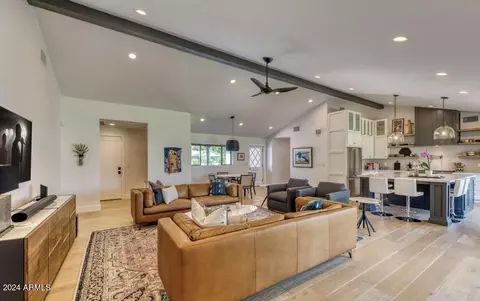
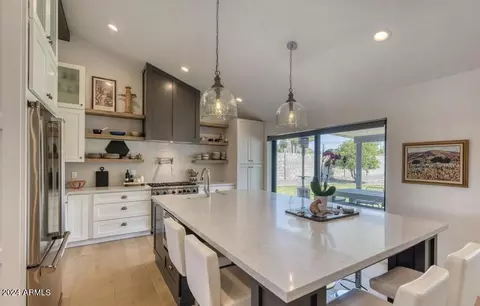
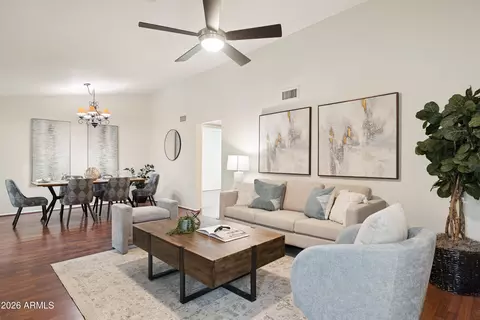
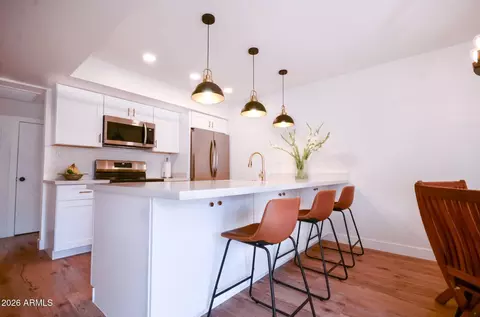
| Interior Features | High Speed Internet, Double Vanity, Eat-in Kitchen, 9+ Flat Ceilings, No Interior Steps, Vaulted Ceiling(s), Full Bth Master Bdrm, Separate Shwr & Tub |
| Fireplace | Fire Pit |
| Appliances | Gas Cooktop |
| Window Features | Solar Screens, Dual Pane |
| Exterior | |
| Roof | Composition |
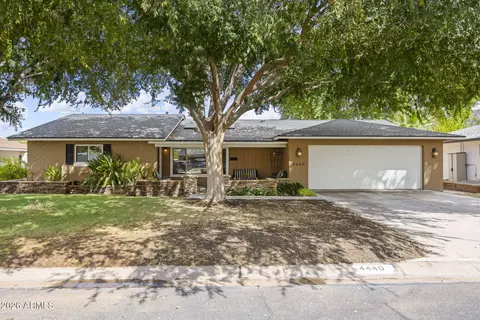
| Construction | Stucco, Wood Frame, Painted, Block |
| # of Garage Spaces | 2 |
| Parking | Garage Door Opener, Direct Access |
| # of Open Parking Spaces | 2 |
| # of Covered Spaces | 2 |
| Patio/Porch | Covered Patio(s), Patio |
| Fencing | Block |
| Exterior Features | Playground |
| Lot Features | East/West Exposure, Sprinklers In Rear, Sprinklers In Front, Grass Front, Grass Back, Auto Timer H2O Front, Auto Timer H2O Back |
| Amenities / Utilities | |
| Water Source | City Water |
| Sewer/Septic | Public Sewer |
| Spa | None |
| HOA Fee Includes | No Fees |
| Pool | None |
| Location | |
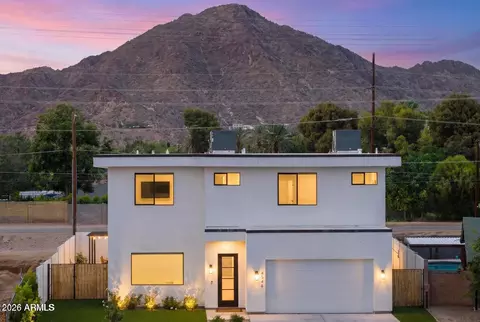
| View | Mountain(s) |
| Subdivision | CHESTLEY MANOR 2 |
| Elementary School | Tavan Elementary School |
| Elementary School District | Scottsdale Unified District |
| Middle School | Ingleside Middle School |
| High School District | Scottsdale Unified District |
| High School | Arcadia High School |
| APN | 127-08-037 |
| Directions | Sound On 44th Street. Left On Osborn Road. Left On 45th Street. Home Will Be On The Right. |
MLS # 7009122
MLS # 6953332
MLS # 6680474
MLS # 6384121
MLS # 6025276| Est. value | Bed/bath | Sqft | mi | |
|---|---|---|---|---|
| 3419 N 45th St, Phoenix, AZ 85018 | $1,543,000 | 5/— | 2,804 | 0.02 |
| 4506 E Osborn Rd, Phoenix, AZ 85018 | $909,000 | 3/2 | 1,756 | 0.02 |
| 4502 E Osborn Rd, Phoenix, AZ 85018 | $1,744,000 | 3/4 | 2,547 | 0.02 |
| 3423 N 45th St, Phoenix, AZ 85018 | $1,596,000 | 4/4 | 3,119 | 0.03 |
| 3408 N 45th St, Phoenix, AZ 85018 | $742,000 | 3/2 | 1,469 | 0.03 |
| 3414 N 45th St, Phoenix, AZ 85018 | $825,000 | —/2 | 1,828 | 0.03 |
| 3410 N 45th Pl, Phoenix, AZ 85018 | $1,652,000 | 6/— | 2,713 | 0.03 |
| 3402 N 45th St, Phoenix, AZ 85018 | $901,000 | 3/2 | 2,363 | 0.04 |
Estimated values are based on public record data and automated valuation models. Values are not guaranteed and may not reflect current market conditions.
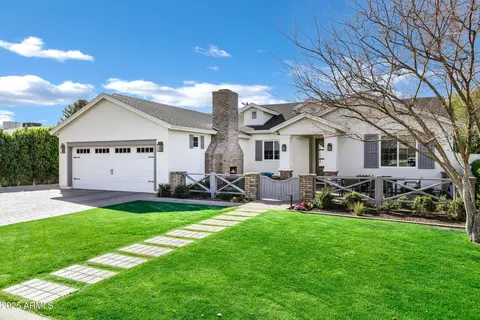
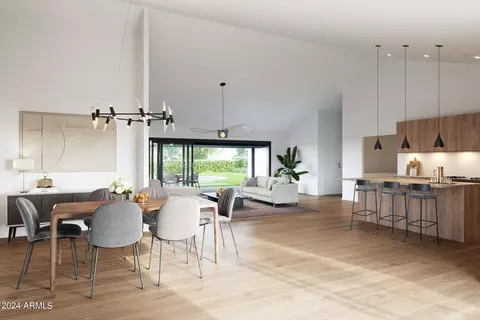
$519,250
$1,095,250
$449,900
$525,000
$5,332,400
$450,000
$568,000
$641,000
$249,450
$374,525
$625,000
$550,000
$700,000
$492,450
$650,000
$634,995
$679,900
$4,300,000
$885,000
$540,000
$484,900
$359,900
$339,000
$1,395,000
$394,950
$579,900
$244,900
$337,500
$325,000
$450,000