Movoto Real Estate
Sold on 12/11/2019

33911 N 4th Dr, Phoenix, AZ 85085

$1,150,000

Last sold 12/11/2019 after 261 Days

  • 4

    bed

  • 4

    bath

  • 3,983

    Sqft ($289/Sqft)

House not for sale

About 33911 N 4th Dr

Property type House
Neighborhood
Year built 2012
HOA fee $0/month
Lot size 1 Acre
Parking 4 garage spaces
Rental estimate
Property description
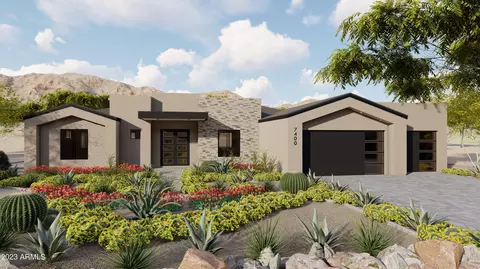
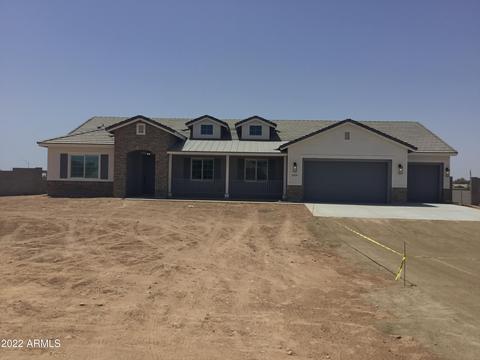
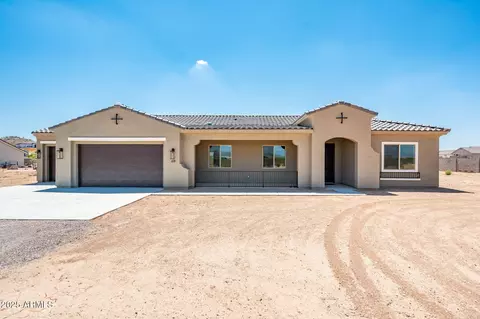
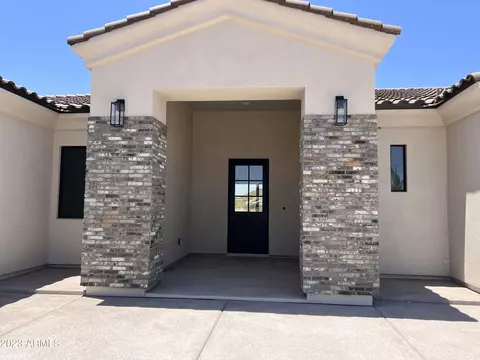
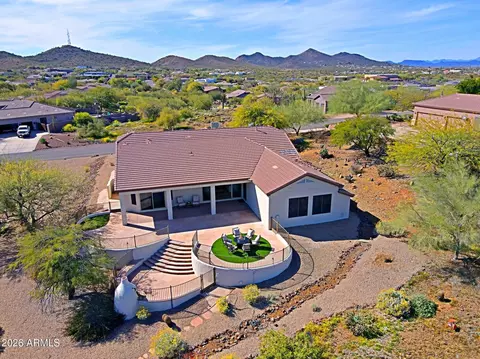
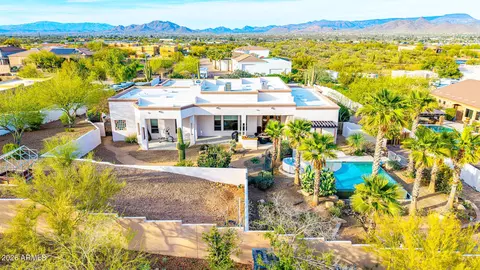
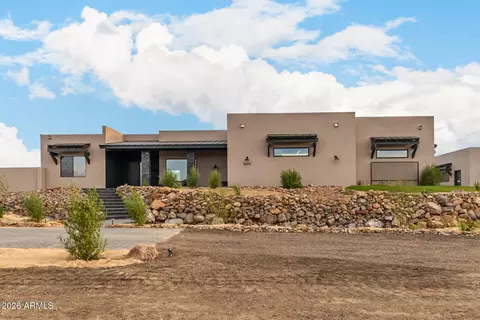
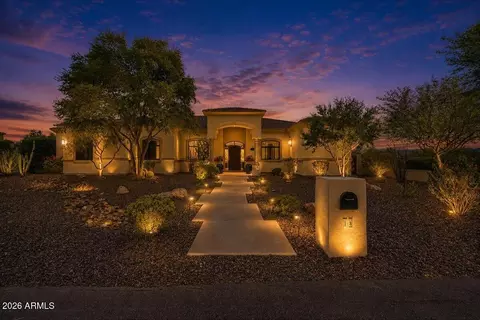
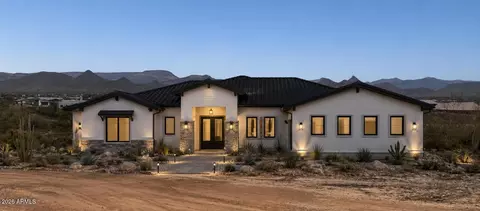
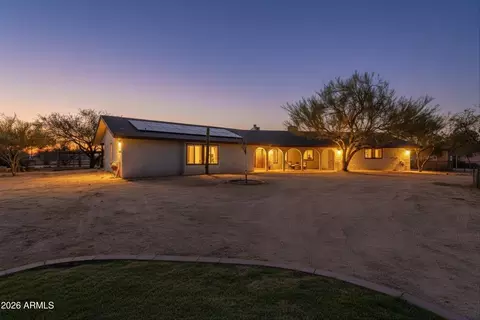
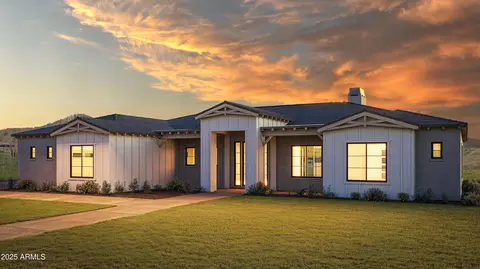
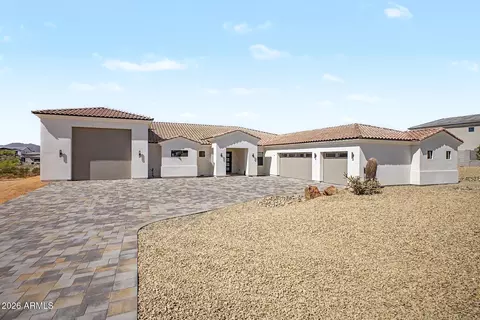
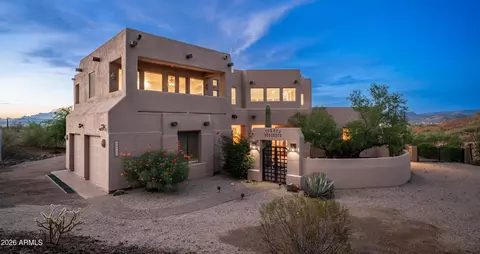
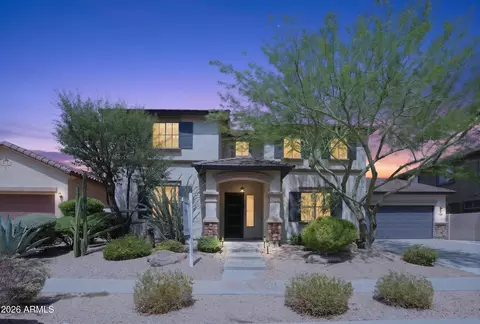
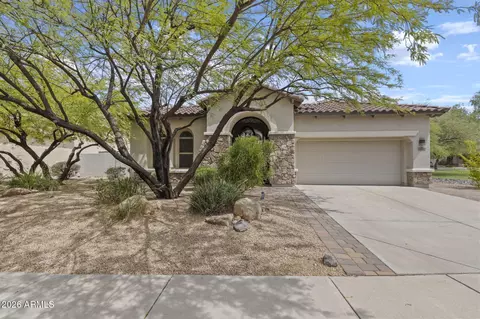
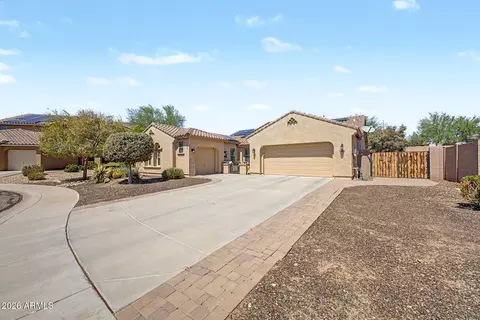
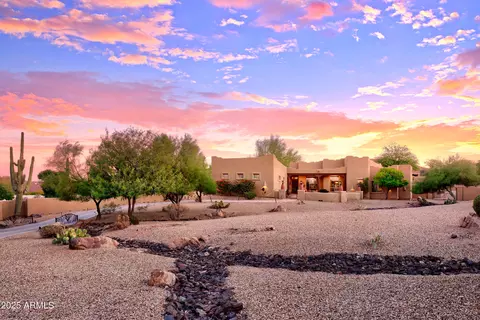
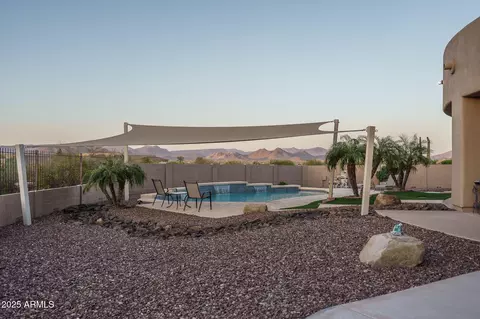
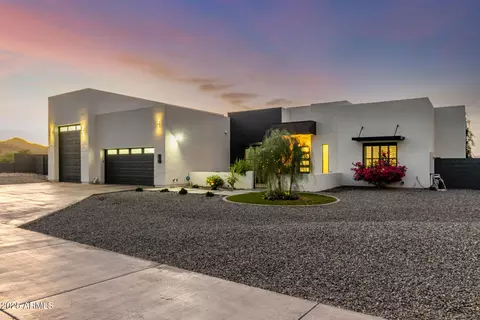
Click More..... Entertainer's Luxury Dream Home with Incredible Mtn Views! This ''Old World style'' custom home offers the finest of everything on a one-acre newly landscaped property nestled within walking distance of the Sonoran Desert Preserve hiking and biking trails. This 4 bedroom/3.5 bath/ 4 car (2 car plus RV) garage home offers single level living, split floor plan, ceiling fans throughout, featuring a master bedroom with romantic fireplace and separate entrance to the outside living area adjacent to the spa, an elegant dining room, game room with half bath, a gourmet chef's kitchen including custom cabinetry, walk-in pantry, apron kitchen sink, Wolf Sub-Zero appliances, 7-burner gas stove-top with Pot-filler, microwave, wall oven and warming drawer, built-in full size refrigerator and full size freezer, 100- bottle Thermador Dual-Temp Wine Fridge, breakfast nook, and double-island bar counter which opens to the spacious great room with its unique 16 ft high decorative wood beam ceilings, floor-to-ceiling fireplace, flat screen TV and 10 ft pocket doors that disappear to create seamless flow for indoor/outdoor entertaining. Smart Home electronics included! All new paint throughout! Enjoy exceptional resort-style outdoor living featuring a sparkling infinity edge pool with fire bowls and fountains, spa, 2 fire pits- gas and wood-burning, an extraordinary gazebo outdoor kitchen with top of the line built-in BBQ grill, a huge bar counter with sink, built-in ice chests and sunken TV. Watch the Super Bowl while relaxing in your spa with the TV lifted from within the bar. Enjoy nearly 2500sf of outside patio with 1300sf of covered seating where family and friends can gather around the cozy fireplace while watching a flat screen TV. All this while savoring the dramatic panoramic mountain views from your patio and roof top deck! Enjoy the newly expanded, fully landscaped back yard with terraced planters, mature shade trees, expansive turf yard and upper patio with wood-burning firepit for roasting marshmallows! Conveniently located off Carefree Hwy just 10 minutes from Scottsdale Rd, 5 minutes from I17, 6 minutes from Ben Avery, and close to Lake Pleasant, shopping, and restaurants.
Listed by
Listing Agent - Tracy A Tarlton
Listing Office - HomeSmart
Source: ARMLS mls logo
MLS#5901926 • last updated 2 years ago
Movoto checked ARMLS for data 9 minutes ago
Overview
Cooling/AC Central Air, Ceiling Fan(s), Programmable Thmstat
Heating Electric
Levels/Style Santa Barbara/Tuscan, 1
MLS # 5901926
Type Residential
Status Closed
SubType Single Family Residence
SqFt 3983
Lot Size (Acres) 1
Lot Size (Sqft) 43727
Property Tax 6332
Builder Name Jensen
Year Built 2012
Interior
Total # of Bathrooms 4
Total # of Bedrooms 4
Total # of Rooms 9
Flooring Carpet, Tile, Wood
Interior Features Smart Home, Granite Counters, Double Vanity, Eat-in Kitchen, Breakfast Bar, Kitchen Island, Pantry, Full Bth Master Bdrm, Separate Shwr & Tub, Tub With Jets
Fireplace Fire Pit, Other, Exterior Fireplace, Family Room, Master Bedroom, Gas
Appliances Gas Cooktop, Water Purifier
Accessibility Features Lever Handles, Accessible Hallway(s)
Window Features Wood Frames
Exterior
Roof Tile
Construction Stucco, Wood Frame, Painted, Stone
# of Garage Spaces 4
Parking Tandem Garage, RV Access/Parking, RV Gate, Garage Door Opener, Extended Length Garage, Direct Access, Over Height Garage, RV Garage
# of Open Parking Spaces 6
# of Covered Spaces 4
Patio/Porch Covered Patio(s), Patio
Other Structures Gazebo
Fencing Block
Exterior Features Balcony, Misting System, Private Yard, Built-in Barbecue
Lot Features Hillside Lot, Sprinklers In Rear, Sprinklers In Front, Corner Lot, Gravel/Stone Front, Gravel/Stone Back, Synthetic Grass Frnt, Synthetic Grass Back, Auto Timer H2O Front, Auto Timer H2O Back
Amenities / Utilities
Water Source Shared Well
Sewer/Septic Septic In & Cnctd
Spa Heated, Private
HOA Fee Includes No Fees
Pool Fenced, Heated
Security Features Security System Owned
Location
View City Lights, Mountain(s)
Subdivision NA
Community Features Biking/Walking Path
Elementary School Desert Canyon Elementary
Elementary School District Deer Valley Unified District
Middle School Deer Valley Middle School
High School District Deer Valley Unified District
High School Boulder Creek High School
APN 211-24-103-D
We are not permitted to show value estimates for this property.
  • Dec 2019
    mls logo MLS # 5901926
  • Dec 11, 2019 Sold
    $1,150,000
  • Oct 27, 2019 Pending
  • Sep 18, 2019 Listed
  • Sep 12, 2019 Pending
  • Aug 7, 2019 Price Change
    $1,189,000 (-0.8%)
  • May 30, 2019 Price Change
    $1,199,000 (-2.1%)
  • May 15, 2019 Price Change
    $1,224,900 (-2.0%)
  • Mar 27, 2019 Listed
    $1,249,999 (+25.0%)
  • Mar 25, 2019 Listed
  • Dec 2019
    Public Records
  • Dec 9, 2019 Sold
    $1,150,000 (-3.3%)
  • Mar 2018
    mls logo MLS # 5561490
  • Mar 13, 2018 Sold
  • Mar 8, 2017 Price Change
    $1,085,000 (-1.4%)
  • Feb 14, 2017 Listed
    $1,100,000 (+1194.1%)
  • May 2017
    Public Records
  • May 3, 2017 Sold
    $1,000,000 (-7.8%)
  • Sep 2012
    Public Records
  • Sep 11, 2012 Sold
    $85,000 (-75.7%)
  • Mar 2006
    Public Records
  • Mar 17, 2006 Sold
    $350,000 (+16.7%)
  • Jul 2005
    Public Records
  • Jul 15, 2005 Sold
    $300,000
  • Year Property taxes Tax assessment
  • 2024
    $7,476 +5.5%
    $109,430 -6.45%
  • 2023
    $7,088 +4.0%
    $116,970 +31.04%
  • 2022
    $6,816 -1.9%
    $89,260 +26.66%
  • 2021
    $6,948 +2.3%
    $70,470 +7.16%
  • 2020
    $6,794 +3.4%
    $65,760 +2.64%
  • 2019
    $6,567 +3.7%
    $64,070 +11.37%
  • 2018
    $6,332 +2.1%
    $57,530 +1.59%
  • 2017
    $6,201 +10.1%
    $56,630 +0.48%
  • 2016
    $5,634 +9.2%
    $56,360
  • 2015
    $5,161
  • 33911 N 4th Dr
    $1.15M
  • Desert View
    $799K +10% y/y
  • 85085
    $738K +10% y/y
  • Phoenix
    $469K 0% y/y
No chart available
Statistics calculated by Movoto
Est. value Bed/bath Sqft mi
33910 N 3rd Dr, Phoenix, AZ 85085 $1,585,000 5/— 3,532 0.03
33905 N 4th Dr, Phoenix, AZ 85085 $1,669,000 5/— 4,051 0.04
33816 N 3rd Dr, Phoenix, AZ 85085 $1,931,000 4/— 4,262 0.06
33908 N 4th Dr, Phoenix, AZ 85085 $1,679,000 —/5 4,527 0.06
33909 N 3rd Dr, Phoenix, AZ 85085 $1,460,000 4/— 3,572 0.06
33815 N 3rd Dr, Phoenix, AZ 85085 $2,184,000 5/— 4,612 0.07
512 W Rock View Rd, Phoenix, AZ 85085 $1,463,000 4/— 3,184 0.07
318 W Rock View Rd, Phoenix, AZ 85085 $2,218,000 4/— 4,929 0.07

Estimated values are based on public record data and automated valuation models. Values are not guaranteed and may not reflect current market conditions.
Thinking of selling? Get a Cash Offer.

  • A smooth, fast sale
  • Skip staging and repairs
  • No strings attached
9/10
9/10
Source: GreatSchools.org © 2026. All rights reserved.

Around Desert View

Explore everything this neighborhood has to offer. Learn more about Desert View.
By entering my info and clicking Ask a Question below, I am providing my e-signature and express written consent to receive marketing emails, calls, and texts (including via automatic telephone dialing systems, AI generative, artificial or pre-recorded voice technology) relating to my inquiry from Movoto (and parties calling/messaging on their behalf) even if my number appears on the company, state, or national Do Not Call Registry. You also agree to ourTerms and Conditions and Privacy Policy. Consent not required to receive services (call 1-844-420-1270 to be connected without providing consent).

Nearby recently sold homes in Phoenix, AZ

Nearby homes for sale in Phoenix, AZ

Newest listings in 85085

  • Real Estate
  • AZ
  • Maricopa County
  • Phoenix
  • 85085
  • Desert View
  • 33911 N 4th Dr
Meet with a real estate agent today (844) 430-0869
The multiple listing information is provided by Arizona Multiple Listing Service, Inc.. IDX information is provided exclusively for consumers’ personal, non-commercial use and that it may not be used for any purpose other than to identify prospective properties consumers may be interested in purchasing. Information deemed reliable but not guaranteed to be accurate. Buyer to verify all information. The information provided is for consumers' personal, non-commercial use and may not be used for any purpose other than to identify prospective properties consumers may be interested in purchasing. Listing information updated every 15 minutes. Terms of use & Privacy Policy, California Privacy Info. Copyright © 2005 - 2026 Movoto, Inc. All rights reserved. Equal Housing Opportunity CalDRE CalDRE #01517281
Movoto Real Estate is committed to ensuring accessibility for individuals with disabilities. We are continuously working to improve the accessibility of our web experience for everyone. We welcome feedback and accommodation requests, please submit them here.
Arizona Multiple Listing Service™ system
The real estate listing data marked with this icon comes from the IDX program of the Arizona Multiple Listing Service™ system. All information provided is deemed reliable but is not guaranteed and should be independently verified. All information should be verified by the recipient and none is guaranteed as accurate by ARMLS.
Requests for information regarding mortgage products will be directed to Movoto.com affiliate, Lower, LLC - a licensed Mortgage Lender (NMLS #1124061), or, based on your location, may be redirected to a participating mortgage marketing partner that may pay Lower, LLC for any consumer contact information provided through this site.