
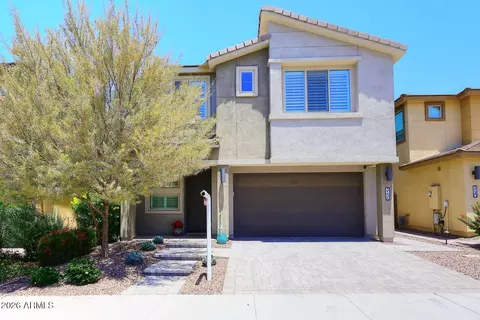
- $949,900
- 4Bd
- 3Ba
- 2,611 Sq Ft
$100

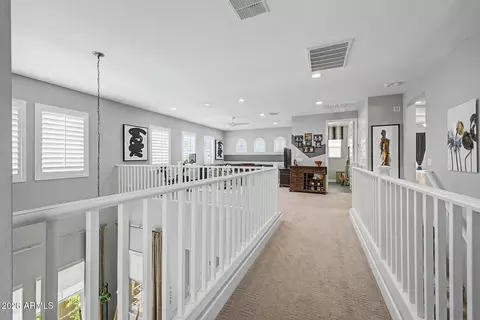
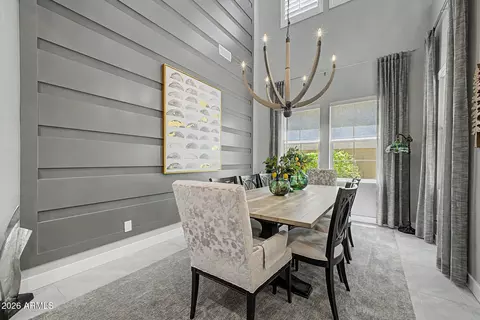
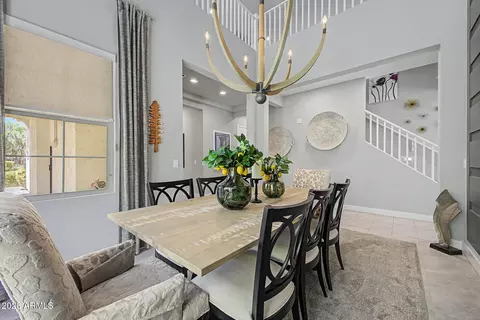
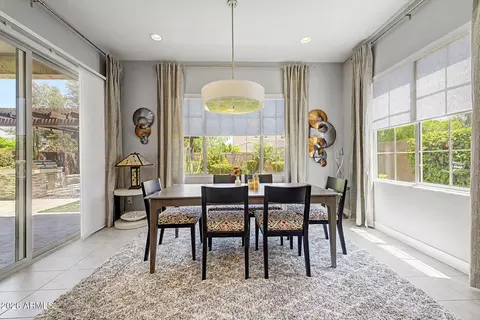
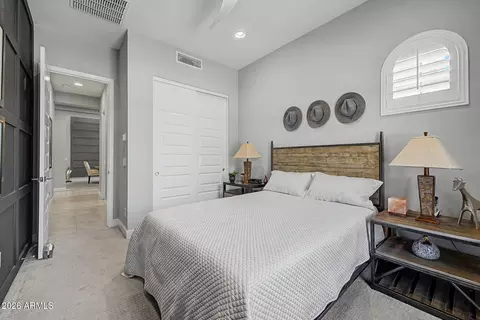
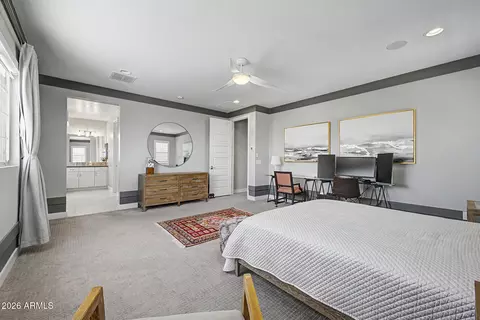
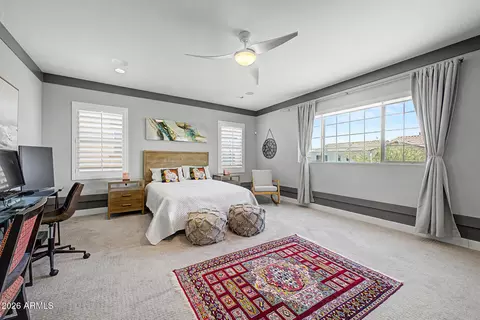
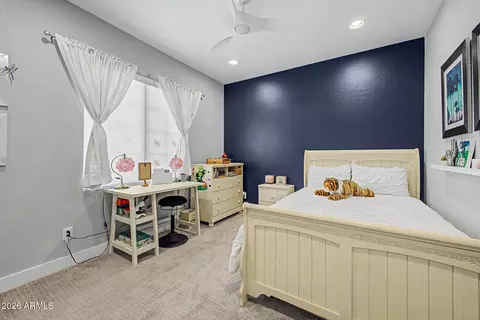
bed
bath
Sqft ($350/Sqft)
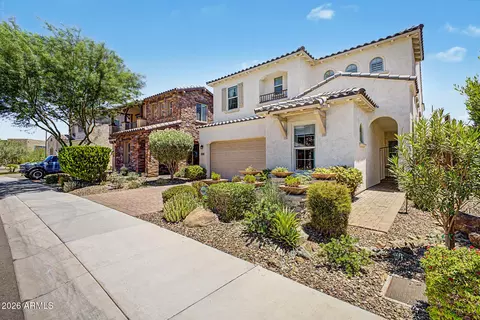
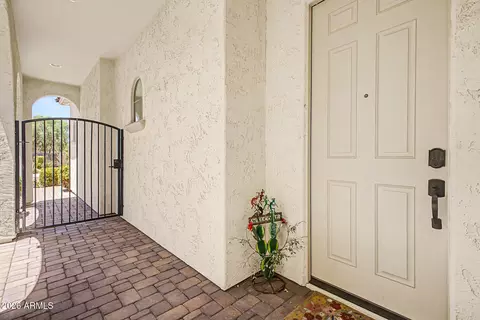
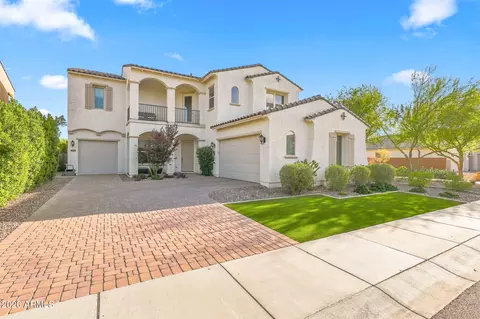
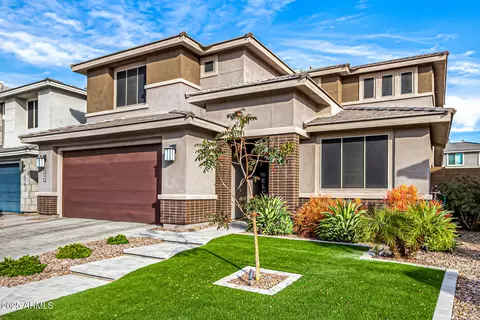
| Property type House | Neighborhood | Year built 2018 | HOA fee $157/month | Lot size 5,771 Sqft | Parking 3 garage spaces | Rental estimate |

| Overview | |
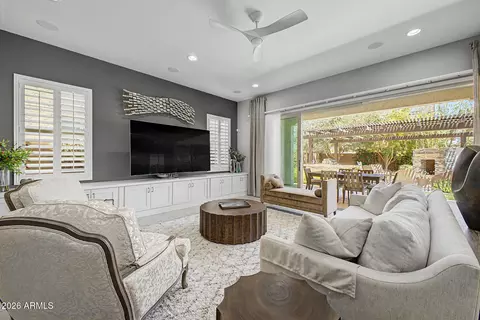
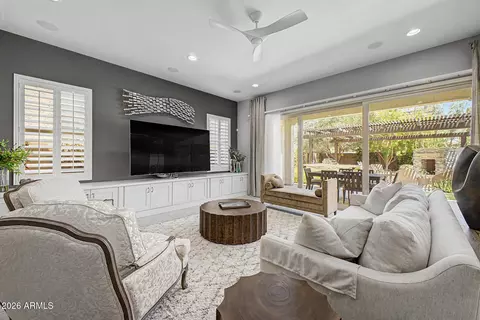
| Cooling/AC | Central Air, Ceiling Fan(s) |
| Heating | Forced Air, Natural Gas, Ceiling |
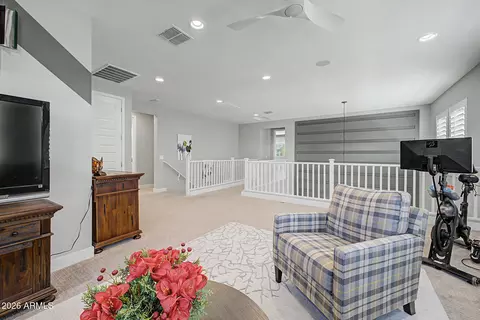
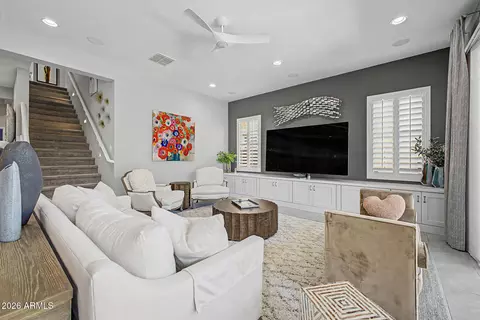
| Levels/Style | 2 |
| MLS # | 7047659 |
| Type | Residential |
| Status | Active |
| SubType | Single Family Residence |
| SqFt | 3355 |
| Lot Size (Acres) | 0.13 |
| Lot Size (Sqft) | 5771 |
| Property Tax | 3901 |
| HOA | SkyCrossing, 866-516-7424 |
| Builder Name | Taylor Morrison |
| HOA Fee | 157, Monthly |
| Year Built | 2018 |
| Interior | |
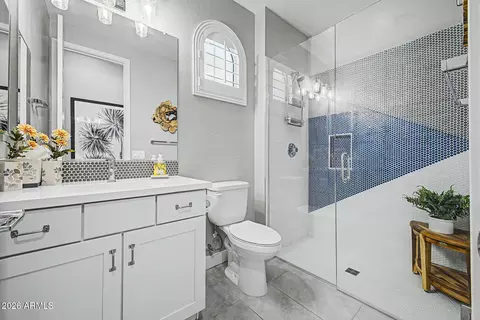
| Total # of Bathrooms | 3 |
| # Full Baths | 3 |
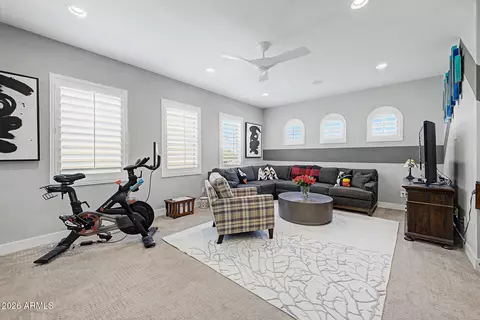
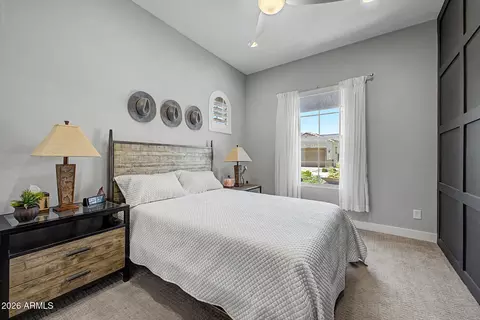
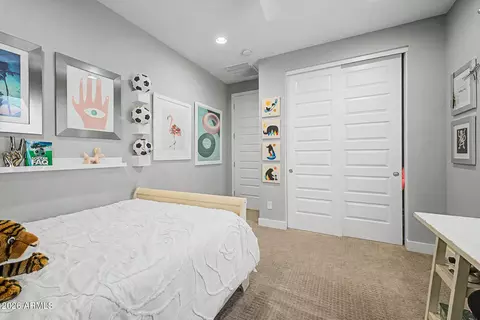
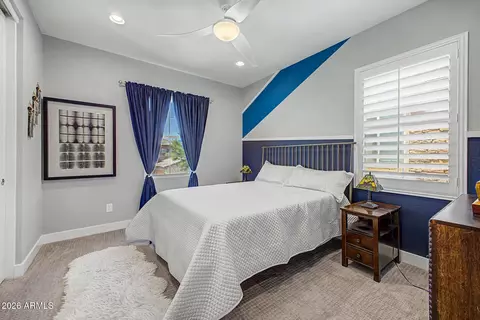
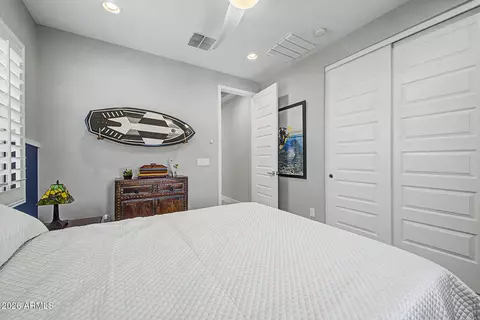
| Total # of Bedrooms | 4 |
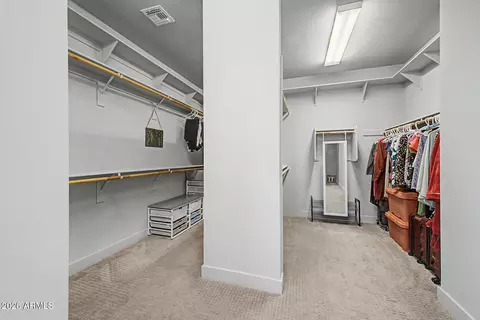
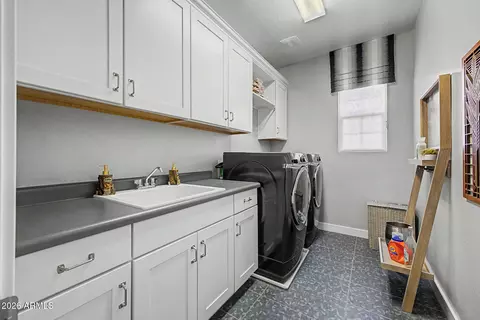
| Laundry | Upstairs Laundry, Inside |
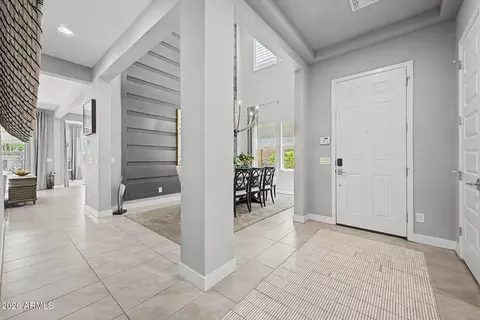
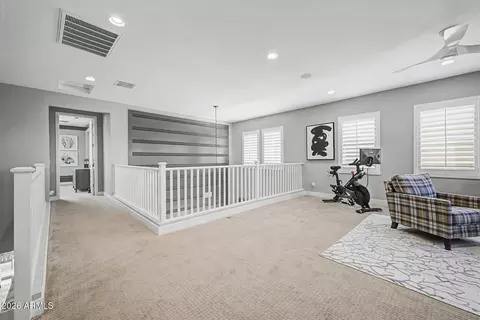
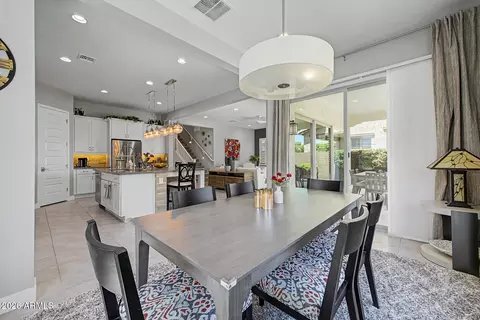
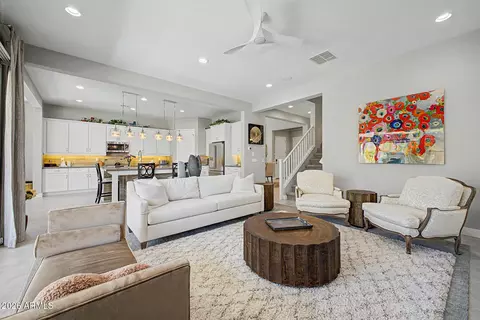
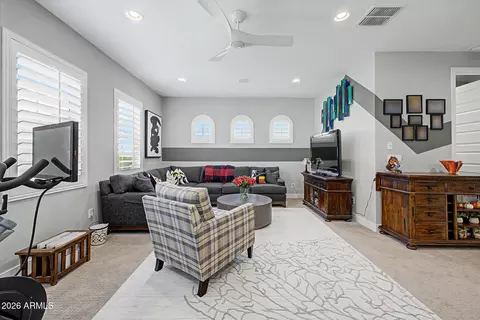
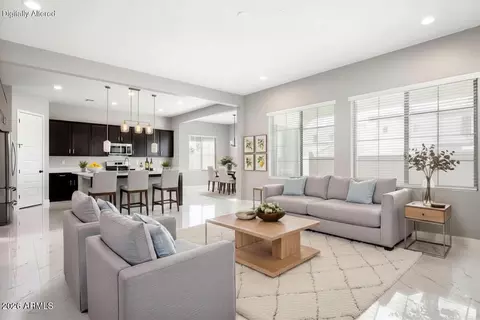
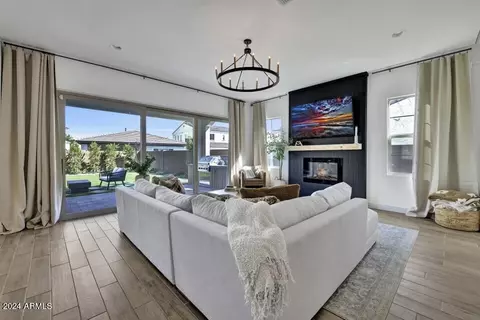
| Flooring | Carpet, Tile |
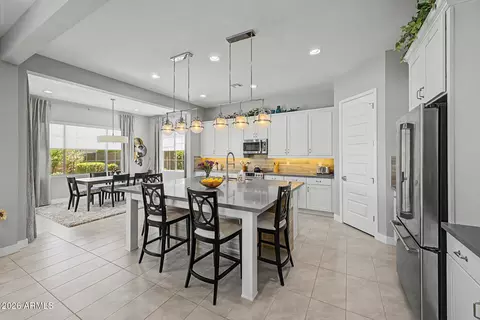
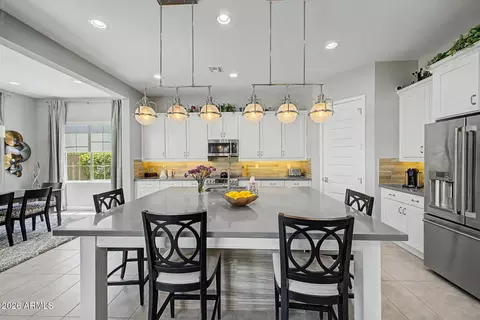
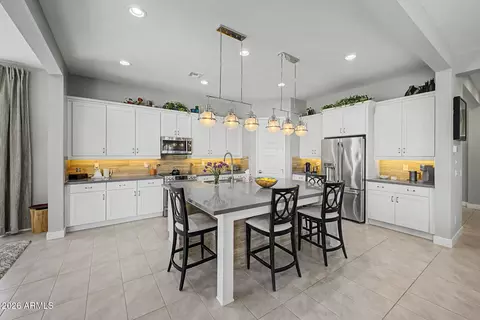
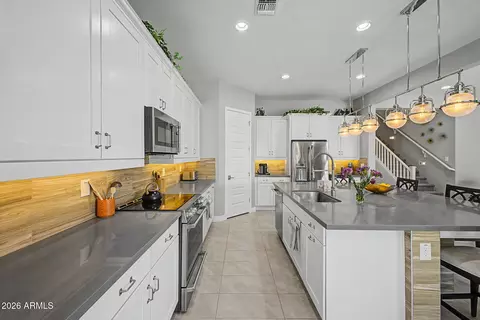
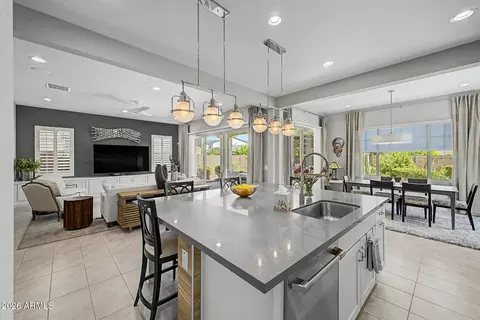
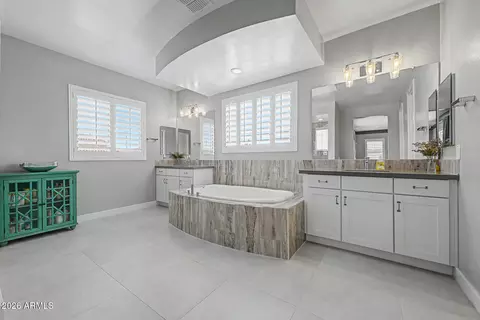
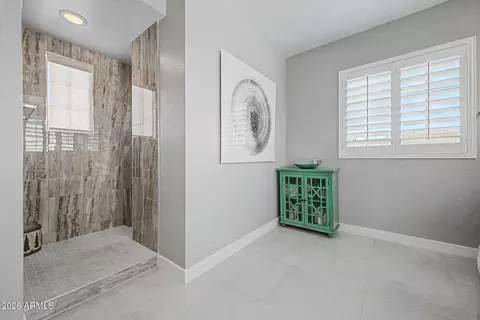
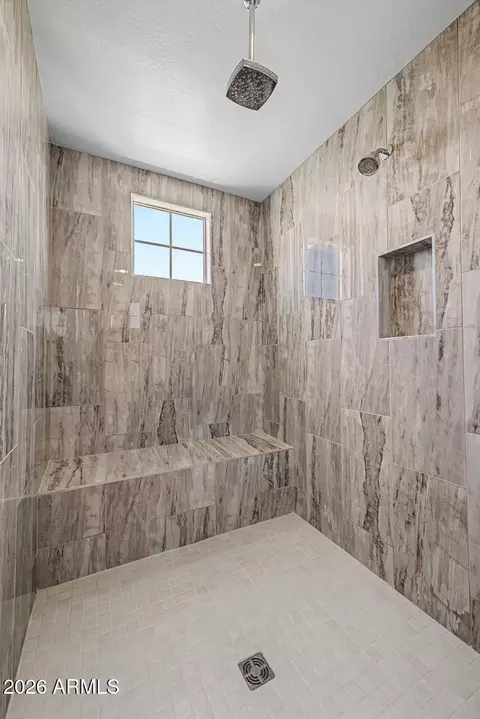
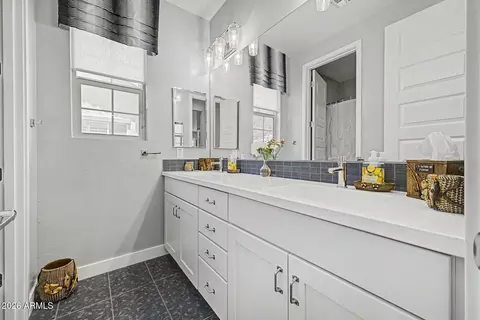
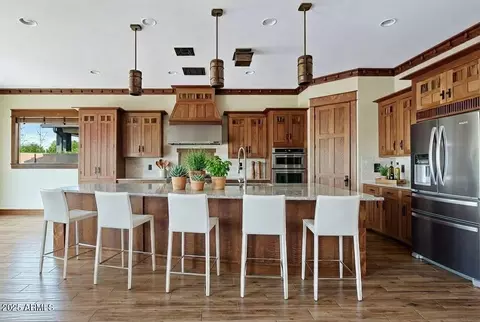
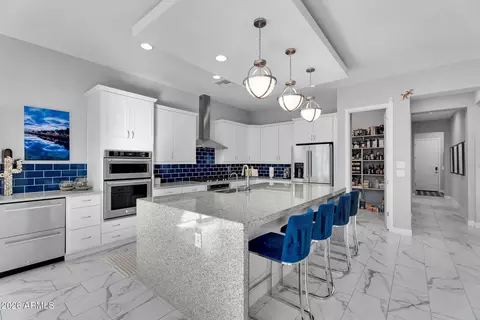
| Interior Features | Walk-in Pantry, Quartz Countertops, Double Vanity, See Remarks, Upstairs, Eat-in Kitchen, Breakfast Bar, Furnished(See Rmrks), Kitchen Island, Pantry, Full Bth Master Bdrm, Separate Shwr & Tub |
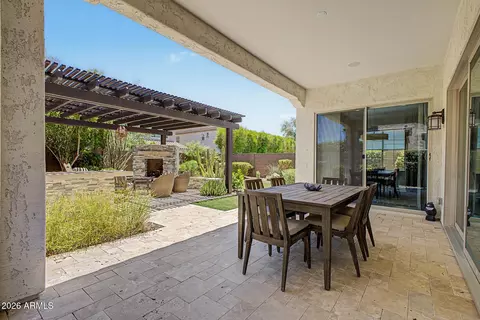
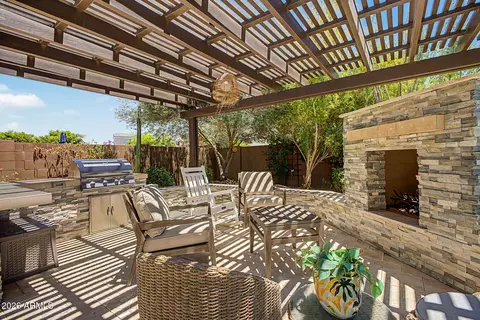
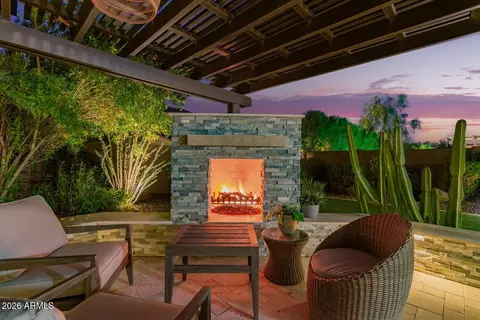
| Fireplace | Exterior Fireplace, Gas |
| Appliances | Dryer, Washer, Water Softener Owned, Refrigerator, Dishwasher, Disposal, Electric Cooktop |
| Window Features | Dual Pane |
| Exterior | |
| Foundation | Slab |
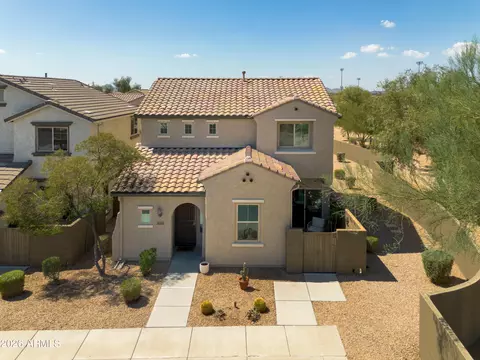
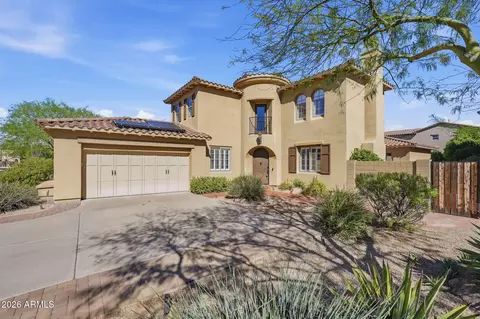
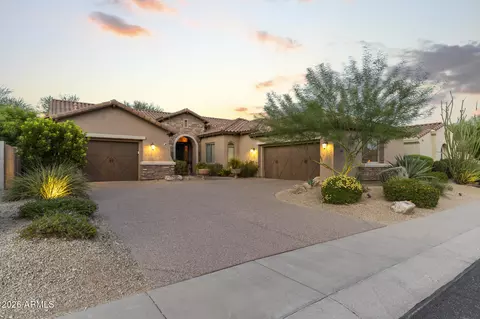
| Roof | Tile |
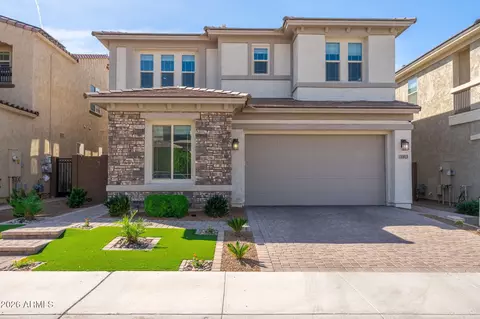
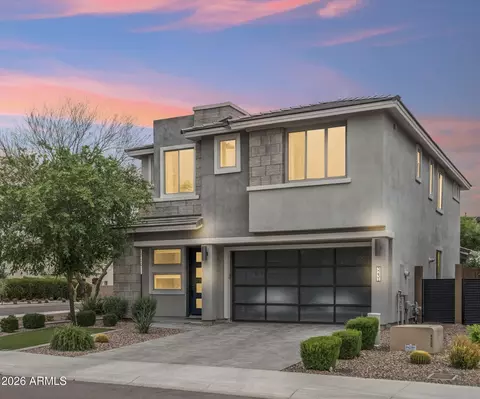
| Construction | Stucco, Wood Frame, Stone |
| # of Garage Spaces | 2.5 |
| Parking | Attached Garage, Garage Door Opener, Extended Length Garage, Electric Vehicle Charging Station(s) |
| # of Open Parking Spaces | 2 |
| # of Covered Spaces | 2.5 |
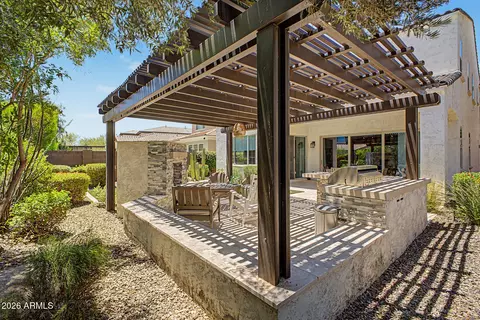
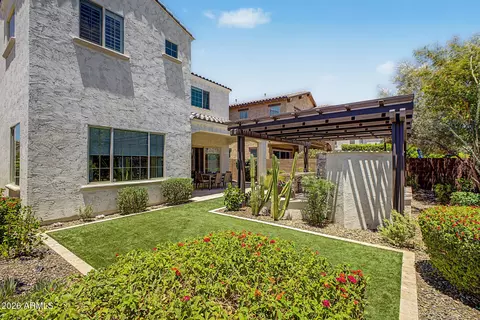
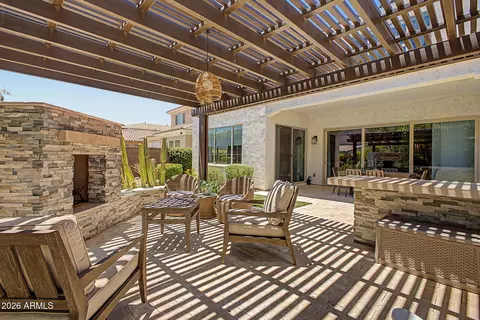
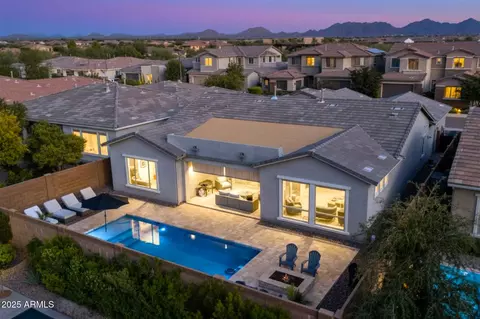
| Patio/Porch | Covered Patio(s), Patio |
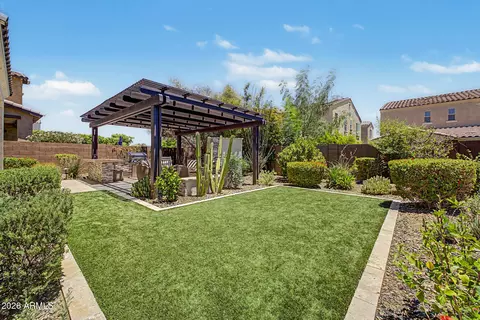
| Other Structures | Gazebo |
| Fencing | Back Yard, Block |
| Exterior Features | Private Yard, Built-in Barbecue |
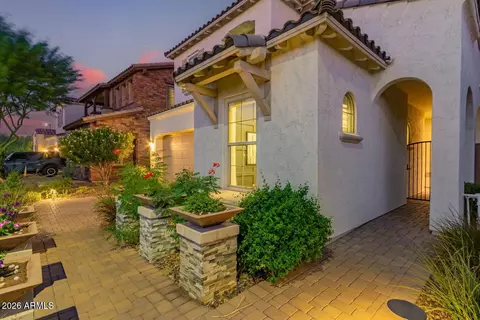
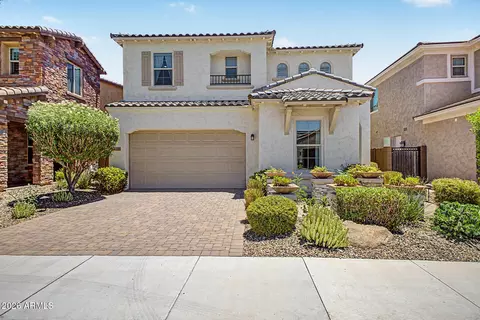
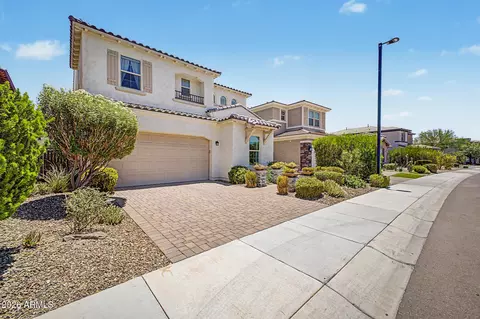
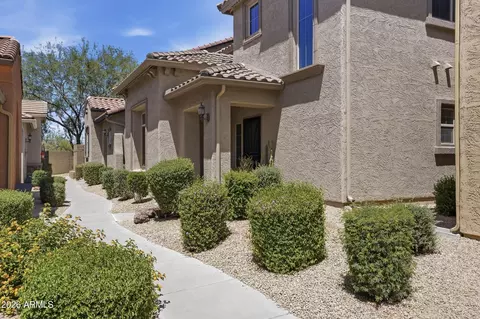
| Lot Features | Sprinklers In Rear, Sprinklers In Front, Desert Front, Cul-De-Sac, Gravel/Stone Front, Gravel/Stone Back, Auto Timer H2O Front, Auto Timer H2O Back, Irrigation Front, Irrigation Back |
| Amenities / Utilities | |
| Water Source | City Water |
| Sewer/Septic | Public Sewer |
| Spa | None |
| HOA Fee Includes | Maintenance Grounds |
| Security Features | Fire Escape, Security System Leased, Security System Owned |
| Location | |
| Subdivision | Sky Crossing |
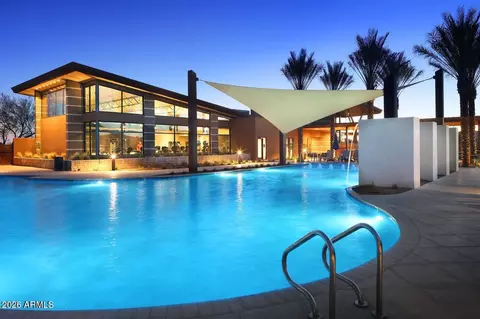
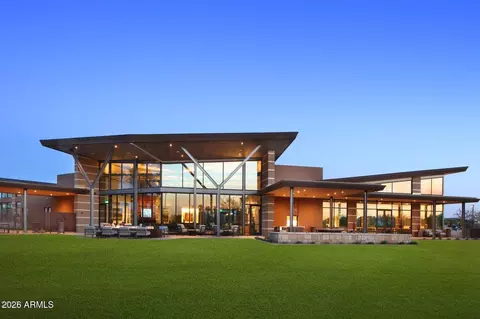
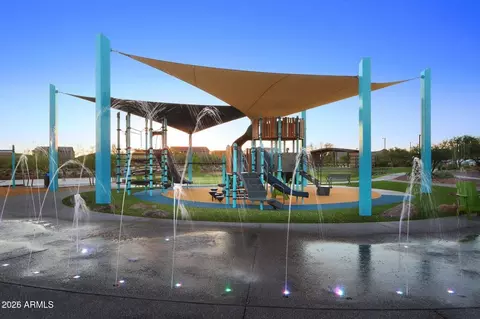
| Community Features | Pool, Community Media Room, Playground, Biking/Walking Path, Fitness Center |
| Elementary School | Sky Crossing Elementary School |
| Elementary School District | Paradise Valley Unified District |
| Middle School | Explorer Middle School |
| High School District | Paradise Valley Unified District |
| High School | Pinnacle High School |
| APN | 213-01-366 |
| Directions | 101 To Tatum Blvd. Head North On Tatum Blvd, Turn LEFT On Deer Valley Rd. Continue Till 32nd Street, Turn RIGHT At The Light, Then Take Immediate RIGHT Onto Ainsley Way. At Then Take Immediate RIGHT At The Stop Sign. Follow Around The Sharp Turn, Take Next LEFT On 32nd PL. At The End Of Street Turn RIGHT, Home Is The 4th Home On The RIGHT. |
| Lot/ Land Details | |
| Road Responsibility | City Maintained Road |
| Road Surface | Paved |
| Possible Use | None |


$519,250
$449,900
$1,095,250
$450,000
$295,000
$568,990
$249,450
$568,000
$641,000
$525,000
$445,000
$568,000
$522,000
$445,000
$540,000
$550,000
$450,000
$648,990
$974,750
$802,500
$1,500,000
$450,000
$270,000
$244,900
$970,990
$505,000
$579,900
$1,198,000
$471,500