
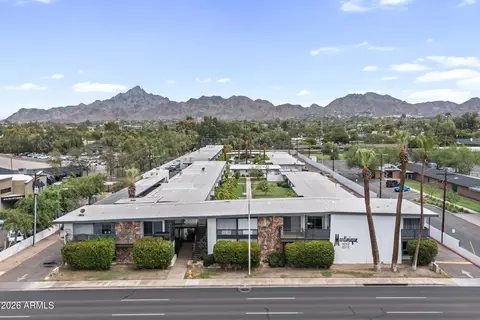
- $289,900
- 1Bd
- 1Ba
- 869 Sq Ft
$5.1K

bed
bath
Sqft ($270/Sqft)
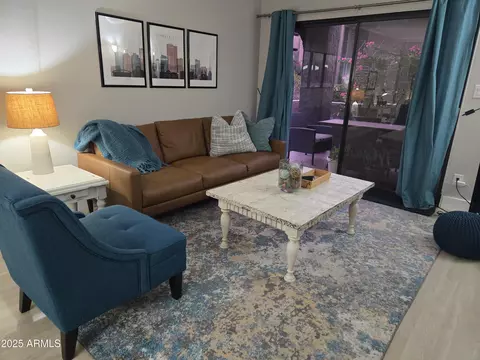
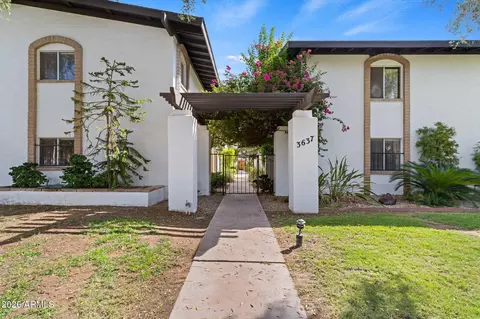
| Property type Apartment | Neighborhood | Year built 1960 | HOA fee $440/month | Lot size 76 Sqft | Rental estimate |

| Overview | |
| Cooling/AC | Ceiling Fan(s), Other, Programmable Thmstat, See Remarks |
| Heating | Other |
| Levels/Style | 1 |
| MLS # | 7050942 |
| Type | Residential |
| Status | Active |
| SubType | Apartment |
| SqFt | 869 |
| Lot Size (Sqft) | 76 |
| Property Tax | 929 |
| HOA | The Martinique Assoc, 602-277-4418 |
| Builder Name | Staman |
| HOA Fee | 439.74, Monthly |
| Year Built | 1960 |
| Interior | |
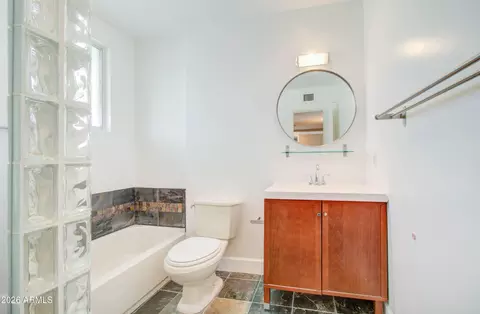
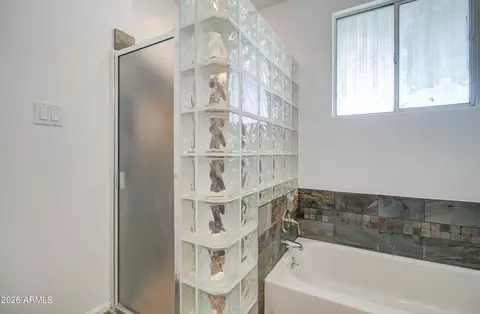
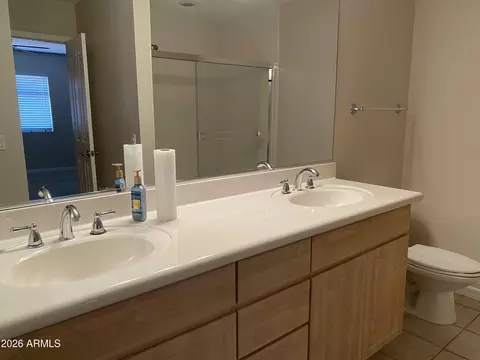
| Total # of Bathrooms | 1 |
| # Full Baths | 1 |
| Total # of Bedrooms | 1 |
| Total # of Rooms | 4 |
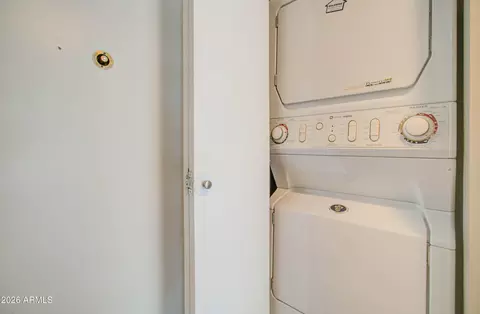
| Laundry | Inside, Engy Star (See Rmks), Wshr/Dry HookUp Only |
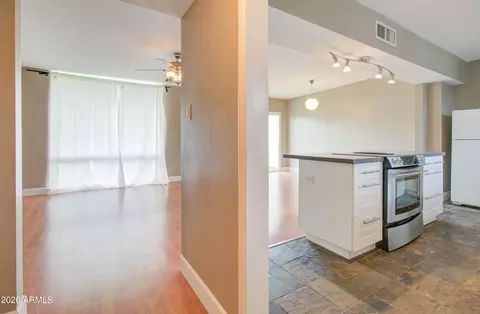
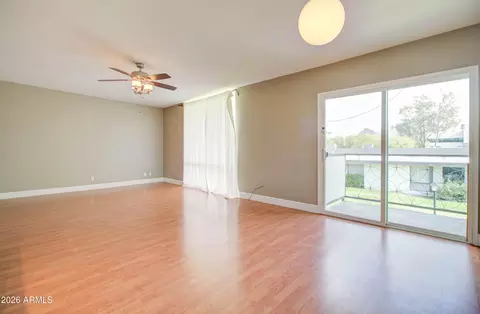
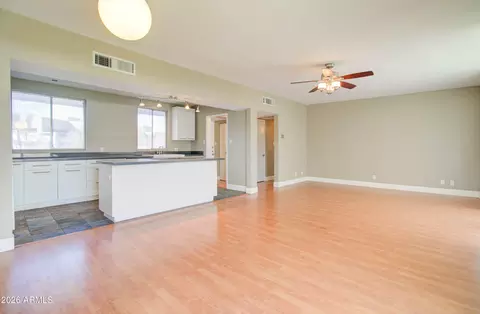
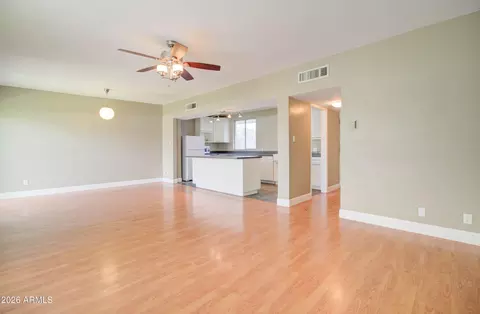
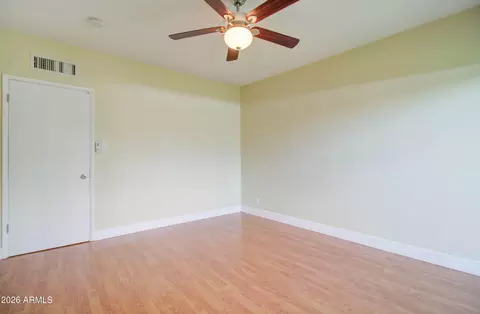
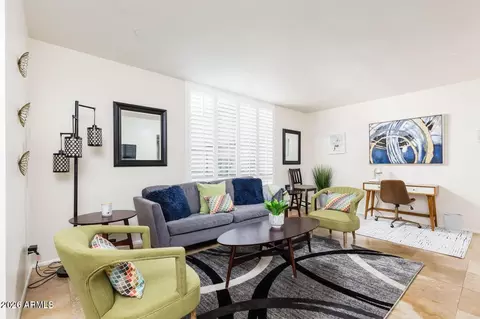
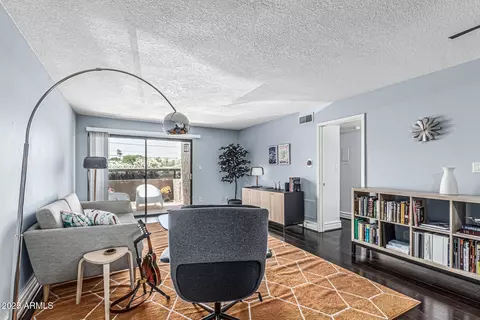
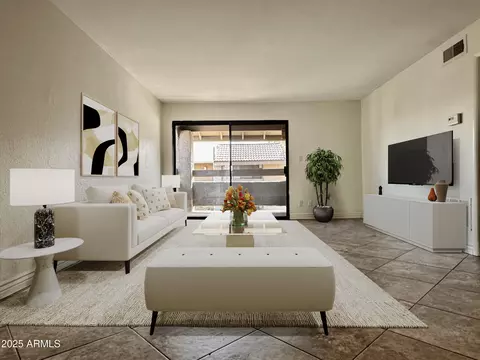
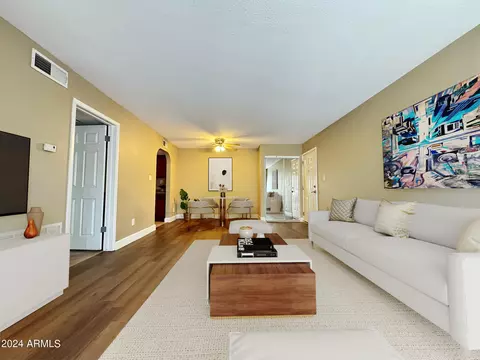
| Flooring | Laminate, Stone |
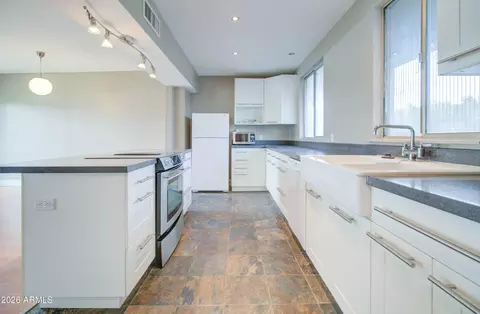
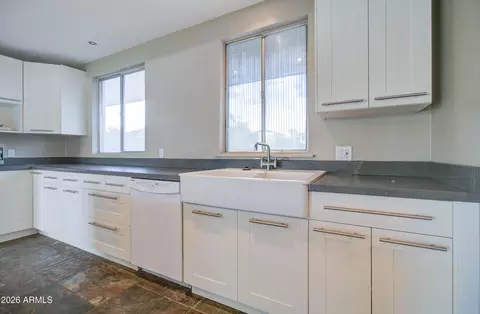
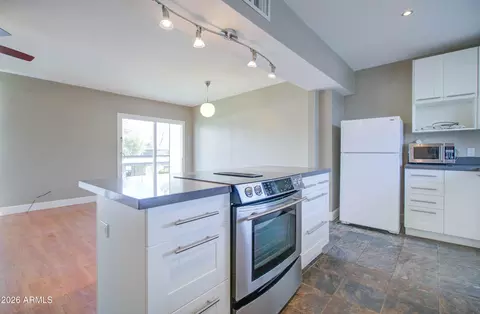
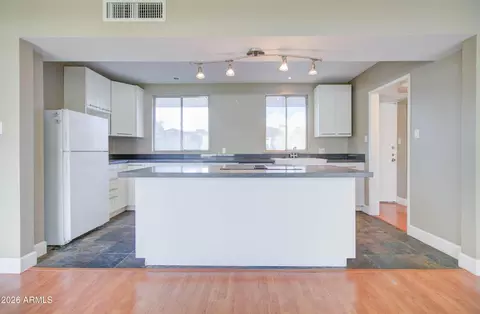
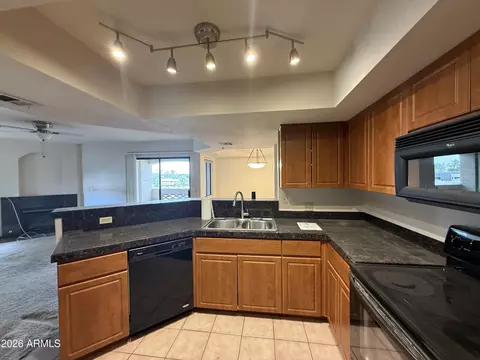
| Interior Features | Non-laminate Counter, High Speed Internet, Eat-in Kitchen, Breakfast Bar, 9+ Flat Ceilings, No Interior Steps, Full Bth Master Bdrm |
| Appliances | Stacked Washer/Dryer, Dryer, Washer, Refrigerator, Dishwasher, Disposal, Electric Range, Electric Oven, Built-In Electric Oven |
| Window Features | Screens |
| Exterior | |
| Foundation | Slab |
| Roof | Composition |
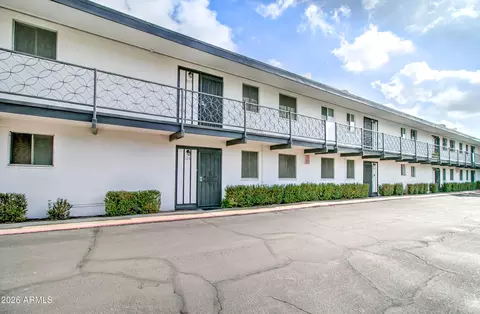
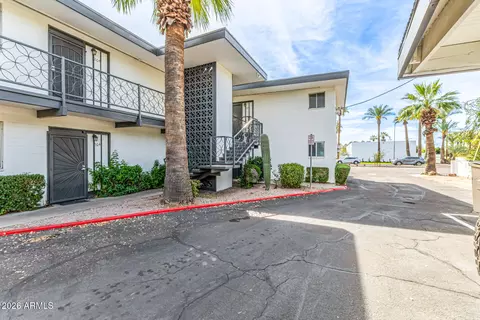
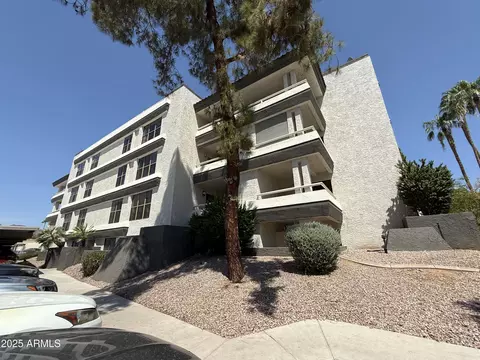
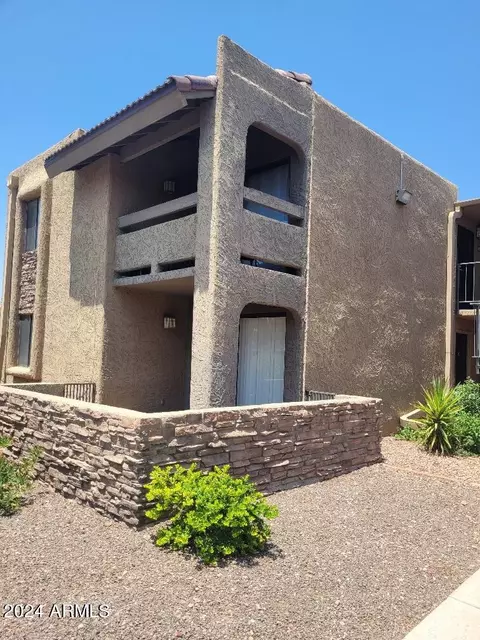
| Construction | Painted, Block |
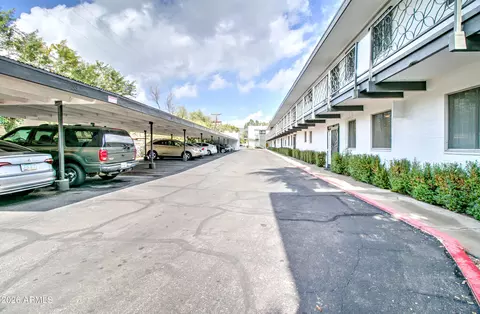
| Parking | Unassigned, Assigned |
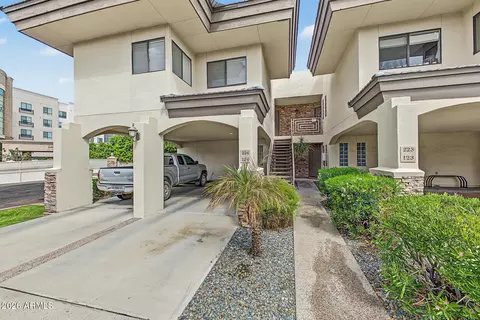
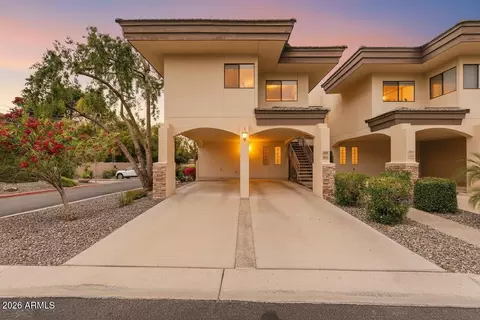
| # of Carport Spaces | 1 |
| # of Covered Spaces | 1 |
| Fencing | None |
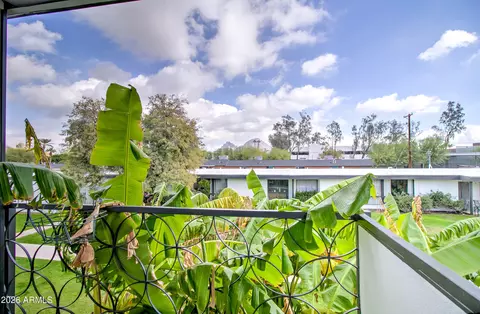
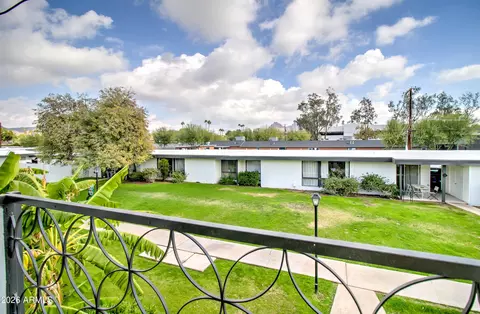
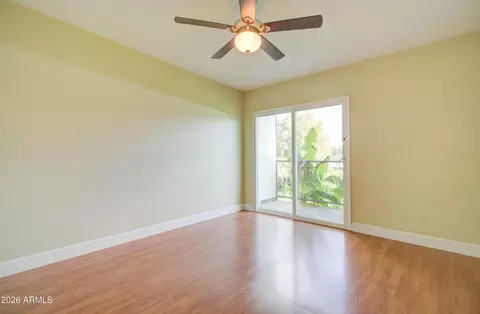
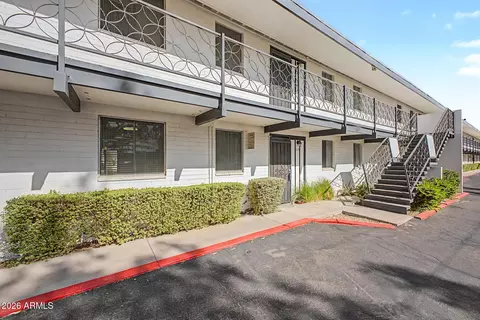
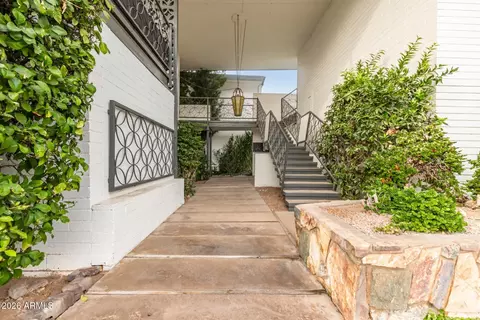
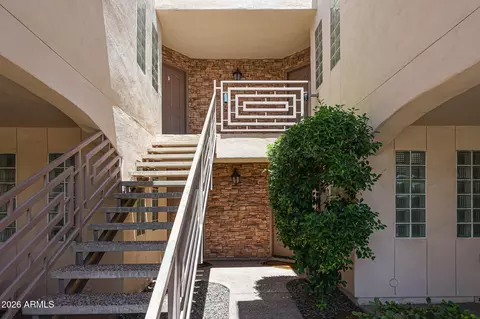
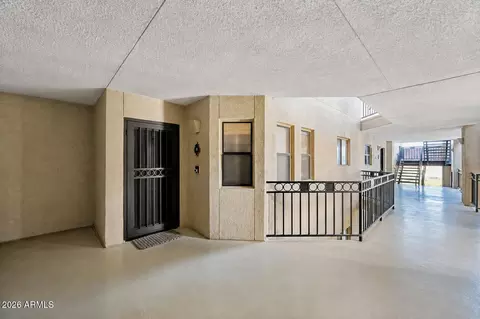
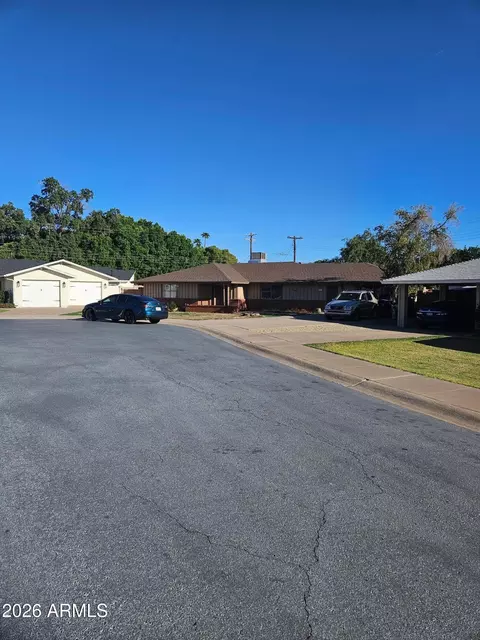
| Exterior Features | Balcony, Private Street(s) |
| Lot Features | None, Borders Common Area, East/West Exposure |
| Amenities / Utilities | |
| Water Source | City Water |
| Sewer/Septic | Sewer In & Cnctd, Sewer - Available, Public Sewer |
| Spa | None |
| HOA Fee Includes | Roof Repair, Insurance, Sewer, Street Maint, Air Cond/Heating, Trash, Water, Roof Replacement, Maintenance Exterior |
| Location | |
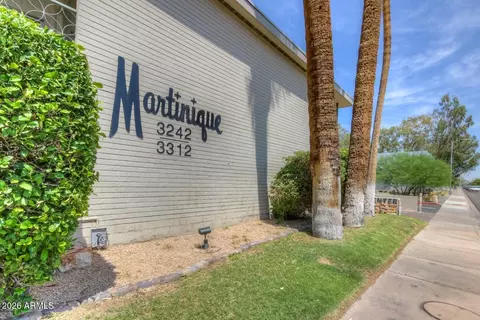
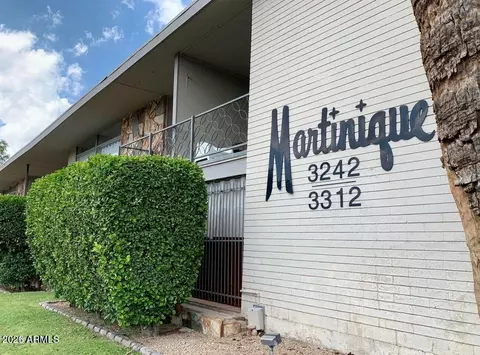
| Subdivision | Martinique |
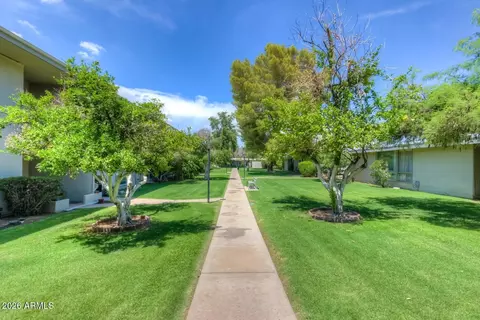
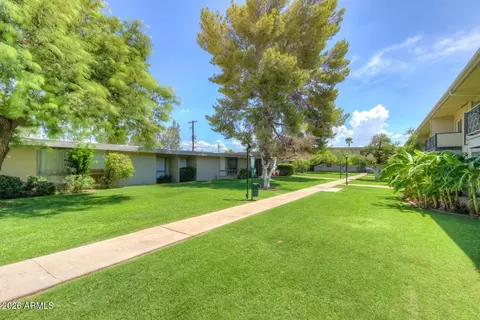
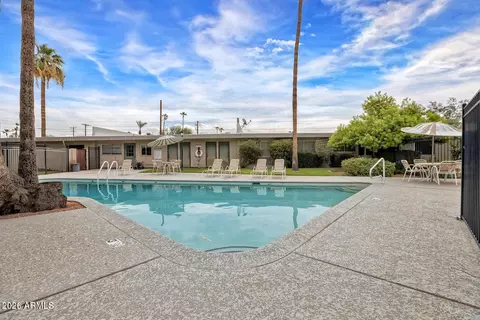
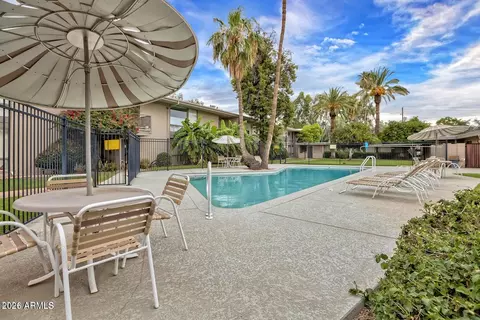
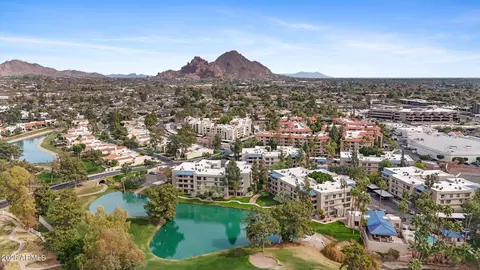
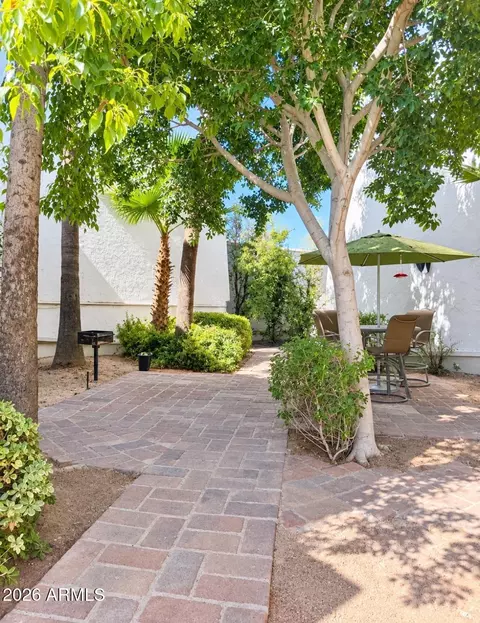
| Community Features | Pool, Near Light Rail Stop, Near Bus Stop, Community Laundry, Biking/Walking Path |
| Elementary School | Biltmore Preparatory Academy |
| Elementary School District | Creighton Elementary District |
| Middle School | Biltmore Preparatory Academy |
| High School District | Phoenix Union High School District |
| High School | Camelback High School |
| APN | 170-13-110 |
| Directions | From 32nd Street: East On Camelback Road. Property Is Located On The North Side Of The Road. Driveway Is A Roundabout And You Enter On The East Side. Unit Is Located On The West Side Of The Building. |
| Lot/ Land Details | |
| Road Responsibility | Private Maintained Road |
| Road Surface | Asphalt |

$519,250
$1,095,250
$449,900
$525,000
$5,332,400
$450,000
$568,000
$641,000
$249,450
$374,525
$625,000
$550,000
$700,000
$492,450
$650,000
$634,995
$679,900
$4,300,000
$885,000
$540,000
$484,900
$359,900
$339,000
$1,395,000
$394,950
$579,900
$244,900
$337,500
$325,000
$450,000