Movoto Real Estate
Sold on 04/07/2025
  • Map Image
  • Map Image
  • Map Image

322 E Mitchell Dr, Phoenix, AZ 85012

$585,000

Last sold 04/07/2025 after 46 Days

  • 3

    bed

  • 2

    bath

  • 1,615

    Sqft ($362/Sqft)

House not for sale

About 322 E Mitchell Dr

Property type House
Neighborhood
Year built 1946
HOA fee $0/month
Lot size 7,558 Sqft
Rental estimate
Property description
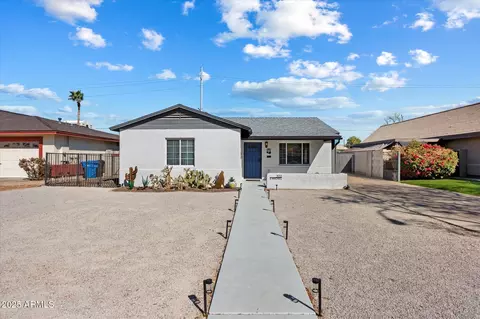
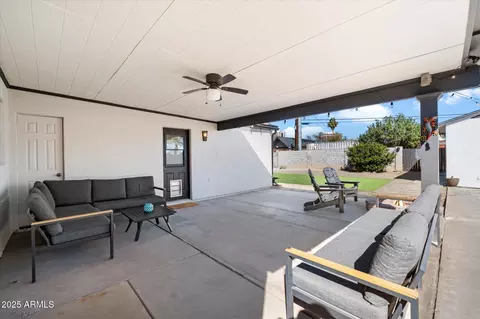
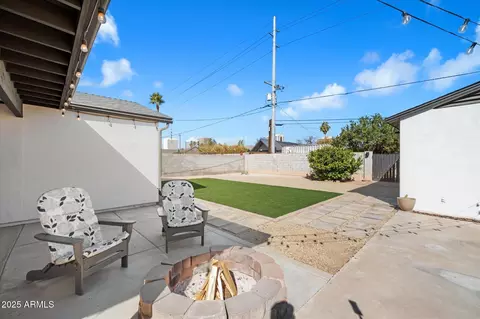
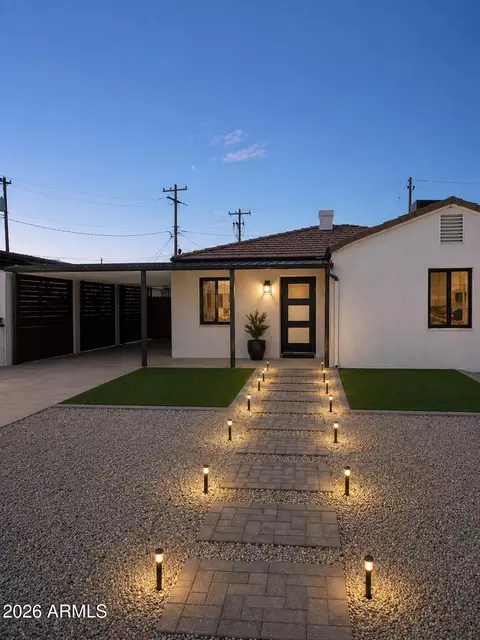
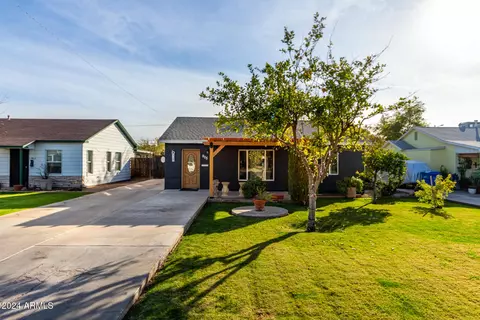
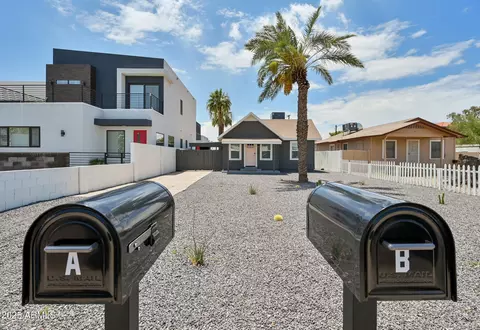
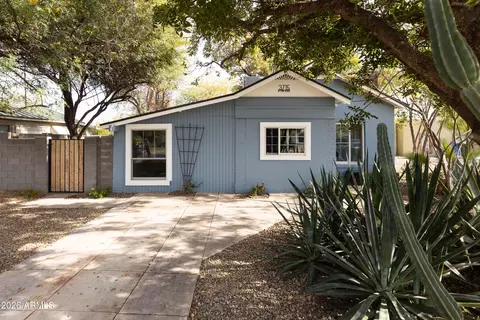
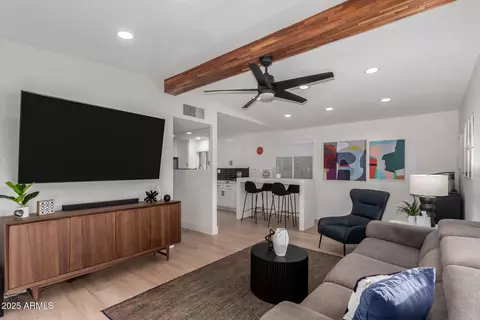
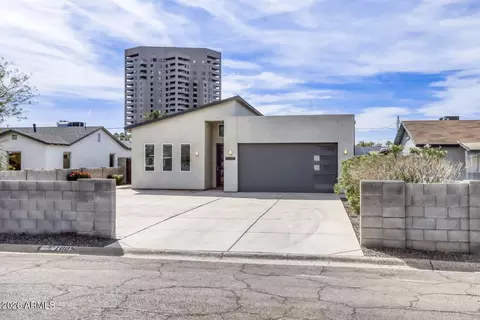
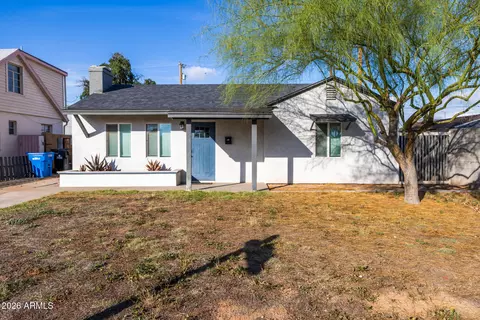
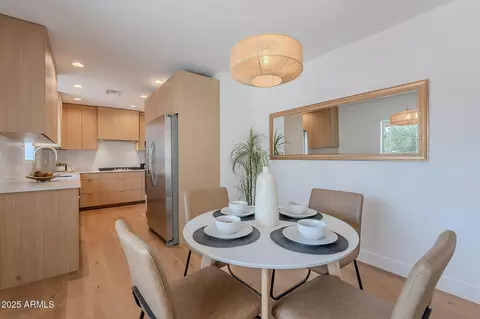
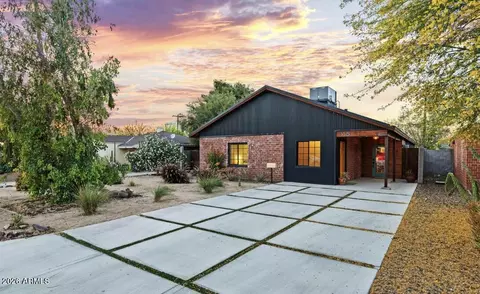
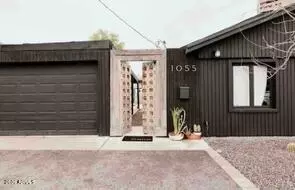
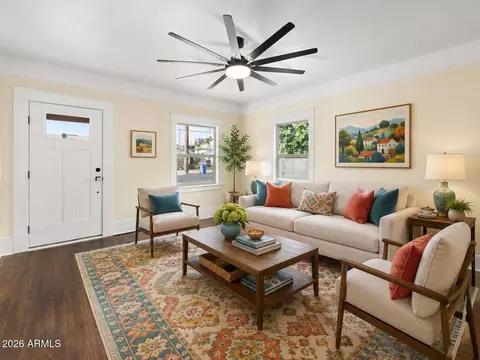
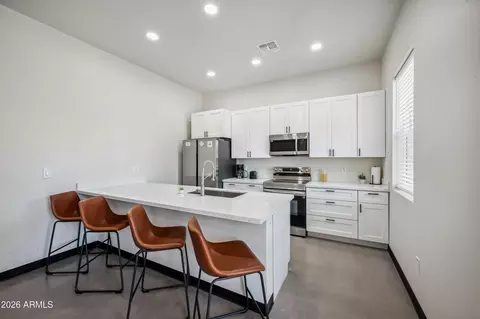
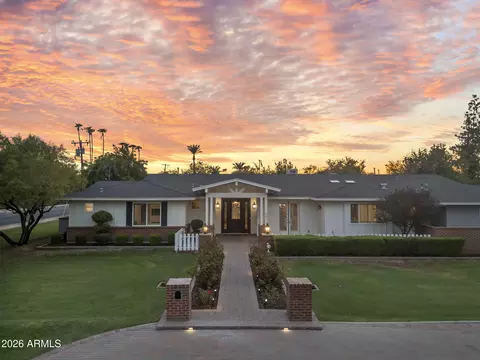
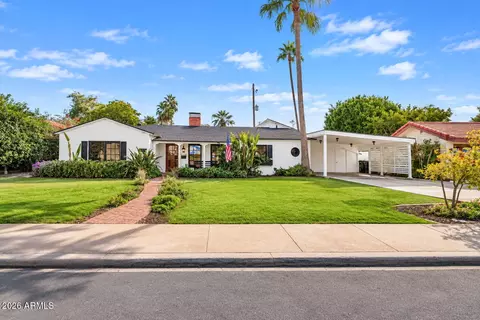
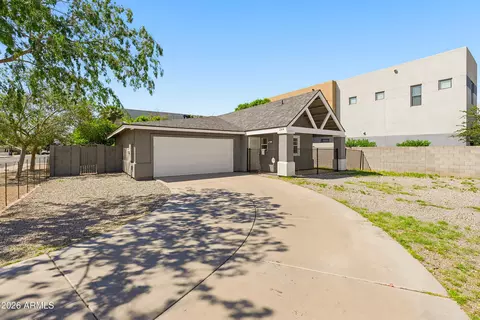
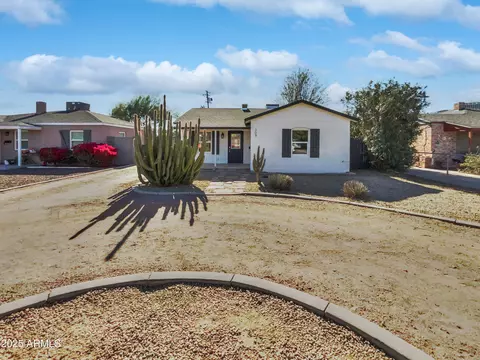
This beautiful 3-bedroom, 2-bath home offers 1,615 sq. ft. of living space and is situated on one of Midtown's most desirable streets. The home features a gorgeous primary bedroom suite and stunning wood floors throughout. Enjoy the convenience of being within walking distance of a Light Rail stop, shopping, bars, acclaimed restaurants, like Taco Guild and Ocotillo, along with Strip Mall Coffee Shop and Starbucks. Close to museums and easy access to major freeways. Pride of ownership is evident in this well-maintained home, boasting a spacious, xeriscape front and back yard, complete with new sprinkler system equip. The backyard also offers a fire pit, RV gate and workshop/storage. Alley access has been restricted at both ends by city provided locked gates with no pedestrian access. Built in 1946, this charming home combines historical character with modern comforts and efficiencies a truly one-of-a-kind property in a prime location NO HOA!
Listed by
Listing Agent - Eric Z Horn
Listing Office - The Brokery
Source: ARMLS mls logo
MLS#6823637 • last updated 1 year ago
Movoto checked ARMLS for data 8 minutes ago
Overview
Cooling/AC HVAC SEER Rating, Central Air, Ceiling Fan(s), Evaporative Cooling, Programmable Thmstat, See Remarks
Heating Natural Gas, Ceiling
Levels/Style Ranch, 1
MLS # 6823637
Type Residential
Virtual Tour N/A
Status Closed
SubType Single Family Residence
SqFt 1615
Lot Size (Acres) 0.17
Lot Size (Sqft) 7558
Property Tax 1390
Builder Name Unknown
Year Built 1946
Interior
Total # of Bathrooms 2
Total # of Bedrooms 3
Laundry Inside
Flooring Tile, Wood
Interior Features High Speed Internet, No Interior Steps, Pantry, 3/4 Bath Master Bdrm
Appliances Dryer, Washer, Refrigerator, Built-in Microwave, Dishwasher, Disposal, Gas Range, Gas Oven, Gas Cooktop
Window Features Dual Pane, Vinyl Frame
Exterior
Roof Composition, Rolled/Hot Mop
Construction Stucco, Painted, Brick
Parking RV Access/Parking, RV Gate
# of Open Parking Spaces 4
Patio/Porch Covered Patio(s)
Fencing Block, Wrought Iron
Exterior Features Other, Storage
Lot Features North/South Exposure, Sprinklers In Rear, Sprinklers In Front, Alley, Gravel/Stone Front, Gravel/Stone Back, Synthetic Grass Back, Auto Timer H2O Front, Auto Timer H2O Back
Amenities / Utilities
Water Source City Water
Sewer/Septic Public Sewer
Spa None
HOA Fee Includes No Fees
Pool None
Location
Subdivision OSBORN
Community Features Near Light Rail Stop, Near Bus Stop, Historic District, Biking/Walking Path
Elementary School Longview Elementary School
Elementary School District Osborn Elementary District
Middle School Osborn Middle School
High School District Phoenix Union High School District
High School Central High School
APN 118-23-123
Directions From Central Ave Head East On E Osborne Rd, North On N 3rd St And East On E Mitchell Dr
Lot/ Land Details
Road Responsibility City Maintained Road
Possible Use None
We are not permitted to show value estimates for this property.
  • Apr 2025
    mls logo MLS # 6823637
  • Apr 7, 2025 Sold
    —
  • Apr 7, 2025 Listed
    —
  • Apr 5, 2025 Sold
    $585,000
  • Mar 14, 2025 Pending
    —
  • Feb 20, 2025 Listed
    $595,000 (+56.7%)
  • Apr 2025
    Public Records
  • Apr 4, 2025 Sold
    $585,000 (-1.7%)
  • Jul 2020
    mls logo MLS # 6083413
  • Jul 7, 2020 Sold
    $379,600
  • Jul 5, 2020 Pending
    —
  • Jun 16, 2020 Ucb
    —
  • Jun 8, 2020 Price Change
    $399,000 (-2.7%)
  • May 28, 2020 Listed
    $410,000 (+48.0%)
  • Jul 2020
    Public Records
  • Jul 2, 2020 Sold
    $379,600 (-4.9%)
  • Jul 2005
    Public Records
  • Jul 29, 2005 Sold
    $277,000
  • Year Property taxes Tax assessment
  • 2025
    $1,266 -9.0%
    $46,900 +4.76%
  • 2024
    $1,390 +4.1%
    $44,770
  • 2022
    $1,336 -1.7%
    $44,770 +57.2%
  • 2021
    $1,358 +15.8%
    $28,480 +1.17%
  • 2020
    $1,173 +4.9%
    $28,150 +10.26%
  • 2019
    $1,119 +3.7%
    $25,530 +5.58%
  • 2018
    $1,078 +9.9%
    $24,180 -3.2%
  • 2017
    $981 +3.9%
    $24,980 +40.57%
  • 2016
    $944 +7.4%
    $17,770
  • 2015
    $880
    —
  • 322 E Mitchell Dr
    $585K
  • Central Avenue Corridor
    $379K -21% y/y
  • 85012
    $509K -3% y/y
  • Phoenix
    $454K -2% y/y
No chart available
Statistics calculated by Movoto
Est. value Bed/bath Sqft mi
316 E Mitchell Dr, Phoenix, AZ 85012 $427,600 3/2 1,306 0.01
326 E Mitchell Dr, Phoenix, AZ 85012 $413,200 —/2 1,306 0.01
312 E Mitchell Dr, Phoenix, AZ 85012 $576,100 3/— 1,490 0.02
330 E Mitchell Dr, Phoenix, AZ 85012 $432,900 3/2 1,306 0.02
308 E Mitchell Dr, Phoenix, AZ 85012 $525,800 3/2 1,490 0.03
315 E Whitton Ave, Phoenix, AZ 85012 $677,700 3/2 1,780 0.03
325 E Whitton Ave, Phoenix, AZ 85012 $583,400 3/2 1,490 0.03
321 E Mitchell Dr, Phoenix, AZ 85012 $532,100 3/2 1,523 0.03

Estimated values are based on public record data and automated valuation models. Values are not guaranteed and may not reflect current market conditions.
Thinking of selling? Get a Cash Offer.

  • A smooth, fast sale
  • Skip staging and repairs
  • No strings attached
3/10
4/10
8/10
3/10
Source: GreatSchools.org © 2026. All rights reserved.

Around Central Avenue Corridor

Explore everything this neighborhood has to offer. Learn more about Central Avenue Corridor.
By entering my info and clicking Ask a Question, I am providing my e-signature and express written consent to receive marketing emails, calls, and texts (including via automatic telephone dialing systems, AI generative, artificial or pre-recorded voice technology) relating to my inquiry from Movoto (and parties calling/messaging on their behalf) even if my number appears on the company, state, or national Do Not Call Registry. You also agree to ourTerms and Conditions and Privacy Policy. Consent not required to receive services (call 1-844-420-1270 to be connected without providing consent).

Nearby recently sold homes in Phoenix, AZ

Nearby homes for sale in Phoenix, AZ

Newest listings in 85012

  • Real Estate
  • AZ
  • Maricopa County
  • Phoenix
  • 85012
  • Central Avenue Corridor
  • 322 E Mitchell Dr
Meet with a real estate agent today (844) 430-0869
The multiple listing information is provided by Arizona Multiple Listing Service, Inc.. IDX information is provided exclusively for consumers’ personal, non-commercial use and that it may not be used for any purpose other than to identify prospective properties consumers may be interested in purchasing. Information deemed reliable but not guaranteed to be accurate. Buyer to verify all information. The information provided is for consumers' personal, non-commercial use and may not be used for any purpose other than to identify prospective properties consumers may be interested in purchasing. Listing information updated every 15 minutes. Terms of use & Privacy Policy, California Privacy Info. Copyright © 2005 - 2026 Movoto, Inc. All rights reserved. Equal Housing Opportunity CalDRE CalDRE #01517281
Movoto Real Estate is committed to ensuring accessibility for individuals with disabilities. We are continuously working to improve the accessibility of our web experience for everyone. We welcome feedback and accommodation requests, please submit them here.
Arizona Multiple Listing Service™ system
The real estate listing data marked with this icon comes from the IDX program of the Arizona Multiple Listing Service™ system. All information provided is deemed reliable but is not guaranteed and should be independently verified. All information should be verified by the recipient and none is guaranteed as accurate by ARMLS.
Requests for information regarding mortgage products will be directed to Movoto.com affiliate, Lower, LLC - a licensed Mortgage Lender (NMLS #1124061), or, based on your location, may be redirected to a participating mortgage marketing partner that may pay Lower, LLC for any consumer contact information provided through this site.