Movoto Real Estate
Sold on 03/31/2026
32020 N 20th Dr, Phoenix, AZ 85085

$1,035,000

Last sold 03/31/2026 after 109 Days
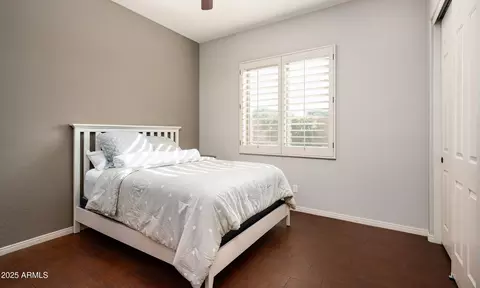
  • 4

    bed

  • 3

    bath

  • 3,197

    Sqft ($324/Sqft)

House not for sale

About 32020 N 20th Dr

Property type House
Neighborhood
Year built 2006
HOA fee $145/month
Lot size 10,023 Sqft
Parking 3 garage spaces
Rental estimate
Property description
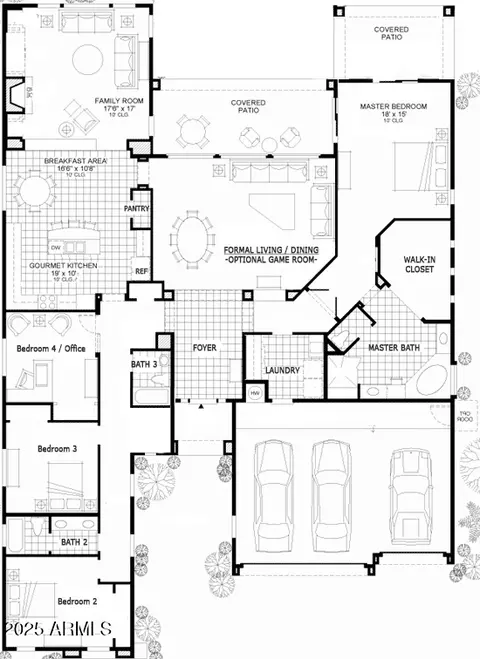
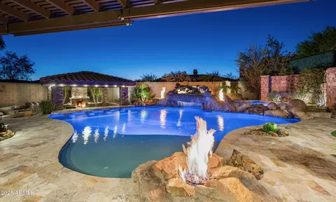
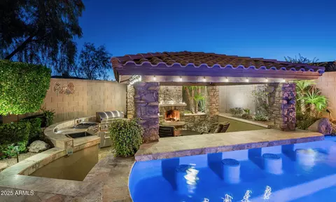
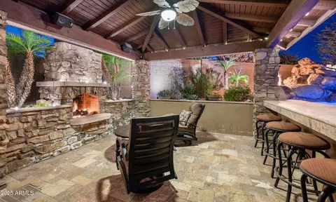
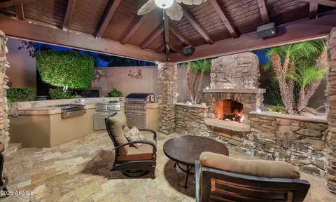
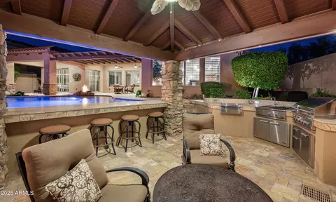
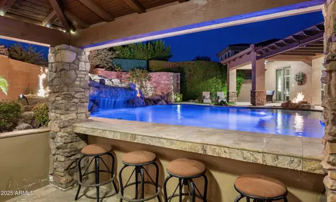
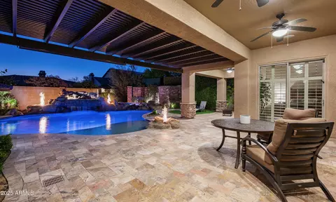
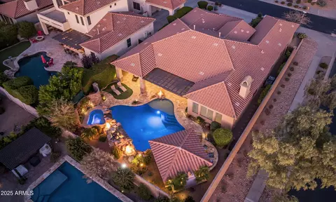
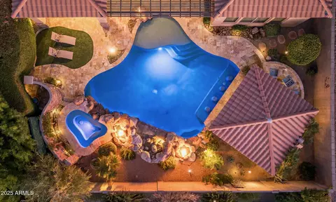
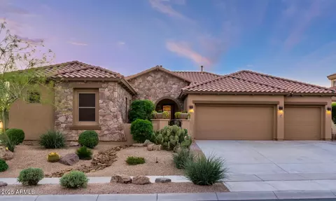
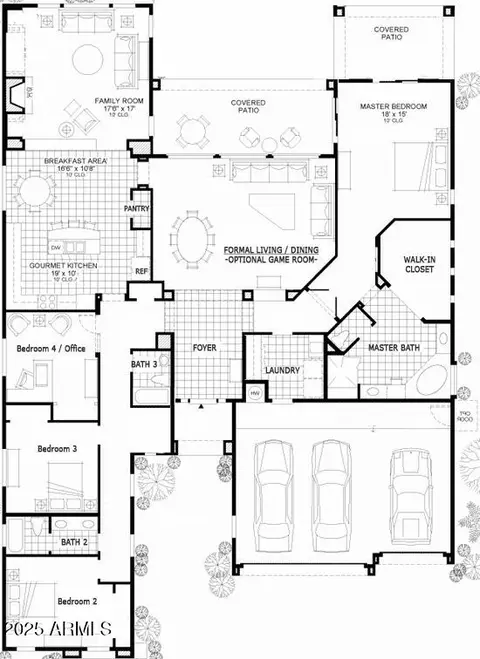
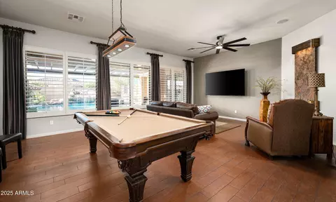
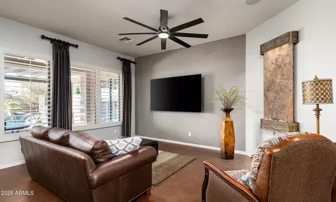
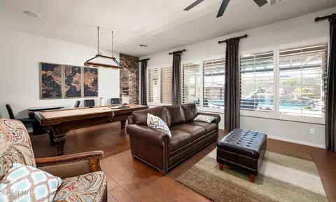
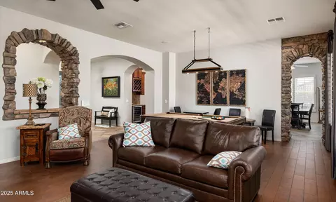
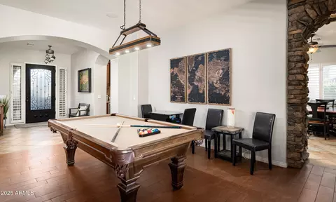
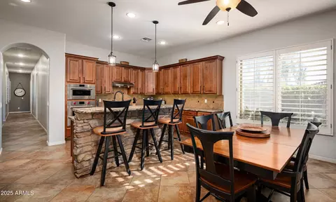
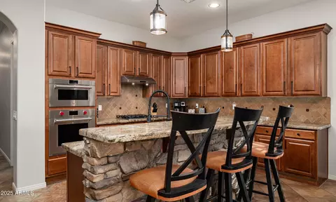
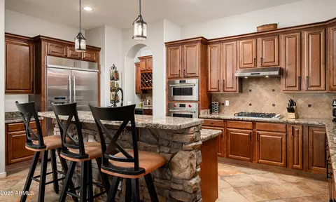
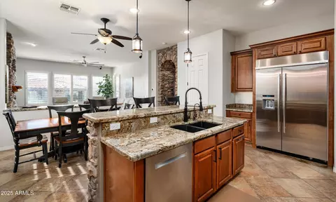
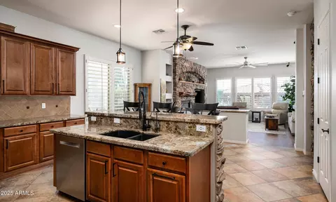
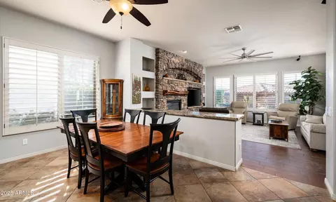
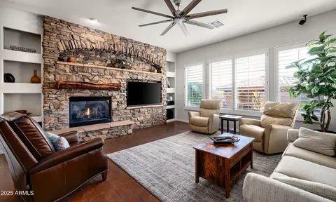
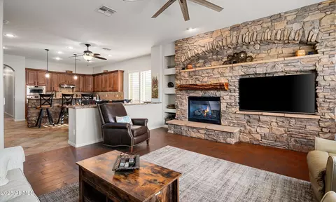
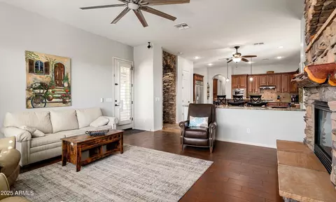
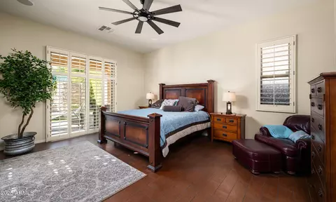
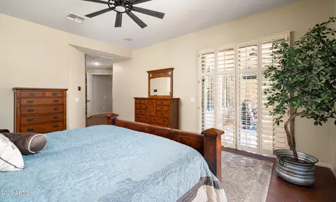
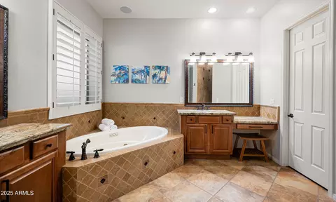
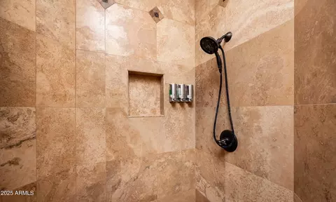
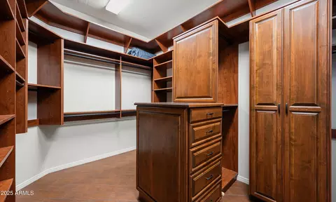
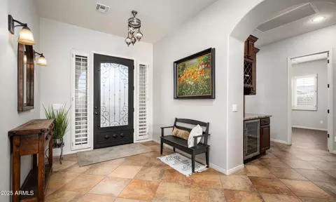
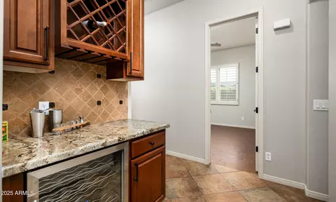
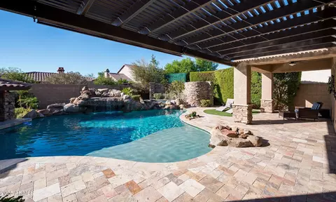
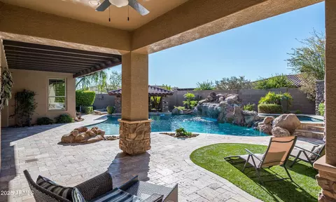
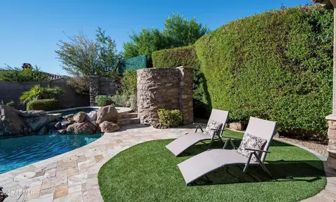
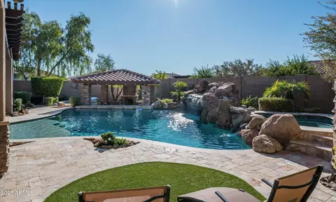
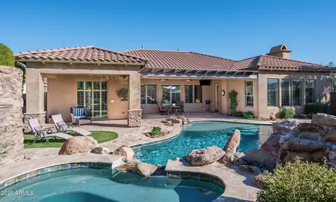
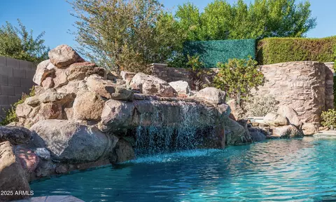
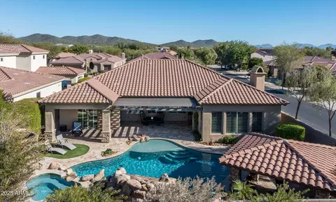
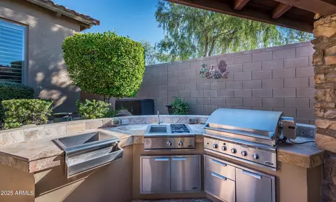
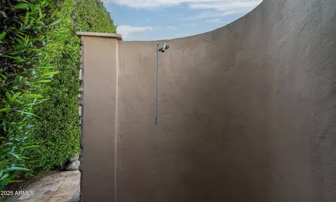
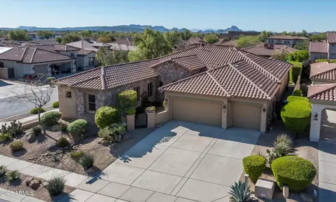
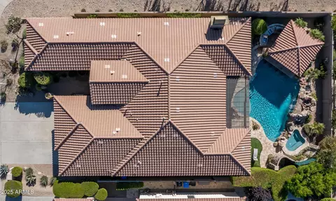
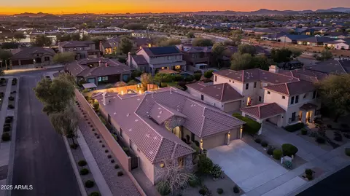
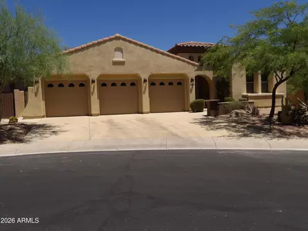
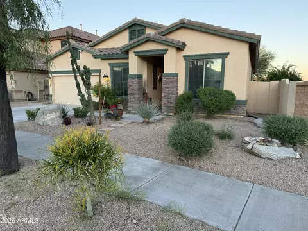
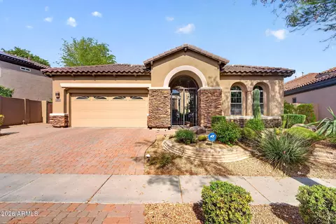
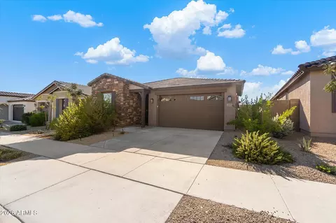
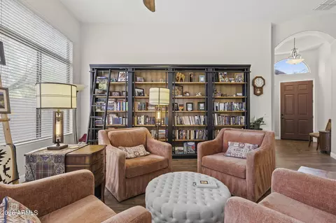
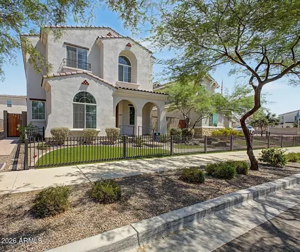
Step into a private, 5-star resort, without ever leaving home. This rare Sonoran Foothills residence is defined by a truly extraordinary, one-of-a-kind backyard designed for unforgettable entertaining & everyday escape. Anchored by a heated pool & spa, this outdoor space unfolds into a true destination with a swim-up bar, cascading waterfalls, fire features glowing at night, pool misters, & expansive travertine decking that rivals luxury resorts. At the heart of it all, a sunken outdoor pavilion creates the ultimate gathering space, complete with a built-in BBQ, 2 additional gas burners, convenient sink, ice chest, stone fireplace, and covered seating - perfect for hosting or simply enjoying year-round outdoor living. Inside is a thoughtfully designed split-bedroom floor plan & timeless finishes throughout. The chef's kitchen features premium appliances and opens seamlessly to a warm, inviting family room & a stone fireplace. The primary suite is privately positioned & offers dual patio access, a custom walk-in closet, & a spa-inspired bath, creating a true owner's retreat. Positioned on a quiet cul-de-sac lot & located within the desirable gated community, this is not just a home, it's a lifestyle that cannot be replicated. Homes like this don't come along often and once experienced, they're impossible to forget. The Sonoran Foothills HOA hosts year-round activities and the community center features a lap pool, splash pad, tennis / pickle ball, a dog park, many parks, basketball, volleyball, hiking & biking trails. Close to K-8, I-17 and TSMC.
Listed by
Listing Agent - Spero Pagos
Listing Office - Keller Williams, Professional Partners
Source: ARMLS mls logo
MLS#6957421 • last updated 6 months ago
Movoto checked ARMLS for data 3 minutes ago
Overview
Cooling/AC HVAC SEER Rating, Ceiling Fan(s), ENERGY STAR Qualified Equipment, Other, Programmable Thmstat, See Remarks
Heating ENERGY STAR Qualified Equipment, Electric
Levels/Style 1
MLS # 6957421
Type Residential
Status Closed
SubType Single Family Residence
SqFt 3197
Lot Size (Acres) 0.23
Lot Size (Sqft) 10023
Property Tax 3795
HOA Sonoran Foothills, 623-869-6644
HOA Fee 2 Quarterly, 324
Builder Name Toll Brothers
HOA 2 623-869-6644, Sonoran Foothills
HOA Fee 435, Quarterly
Year Built 2006
Interior
Total # of Bathrooms 3
# Full Baths 3
Total # of Bedrooms 4
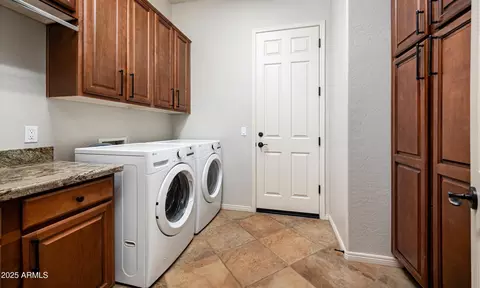
Laundry Inside
Flooring Tile
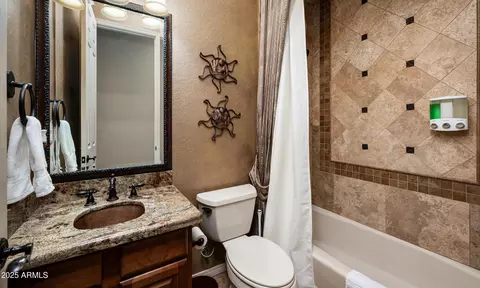
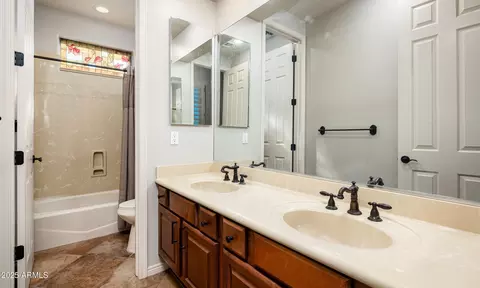
Interior Features High Speed Internet, Granite Counters, Double Vanity, Eat-in Kitchen, Breakfast Bar, 9+ Flat Ceilings, No Interior Steps, Kitchen Island, Pantry, Full Bth Master Bdrm, Separate Shwr & Tub, Tub With Jets
Fireplace Fire Pit, Exterior Fireplace, Family Room, Gas
Appliances Dryer, Washer, Water Softener Owned, Gas Stub For Range, Reverse Osmosis, Refrigerator, Built-in Microwave, Dishwasher, Disposal, Gas Cooktop, Water Purifier
Accessibility Features Zero-Grade Entry
Window Features Low-Emissivity Windows, Solar Screens, Dual Pane
Exterior
Roof Tile
Construction Stucco, Wood Frame, Painted
# of Garage Spaces 3
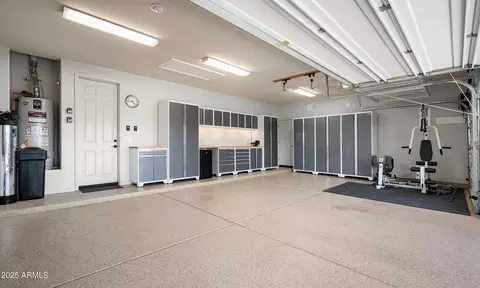
Parking Attached Garage, Garage Door Opener, Direct Access, Attch'd Gar Cabinets, Temp Controlled
# of Open Parking Spaces 3
# of Covered Spaces 3
Patio/Porch Covered Patio(s)
Other Structures Gazebo
Fencing Block
Exterior Features Private Street(s), Private Yard, Built-in Barbecue
Lot Features East/West Exposure, Sprinklers In Rear, Sprinklers In Front, Corner Lot, Desert Front, Cul-De-Sac, Gravel/Stone Front, Gravel/Stone Back, Synthetic Grass Back, Auto Timer H2O Front, Auto Timer H2O Back
Amenities / Utilities
Water Source City Water
Sewer/Septic Public Sewer
Spa Heated, Private
HOA Fee Includes Maintenance Grounds, Street Maint
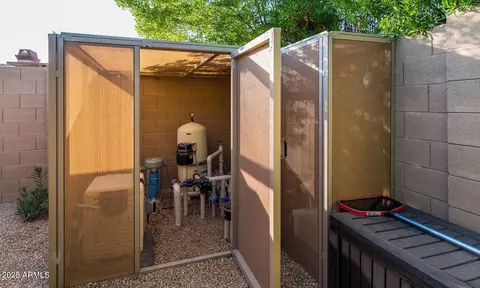
Pool Variable Speed Pump, Outdoor, Heated
Location
Subdivision Sonoran Foothills
Community Features Pool, Pickleball, Gated, Tennis Court(s), Playground, Biking/Walking Path
Elementary School Sonoran Foothills School
Elementary School District Deer Valley Unified District
Middle School Sonoran Foothills School
High School District Deer Valley Unified District
High School Barry Goldwater High School
APN 204-12-572
We are not permitted to show value estimates for this property.
  • Mar 2026
    mls logo MLS # 6957421
  • Mar 31, 2026 Sold
    $1,035,000
  • Mar 15, 2026 Pending
    —
  • Mar 6, 2026 Active
    —
  • Feb 25, 2026 Price Change
    $1,095,000 (-4.8%)
  • Feb 2, 2026 Price Change
    $1,150,000 (-2.1%)
  • Jan 9, 2026 Price Change
    $1,175,000 (-1.7%)
  • Dec 12, 2025 Listed
    $1,195,000 (+2.6%)
  • Mar 2026
    Public Records
  • Mar 31, 2026 Sold
    $1,035,000 (-5.5%)
  • Aug 2025
    mls logo MLS # 6885608
  • Aug 1, 2025 Price Change
    $1,165,000 (-0.9%)
  • Jun 26, 2025 Listed
    $1,175,000
  • May 2025
    mls logo MLS # 6846716
  • May 15, 2025 Price Change
    $1,175,000 (-1.9%)
  • Apr 29, 2025 Price Change
    $1,198,000 (-4.2%)
  • Apr 2, 2025 Listed
    $1,250,000 (+6.4%)
  • May 2022
    mls logo MLS # 6347116
  • May 6, 2022 Sold
    $1,175,000
  • Feb 21, 2022 Pending
    —
  • Feb 3, 2022 Price Change
    $1,150,000 (+5.0%)
  • Feb 2, 2022 Listed
    $1,095,000 (+52.1%)
  • Jan 26, 2022 Listed
    —
  • May 2022
    Public Records
  • May 5, 2022 Sold
    $1,175,000 (+2.2%)
  • May 2020
    mls logo MLS # 6004985
  • May 4, 2020 Sold
    $720,000
  • Mar 21, 2020 Pending
    —
  • Mar 11, 2020 Ucb
    —
  • Nov 14, 2019 Listed
    $749,900 (+167.8%)
  • May 2020
    Public Records
  • May 4, 2020 Sold
    $720,000 (-4.0%)
  • Jun 2018
    mls logo MLS # 4591878
  • Jun 15, 2018 Sold
    —
  • Jun 26, 2014 Price Change
    $280,000 (-1.8%)
  • May 27, 2011 Listed
    —
  • Jan 2012
    Public Records
  • Jan 9, 2012 Sold
    $285,000
  • Year Property taxes Tax assessment
  • 2025
    $3,796 +1.3%
    $81,250 +5.78%
  • 2024
    $3,746 -19.8%
    $76,810 -4.73%
  • 2023
    $4,669 +3.5%
    $80,620 +22.86%
  • 2022
    $4,512 +11.9%
    $65,620 +37.54%
  • 2021
    $4,032 +2.0%
    $47,710 +6.97%
  • 2020
    $3,952 +3.4%
    $44,600 +2.88%
  • 2019
    $3,821 +3.8%
    $43,350 +3.46%
  • 2018
    $3,681 +3.9%
    $41,900 +4.02%
  • 2017
    $3,542 +6.1%
    $40,280 +6.08%
  • 2016
    $3,337 +12.0%
    $37,970
  • 2015
    $2,979
    —
  • 32020 N 20th Dr
    $1.03M
  • North Gateway
    $664K -3% y/y
  • 85085
    $749K +8% y/y
  • Phoenix
    $454K -2% y/y
No chart available
Statistics calculated by Movoto
Est. value Bed/bath Sqft mi
32024 N 20th Dr, Phoenix, AZ 85085 $952,600 4/— 4,019 0.01
32028 N 20th Dr, Phoenix, AZ 85085 $787,700 4/— 3,197 0.03
2019 W White Pine Dr, Phoenix, AZ 85085 $849,300 —/— 3,197 0.03
2023 W White Pine Dr, Phoenix, AZ 85085 $913,000 4/— 3,866 0.03
32019 N 20th Dr, Phoenix, AZ 85085 $893,200 4/— 3,197 0.03
32025 N 20th Ln, Phoenix, AZ 85085 $876,600 4/— 3,720 0.03
32021 N 20th Ln, Phoenix, AZ 85085 $848,900 —/— 3,461 0.03
32023 N 20th Dr, Phoenix, AZ 85085 $905,000 3/— 3,197 0.03

Estimated values are based on public record data and automated valuation models. Values are not guaranteed and may not reflect current market conditions.

Thinking of selling? Get a Cash Offer.

  • A smooth, fast sale
  • Skip staging and repairs
  • No strings attached
10/10
5/10
Source: GreatSchools.org © 2026. All rights reserved.

Around North Gateway

Explore everything this neighborhood has to offer. Learn more about North Gateway.
By entering my info and clicking Ask a Question below, I am providing my e-signature and express written consent to receive marketing emails, calls, and texts (including via automatic telephone dialing systems, AI generative, artificial or pre-recorded voice technology) relating to my inquiry from Movoto (and parties calling/messaging on their behalf) even if my number appears on the company, state, or national Do Not Call Registry. You also agree to ourTerms and Conditions and Privacy Policy. Consent not required to receive services (call 1-844-420-1270 to be connected without providing consent).

Nearby recently sold homes in Phoenix, AZ

Nearby homes for sale in Phoenix, AZ

Newest listings in 85085

  • Real Estate
  • AZ
  • Maricopa County
  • Phoenix
  • 85085
  • North Gateway
  • 32020 N 20th Dr
Meet with a real estate agent today (844) 430-0869
The multiple listing information is provided by Arizona Multiple Listing Service, Inc.. IDX information is provided exclusively for consumers’ personal, non-commercial use and that it may not be used for any purpose other than to identify prospective properties consumers may be interested in purchasing. Information deemed reliable but not guaranteed to be accurate. Buyer to verify all information. The information provided is for consumers' personal, non-commercial use and may not be used for any purpose other than to identify prospective properties consumers may be interested in purchasing. Listing information updated every 15 minutes. Terms of use & Privacy Policy, California Privacy Info. Copyright © 2005 - 2026 Movoto, Inc. All rights reserved. Equal Housing Opportunity CalDRE CalDRE #01517281
Movoto Real Estate is committed to ensuring accessibility for individuals with disabilities. We are continuously working to improve the accessibility of our web experience for everyone. We welcome feedback and accommodation requests, please submit them here.
Arizona Multiple Listing Service™ system
The real estate listing data marked with this icon comes from the IDX program of the Arizona Multiple Listing Service™ system. All information provided is deemed reliable but is not guaranteed and should be independently verified. All information should be verified by the recipient and none is guaranteed as accurate by ARMLS.
Requests for information regarding mortgage products will be directed to Movoto.com affiliate, Lower, LLC - a licensed Mortgage Lender (NMLS #1124061), or, based on your location, may be redirected to a participating mortgage marketing partner that may pay Lower, LLC for any consumer contact information provided through this site.