
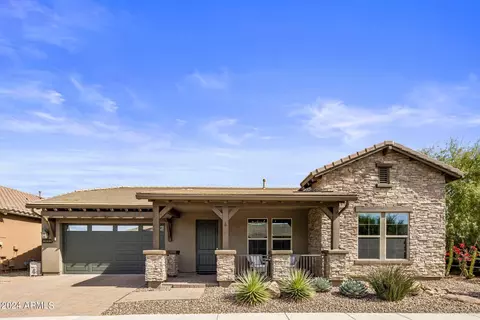
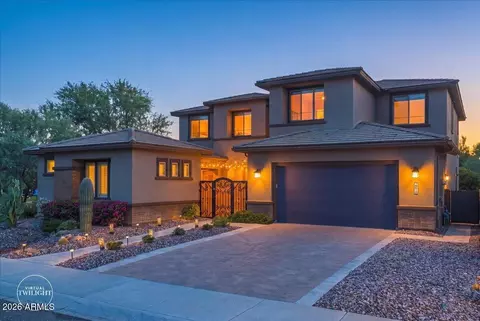
- $1,250,000
- 3Bd
- 4Ba
- 3,398 Sq Ft
SOLD

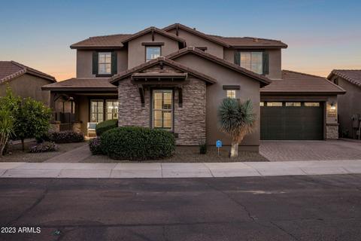
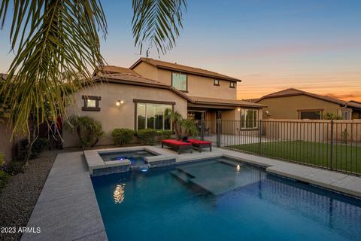
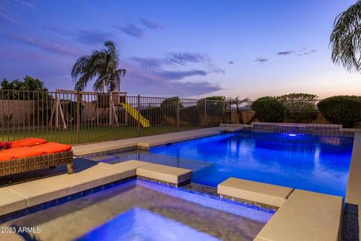
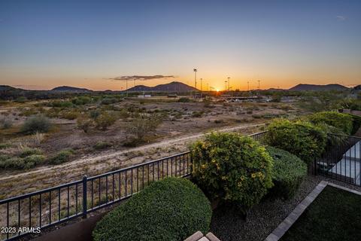
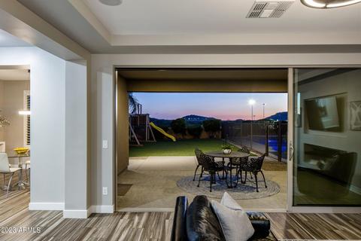
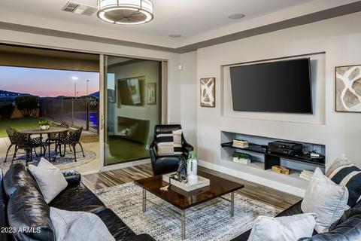
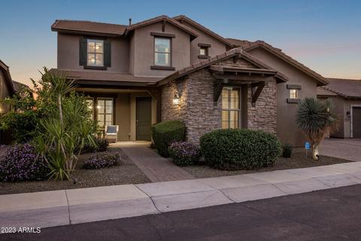
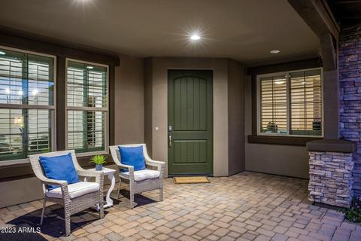
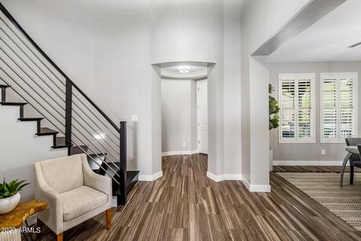
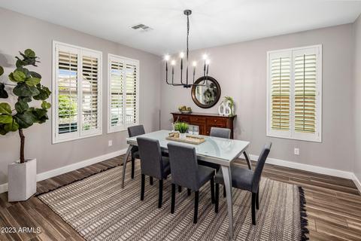
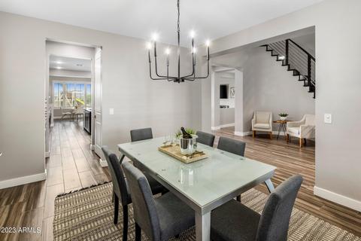
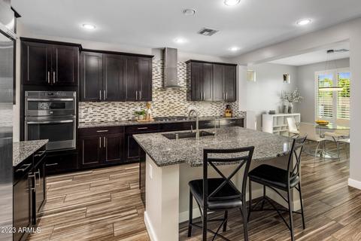
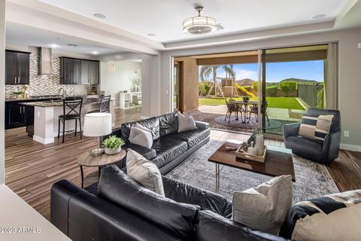
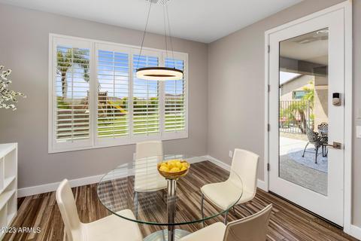
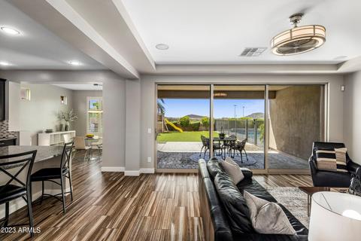
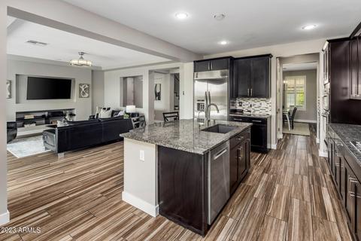
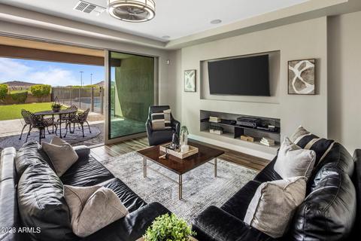
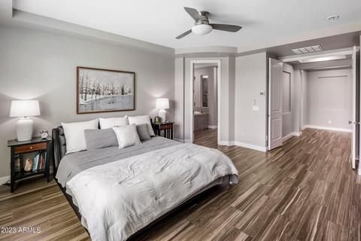
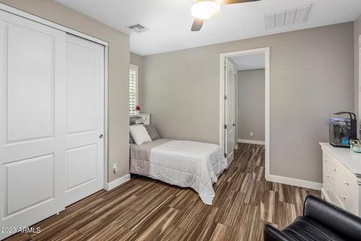
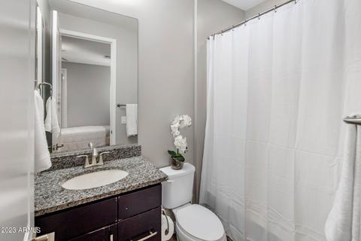
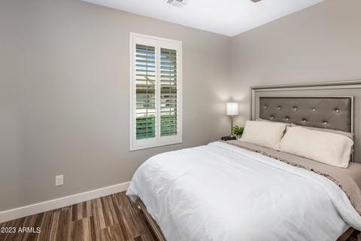
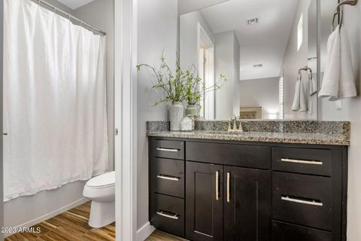
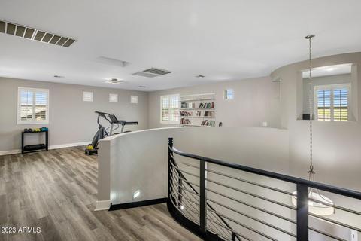
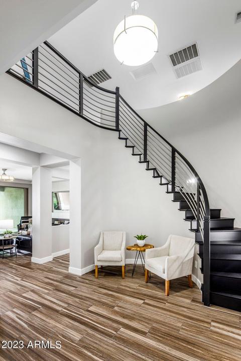
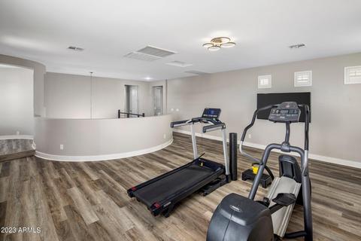
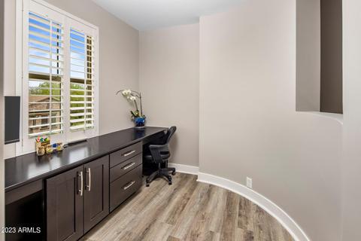
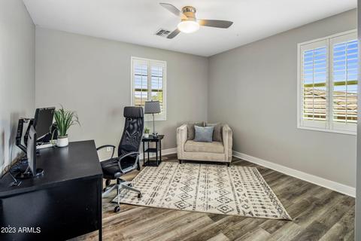
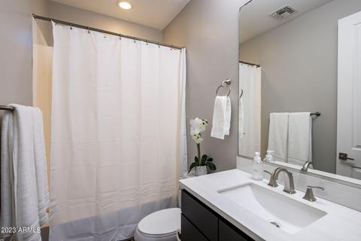
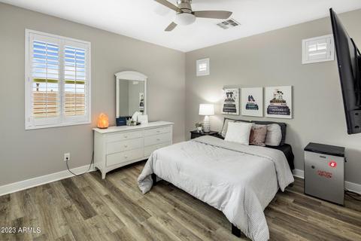
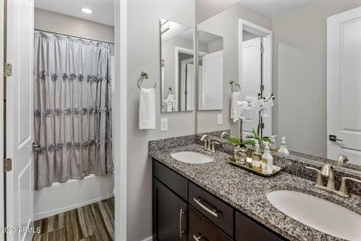
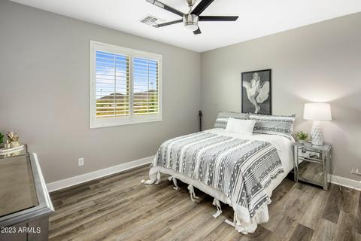
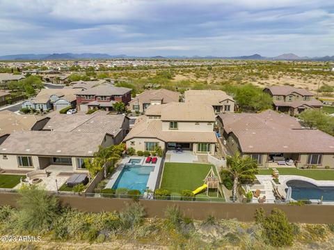
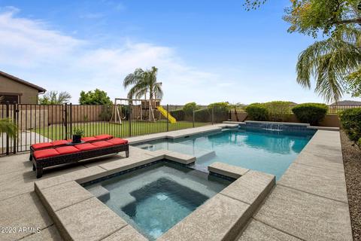
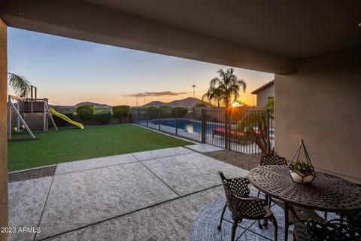
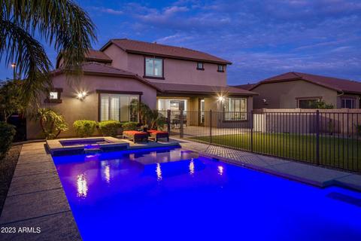
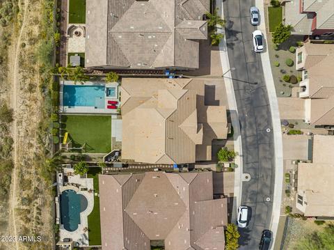
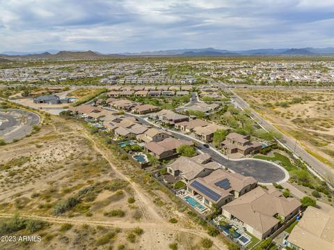
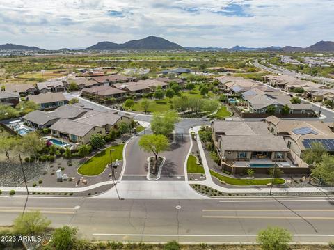
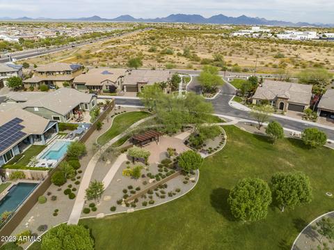
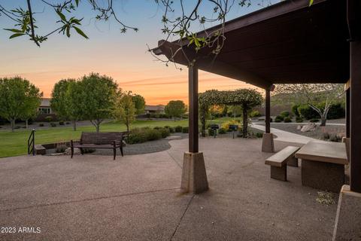
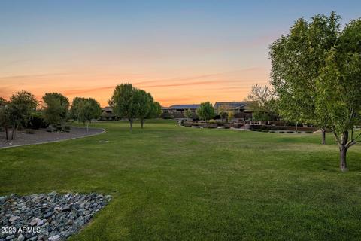
Last sold 06/01/2023 after 48 Days
bed
bath
Sqft ($306/Sqft)
| Property type House | Neighborhood | Year built 2014 | HOA fee $276/month | Lot size 9,043 Sqft | Parking 2 garage spaces |

| Overview | |
| Cooling/AC | Central Air, Ceiling Fan(s), Programmable Thmstat |
| Heating | Natural Gas |
| Levels/Style | 2 |
| MLS # | 6544488 |
| Type | Residential |
| Status | Closed |
| SubType | Single Family Residence |
| SqFt | 4170 |
| Lot Size (Acres) | 0.21 |
| Lot Size (Sqft) | 9043 |
| Property Tax | 5250 |
| HOA | Estates At Ridgeview, 480-339-8793 |
| Builder Name | Ashton Woods |
| HOA Fee | 276, Monthly |
| Year Built | 2014 |
| Interior | |
| Total # of Bathrooms | 6 |
| Total # of Bedrooms | 6 |
| Laundry | Wshr/Dry HookUp Only |
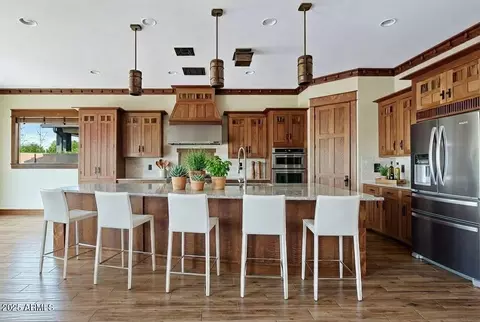
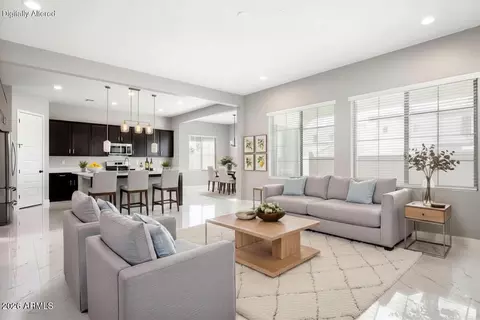
| Flooring | Laminate, Stone, Tile |
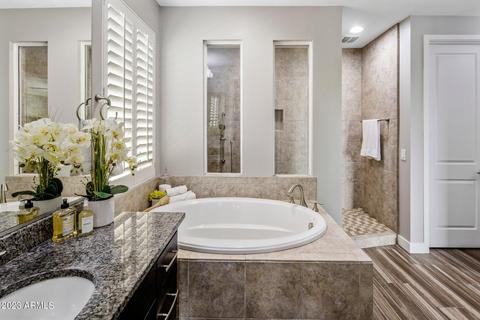
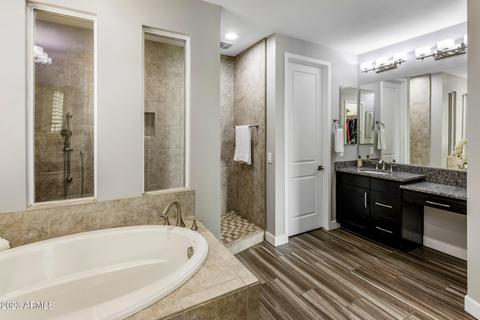
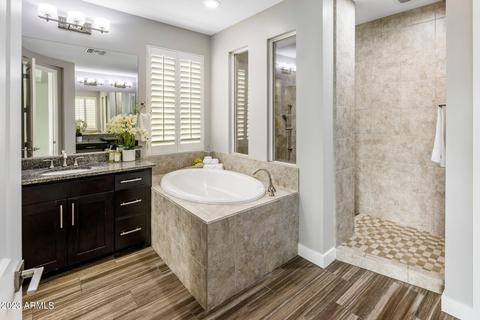
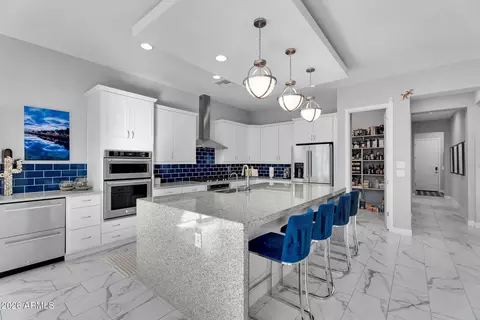
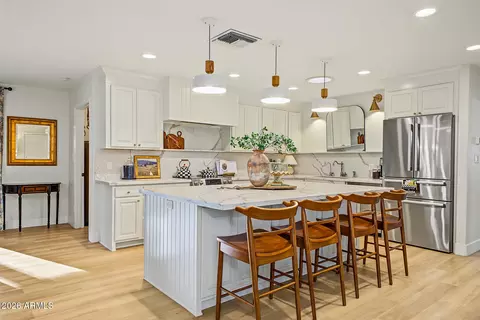
| Interior Features | High Speed Internet, Granite Counters, Double Vanity, Eat-in Kitchen, Breakfast Bar, Vaulted Ceiling(s), Kitchen Island, Pantry, 2 Master Baths, Full Bth Master Bdrm, Separate Shwr & Tub |
| Appliances | Gas Cooktop |
| Window Features | Dual Pane |
| Exterior | |
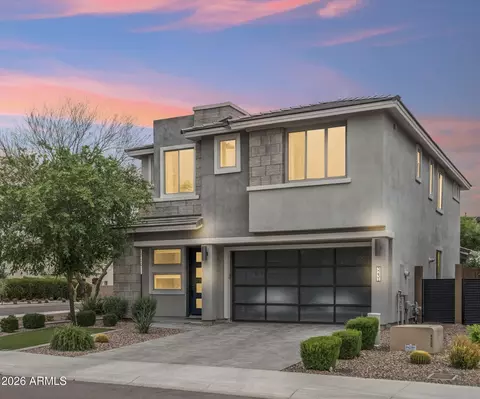
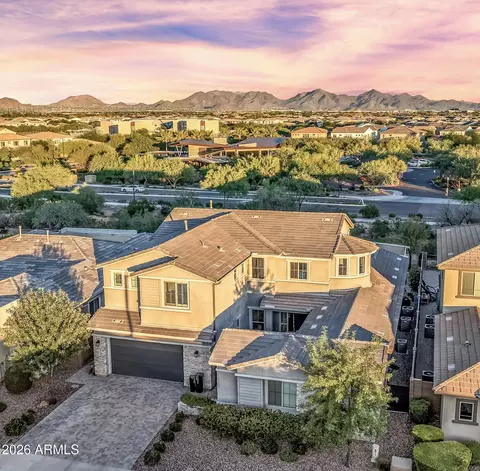
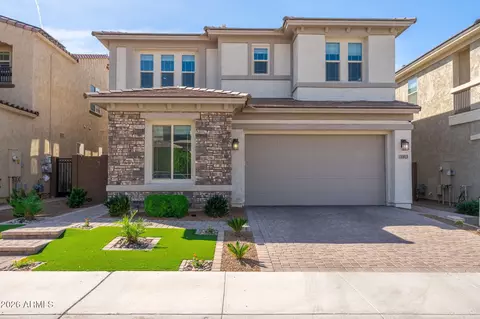
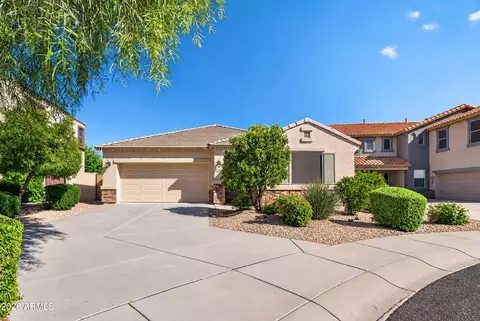
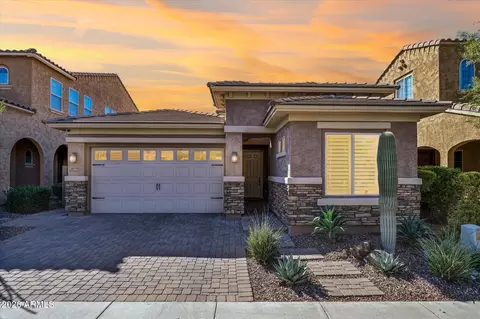
| Roof | Tile |
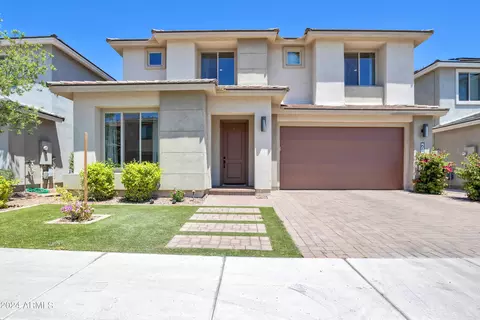
| Construction | Stucco, Wood Frame, Painted, Stone |
| # of Garage Spaces | 2 |
| Parking | Garage Door Opener, Direct Access |
| # of Open Parking Spaces | 2 |
| # of Covered Spaces | 2 |
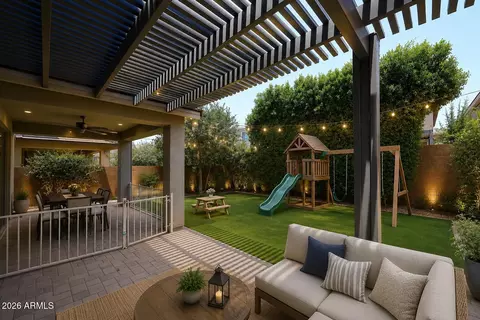
| Fencing | Block, Wrought Iron |
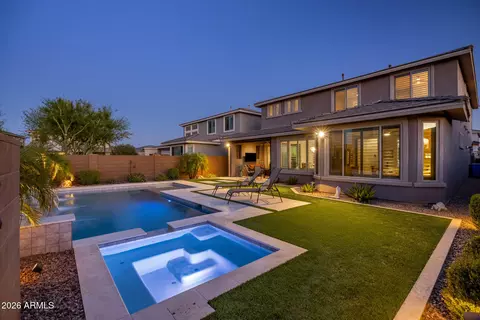
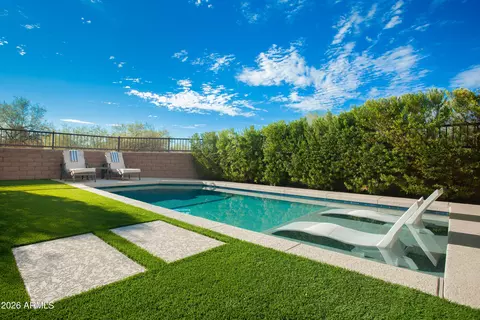
| Lot Features | Adjacent To Wash, Sprinklers In Rear, Sprinklers In Front, Desert Back, Desert Front, Gravel/Stone Front, Synthetic Grass Back, Auto Timer H2O Back, Irrigation Front, Irrigation Back |
| Amenities / Utilities | |
| Water Source | City Water |
| Sewer/Septic | Public Sewer |
| Spa | Heated, Private |
| HOA Fee Includes | Maintenance Grounds, Street Maint |
| Pool | Variable Speed Pump, Heated |
| Security Features | Security System Owned |
| Location | |
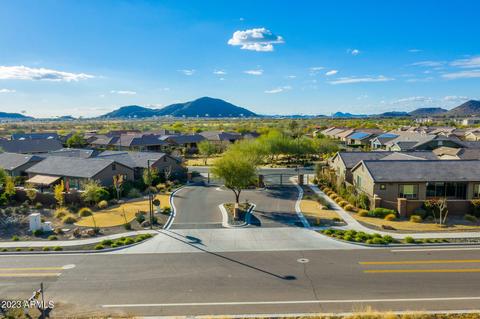
| View | Mountain(s) |
| Subdivision | RIDGEVIEW |
| Community Features | Gated |
| Elementary School | Sky Crossing Elementary School |
| Elementary School District | Paradise Valley Unified District |
| Middle School | Mountain Trail Middle School |
| High School District | Paradise Valley Unified District |
| High School | Pinnacle High School |
| APN | 213-10-057 |
| Directions | Take Deer Valley To 32nd St, 32nd St S. To Gated Entrance On The Right. Go Through The Gate, Left At The Stop Sign 31st PL, Left On Half Hitch Pl. The Home Is Down On The Right. |
MLS # 6940416
MLS # 6668330
MLS # 6544488| Est. value | Bed/bath | Sqft | mi | |
|---|---|---|---|---|
| 3133 E Half Hitch Pl, Phoenix, AZ 85050 | $1,358,000 | 4/— | 3,398 | 0.01 |
| 3125 E Half Hitch Pl, Phoenix, AZ 85050 | $1,257,000 | 3/— | 3,398 | 0.01 |
| 3121 E Half Hitch Pl, Phoenix, AZ 85050 | $1,311,000 | —/— | 3,398 | 0.03 |
| 3132 E Half Hitch Pl, Phoenix, AZ 85050 | $1,238,000 | 3/— | 3,398 | 0.03 |
| 3128 E Half Hitch Pl, Phoenix, AZ 85050 | $1,240,000 | 3/— | 3,398 | 0.03 |
| 3124 E Half Hitch Pl, Phoenix, AZ 85050 | $1,385,000 | 5/— | 4,411 | 0.03 |
| 3141 E Half Hitch Pl, Phoenix, AZ 85050 | $1,110,000 | —/— | 2,742 | 0.03 |
| 3140 E Half Hitch Pl, Phoenix, AZ 85050 | $1,334,000 | 5/— | 3,893 | 0.04 |
Estimated values are based on public record data and automated valuation models. Values are not guaranteed and may not reflect current market conditions.
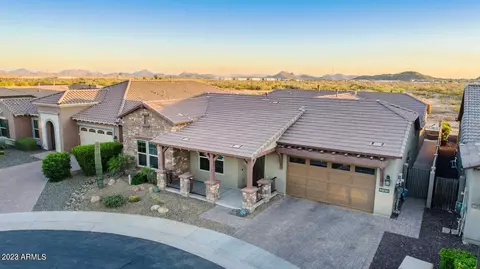
$519,250
$449,900
$1,095,250
$450,000
$295,000
$568,990
$249,450
$568,000
$641,000
$525,000
$445,000
$568,000
$522,000
$445,000
$540,000
$550,000
$450,000
$648,990
$974,750
$802,500
$1,500,000
$450,000
$270,000
$244,900
$970,990
$505,000
$579,900
$1,198,000
$471,500