
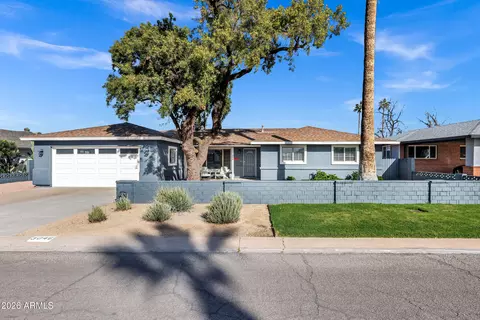
- $880,000
- 4Bd
- 3Ba
- 2,393 Sq Ft
SOLD 04/21/26

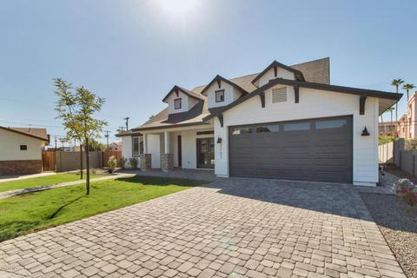
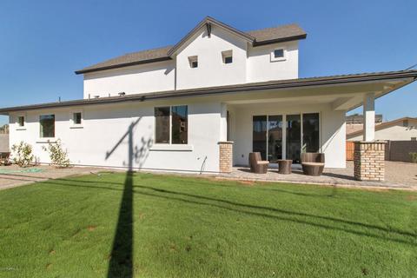
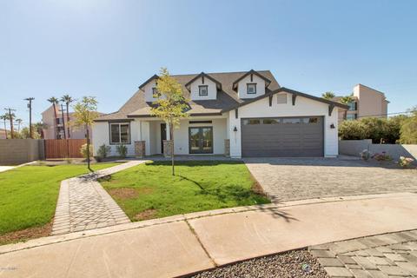
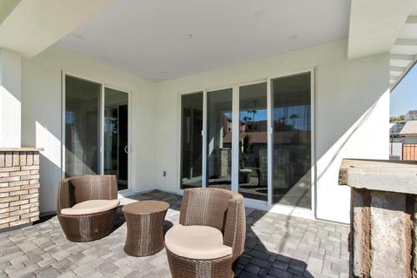
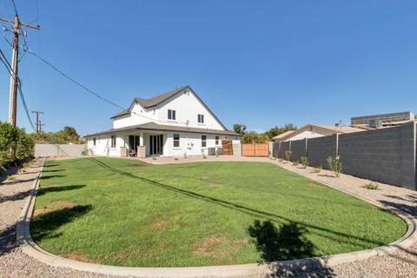
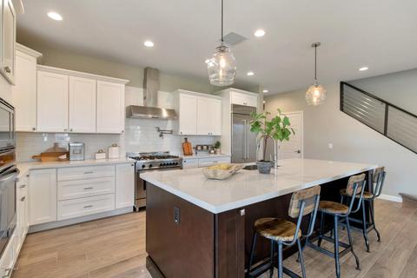
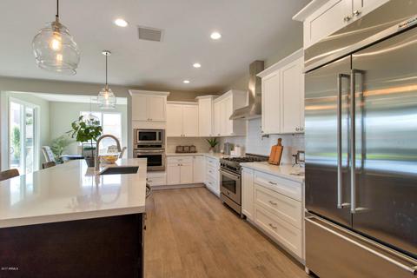
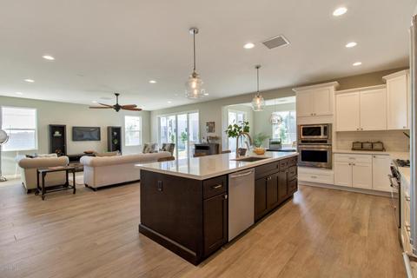
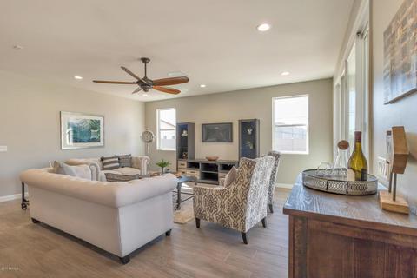
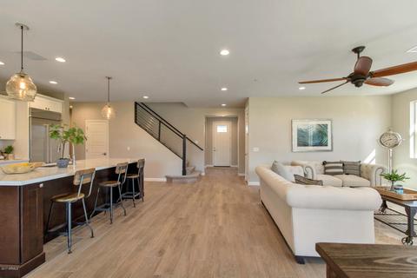
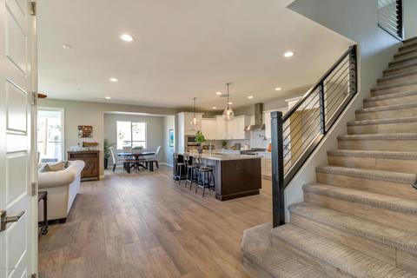
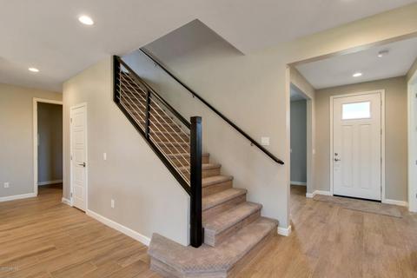
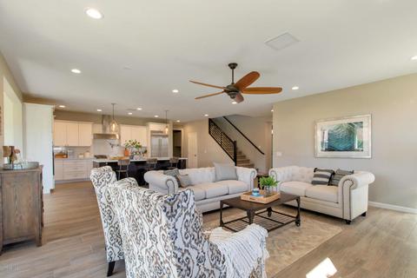
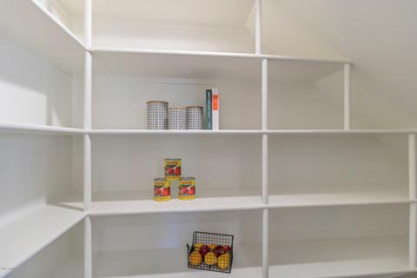
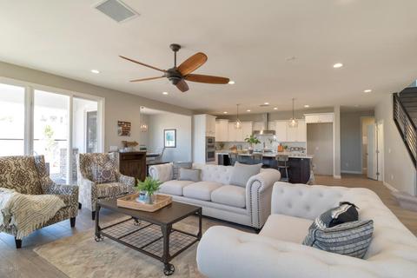
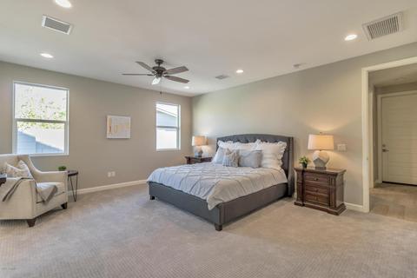
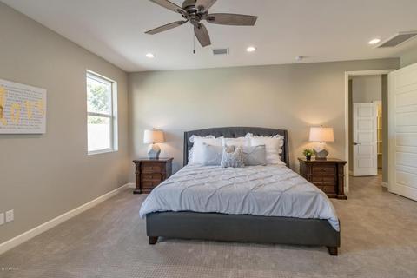
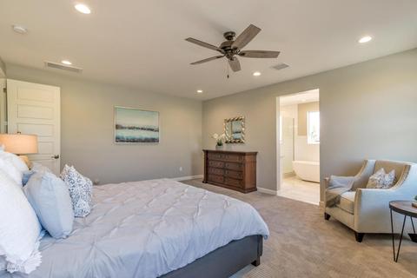
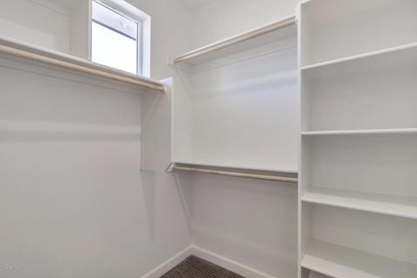
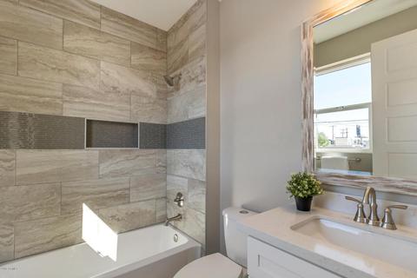
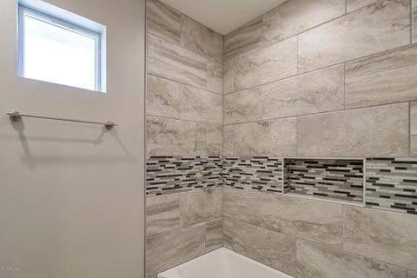
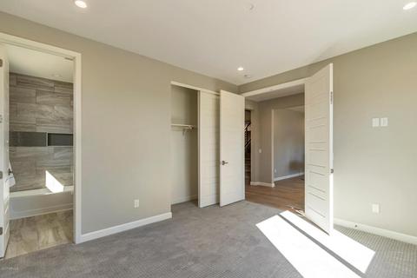
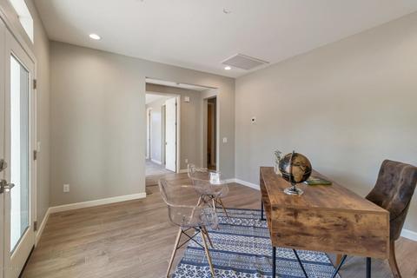
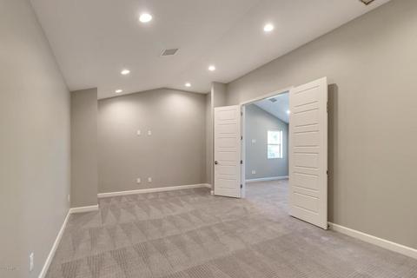
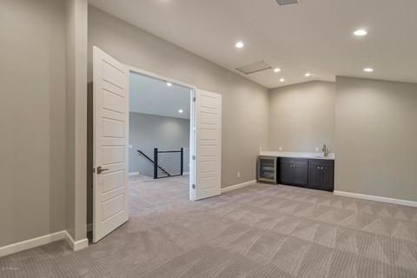
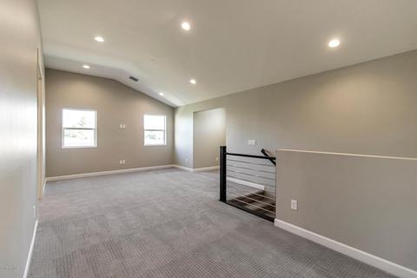
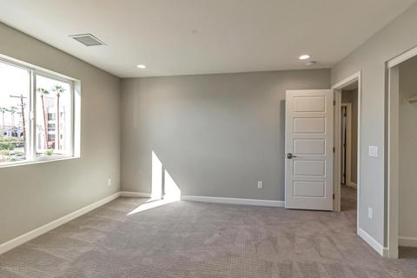
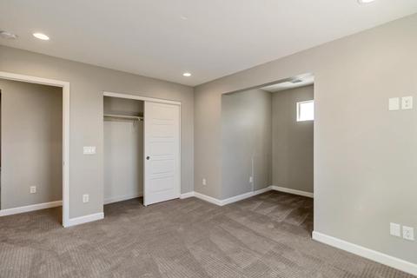
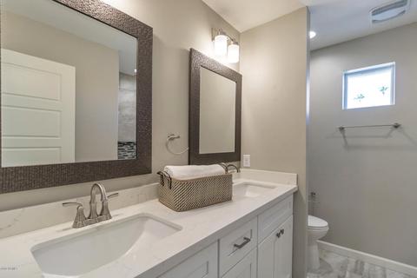
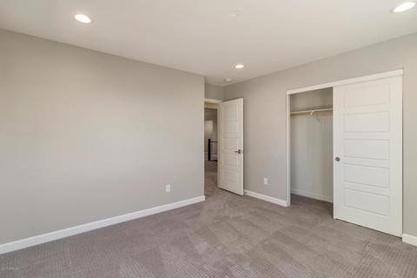
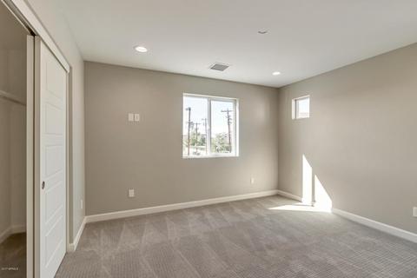
Last sold 04/11/2018 after 198 Days
bed
bath
Sqft ($209/Sqft)
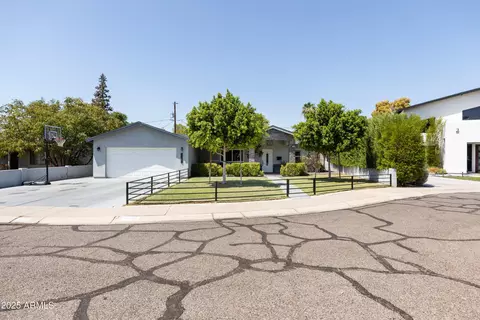
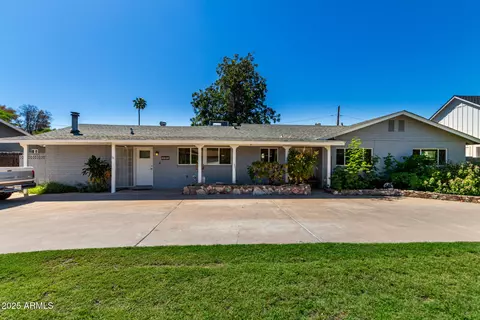
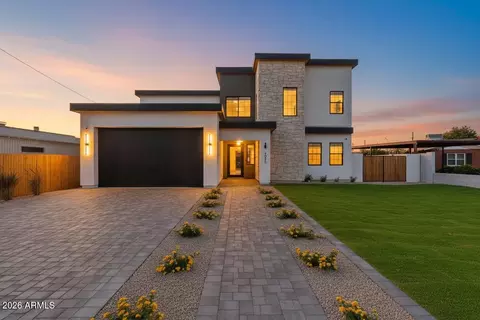
| Property type House | Neighborhood | Year built 2017 | HOA fee $0/month | Lot size 10,632 Sqft | Parking 3 garage spaces |

| Overview | |
| Cooling/AC | HVAC SEER Rating, Central Air, Programmable Thmstat |
| Heating | Natural Gas |
| Levels/Style | Ranch, 2 |
| MLS # | 5664898 |
| Type | Residential |
| Status | Closed |
| SubType | Single Family Residence |
| SqFt | 3369 |
| Lot Size (Acres) | 0.24 |
| Lot Size (Sqft) | 10632 |
| Property Tax | 1543 |
| Condition | Complete Spec Home |
| Builder Name | Custom Homes Unlimited |
| Year Built | 2017 |
| Interior | |
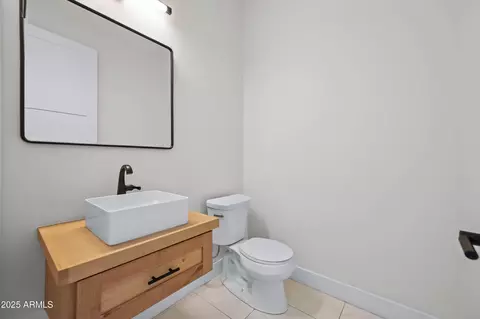
| Total # of Bathrooms | 4 |
| # Full Baths | 3 |
| # Half Baths | 1 |
| Total # of Bedrooms | 5 |
| Total # of Rooms | 10 |
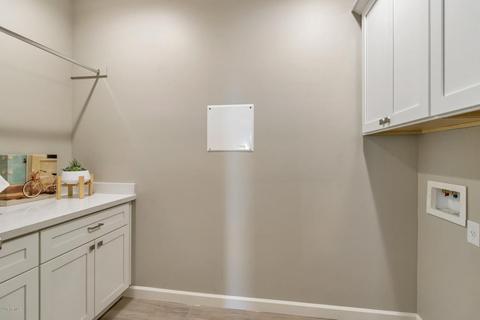
| Laundry | Inside, Gas Dryer Hookup, Wshr/Dry HookUp Only |
| Flooring | Carpet, Tile |
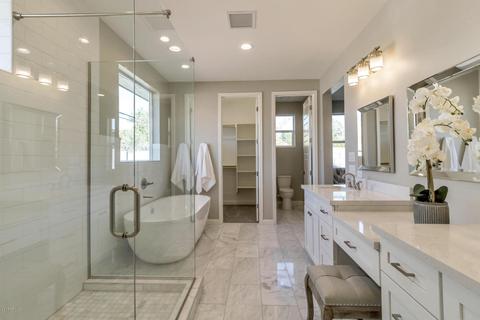
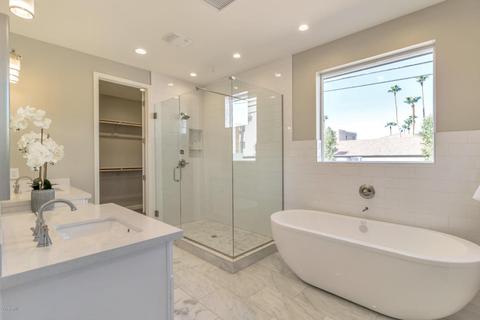
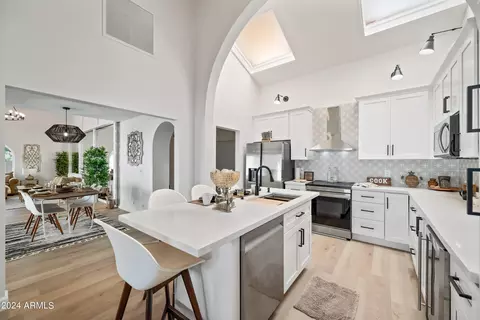
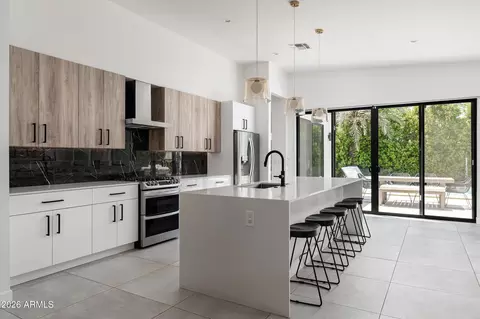
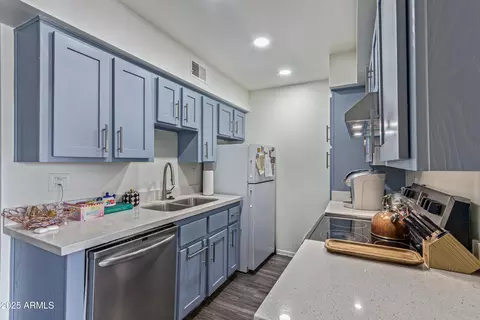
| Interior Features | Walk-in Pantry, Non-laminate Counter, Double Vanity, Master Downstairs, Eat-in Kitchen, Breakfast Bar, Kitchen Island, Pantry, Full Bth Master Bdrm, Separate Shwr & Tub |
| Appliances | Gas Stub For Range, Refrigerator, Built-in Microwave, Dishwasher, Disposal, Gas Range, Gas Oven, Gas Cooktop |
| Window Features | Dual Pane |
| Exterior | |
| Roof | Composition |
| Construction | Brick Veneer, Stucco, Wood Frame, Blown Cellulose, Painted |
| # of Garage Spaces | 3 |
| Parking | Tandem Garage, RV Access/Parking, Garage Door Opener |
| # of Open Parking Spaces | 2 |
| # of Covered Spaces | 3 |
| Fencing | Block |
| Lot Features | Sprinklers In Rear, Sprinklers In Front, Cul-De-Sac, Grass Front, Grass Back, Auto Timer H2O Front, Auto Timer H2O Back, Irrigation Front, Irrigation Back |
| Amenities / Utilities | |
| Water Source | City Water |
| Sewer/Septic | Public Sewer |
| Spa | None |
| HOA Fee Includes | No Fees |
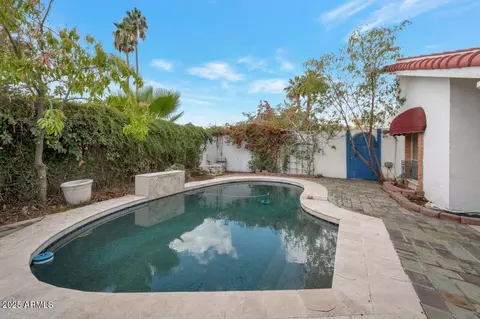
| Pool | None |
| Location | |
| Subdivision | MANHASSETT SQUARE |
| Elementary School | Madison #1 Middle School |
| Elementary School District | Madison Elementary District |
| Middle School | Madison Park School |
| High School District | Phoenix Union High School District |
| High School | Arcadia High School |
| APN | 163-01-010 |
| Directions | North On 32nd Street To Monterosa (first Street North Of Indian School) Turn West, Take To End Of Cul-de-sac. Welcome Home! |
MLS # 5664898| Est. value | Bed/bath | Sqft | mi | |
|---|---|---|---|---|
| 3109 E Monterosa St, Phoenix, AZ 85016 | $875,000 | 4/2 | 2,476 | 0.02 |
| 3110 E Monterosa St, Phoenix, AZ 85016 | $785,000 | 3/2 | 1,388 | 0.02 |
| 3111 E Monterosa St, Phoenix, AZ 85016 | $1,087,000 | 3/— | 2,672 | 0.03 |
| 3119 E Monterosa St, Phoenix, AZ 85016 | $1,107,000 | 3/— | 2,672 | 0.04 |
| 3118 E Monterosa St, Phoenix, AZ 85016 | $795,000 | 3/3 | 1,864 | 0.04 |
| 3125 E Monterosa St, Phoenix, AZ 85016 | $724,000 | 3/2 | 1,462 | 0.05 |
| 3122 E Monterosa St, Phoenix, AZ 85016 | $832,000 | 4/2 | 1,960 | 0.06 |
| 3041 E Heatherbrae Dr, Phoenix, AZ 85016 | $926,000 | 4/3 | 2,450 | 0.06 |
Estimated values are based on public record data and automated valuation models. Values are not guaranteed and may not reflect current market conditions.
$519,250
$1,095,250
$449,900
$450,000
$525,000
$568,990
$295,000
$568,000
$641,000
$249,450
$535,000
$492,450
$550,000
$625,000
$1,475,000
$354,998
$350,000
$540,000
$359,900
$354,000
$404,950
$1,796,000
$579,900
$505,000
$244,900
$450,000
$471,500