Movoto Real Estate
Sold on 09/01/2016

307 W Oregon Ave, Phoenix, AZ 85013

  • $518,000

    Last sold 09/01/2016 after 24 Days

  • 4

    bed

  • 3

    bath

  • 2,425

    Sqft ($214/Sqft)

House not for sale
80 homes bought nearby with Movoto recently

About 307 W Oregon Ave

Property type House
Neighborhood
Year built 1945
HOA fee $0/month
Lot size 9,805 Sqft
Property description
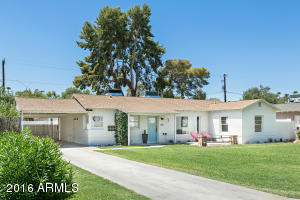
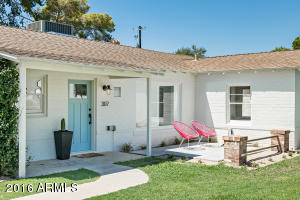
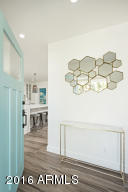
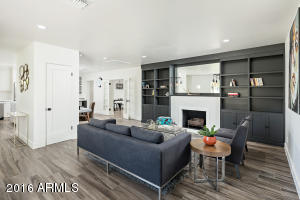
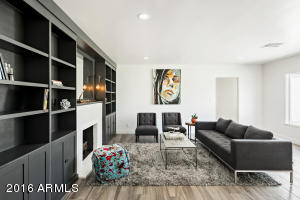
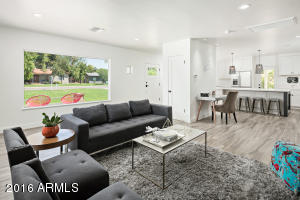
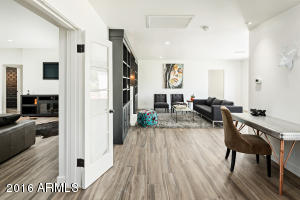
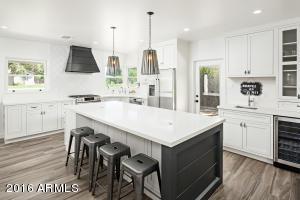
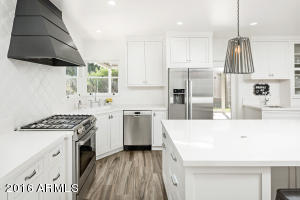
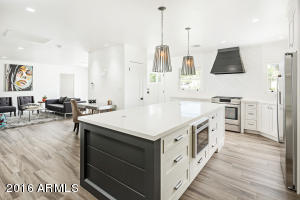
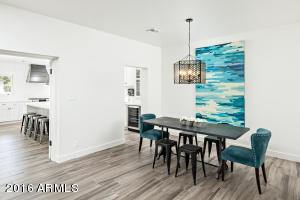
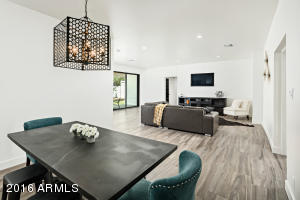
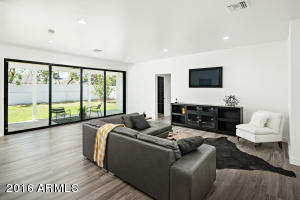
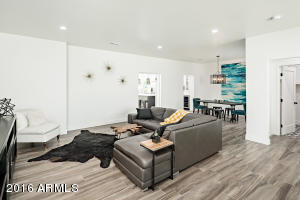
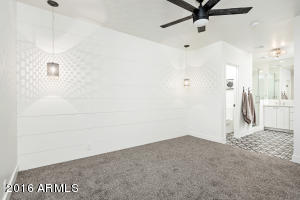
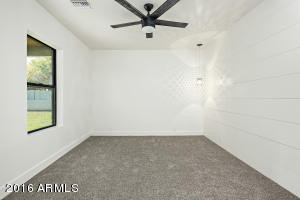
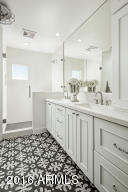
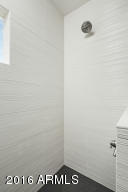
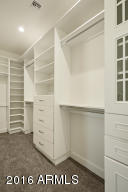
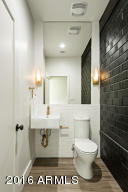
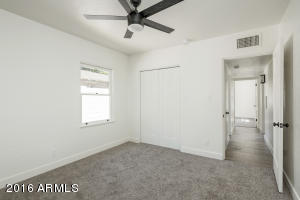
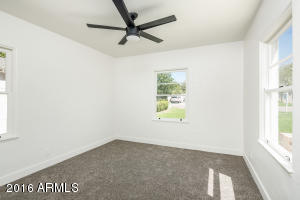
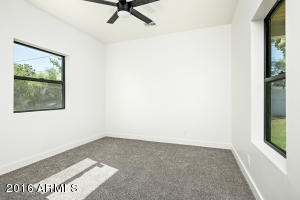
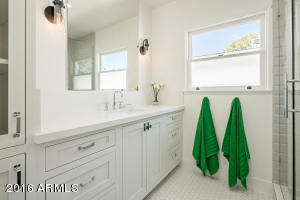
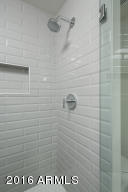
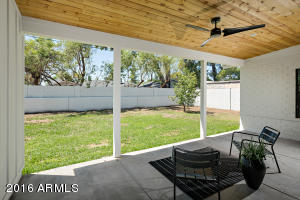
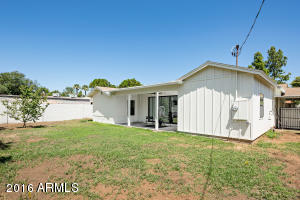
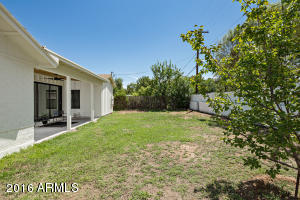
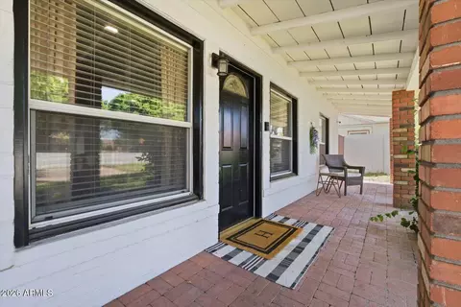
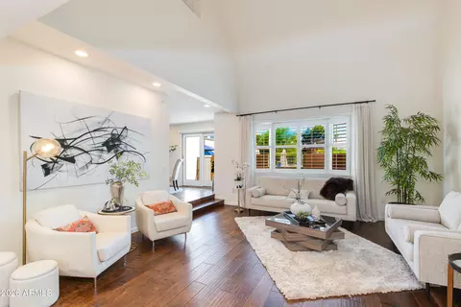
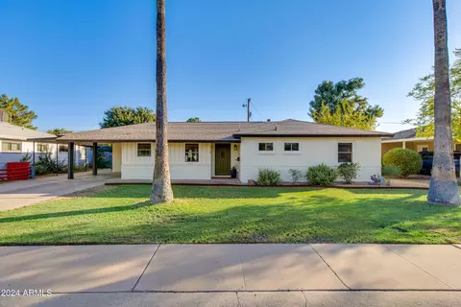
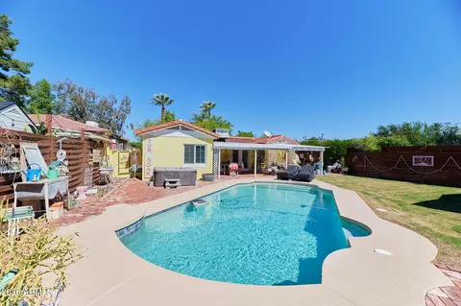
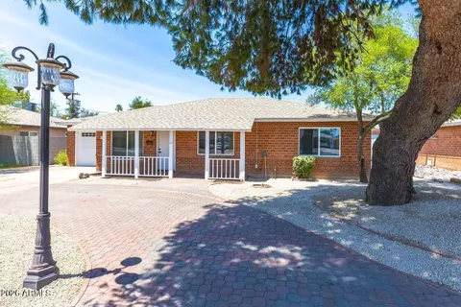
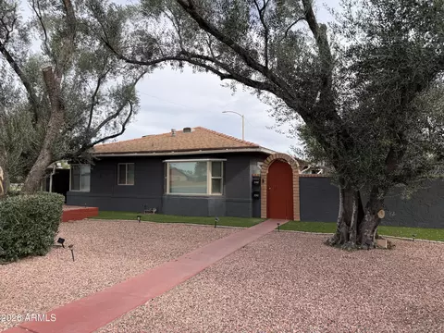
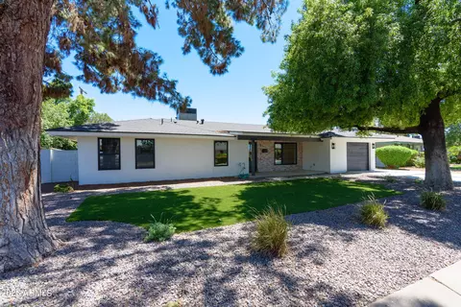
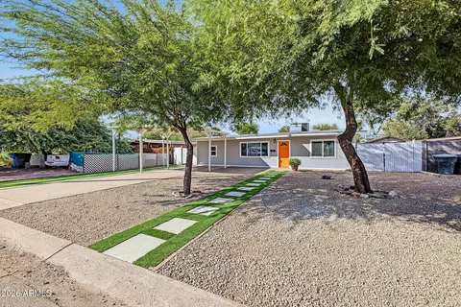
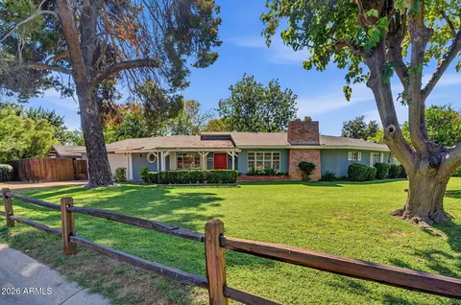
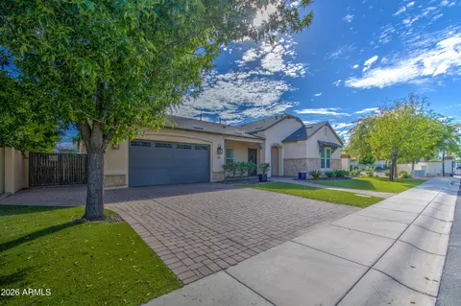
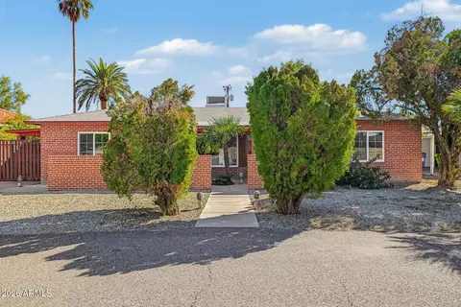
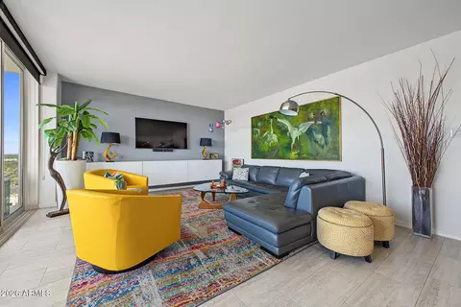
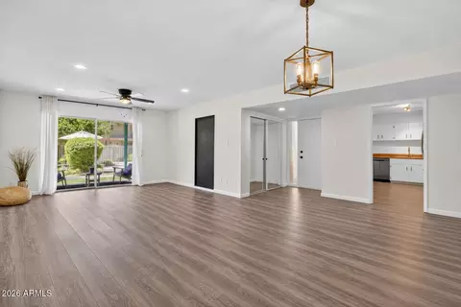
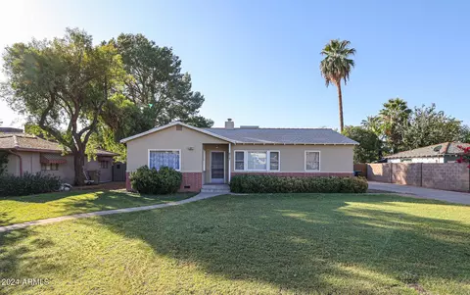
This Medlock Place home effortlessly combines distinctive historic architecture w/classic, luxury finishes, in a $170K permitted remodel + expansion by Inhabit Studio. High-design kitchen w/Dura Supreme inset cabinetry, Hanstone quartz counters, high-performance Bosch appliances, oversized island & beverage center. High-quality finished bathrooms: luxury tiled showers, Kohler sinks & dual-flush toilets, quartz counters & Dura Supreme vanities. Living room features original fireplace & floor-to-ceiling cabinetry. Family room has a 12’ telescoping glass wall, which opens to 209 sq ft patio. Master suite addition w/spacious bath. Ash wood porcelain plank tile is paired w/carpet & artisanal encaustic tile. New electrical, tankless WH & dual HVAC. Walk to Federal, Joyride & Windsor (.3 miles). IMPROVEMENTS LIST Exterior • New exterior paint • New front door and carport entry door • New modern house numbers • New exterior entry light fixture • Newer dimensional architectural shingle roof with new rolled roofing over addition (2016) • New front courtyard • New 209 square foot rear patio with tongue and groove pine wood ceiling, modern ceiling fan and recessed lighting • New rear block fencing • Updated landscaping includes full grass in front and back with flood irrigation Kitchen: • The high-design kitchen was completely re-designed and re-built in 2016 • New high-performance appliance package includes stainless steel Bosch side-by-side counter-depth refrigerator, stainless steel Bosch 5 burner gas range/oven with custom, handcrafted range hood, stainless steel Bosch dishwasher and built-in under-counter stainless steel Bosch microwave. • New beverage center with hammered steel sink, glass display cabinetry and dual-zone wine refrigerator • New pantry closet with wood shelving • Fine finishes include high-end Dura Supreme white inset cabinetry with full extension drawers and slow close hinges, white Hanstone solid surface quartz countertops/backsplash, oversized island with storage cabinetry and countertop pop-up Mockett outlets • New Blanco Silgranit sink • New designer glazed clay tile backsplash • New Brizo polished chrome Artesso 2 handle bridge sink faucet with dedicated spray nozzle • New recessed daylight LED lighting • New dual heavy-gauge steel cage pendant lights with Edison lightbulbs • New high-quality Top Knobs cabinet and drawer hardware Living Room: • New ash wood porcelain plank floor tile • Original brick wood-burning fireplace with vintage firewood tray and new glazed icicle tile surround laid in a herringbone pattern • New custom floor-to-ceiling built-in cabinetry flanks the fireplace with accent mirror and Edison bulb hanging sconce lights • New entry coat closet • New office nook behind coat closet Family Room: • New ash wood porcelain plank floor tile • New South-facing 12' telescoping glass wall opens to rear patio • New daylight LED recessed lighting • Pre-wired for a ceiling fan Dining Room: • New ash wood porcelain plank floor tile • New heavy gauge steel honeycomb chandelier Master Bedroom: • New low-pile gray carpeting • New modern ceiling fan • New shiplap wood accent wall • New hanging steel pendant lights • New spacious walk-in closet with built-in cabinetry and organizers Master Bathroom: • New textured ivory porcelain tiled shower with product niche, black hexagon shower pan tile and frameless glass enclosure • New shaker-style Dura Supreme cabinetry with decorative molding, full extension drawers and slow-close hinges • New dual under-mount porcelain sinks with chrome finish Delta fixtures • New hanstone quartz countertop and backsplash • New separate water closet with dual flush Kohler toilet • New artisanal encaustic concrete tile floors with custom design • New industrial metal fan ceiling light fixture with Edison light bulbs • New daylight LED recessed lighting Bedrooms: • New low pile gray carpeting • New dual pane windows (refinished original windows on front 2 bedrooms) • New modern ceiling fans • New closet organizers and closet doors Hall Bathroom: • New white inset Dura Supreme cabinetry with full extension drawers and slow close hinges • New white Hanstone quartz countertop and backsplash • New undermount porcelain sink with Delta faucet • New beveled gray gloss subway tiled shower with white hexagon shower pan tile and frameless shower enclosure • New hexagon white floor tile • New Edison bulb vanity sconces • New Kohler dual flush toilet • New built-in linen storage cabinetry with glass front accents Powder Room: • New wall-mounted porcelain sink with brass-finish faucet and drain piping • New brass towel and toilet paper holder • New brass and glass sconce lights • New subway-tiled backsplash accent wall • New Kohler dual flush toilet • New ash wood porcelain plank floor tile • New exhaust fan • New daylight LED recessed lighting Laundry Room: • New built-in Dura Supreme cabinetry and shelves • New electric and gas dryer hook-ups • New daylight LED recessed lighting • New exhaust fan • New artisanal encaustic concrete floor tile with custom design Additional features: • All new house wiring throughout and new 200 amp electrical service panel • Dual AC units (one is a new 14 SEER American Standard gas pack in 2016) • New copper and pex supply plumbing • New baseboards throughout • New smooth finish drywall throughout
Listed by
Listing Agent - Christine L Kinchen
Listing Office - Twins & Co. Realty, LLC
Source: ARMLS mls logo
MLS#5481065 • last updated 1 year ago
Movoto checked ARMLS for data 5 minutes ago
Overview
Cooling/AC Central Air, Ceiling Fan(s), Programmable Thmstat
Heating Natural Gas
Levels/Style Ranch, 1
MLS # 5481065
Type Residential
Status Closed
SubType Single Family Residence
SqFt 2425
Lot Size (Acres) 0.23
Lot Size (Sqft) 9805
Property Tax 1331
Builder Name Unknown
Year Built 1945
Interior
Total # of Bathrooms 3
Total # of Bedrooms 4
Laundry Engy Star (See Rmks), Wshr/Dry HookUp Only
Flooring Carpet, Tile
Interior Features High Speed Internet, Double Vanity, Breakfast Bar, No Interior Steps, Kitchen Island, Pantry, 3/4 Bath Master Bdrm
Fireplace Living Room
Window Features Low-Emissivity Windows, Dual Pane, ENERGY STAR Qualified Windows
Exterior
Roof Composition, Rolled/Hot Mop
Construction Wood Frame, Painted, Brick
# of Carport Spaces 2
# of Open Parking Spaces 2
# of Covered Spaces 2
Patio/Porch Covered Patio(s), Patio
Fencing Block, Chain Link
Exterior Features Private Yard
Lot Features North/South Exposure, Nat Reg Historic Hms, Grass Front, Grass Back, Irrigation Front, Irrigation Back
Amenities / Utilities
Water Source City Water
Sewer/Septic Public Sewer
Spa None
HOA Fee Includes No Fees
Pool None
Location
Subdivision SOUTH ORANGEWOOD
Community Features Historic District
Elementary School Madison Richard Simis School
Elementary School District Madison Elementary District
Middle School Madison Meadows School
High School District Phoenix Union High School District
High School Central High School
APN 162-27-023
Directions North On Camelback, West On Oregon To Property
We are not permitted to show value estimates for this property.
  • Sep 2016
    mls logo MLS # 5481065
  • Sep 1, 2016 Sold
    $518,000 (-1.3%)
  • Aug 10, 2016 Ucb
  • Aug 8, 2016 Listed
    $525,000 (+110.0%)
  • May 2016
    Public Records
  • May 2, 2016 Sold
    $250,000
  • Year Property taxes Tax assessment
  • 2024
    $1,712 +2.7%
    $34,590 -3.94%
  • 2023
    $1,666 +3.1%
    $36,010 +14.86%
  • 2022
    $1,617 -0.9%
    $31,350 +38.87%
  • 2021
    $1,631 +1.6%
    $22,575 +17.03%
  • 2020
    $1,605 +2.3%
    $19,290 +0.39%
  • 2019
    $1,570 +2.5%
    $19,215 +11.52%
  • 2018
    $1,531 +10.5%
    $17,230 +10.8%
  • 2017
    $1,386 -3.3%
    $15,550 +12.27%
  • 2016
    $1,433 +7.7%
    $13,850
  • 2015
    $1,331
  • 307 W Oregon Ave
    $518K
  • Alhambra
    $379K -1% y/y
  • 85013
    $485K -11% y/y
  • Phoenix
    $469K -1% y/y
No chart available
Statistics calculated by Movoto
Est. value Bed/bath Sqft mi
301 W Oregon Ave, Phoenix, AZ 85013 $833,000 2/2 1,955 0.01
311 W Oregon Ave, Phoenix, AZ 85013 $749,000 —/2 1,594 0.01
321 W Oregon Ave, Phoenix, AZ 85013 $953,000 —/— 2,632 0.03
310 W Colter St, Phoenix, AZ 85013 $1,757,000 3/— 3,038 0.03
302 W Colter St, Phoenix, AZ 85013 $1,138,000 —/2 2,155 0.03
304 W Oregon Ave, Phoenix, AZ 85013 $795,000 3/2 1,723 0.04
310 W Oregon Ave, Phoenix, AZ 85013 $673,000 2/1 1,509 0.04
320 W Colter St, Phoenix, AZ 85013 $969,000 4/4 2,080 0.04

Estimated values are based on public record data and automated valuation models. Values are not guaranteed and may not reflect current market conditions.
Thinking of selling? Get a Cash Offer.

  • A smooth, fast sale
  • Skip staging and repairs
  • No strings attached
7/10
6/10
3/10
8/10
Source: GreatSchools.org © 2026. All rights reserved.

Around Alhambra

Explore everything this neighborhood has to offer. Learn more about Alhambra.
By entering my info and clicking Ask a Question below, I am providing my e-signature and express written consent to receive marketing emails, calls, and texts (including via automatic telephone dialing systems, AI generative, artificial or pre-recorded voice technology) relating to my inquiry from Movoto (and parties calling/messaging on their behalf) even if my number appears on the company, state, or national Do Not Call Registry. You also agree to ourTerms and Conditions and Privacy Policy. Consent not required to receive services (call 1-844-420-1270 to be connected without providing consent).

Nearby recently sold homes in Phoenix, AZ

Nearby homes for sale in Phoenix, AZ

Newest listings in 85013

  • Real Estate
  • AZ
  • Maricopa County
  • Phoenix
  • 85013
  • Alhambra
  • 307 W Oregon Ave
Meet with a real estate agent today (844) 430-0869
The multiple listing information is provided by Arizona Multiple Listing Service, Inc.. IDX information is provided exclusively for consumers’ personal, non-commercial use and that it may not be used for any purpose other than to identify prospective properties consumers may be interested in purchasing. Information deemed reliable but not guaranteed to be accurate. Buyer to verify all information. The information provided is for consumers' personal, non-commercial use and may not be used for any purpose other than to identify prospective properties consumers may be interested in purchasing. Listing information updated every 15 minutes. Terms of use & Privacy Policy, California Privacy Info. Copyright © 2005 - 2026 Movoto, Inc. All rights reserved. Equal Housing Opportunity CalDRE CalDRE #01517281
Movoto Real Estate is committed to ensuring accessibility for individuals with disabilities. We are continuously working to improve the accessibility of our web experience for everyone. We welcome feedback and accommodation requests, please submit them here.
Arizona Multiple Listing Service™ system
The real estate listing data marked with this icon comes from the IDX program of the Arizona Multiple Listing Service™ system. All information provided is deemed reliable but is not guaranteed and should be independently verified. All information should be verified by the recipient and none is guaranteed as accurate by ARMLS.
Requests for information regarding mortgage products will be directed to Movoto.com affiliate, Lower, LLC - a licensed Mortgage Lender (NMLS #1124061), or, based on your location, may be redirected to a participating mortgage marketing partner that may pay Lower, LLC for any consumer contact information provided through this site.