
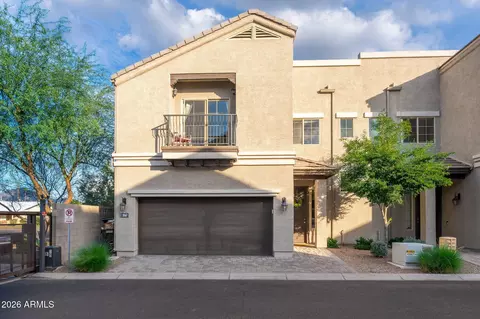
- $525,000
- 3Bd
- 3Ba
- 1,978 Sq Ft
SOLD 05/06/26

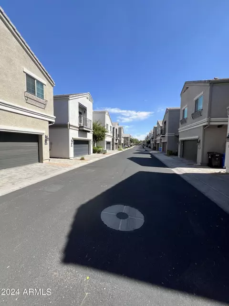
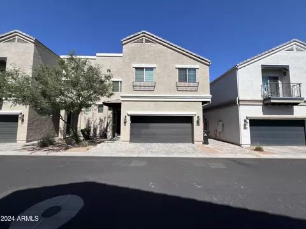
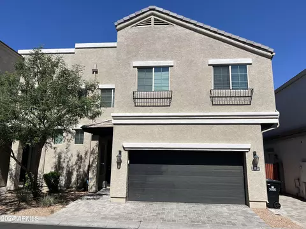
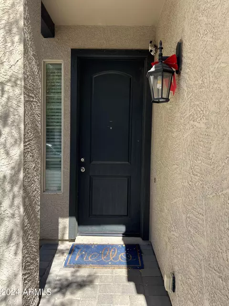
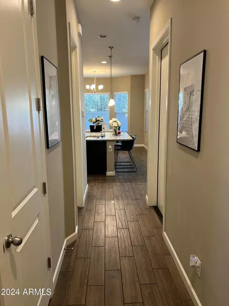
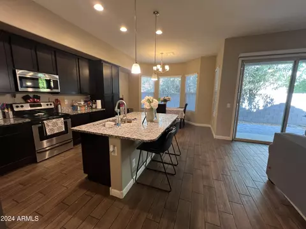
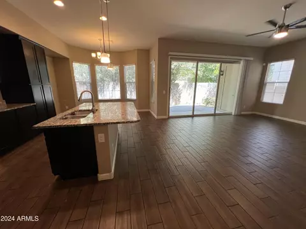
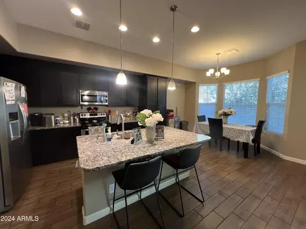
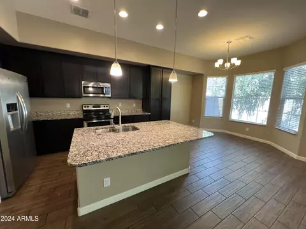
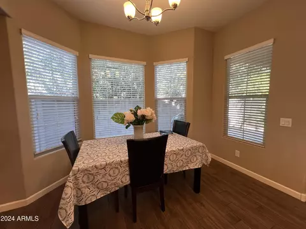
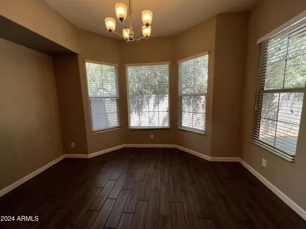
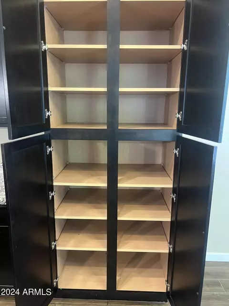
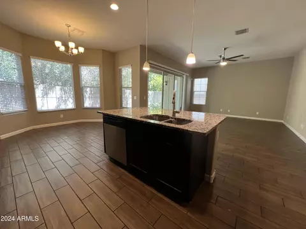
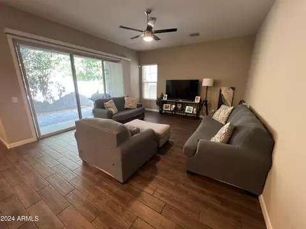
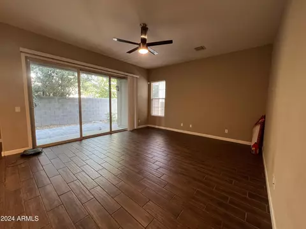
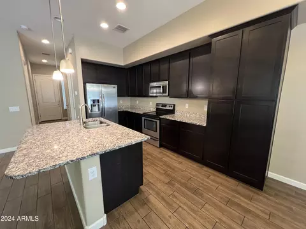
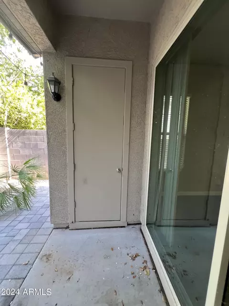
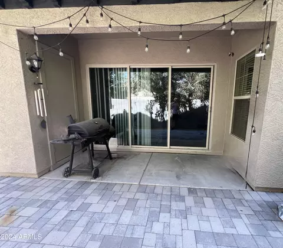
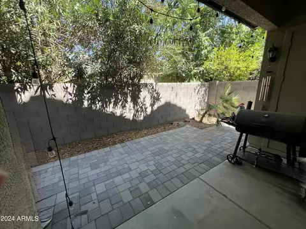
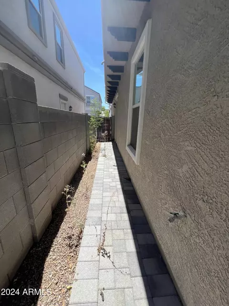
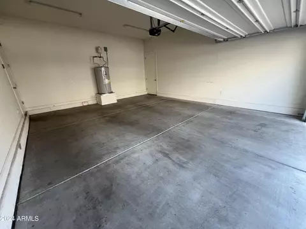
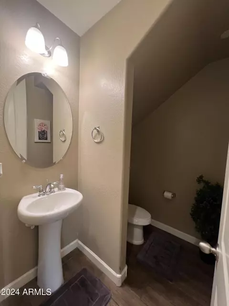
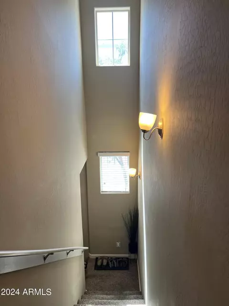
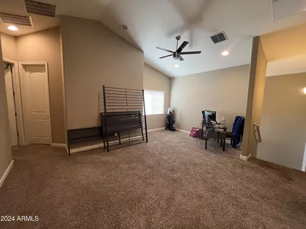
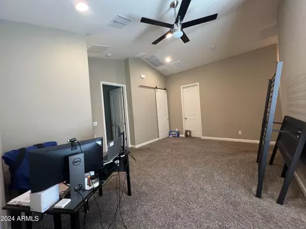
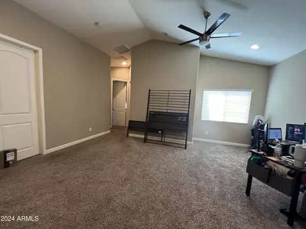
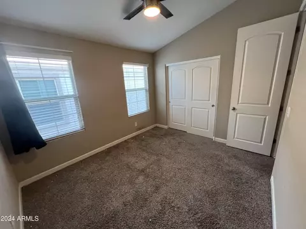
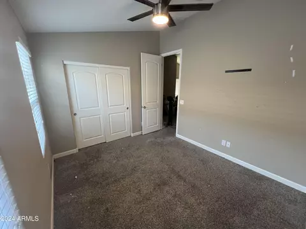
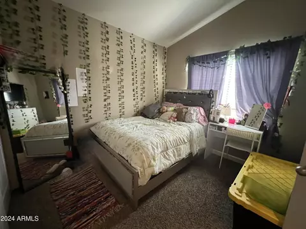
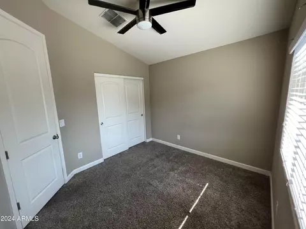
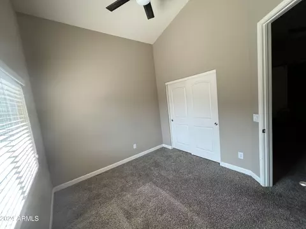
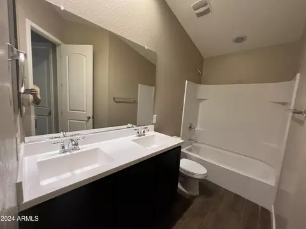
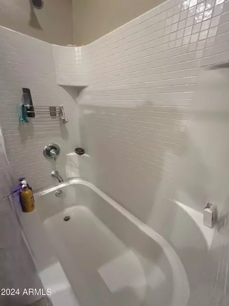
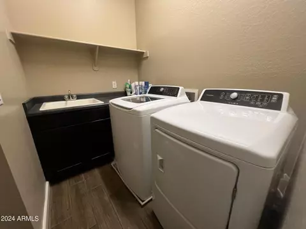
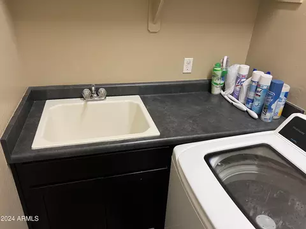
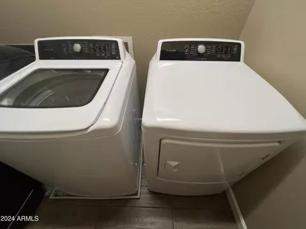
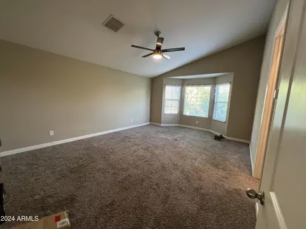
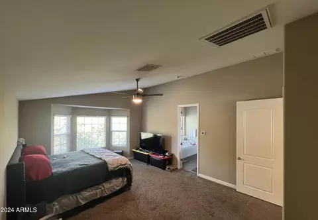
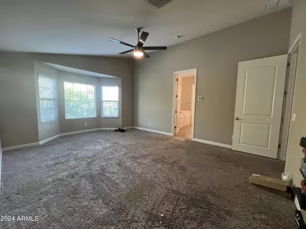
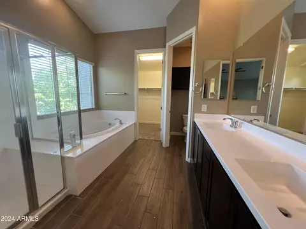
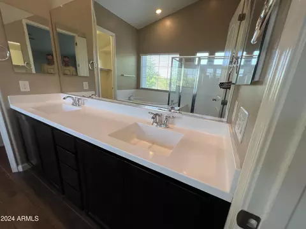
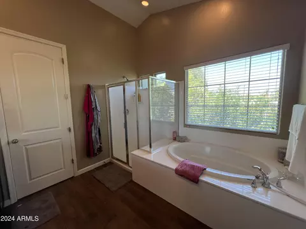
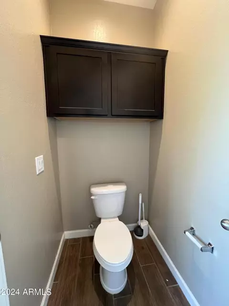
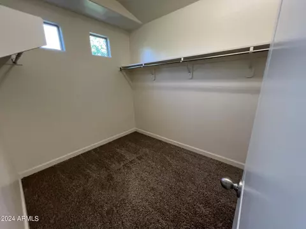
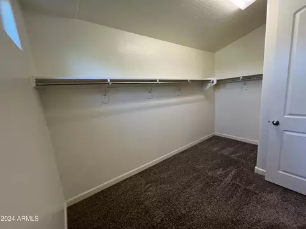
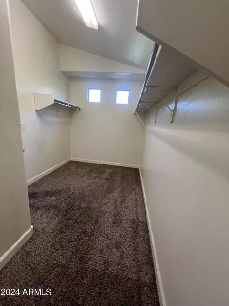
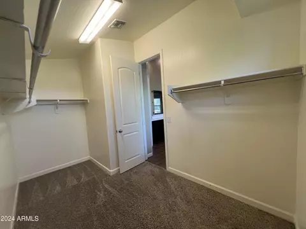
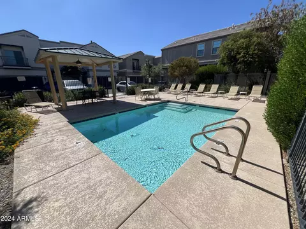
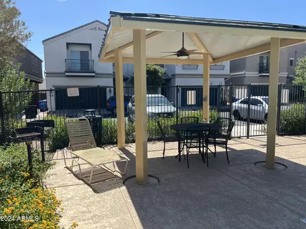
Last sold 11/27/2024 after 152 Days
bed
bath
Sqft ($270/Sqft)
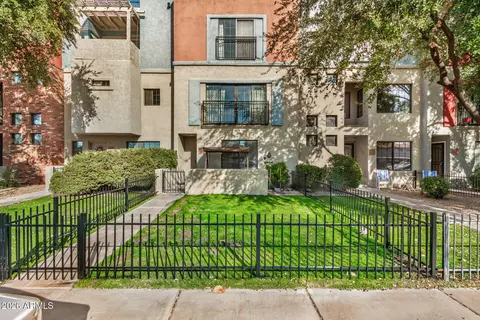
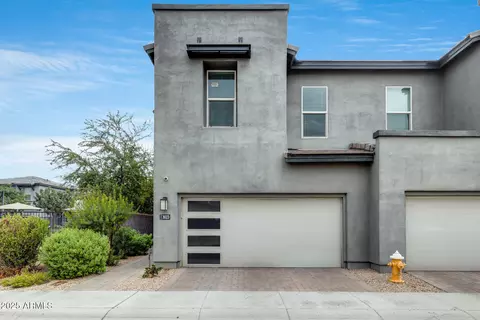
| Property type Townhouse | Neighborhood | Year built 2017 | HOA fee $163/month | Lot size 2,346 Sqft | Parking 2 garage spaces |

| Overview | |
| Cooling/AC | Central Air, Ceiling Fan(s), Programmable Thmstat |
| Heating | Electric, Ceiling |
| Levels/Style | 2 |
| MLS # | 6725209 |
| Type | Residential |
| Status | Closed |
| SubType | Townhouse |
| SqFt | 2108 |
| Lot Size (Acres) | 0.05 |
| Lot Size (Sqft) | 2346 |
| Property Tax | 3882 |
| HOA | Harmony At Arcadia, 602-957-9191 |
| Builder Name | DR Horton |
| HOA Fee | 162.75, Monthly |
| Year Built | 2017 |
| Interior | |
| Total # of Bathrooms | 3 |
| Total # of Bedrooms | 4 |
| Flooring | Carpet, Tile |
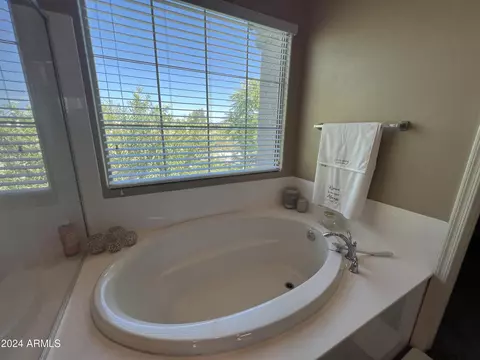
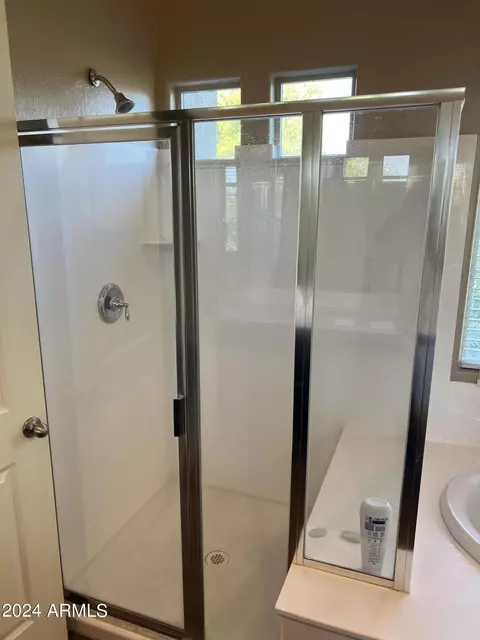
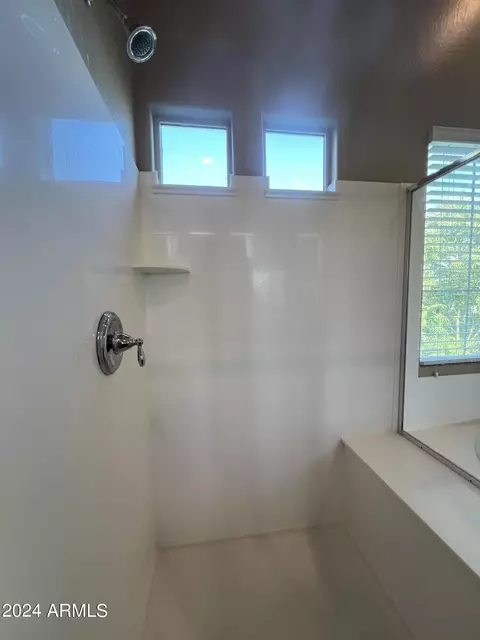
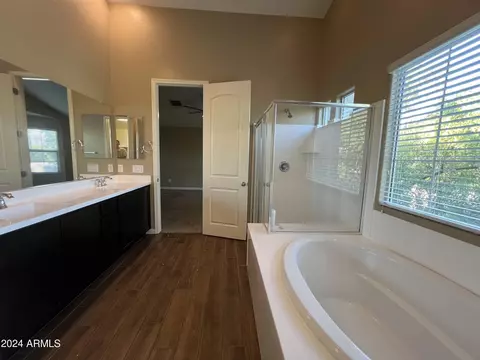
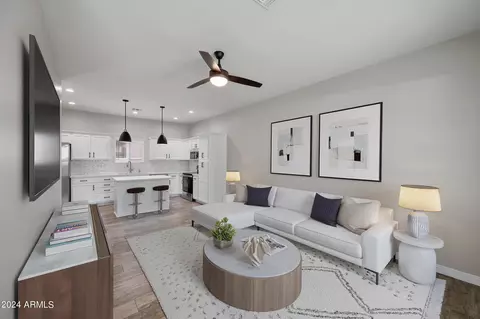
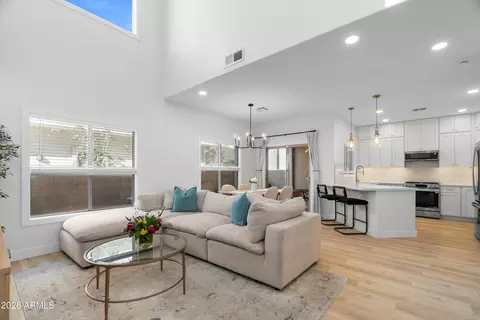
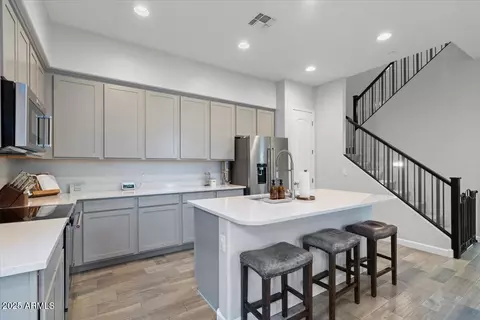
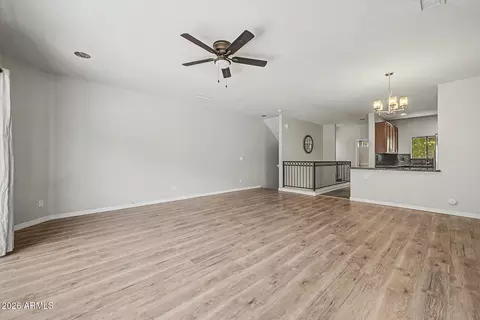
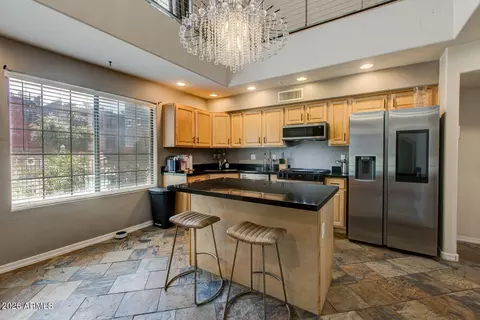
| Interior Features | High Speed Internet, Granite Counters, Double Vanity, Upstairs, Eat-in Kitchen, Breakfast Bar, 9+ Flat Ceilings, Vaulted Ceiling(s), Kitchen Island, Pantry, Full Bth Master Bdrm, Separate Shwr & Tub |
| Window Features | Dual Pane, Vinyl Frame |
| Exterior | |
| Roof | Tile |
| Construction | Stucco, Wood Frame, Painted |
| # of Garage Spaces | 2 |
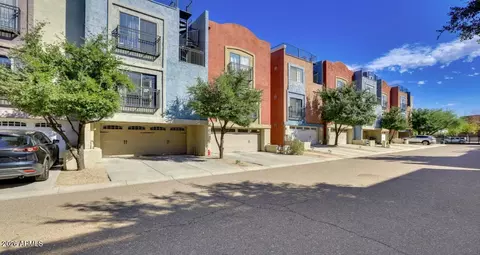
| Parking | Garage Door Opener, Extended Length Garage, Direct Access, Over Height Garage |
| # of Open Parking Spaces | 1 |
| # of Covered Spaces | 2 |
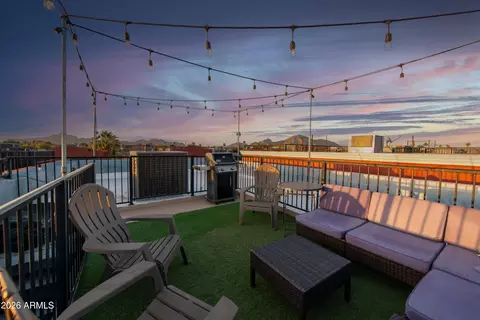
| Patio/Porch | Covered Patio(s) |
| Fencing | Block |
| Lot Features | Sprinklers In Front, Desert Front, Gravel/Stone Front |
| Amenities / Utilities | |
| Water Source | City Water |
| Sewer/Septic | Public Sewer |
| Spa | None |
| HOA Fee Includes | Insurance, Sewer, Maintenance Grounds, Street Maint, Front Yard Maint, Water |
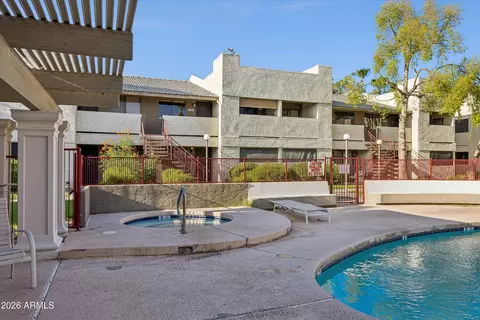
| Pool | Fenced |
| Location | |
| Subdivision | HARMONY AT ARCADIA |
| Community Features | Pool, Gated |
| Elementary School | Creighton Elementary School |
| Elementary School District | Creighton Elementary District |
| Middle School | Monte Vista Elementary School |
| High School District | Phoenix Union High School District |
| High School | Camelback High School |
| APN | 127-31-331 |
| Directions | From Osborn Rd, Head South To Earl Dr. And East To Gated Community On The Right. Home Is Fourth Unit On The Left. Park On Pavered Space In Front Of Garage. |
| Lot/ Land Details | |
| Road Responsibility | Private Maintained Road |
MLS # 6725209
MLS # 5562994| Est. value | Bed/bath | Sqft | mi | |
|---|---|---|---|---|
| 3012 N 34th St #5, Phoenix, AZ 85018 | $1,574,000 | —/— | 9,312 | 0.01 |
| 3038 N 34th St, Phoenix, AZ 85018 | $509,000 | —/— | 1,400 | 0.04 |
| 3039 N 33rd Pl, Phoenix, AZ 85018 | $569,000 | 4/— | 2,108 | 0.04 |
| 3043 N 33rd Pl, Phoenix, AZ 85018 | $552,000 | 3/— | 1,978 | 0.04 |
| 3047 N 33rd Pl, Phoenix, AZ 85018 | $574,000 | 4/— | 2,108 | 0.04 |
| 3051 N 33rd Pl, Phoenix, AZ 85018 | $551,000 | —/— | 1,978 | 0.04 |
| 3027 N 33rd Pl, Phoenix, AZ 85018 | $552,000 | 3/— | 1,978 | 0.04 |
| 3014 N 34th Pl, Phoenix, AZ 85018 | $1,150,000 | —/— | 1,378 | 0.04 |
Estimated values are based on public record data and automated valuation models. Values are not guaranteed and may not reflect current market conditions.
$519,250
$1,095,250
$449,900
$525,000
$5,332,400
$450,000
$568,000
$641,000
$249,450
$374,525
$625,000
$550,000
$700,000
$492,450
$650,000
$634,995
$679,900
$4,300,000
$885,000
$540,000
$484,900
$359,900
$339,000
$1,395,000
$394,950
$579,900
$244,900
$337,500
$325,000
$450,000