
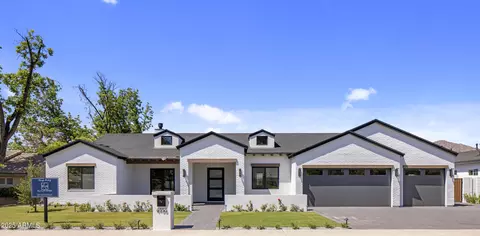
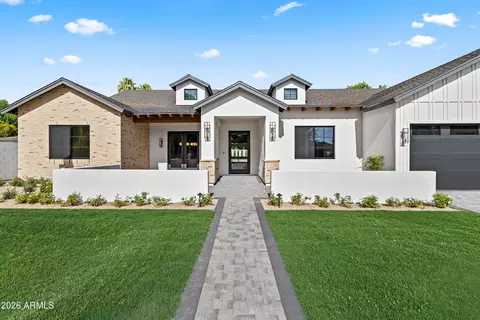
- $3,645,000
- 5Bd
- 7Ba
- 4,650 Sq Ft
SOLD

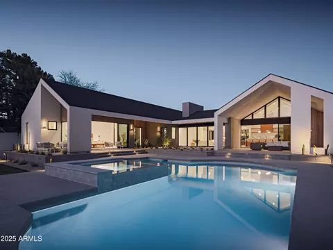
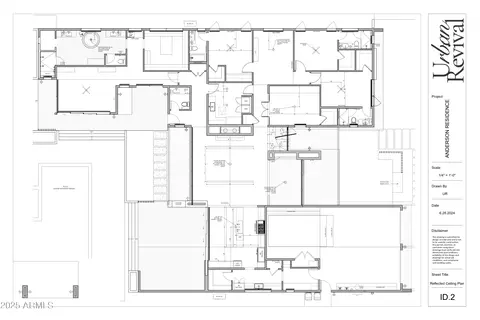
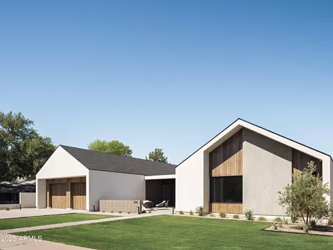
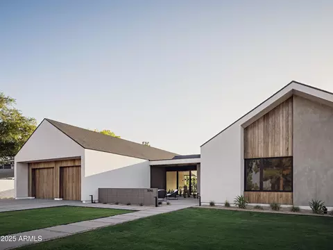
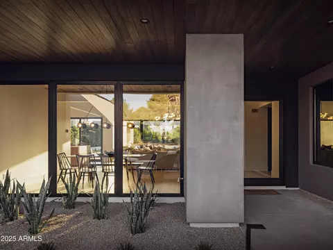
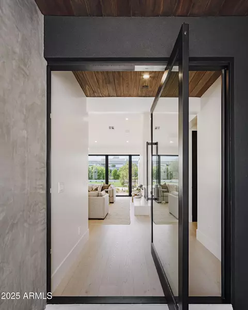
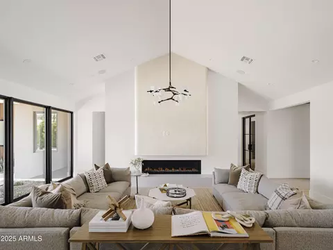
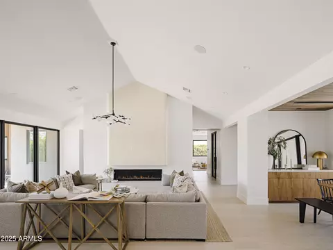
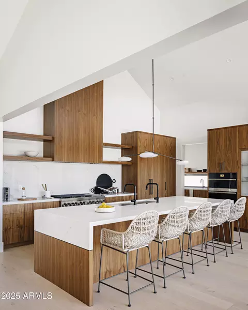
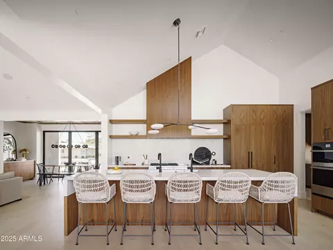
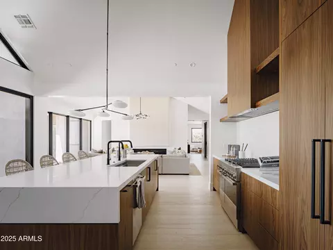
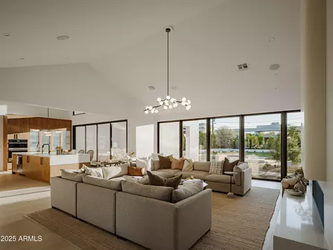
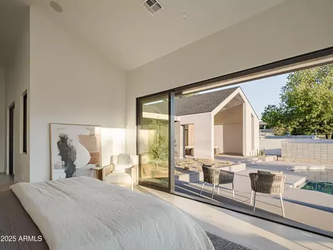
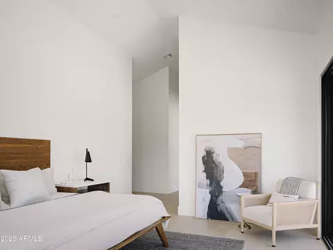
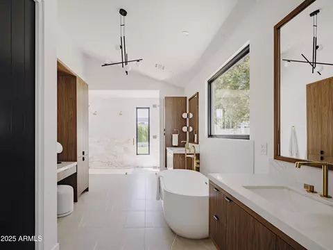
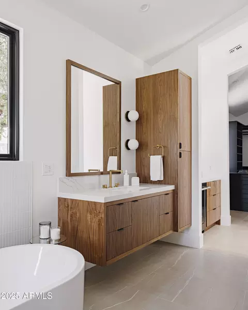
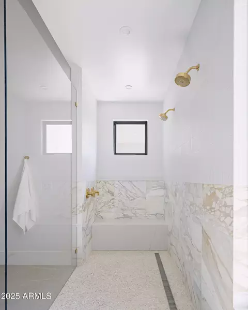
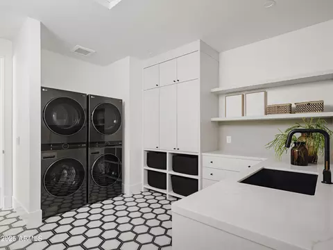
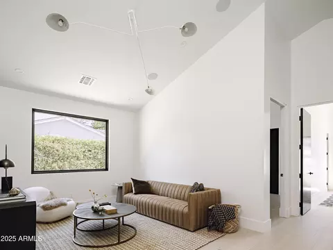
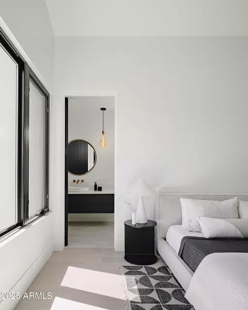
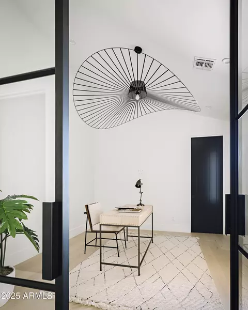
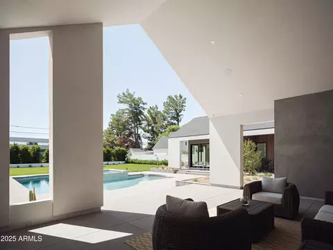
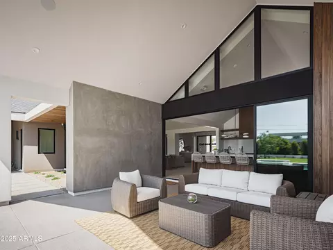
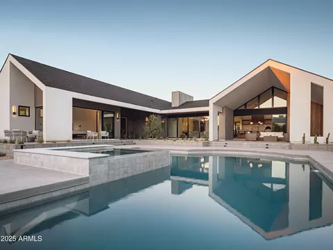
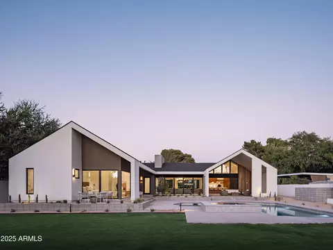
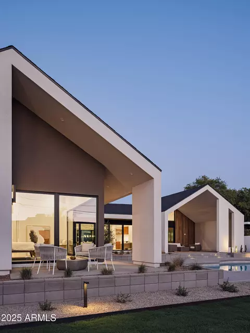
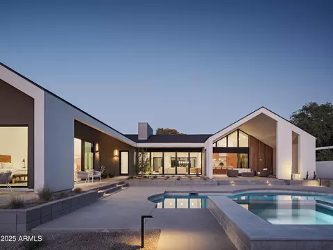
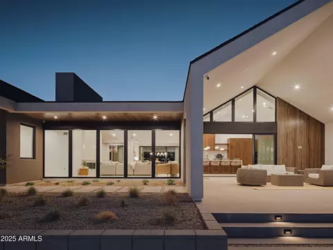
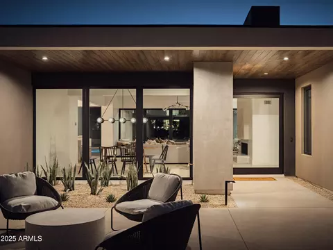
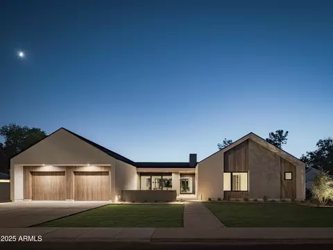
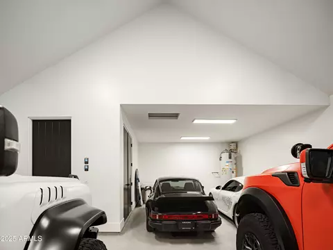
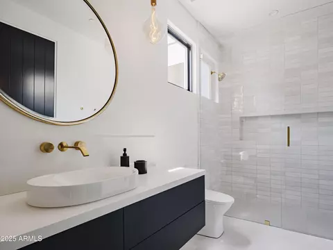
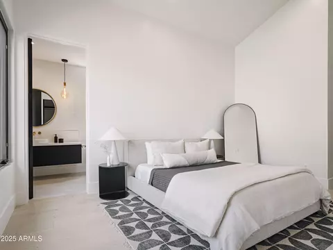
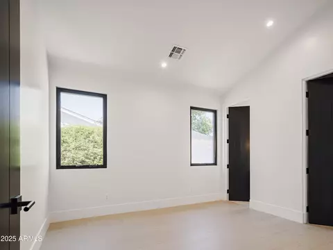
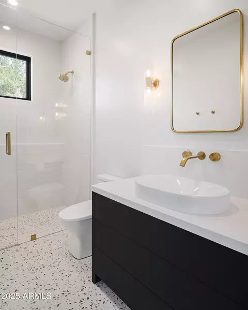
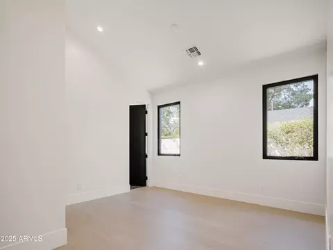
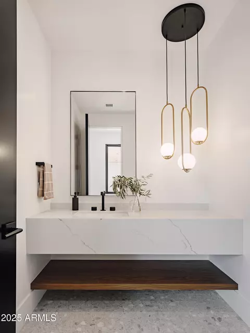
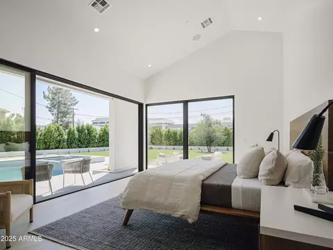
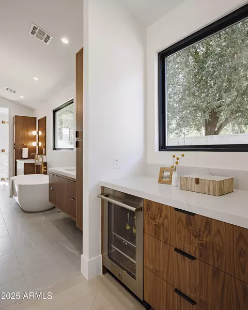
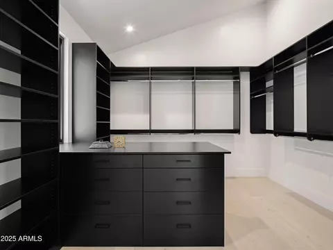
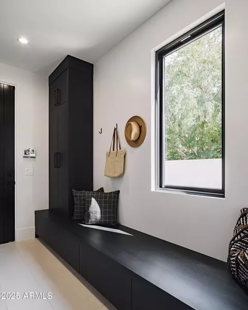
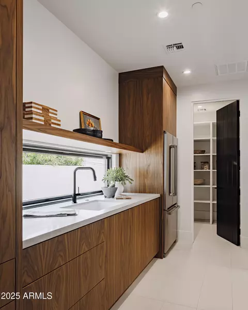
Last sold 11/14/2025 after 96 Days
bed
bath
Sqft ($813/Sqft)
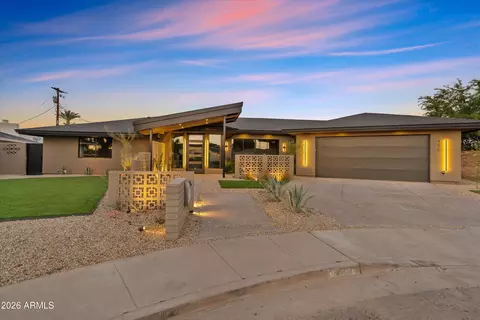
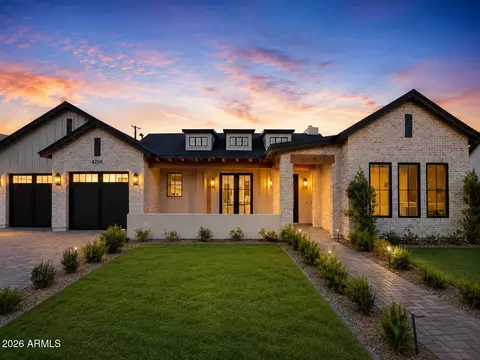
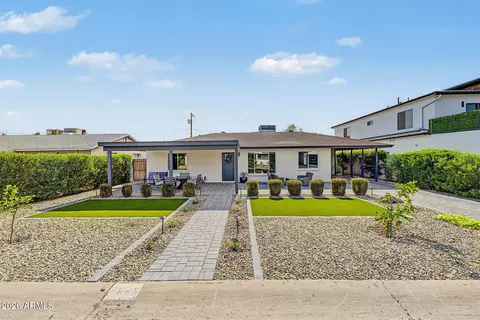
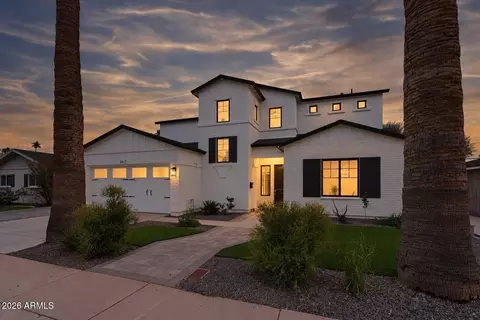
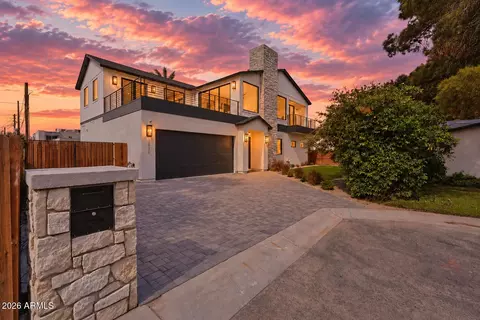
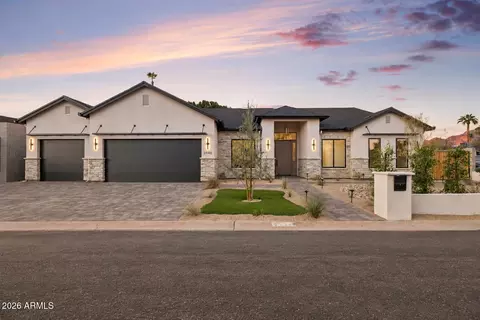
| Property type House | Neighborhood | Year built 2025 | HOA fee $0/month | Lot size 0.51 Acre | Parking 4 garage spaces |

| Overview | |
| Cooling/AC | Central Air, Ceiling Fan(s), ENERGY STAR Qualified Equipment, Programmable Thmstat |
| Heating | Electric |
| Levels/Style | Other, Ranch, 1 |
| MLS # | 6904024 |
| Type | Residential |
| Status | Closed |
| SubType | Single Family Residence |
| SqFt | 4181 |
| Lot Size (Acres) | 0.51 |
| Lot Size (Sqft) | 22281 |
| Property Tax | 2856 |
| Condition | Complete Spec Home |
| Builder Name | RTB |
| Year Built | 2025 |
| Interior | |
| Total # of Bathrooms | 5 |
| # Full Baths | 4 |
| # Half Baths | 1 |
| Total # of Bedrooms | 4 |
| Laundry | Inside, Engy Star (See Rmks) |
| Flooring | Stone, Tile, Wood |
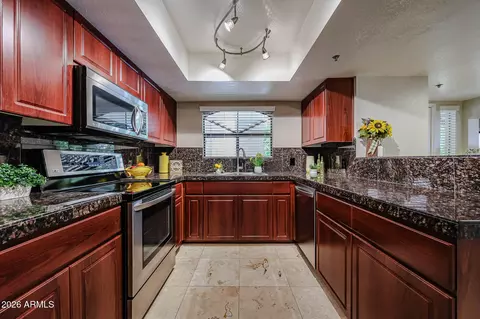
| Interior Features | Walk-in Pantry, Non-laminate Counter, High Speed Internet, Smart Home, Double Vanity, Eat-in Kitchen, 9+ Flat Ceilings, No Interior Steps, Kitchen Island, Full Bth Master Bdrm, Separate Shwr & Tub |
| Appliances | Stacked Washer/Dryer, Dryer, Washer, Built In Recycling, Refrigerator, Built-in Microwave, Dishwasher, Disposal, Gas Range, Gas Oven, Gas Cooktop, Built-In Electric Oven |
| Window Features | Dual Pane, ENERGY STAR Qualified Windows |
| Exterior | |
| Roof | Composition |
| Construction | ICAT Recessed Lighting, Spray Foam Insulation, Synthetic Stucco, Wood Frame, Painted, Ducts Professionally Air-Sealed |
| # of Garage Spaces | 4 |
| Parking | Tandem Garage, Garage Door Opener, Over Height Garage, Electric Vehicle Charging Station(s) |
| # of Open Parking Spaces | 2 |
| # of Covered Spaces | 4 |
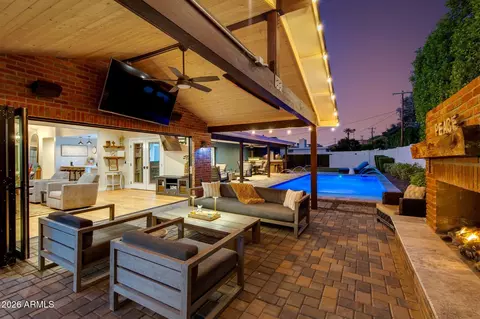
| Patio/Porch | Covered Patio(s) |
| Fencing | Block, Wrought Iron |
| Lot Features | East/West Exposure, Sprinklers In Rear, Sprinklers In Front, Desert Front, Cul-De-Sac, Gravel/Stone Front, Gravel/Stone Back, Grass Front, Grass Back, Auto Timer H2O Front, Auto Timer H2O Back |
| Amenities / Utilities | |
| Water Source | City Water |
| Sewer/Septic | Sewer In & Cnctd, Public Sewer |
| Spa | Heated, Private |
| HOA Fee Includes | No Fees |
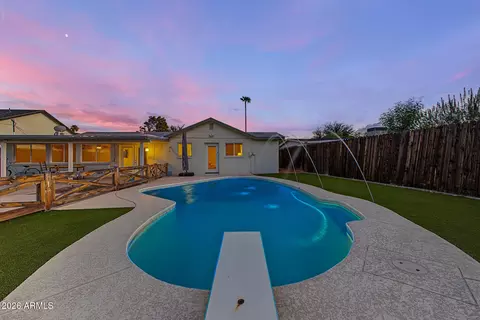
| Pool | Variable Speed Pump, Outdoor, Diving Pool, Fenced, Heated |
| Security Features | Security System Owned |
| Location | |
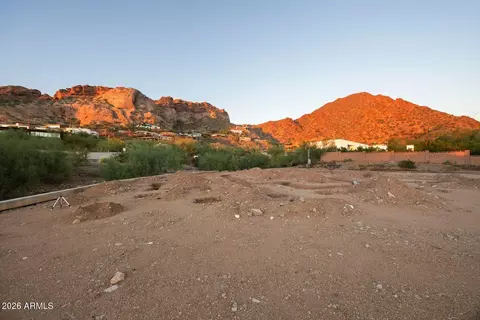
| View | Mountain(s) |
| Subdivision | SUNBEAM 2 LOT 48-50 |
| Elementary School | Tavan Elementary School |
| Elementary School District | Scottsdale Unified District |
| Middle School | Ingleside Middle School |
| High School District | Scottsdale Unified District |
| High School | Arcadia High School |
| APN | 127-05-022 |
| Directions | From N 44th St And E Osborn Rd, Head East To 45th St, Then Turn Right (south). Make Sure To Stop At The Neighborhood Stop Sign (at Earll). Continue South Through The Stop Sign, And The Home Will Be On Your Right. |
| Lot/ Land Details | |
| Road Responsibility | City Maintained Road |
MLS # 6904024
MLS # 6800251
MLS # 5383017
MLS # 6076823| Est. value | Bed/bath | Sqft | mi | |
|---|---|---|---|---|
| 3026 N 45th St, Phoenix, AZ 85018 | $1,594,000 | 3/— | 2,377 | 0.02 |
| 4502 E Avalon Dr, Phoenix, AZ 85018 | $855,000 | —/2 | 1,978 | 0.03 |
| 4501 E Avalon Dr, Phoenix, AZ 85018 | $808,000 | —/2 | 1,572 | 0.04 |
| 4508 E Avalon Dr, Phoenix, AZ 85018 | $1,551,000 | 3/— | 2,983 | 0.05 |
| 4507 E Avalon Dr, Phoenix, AZ 85018 | $1,411,000 | 4/— | 2,537 | 0.05 |
| 4451 E Earll Dr, Phoenix, AZ 85018 | $1,731,000 | 3/— | 3,223 | 0.05 |
| 4449 E Earll Dr, Phoenix, AZ 85018 | $821,000 | —/2 | 1,444 | 0.05 |
| 4501 E Earll Dr, Phoenix, AZ 85018 | $1,604,000 | 5/— | 2,690 | 0.06 |
Estimated values are based on public record data and automated valuation models. Values are not guaranteed and may not reflect current market conditions.
$519,250
$1,095,250
$449,900
$525,000
$5,332,400
$450,000
$568,000
$641,000
$249,450
$374,525
$625,000
$550,000
$700,000
$492,450
$650,000
$634,995
$679,900
$4,300,000
$885,000
$540,000
$484,900
$359,900
$339,000
$1,395,000
$394,950
$579,900
$244,900
$337,500
$325,000
$450,000