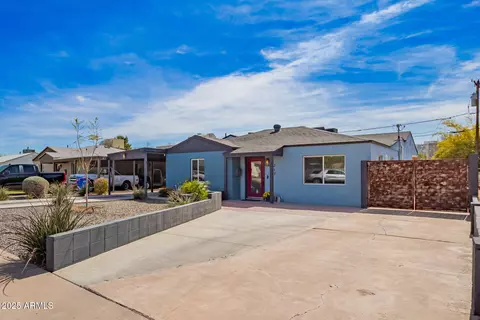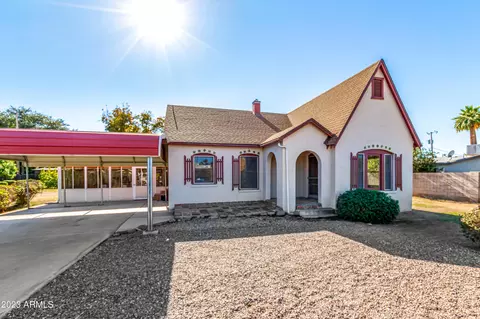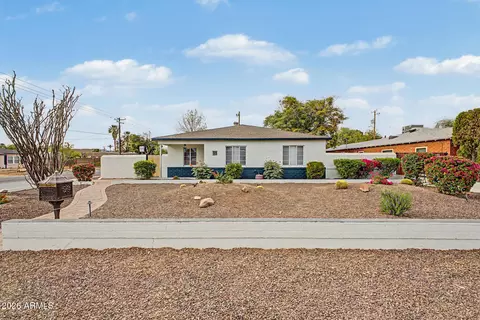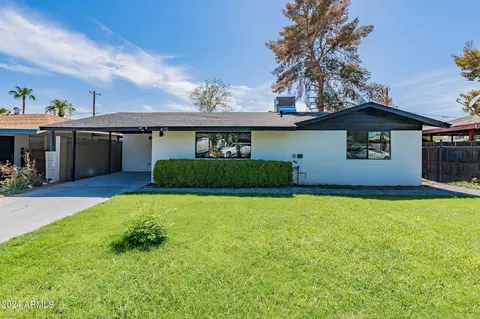
Movoto Real Estate
Sold on 07/11/2026

304 W Campbell Ave, Phoenix, AZ 85013

$695,000

Last sold 07/11/2026 after 50 Days

  • 3

    bed

  • 2

    bath

  • 1,825

    Sqft ($381/Sqft)

House not for sale

About 304 W Campbell Ave

Property type House
Neighborhood
Year built 1939
HOA fee $0/month
Lot size 0.3 Acre
Rental estimate
Property description
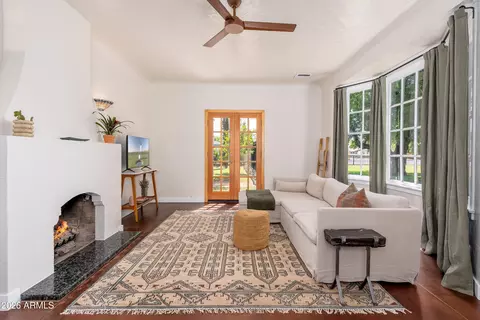
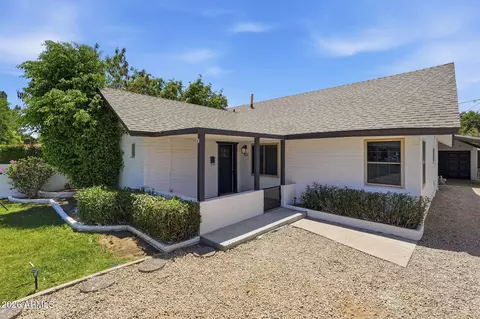
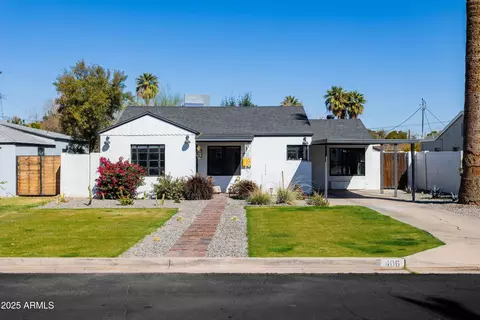
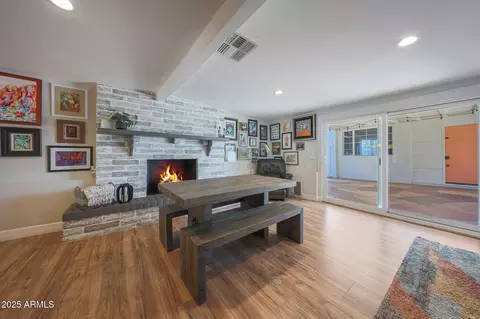
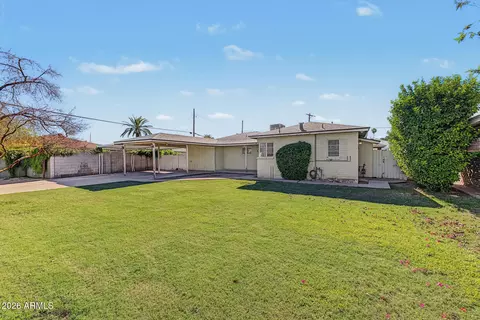
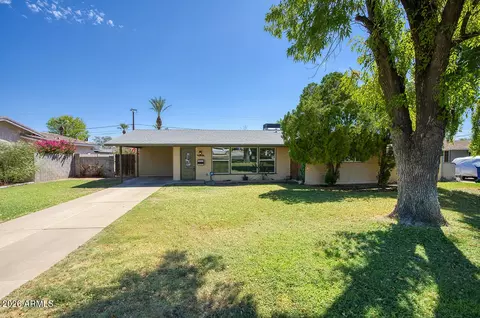
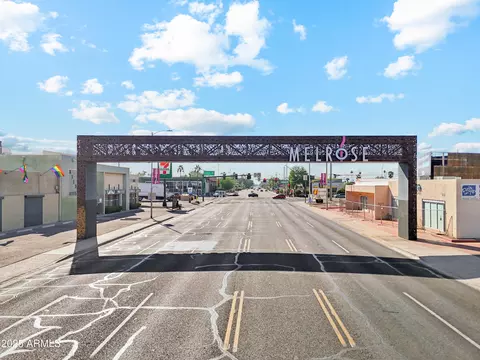
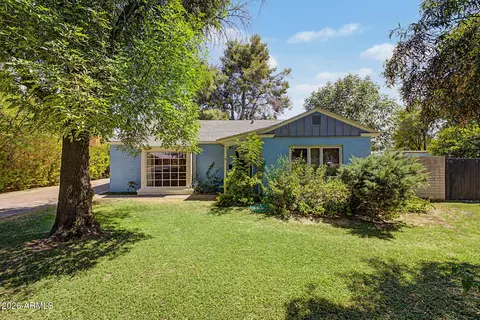
Welcome home to this truly one-of-a-kind 1939 residence in the coveted Yaple Park Historic District. Offering 3 bedrooms, 2 bathrooms, and approximately 1,825 total square feet between the main residence and detached guest house, this rare property sits on an irrigated double corner lot with historic designation and no HOA. Beautifully maintained and thoughtfully updated, the home blends timeless character with lush grounds, exceptional walkability, and rich Phoenix history. Originally advertised in 1939 as ''A Home of Distinction Seldom Available,'' the property still lives up to that reputation today. Historic tax classification offers reduced property taxes for owner occupants on the main house, adding even more value to this special opportunity. The main residence offers approximately 1,052 square feet filled with vintage charm including stained concrete floors, 9-foot coved plaster ceilings, steel sash windows, a gas fireplace, formal dining room, and French doors opening to the picturesque backyard. The kitchen retains its classic appeal while featuring a new SMEG refrigerator and updated hardware. Recent improvements throughout the main home and detached guest house include interior paint, updated lighting, window treatments, and refreshed kitchen and bath hardware. Both homes also feature newer HVAC systems for year-round comfort. The detached 773 square foot guest house is equally inviting with exposed wood beams, its own kitchen, covered patio, and private living space ideal for guests, multi-generational living, office use, or rental income potential. Combined living spaces measure approximately 1,825 square feet. The grounds are truly exceptional. Mature apple, orange, lemon, grapefruit, pomegranate, peach, fig, plum, olive, pecan, and young lime trees create an incredible urban orchard feel, while nearly 60 ficus trees line the north and west perimeter for added privacy and greenery. Flood irrigation water rights support the lush landscaping, expansive grassy yard, mature vegetation, and garden spaces. Additional features include iron fencing surrounding the property, storage shed, charming patios, and direct private access to the Grand Canal walking trail. Located in one of Central Phoenix's most beloved neighborhoods, this home offers unbeatable access to the Melrose District, light rail, Uptown and Downtown Phoenix, AJ's Fine Foods, local boutiques, and some of the city's best restaurants and coffee shops. WALK to Brophy, St. Francis, and Central High School while enjoying the charm and community feel of this highly sought-after historic neighborhood with exceptional walkability.
Listed by
Listing Agent - Kelly L Hobrock
Listing Office - Russ Lyon Sotheby's International Realty
Source: ARMLS mls logo
MLS#7031901 • last updated 3 months ago
Movoto checked ARMLS for data 10 minutes ago
Overview
Cooling/AC HVAC SEER Rating, Ceiling Fan(s), Evaporative Cooling, Programmable Thmstat
Heating Natural Gas
Levels/Style Ranch, 1
MLS # 7031901
Type Residential
Virtual Tour N/A
Status Closed
SubType Single Family Residence
SqFt 1825
Lot Size (Acres) 0.3
Lot Size (Sqft) 13252
Property Tax 1413
Builder Name Wm. Rasmussen/Medlock Develop.
Year Built 1939
Interior
Total # of Bathrooms 2
# Full Baths 2
Total # of Bedrooms 3
Flooring Tile, Concrete
Interior Features High Speed Internet, No Interior Steps, Pantry
Fireplace Living Room
Appliances Dryer, Washer, Refrigerator, Gas Range, Gas Oven
Exterior
Foundation Slab
Roof Composition
Construction Brick Veneer, Stucco, Painted, Brick
Parking RV Gate
Patio/Porch Covered Patio(s)
Other Structures Shed(s), Separate Guest House
Fencing Wrought Iron
Exterior Features Storage
Lot Features North/South Exposure, Corner Lot, Grass Front, Grass Back, Irrigation Front, Irrigation Back
Amenities / Utilities
Water Source City Water
Sewer/Septic Public Sewer
Spa None
HOA Fee Includes No Fees
Location
View City
Subdivision YAPLE PARK
Community Features Near Light Rail Stop, Near Bus Stop, Historic District, Biking/Walking Path
Elementary School Longview Elementary School
Elementary School District Osborn Elementary District
Middle School Longview Elementary School
High School District Phoenix Union High School District
High School Central High School
APN 155-34-111-A
Directions From Indian School, Head North On 3rd Ave. Turn Left On Campbell First House On The Right. (Corner Home).
Lot/ Land Details
Road Responsibility City Maintained Road
Road Surface Asphalt
Possible Use None
We are not permitted to show value estimates for this property.
  • Jul 2026
    mls logo MLS # 7031901
  • Jul 11, 2026 Sold
    $695,000
  • Jul 3, 2026 Pending
    —
  • Jun 23, 2026 Active
    —
  • Jun 5, 2026 Price Change
    $695,000 (-4.1%)
  • May 22, 2026 Listed
    $725,000 (+20.8%)
  • Apr 2024
    mls logo MLS # 6660379
  • Apr 13, 2024 Sold
    $600,000
  • Mar 10, 2024 Pending
    —
  • Mar 1, 2024 Listed
    $615,000 (-6.1%)
  • Feb 27, 2024 Active
    —
  • Feb 6, 2024 Listed
    $655,000 (-6.4%)
  • Apr 2024
    Public Records
  • Apr 12, 2024 Sold
    $600,000 (-2.4%)
  • Nov 2023
    mls logo MLS # 6603607
  • Nov 17, 2023 Pending
    —
  • Nov 11, 2023 Price Change
    $699,500 (-6.7%)
  • Oct 11, 2023 Price Change
    $750,000 (-3.8%)
  • Sep 11, 2023 Listed
    $780,000
  • Year Property taxes Tax assessment
  • 2024
    $1,272 +3.2%
    $24,410 -5.81%
  • 2023
    $1,233 +0.5%
    $25,915 +16.84%
  • 2022
    $1,227 -1.5%
    $22,180 +36.79%
  • 2021
    $1,246 +2.4%
    $16,215 +6.22%
  • 2020
    $1,217 +4.1%
    $15,265 +2.73%
  • 2019
    $1,169 +3.1%
    $14,860 +15.78%
  • 2018
    $1,134 +8.0%
    $12,835 +18.79%
  • 2017
    $1,050 +5.0%
    $10,805 +10.09%
  • 2016
    $1,000 +6.7%
    $9,815
  • 2015
    $937
    —
  • 304 W Campbell Ave
    $695K
  • Central Avenue Corridor
    $377K -21% y/y
  • 85013
    $475K -12% y/y
  • Phoenix
    $454K -2% y/y
No chart available
Statistics calculated by Movoto
Est. value Bed/bath Sqft mi
308 W Campbell Ave, Phoenix, AZ 85013 $360,500 —/1 1,021 0.01
318 W Campbell Ave, Phoenix, AZ 85013 $469,000 3/1 1,436 0.03
309 W Minnezona Ave, Phoenix, AZ 85013 $356,200 —/1 863 0.03
301 W Minnezona Ave, Phoenix, AZ 85013 $599,300 2/2 1,229 0.03
4508 N Valerie Pl, Phoenix, AZ 85013 $558,700 3/2 1,647 0.03
301 W Campbell Ave, Phoenix, AZ 85013 $554,700 —/— — 0.03
315 W Minnezona Ave, Phoenix, AZ 85013 $382,400 —/2 1,253 0.03
4512 N Valerie Pl, Phoenix, AZ 85013 $628,900 3/— 1,993 0.04

Estimated values are based on public record data and automated valuation models. Values are not guaranteed and may not reflect current market conditions.
Thinking of selling? Get a Cash Offer.

  • A smooth, fast sale
  • Skip staging and repairs
  • No strings attached
3/10
4/10
3/10
8/10
Source: GreatSchools.org © 2026. All rights reserved.

Around Central Avenue Corridor

Explore everything this neighborhood has to offer. Learn more about Central Avenue Corridor.
By entering my info and clicking Ask a Question below, I am providing my e-signature and express written consent to receive marketing emails, calls, and texts (including via automatic telephone dialing systems, AI generative, artificial or pre-recorded voice technology) relating to my inquiry from Movoto (and parties calling/messaging on their behalf) even if my number appears on the company, state, or national Do Not Call Registry. You also agree to ourTerms and Conditions and Privacy Policy. Consent not required to receive services (call 1-844-420-1270 to be connected without providing consent).

Nearby recently sold homes in Phoenix, AZ

Nearby homes for sale in Phoenix, AZ

Newest listings in 85013

  • Real Estate
  • AZ
  • Maricopa County
  • Phoenix
  • 85013
  • Central Avenue Corridor
  • 304 W Campbell Ave
Meet with a real estate agent today (844) 430-0869
The multiple listing information is provided by Arizona Multiple Listing Service, Inc.. IDX information is provided exclusively for consumers’ personal, non-commercial use and that it may not be used for any purpose other than to identify prospective properties consumers may be interested in purchasing. Information deemed reliable but not guaranteed to be accurate. Buyer to verify all information. The information provided is for consumers' personal, non-commercial use and may not be used for any purpose other than to identify prospective properties consumers may be interested in purchasing. Listing information updated every 15 minutes. Terms of use & Privacy Policy, California Privacy Info. Copyright © 2005 - 2026 Movoto, Inc. All rights reserved. Equal Housing Opportunity CalDRE CalDRE #01517281
Movoto Real Estate is committed to ensuring accessibility for individuals with disabilities. We are continuously working to improve the accessibility of our web experience for everyone. We welcome feedback and accommodation requests, please submit them here.
Arizona Multiple Listing Service™ system
The real estate listing data marked with this icon comes from the IDX program of the Arizona Multiple Listing Service™ system. All information provided is deemed reliable but is not guaranteed and should be independently verified. All information should be verified by the recipient and none is guaranteed as accurate by ARMLS.
Requests for information regarding mortgage products will be directed to Movoto.com affiliate, Lower, LLC - a licensed Mortgage Lender (NMLS #1124061), or, based on your location, may be redirected to a participating mortgage marketing partner that may pay Lower, LLC for any consumer contact information provided through this site.