
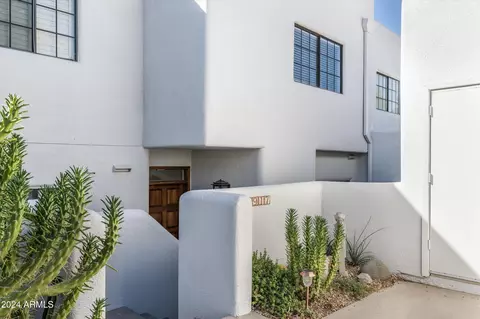
- $642,500
- 2Bd
- 3Ba
- 1,488 Sq Ft
SOLD


Last sold 02/28/2013 after 44 Days
bed
bath
Sqft ($226/Sqft)
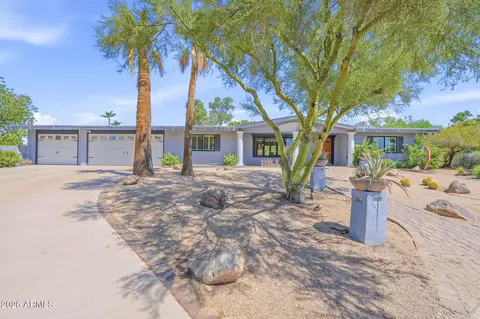
| Property type House | Neighborhood | Year built 1994 | HOA fee $380/month | Lot size 5,645 Sqft | Parking 2 garage spaces | Rental estimate |

| Overview | |
| Cooling/AC | Central Air, Ceiling Fan(s) |
| Heating | Natural Gas |
| Levels/Style | Contemporary, 1 |
| MLS # | 4875508 |
| Type | Residential |
| Status | Closed |
| SubType | Patio Home |
| SqFt | 2326 |
| Lot Size (Acres) | 0.13 |
| Lot Size (Sqft) | 5645 |
| Property Tax | 5334 |
| HOA | AAM, 602-957-9191 |
| Builder Name | Golden Heritage |
| HOA Fee | 380, Monthly |
| Year Built | 1994 |
| Interior | |
| Total # of Bathrooms | 3 |
| Total # of Bedrooms | 2 |
| Flooring | Carpet, Tile |
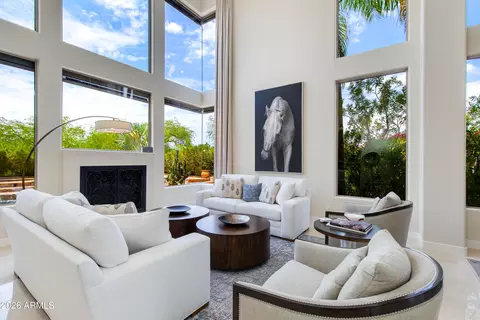
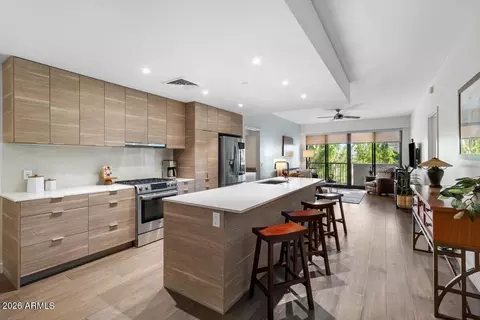
| Interior Features | High Speed Internet, Double Vanity, Master Downstairs, Eat-in Kitchen, Breakfast Bar, 9+ Flat Ceilings, No Interior Steps, Pantry, 2 Master Baths, Full Bth Master Bdrm, Separate Shwr & Tub |
| Fireplace | Two Way Fireplace, Living Room, Master Bedroom, Gas |
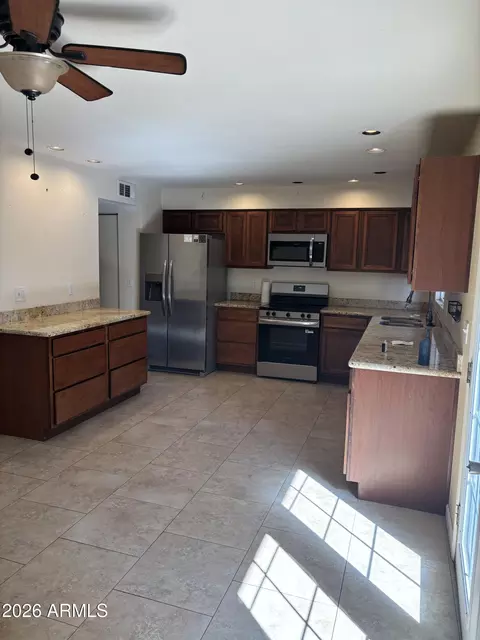
| Appliances | Gas Cooktop |
| Window Features | Skylight(s) |
| Exterior | |
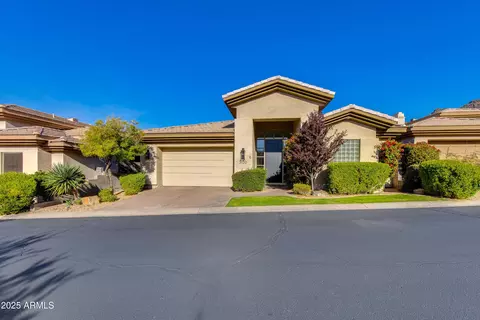
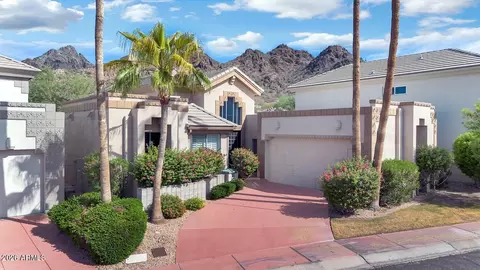
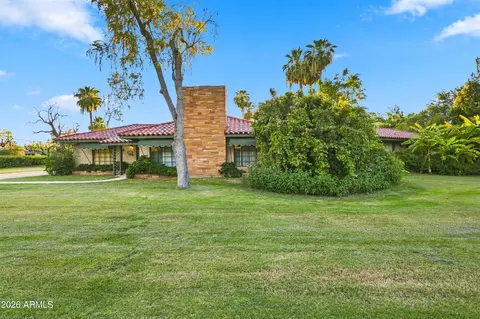
| Roof | Tile, Concrete |
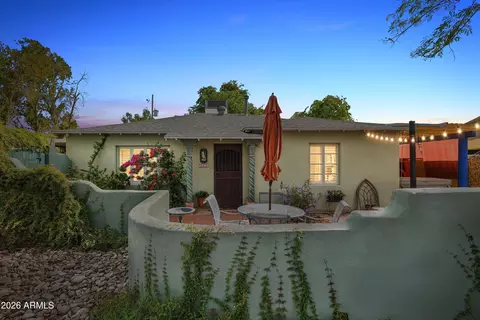
| Construction | Stucco, Wood Frame, Painted |
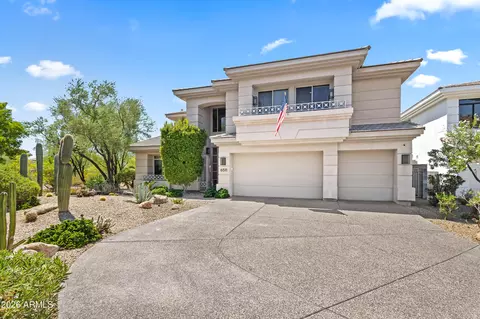
| # of Garage Spaces | 2 |
| Parking | Garage Door Opener, Attch'd Gar Cabinets, Side Vehicle Entry |
| # of Covered Spaces | 2 |
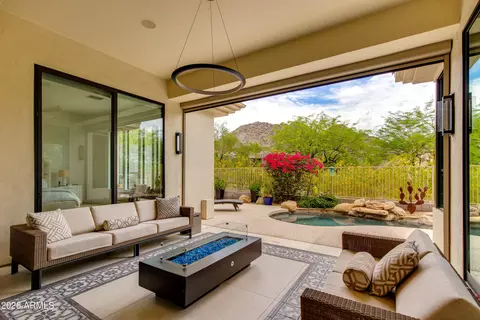
| Patio/Porch | Covered Patio(s), Patio |
| Fencing | Block, Wrought Iron |
| Exterior Features | Private Yard, Tennis Court(s) |
| Lot Features | Borders Common Area, Adjacent To Wash, North/South Exposure, Hillside Lot, Sprinklers In Rear, Sprinklers In Front, Corner Lot, Grass Front, Auto Timer H2O Front, Auto Timer H2O Back |
| Amenities / Utilities | |
| Water Source | City Water |
| Sewer/Septic | Public Sewer |
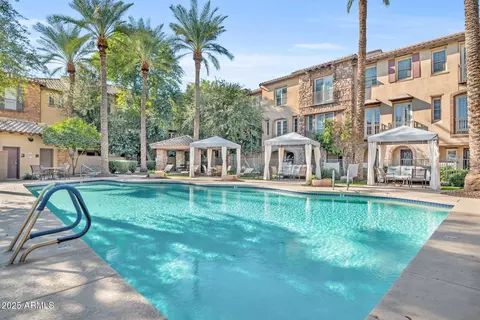
| Spa | Heated, Private |
| HOA Fee Includes | Maintenance Grounds, Front Yard Maint |
| Pool | Play Pool, Heated |
| Security Features | Security System Owned, Security Guard |
| Location | |
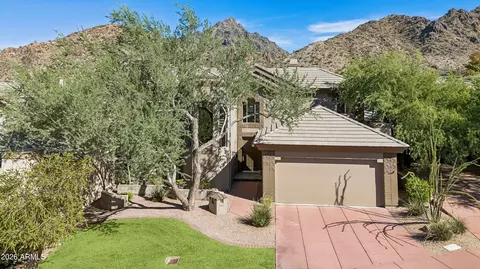
| View | Mountain(s) |
| Subdivision | Biltmore Hillside Villas |
| Community Features | Gated, Guarded Entry, Tennis Court(s), Biking/Walking Path |
| Elementary School | Madison #1 Middle School |
| Elementary School District | Madison Elementary District |
| Middle School | Madison Meadows School |
| High School District | Phoenix Union High School District |
| APN | 164-68-307 |
| Directions | (approximately 30th Street) North To Guardhouse, Then Right On Sierra Vista To House -- First On Right. |
MLS # 4875508
MLS # 2024339
MLS # 2157167
MLS # 2106175
MLS # 2009689| Est. value | Bed/bath | Sqft | mi | |
|---|---|---|---|---|
| 3015 E Sierra Vista Dr, Phoenix, AZ 85016 | $1,165,000 | 2/— | 2,060 | 0.01 |
| 3019 E Sierra Vista Dr, Phoenix, AZ 85016 | $1,846,000 | 3/— | 2,759 | 0.02 |
| 3003 E Squaw Peak Cir, Phoenix, AZ 85016 | $1,636,000 | 3/— | 2,564 | 0.03 |
| 3007 E Squaw Peak Cir, Phoenix, AZ 85016 | $1,813,000 | 3/— | 3,316 | 0.03 |
| 3010 E Sierra Vista Dr, Phoenix, AZ 85016 | $1,644,000 | 3/— | 2,417 | 0.03 |
| 3006 E Sierra Vista Dr, Phoenix, AZ 85016 | $1,508,000 | —/— | 2,060 | 0.03 |
| 3014 E Sierra Vista Dr, Phoenix, AZ 85016 | $1,372,000 | —/— | 1,958 | 0.03 |
| 3023 E Sierra Vista Dr, Phoenix, AZ 85016 | $1,165,000 | 2/— | 2,059 | 0.03 |
Estimated values are based on public record data and automated valuation models. Values are not guaranteed and may not reflect current market conditions.
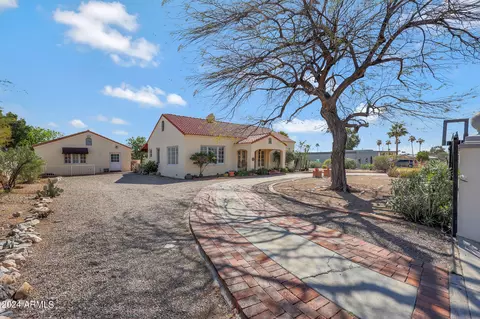
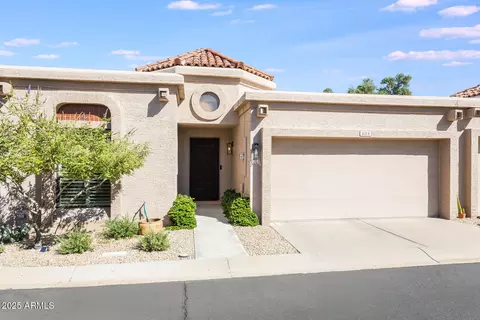
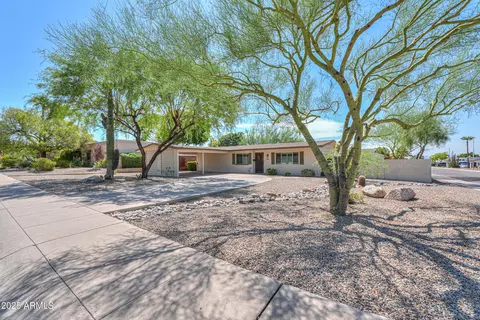
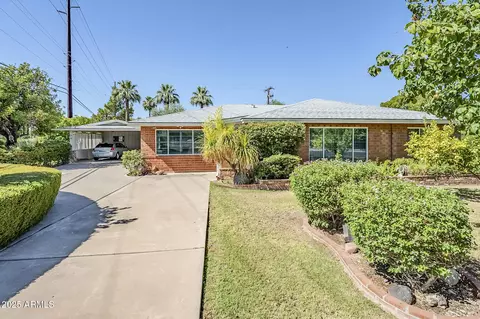
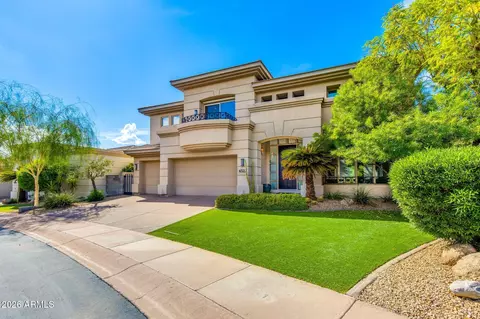
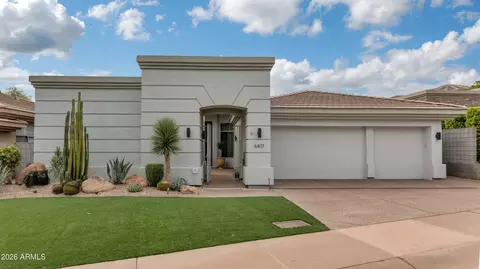
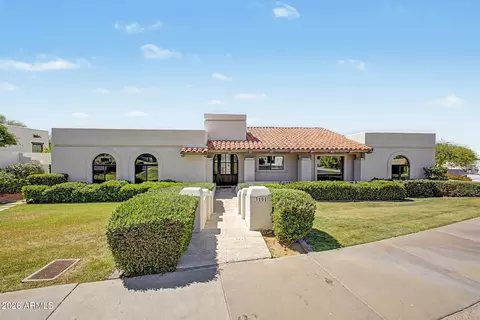
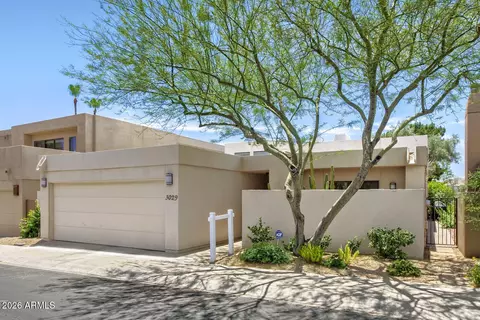
$519,250
$1,095,250
$449,900
$450,000
$525,000
$568,990
$295,000
$568,000
$641,000
$249,450
$535,000
$492,450
$550,000
$625,000
$1,475,000
$354,998
$350,000
$540,000
$359,900
$354,000
$404,950
$1,796,000
$579,900
$505,000
$244,900
$450,000
$471,500