
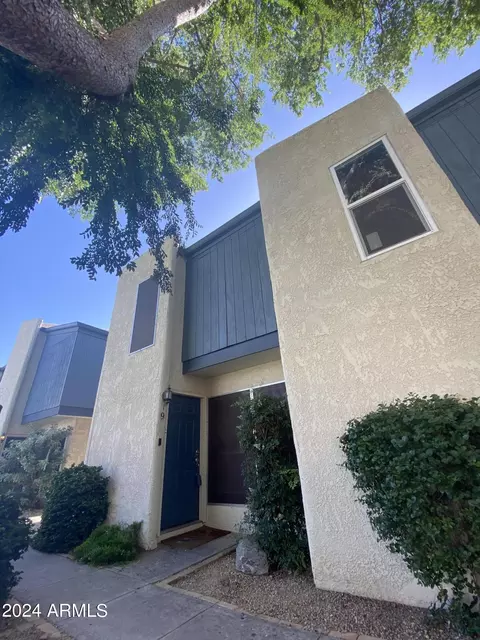
- $335,000
- 2Bd
- 2Ba
- 1,170 Sq Ft
SOLD

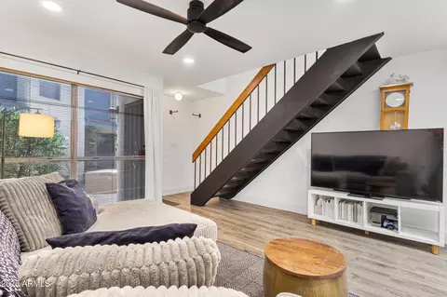
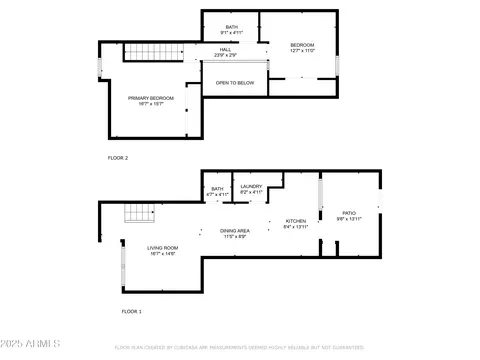
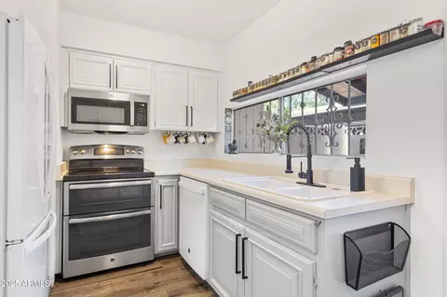
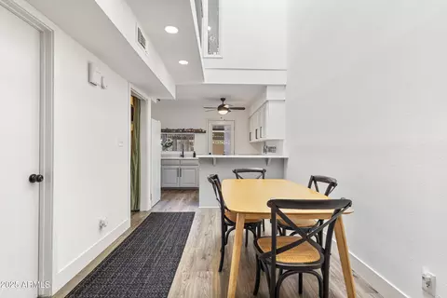
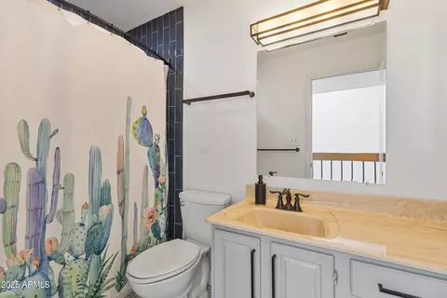
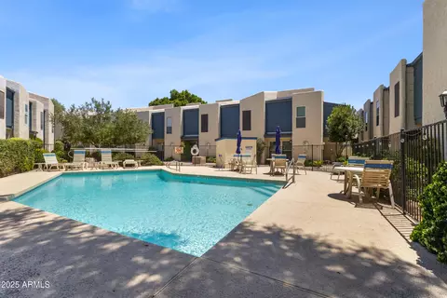
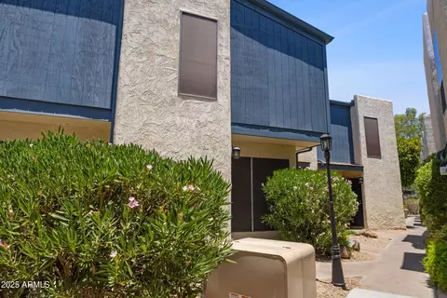
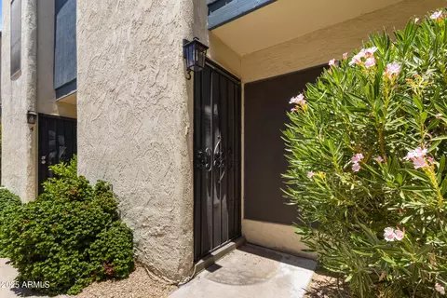
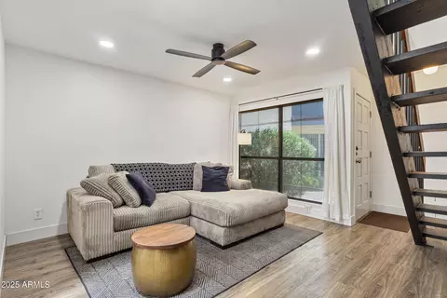
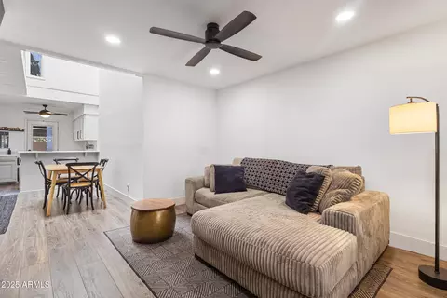
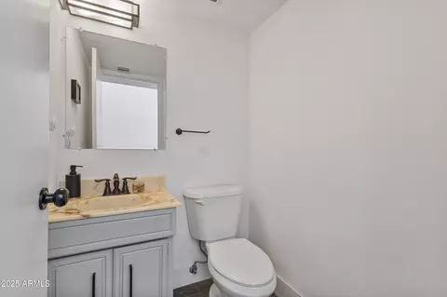
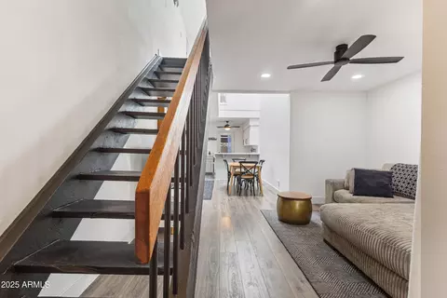
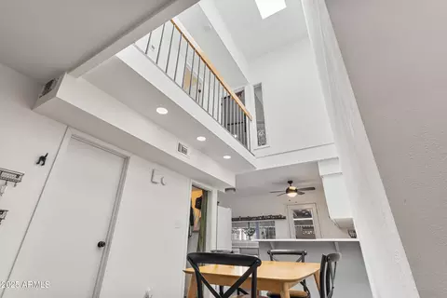
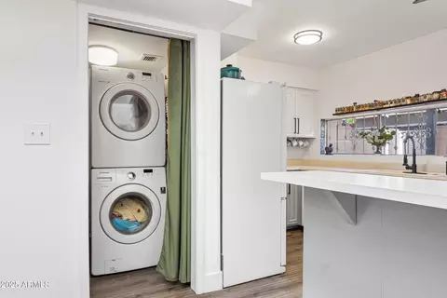
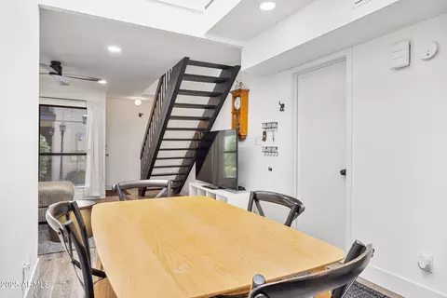
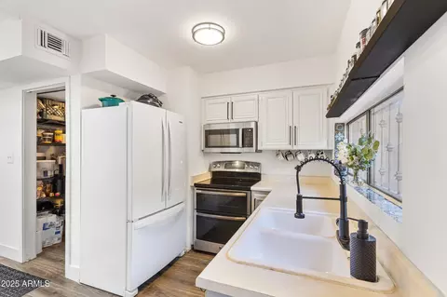
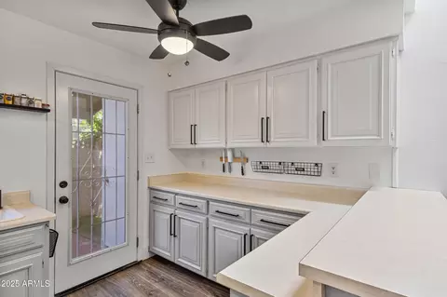
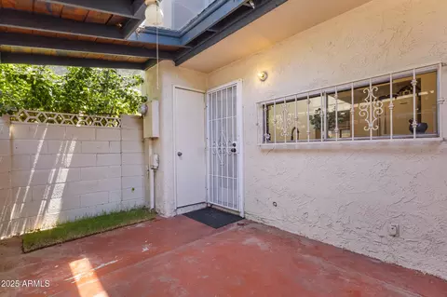
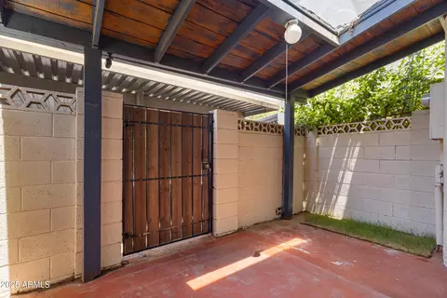
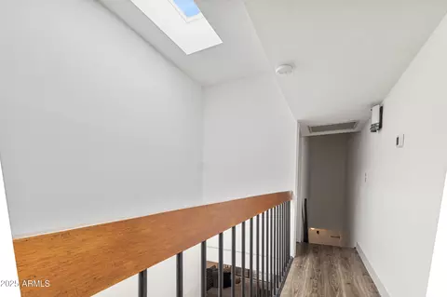
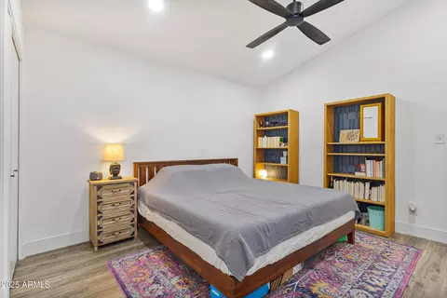
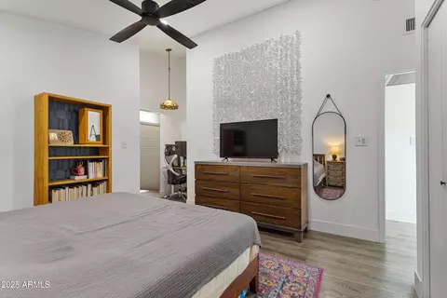
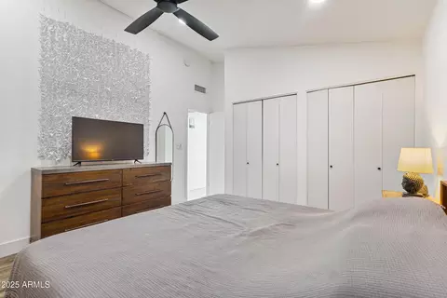
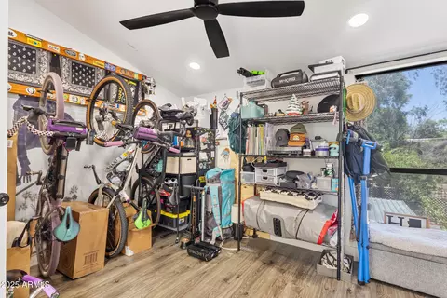
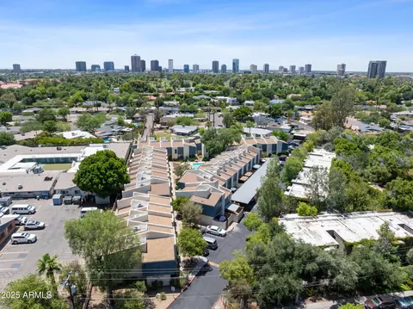
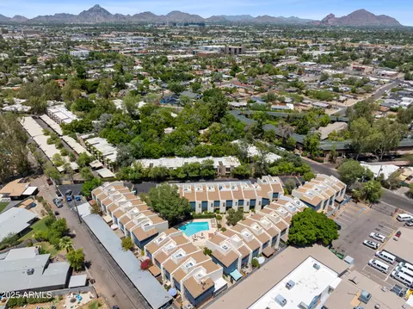
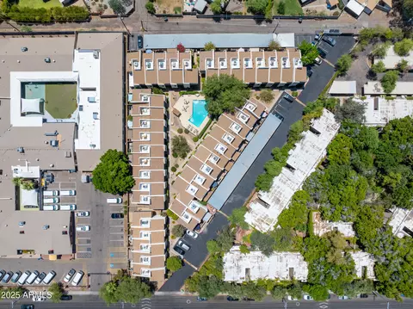
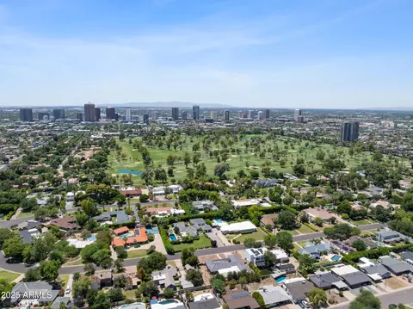
Last sold 08/07/2025 after 41 Days
bed
bath
Sqft ($276/Sqft)
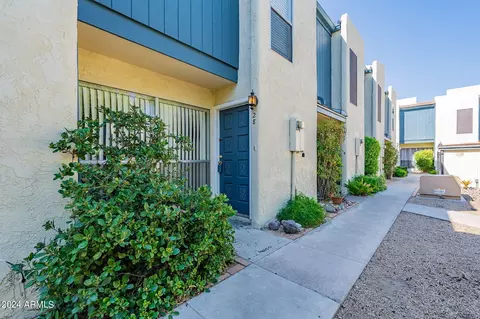
| Property type Townhouse | Neighborhood | Year built 1974 | HOA fee $350/month | Lot size 586 Sqft | Rental estimate |

| Overview | |
| Cooling/AC | Central Air, Ceiling Fan(s), Programmable Thmstat |
| Heating | Electric |
| Levels/Style | 2 |
| MLS # | 6885937 |
| Type | Residential |
| Status | Closed |
| SubType | Townhouse |
| SqFt | 1087 |
| Lot Size (Acres) | 0.01 |
| Lot Size (Sqft) | 586 |
| Property Tax | 624 |
| HOA | Randolph Court HOA, 480-759-4945 |
| Builder Name | Unknown |
| HOA Fee | 350, Monthly |
| Year Built | 1974 |
| Interior | |
| Total # of Bathrooms | 2 |
| Total # of Bedrooms | 2 |
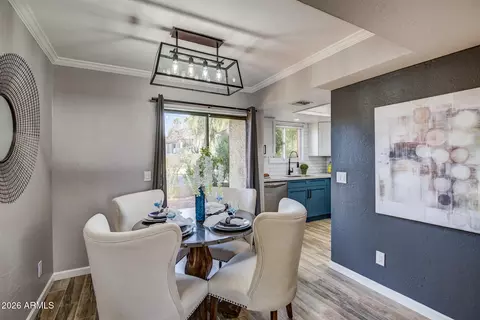
| Flooring | Vinyl |
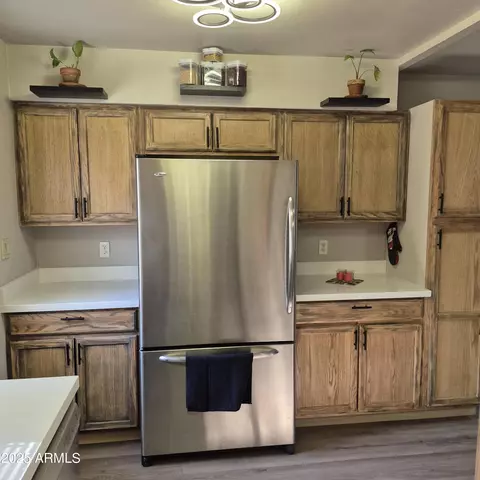
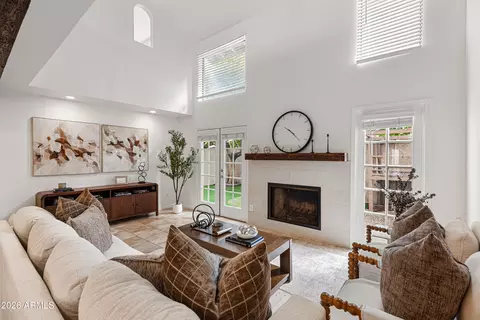
| Interior Features | High Speed Internet, Upstairs, Eat-in Kitchen, Breakfast Bar, Vaulted Ceiling(s) |
| Appliances | Electric Cooktop |
| Window Features | Dual Pane |
| Exterior | |
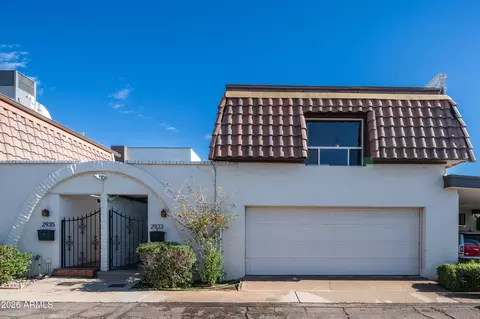
| Roof | Built-Up |
| Construction | Stucco, Wood Frame |
| # of Carport Spaces | 1 |
| # of Covered Spaces | 1 |
| Patio/Porch | Covered Patio(s), Patio |
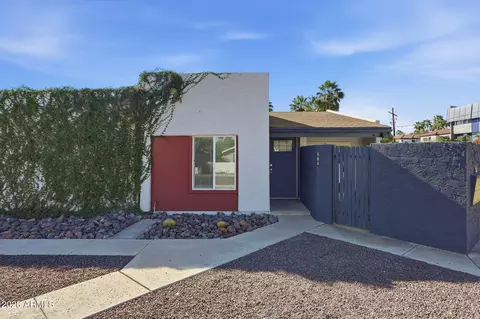
| Fencing | Block |
| Lot Features | North/South Exposure |
| Amenities / Utilities | |
| Water Source | City Water |
| Sewer/Septic | Public Sewer |
| Spa | None |
| HOA Fee Includes | Maintenance Grounds, Front Yard Maint, Trash, Water, Roof Replacement, Maintenance Exterior |
| Location | |
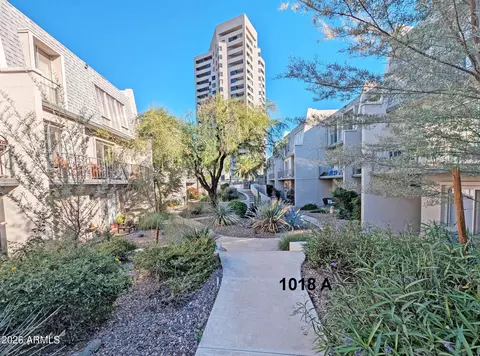
| Subdivision | RANDOLPH COURT CONDOMINIUMS |
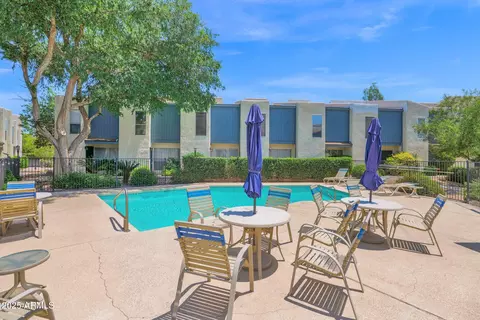
| Community Features | Pool, Biking/Walking Path |
| Elementary School | Longview Elementary School |
| Elementary School District | Osborn Elementary District |
| Middle School | Osborn Middle School |
| High School District | Phoenix Union High School District |
| High School | North High School |
| APN | 118-14-040 |
| Directions | From Thomas RD Turn NORTH On 14th St. Complex Will Be On Your Left. Enter Driveway And Park On Guest Parking. All Guest Parking Are Uncovered. This Unit Has A Designated Carport At Back Gate |
| Lot/ Land Details | |
| Road Responsibility | City Maintained Road |
MLS # 5982649| Est. value | Bed/bath | Sqft | mi | |
|---|---|---|---|---|
| 2946 N 14th St #24, Phoenix, AZ 85014 | $290,000 | —/— | 1,170 | 0 |
| 2946 N 14th St #23, Phoenix, AZ 85014 | $279,000 | —/— | 1,087 | 0 |
| 2946 N 14th St #22, Phoenix, AZ 85014 | $278,000 | —/— | 1,087 | 0.01 |
| 2946 N 14th St #21, Phoenix, AZ 85014 | $280,000 | —/— | 1,087 | 0.01 |
| 2946 N 14th St #25, Phoenix, AZ 85014 | $266,000 | —/— | 1,170 | 0.01 |
| 2946 N 14th St #26, Phoenix, AZ 85014 | $277,000 | —/— | 1,087 | 0.01 |
| 2946 N 14th St #20, Phoenix, AZ 85014 | $264,000 | —/— | 1,159 | 0.01 |
| 2946 N 14th St #27, Phoenix, AZ 85014 | $284,000 | —/— | 1,087 | 0.01 |
Estimated values are based on public record data and automated valuation models. Values are not guaranteed and may not reflect current market conditions.

$519,250
$449,900
$1,095,250
$450,000
$568,990
$525,000
$295,000
$568,000
$374,525
$641,000
$571,913
$679,900
$354,998
$399,900
$359,900
$550,000
$350,000
$492,450
$354,000
$480,000
$579,900
$505,000
$244,900
$450,000
$644,500
$320,000
$471,500