
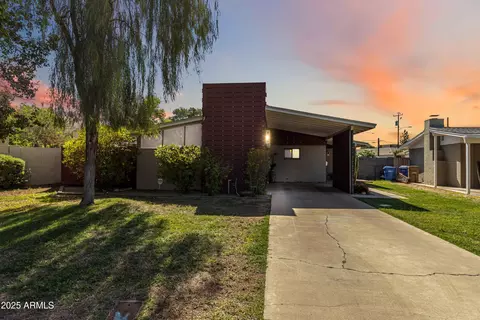
- $742,500
- 3Bd
- 2Ba
- 2,288 Sq Ft
SOLD

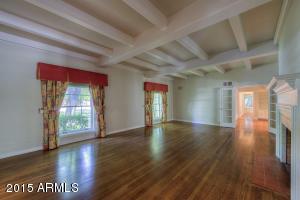
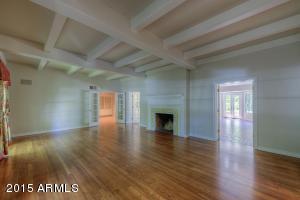
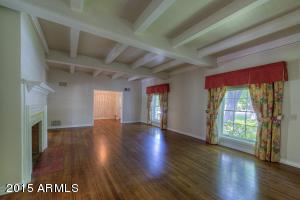
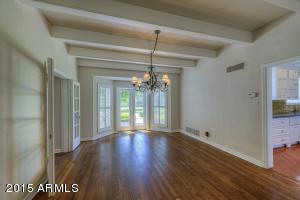
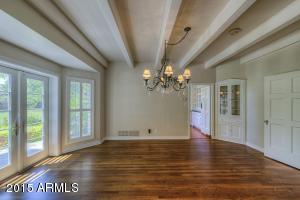
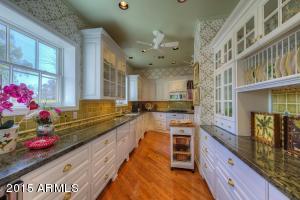
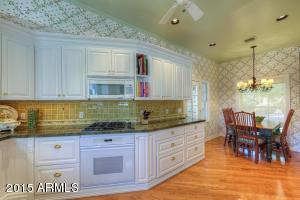
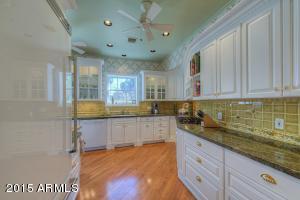
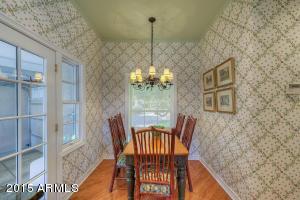
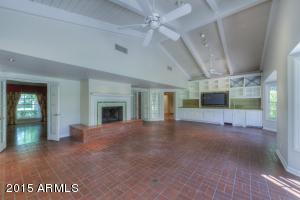
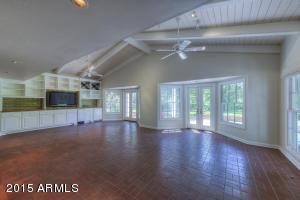
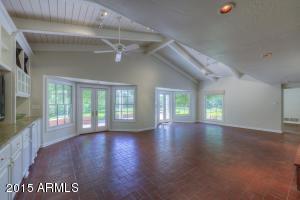
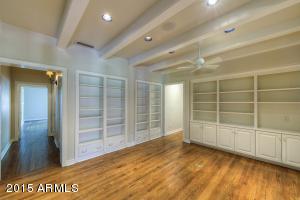
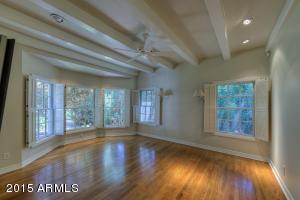
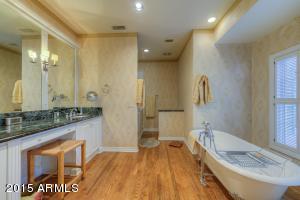
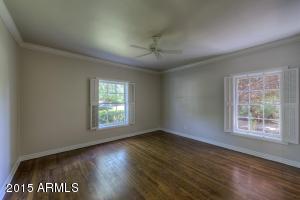

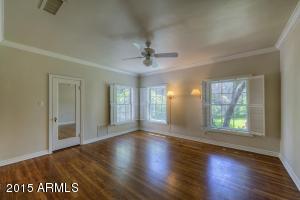
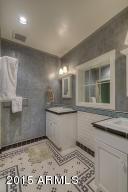
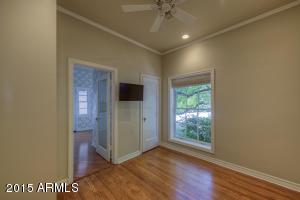
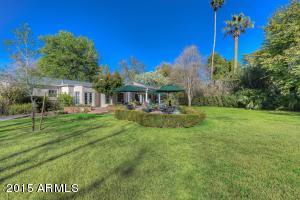
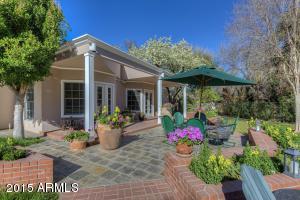
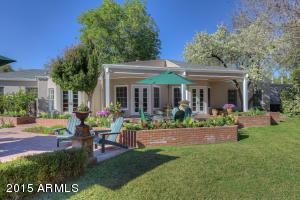
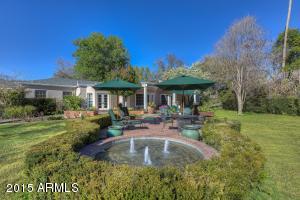
Last sold 06/15/2016 after 159 Days
bed
bath
Sqft ($224/Sqft)
| Property type House | Neighborhood | Year built 1937 | HOA fee $35/month | Lot size 0.76 Acre | Parking 2 garage spaces | Rental estimate |

| Overview | |
| Cooling/AC | Central Air, Ceiling Fan(s) |
| Heating | Natural Gas |
| Levels/Style | Other, 1 |
| MLS # | 5380572 |
| Type | Residential |
| Status | Closed |
| SubType | Single Family Residence |
| SqFt | 3803 |
| Lot Size (Acres) | 0.76 |
| Lot Size (Sqft) | 33208 |
| Property Tax | 7966 |
| HOA | Manor Drive HOA, 602-433-0331 |
| Builder Name | Del Webb |
| HOA Fee | 105, Quarterly |
| Year Built | 1937 |
| Interior | |
| Total # of Bathrooms | 4 |
| Total # of Bedrooms | 3 |
| Flooring | Carpet, Tile, Wood |
| Interior Features | High Speed Internet, Granite Counters, Double Vanity, No Interior Steps, Vaulted Ceiling(s), Wet Bar, Full Bth Master Bdrm, Separate Shwr & Tub |
| Fireplace | Family Room, Living Room |
| Appliances | Gas Cooktop |
| Window Features | Dual Pane, Wood Frames |
| Exterior | |
| Roof | Composition |
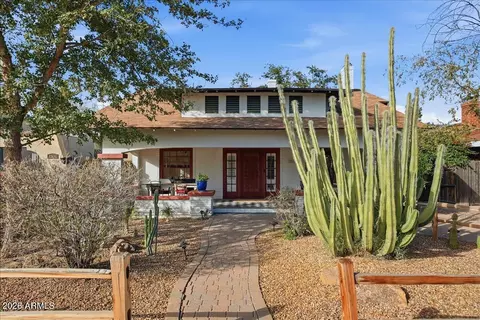
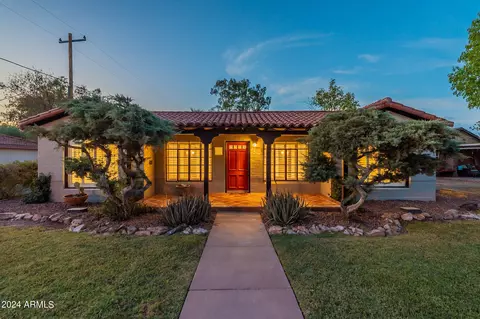
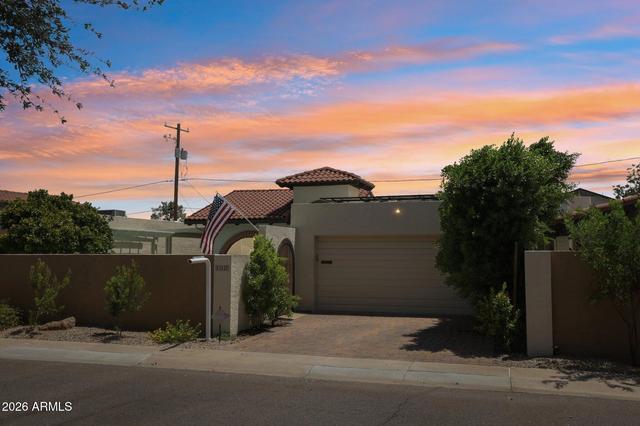
| Construction | Stucco, Painted, Adobe |
| # of Garage Spaces | 2 |
| Parking | Garage Door Opener, Direct Access |
| # of Covered Spaces | 2 |
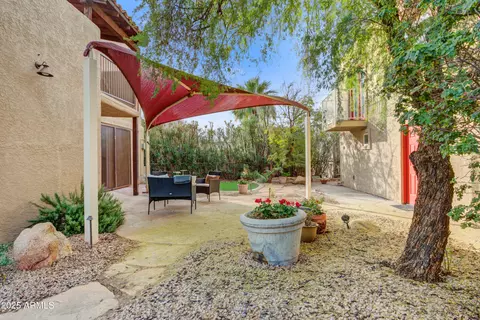
| Patio/Porch | Covered Patio(s), Patio |
| Fencing | Block |
| Exterior Features | Private Street(s), Sport Court(s) |
| Lot Features | Sprinklers In Rear, Sprinklers In Front, Grass Front, Grass Back, Auto Timer H2O Front, Auto Timer H2O Back, Irrigation Front |
| Amenities / Utilities | |
| Water Source | City Water |
| Sewer/Septic | Public Sewer |
| Spa | None |
| HOA Fee Includes | Maintenance Grounds, Street Maint |
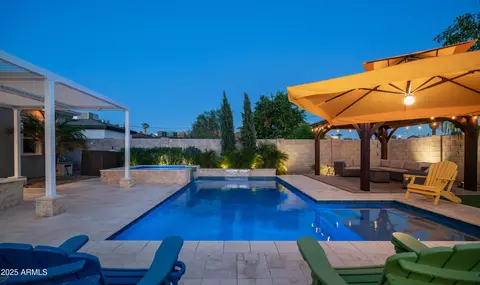
| Pool | None |
| Security Features | Security System Owned |
| Location | |
| Subdivision | COUNTRY CLUB MANOR LOT 41-45 |
| Community Features | Gated, Historic District |
| Elementary School | Longview Elementary School |
| Elementary School District | Osborn Elementary District |
| Middle School | Osborn Middle School |
| High School District | Phoenix Union High School District |
| High School | North High School |
| APN | 118-15-020-B |
| Directions | East 100 Yards To Manor Drive Entrance And Gate On South Side. Through Gate, Proceed South On N. Manor Dr. W. At South End Turn East To Property On East Side Of N. Manor Dr. E. |
MLS # 6539662
MLS # 5380572
MLS # 5233792 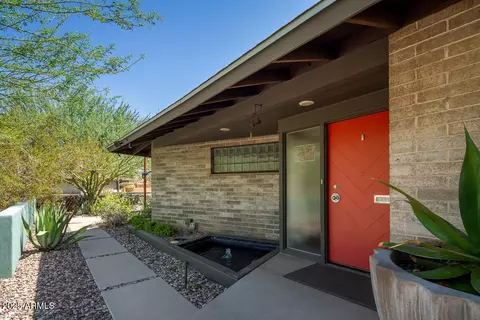
$519,250
$449,900
$1,095,250
$450,000
$568,990
$525,000
$295,000
$568,000
$374,525
$641,000
$571,913
$679,900
$354,998
$399,900
$359,900
$550,000
$350,000
$492,450
$354,000
$480,000
$579,900
$505,000
$244,900
$450,000
$644,500
$320,000
$471,500