
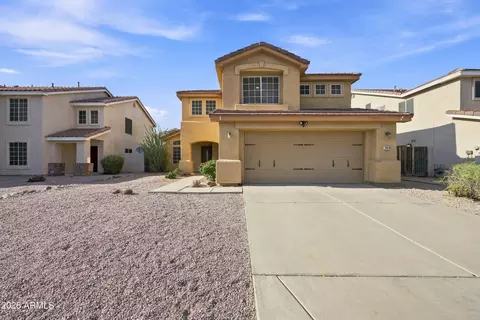
- $486,999
- 4Bd
- 3Ba
- 1,748 Sq Ft
$8K

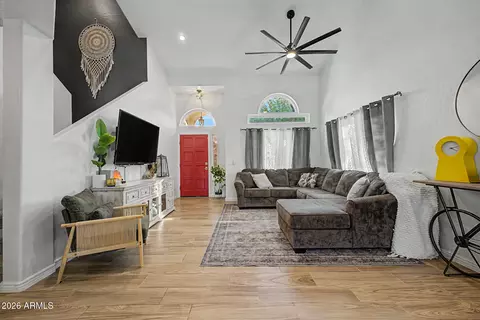
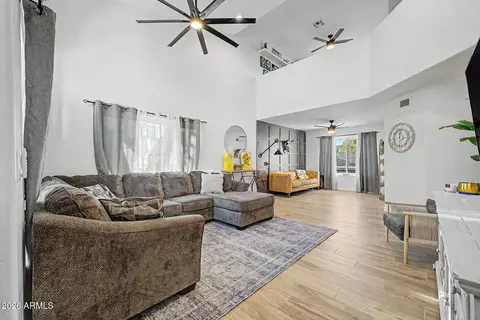
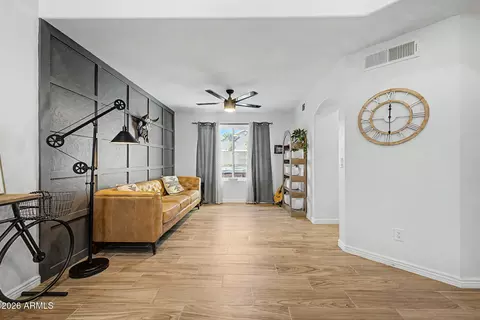
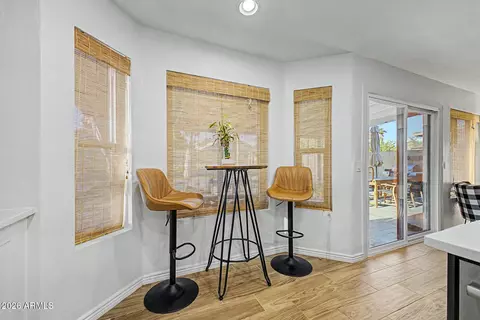
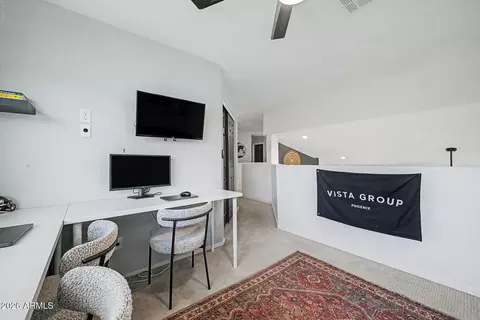
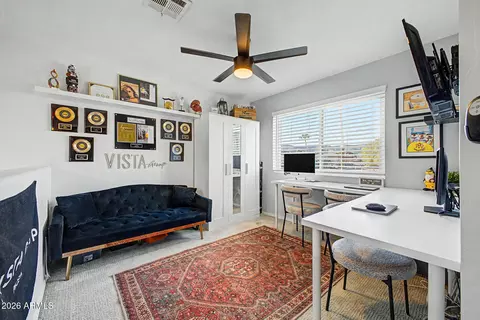
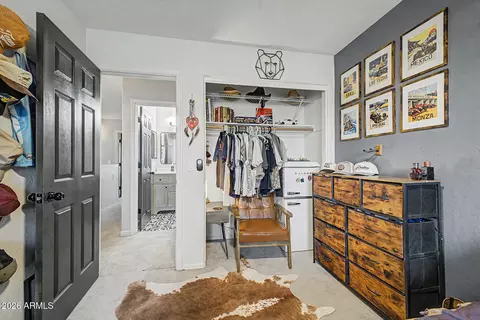
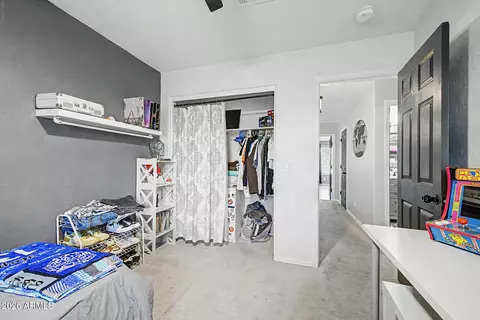
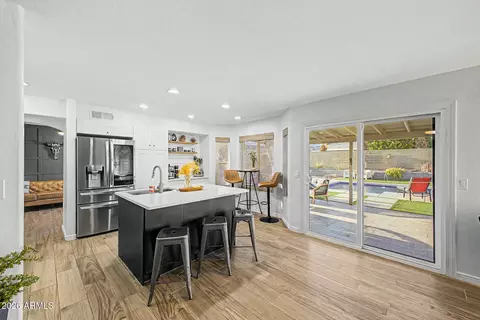
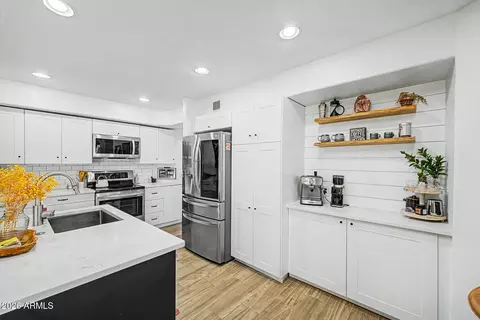
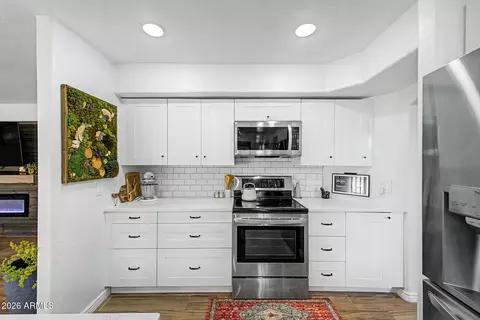
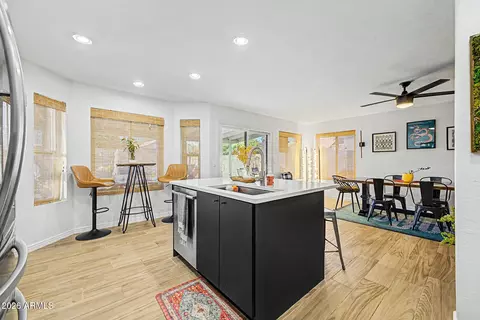
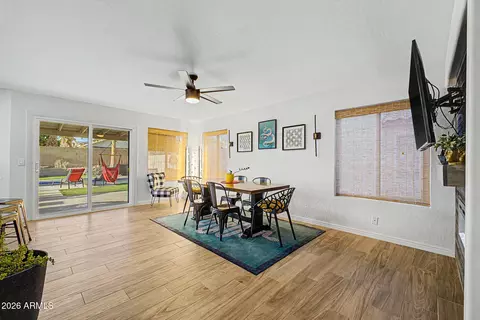
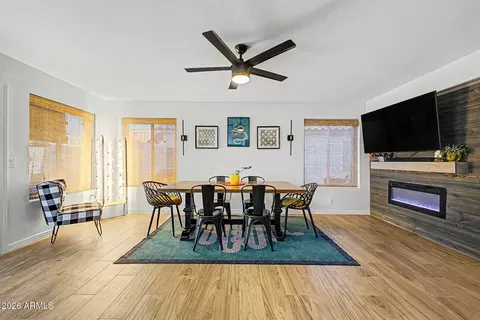
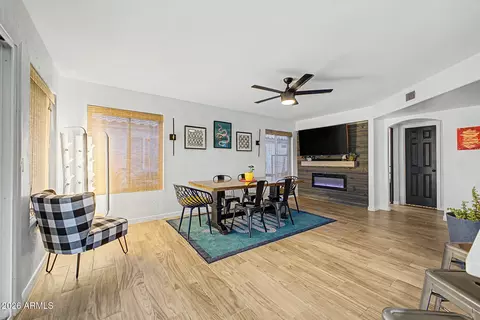
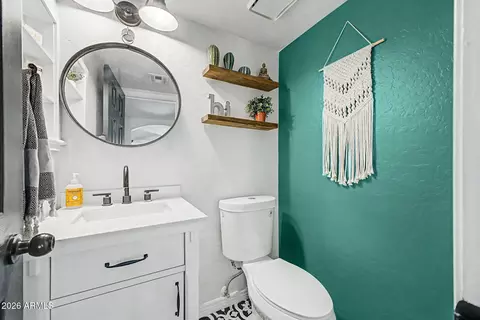
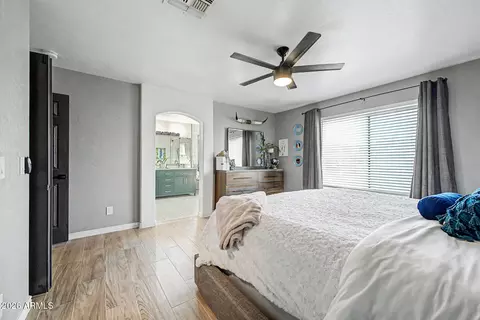
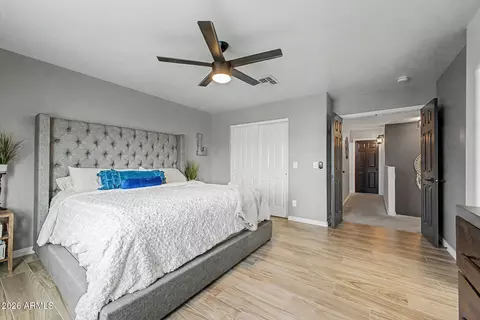
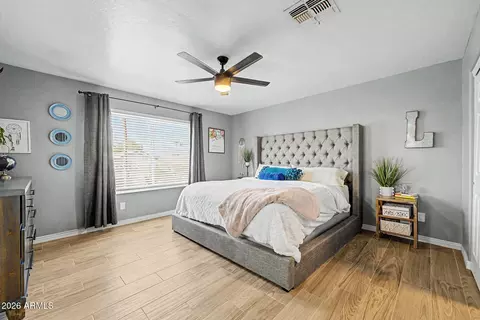
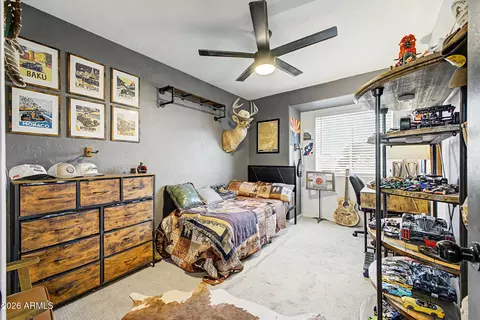
bed
bath
Sqft ($320/Sqft)
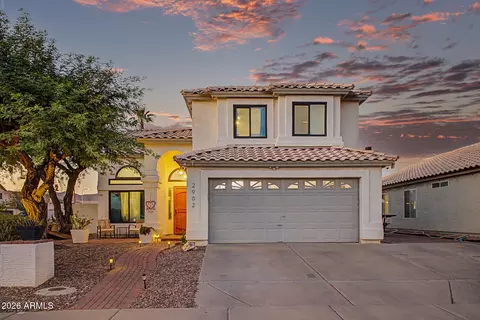
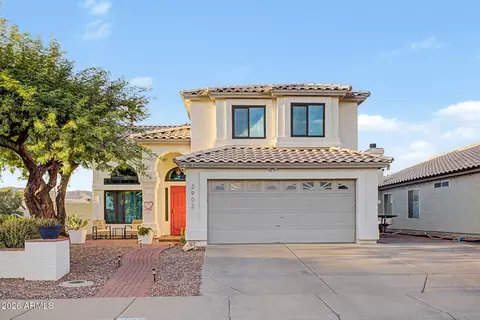
| Property type House | Neighborhood | Year built 1991 | HOA fee $0/month | Lot size 7,000 Sqft | Parking 2 garage spaces | Rental estimate |

| Overview | |
| Cooling/AC | HVAC SEER Rating, Heat Pump, Central Air, Ceiling Fan(s), Programmable Thmstat |
| Heating | Electric |
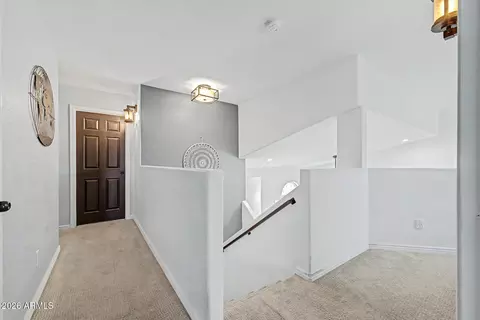
| Levels/Style | Contemporary, 2 |
| MLS # | 7075425 |
| Type | Residential |
| Status | Active |
| SubType | Single Family Residence |
| Lot Size (Acres) | 0.16 |
| Lot Size (Sqft) | 7000 |
| Property Tax | 2644 |
| Builder Name | Blandford |
| Year Built | 1991 |
| Interior | |
| Total # of Bathrooms | 3 |
| # Full Baths | 2 |
| # Half Baths | 1 |
| Total # of Bedrooms | 3 |
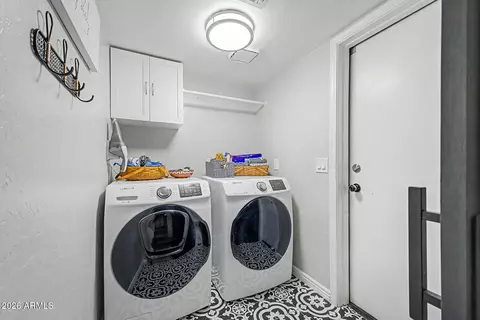
| Laundry | Inside |
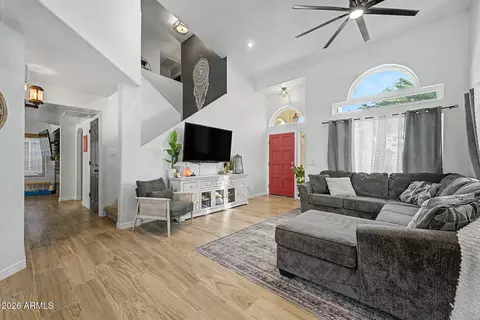
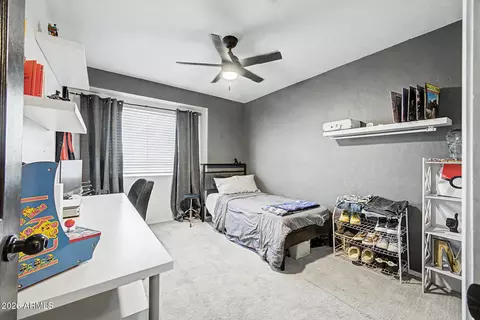
| Flooring | Carpet, Tile |
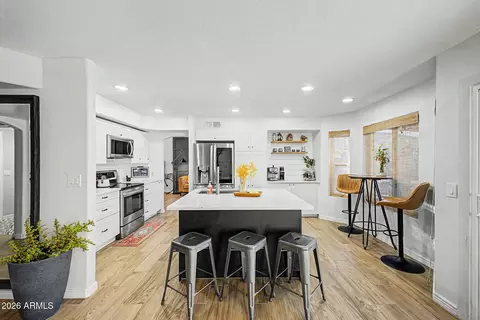
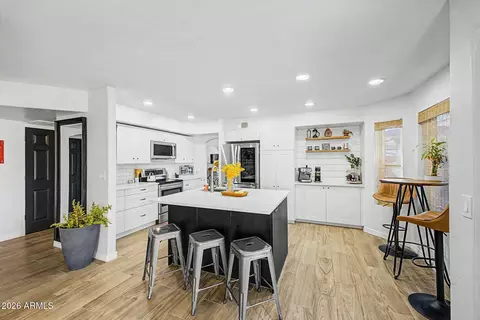
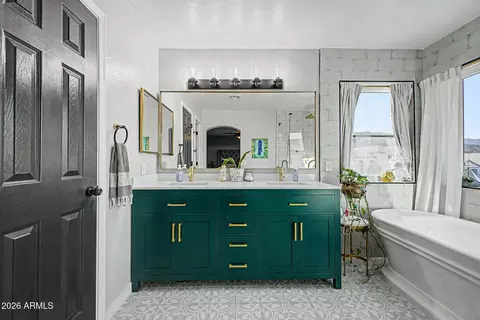
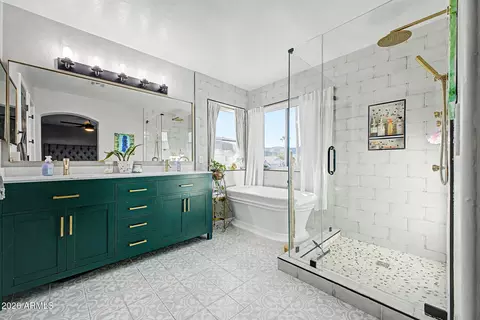
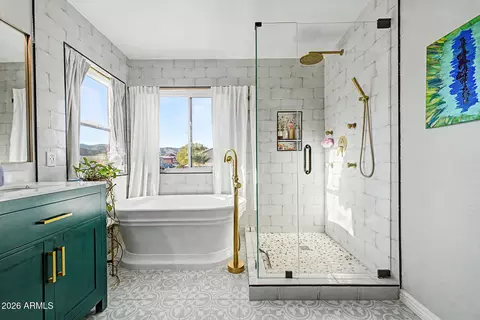
| Interior Features | Quartz Countertops, High Speed Internet, Double Vanity, Upstairs, Eat-in Kitchen, Vaulted Ceiling(s), Kitchen Island, Pantry, Full Bth Master Bdrm, Separate Shwr & Tub |
| Fireplace | Insert |
| Appliances | Built-in Microwave, Dishwasher, Disposal, Electric Oven, Electric Cooktop |
| Window Features | Dual Pane, ENERGY STAR Qualified Windows, Tinted Windows, Vinyl Frame |
| Exterior | |
| Foundation | Slab |
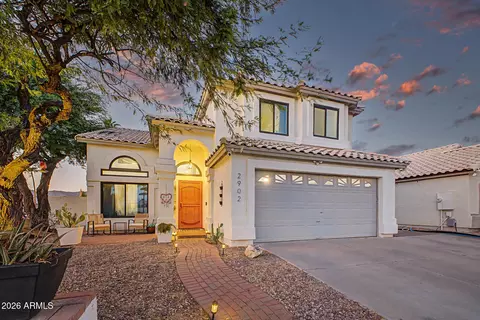
| Roof | Reflective Coating, Tile, Rolled/Hot Mop |
| Construction | Stucco, Wood Frame, Low VOC Paint, Painted |
| # of Garage Spaces | 2 |
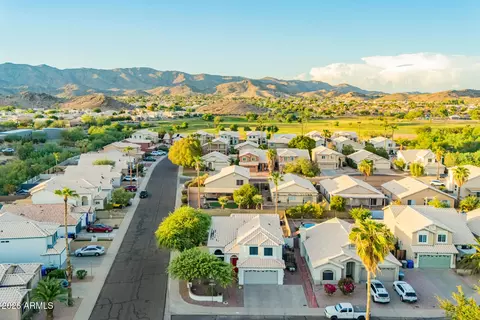
| Parking | Attached Garage, RV Access/Parking, Garage Door Opener, Extended Length Garage, Attch'd Gar Cabinets |
| # of Open Parking Spaces | 4 |
| # of Covered Spaces | 2 |
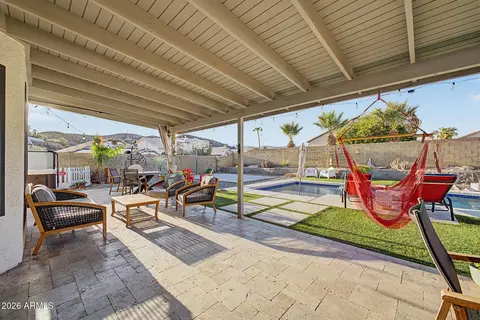
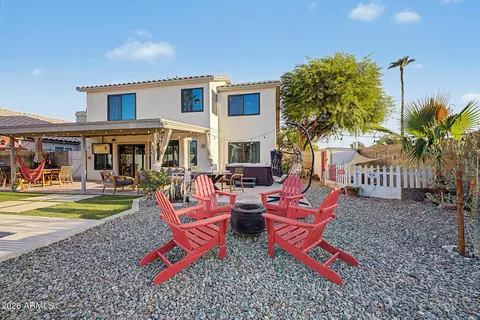
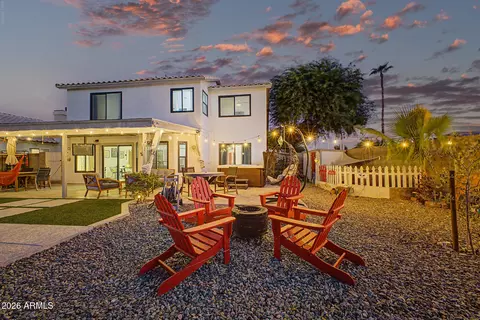
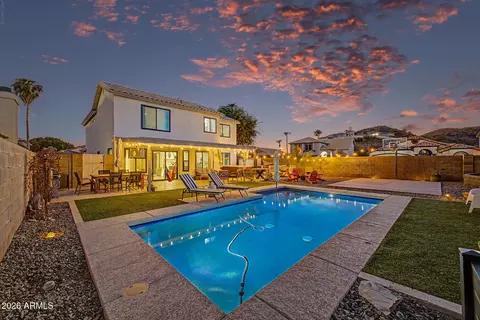
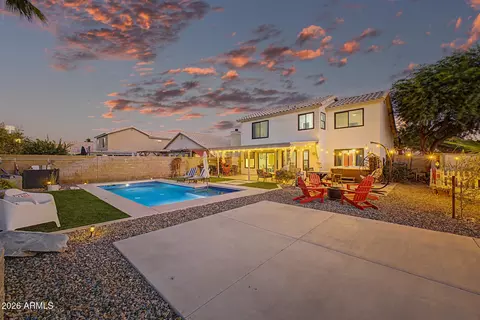
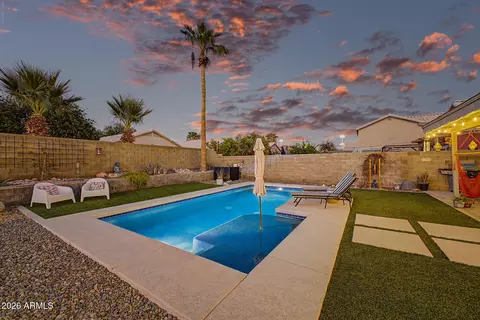
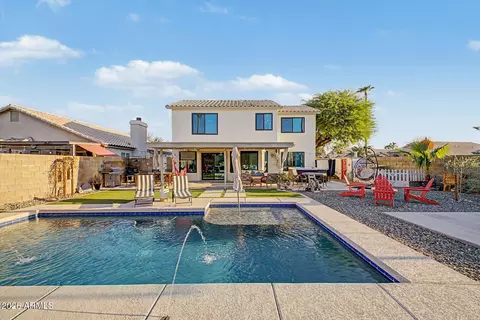
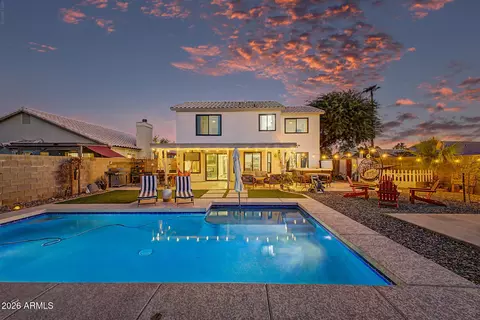
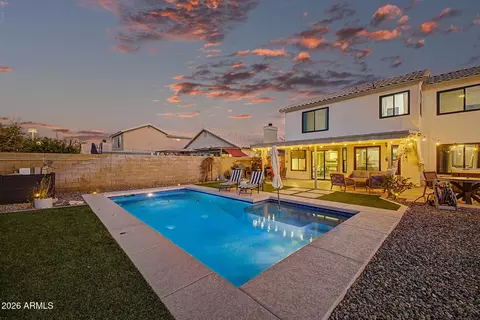
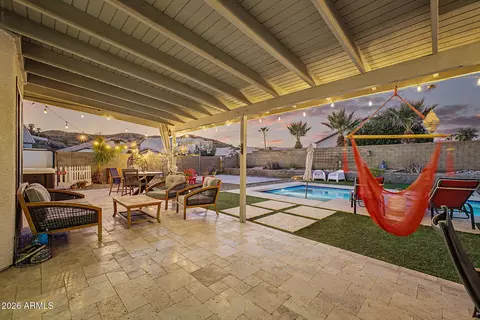
| Patio/Porch | Covered Patio(s), Patio |
| Other Structures | Shed(s) |
| Fencing | Block |
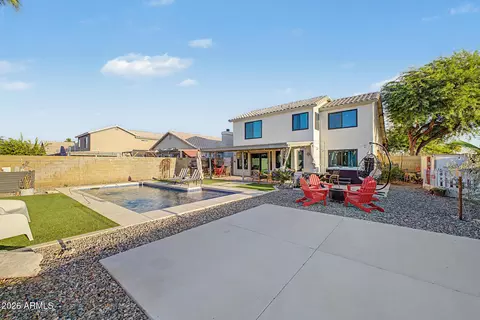
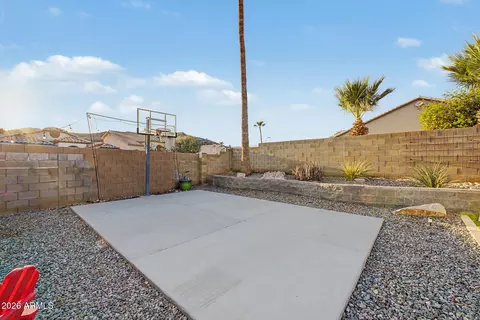
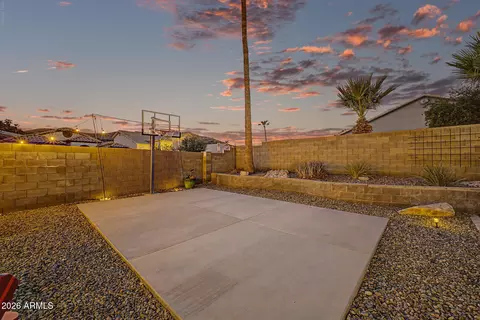
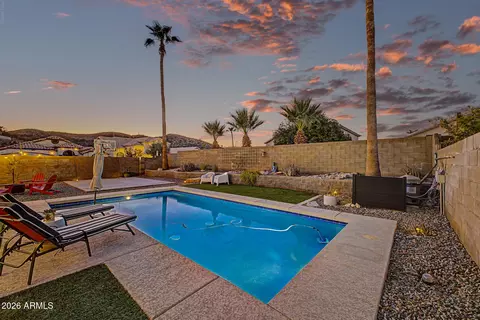
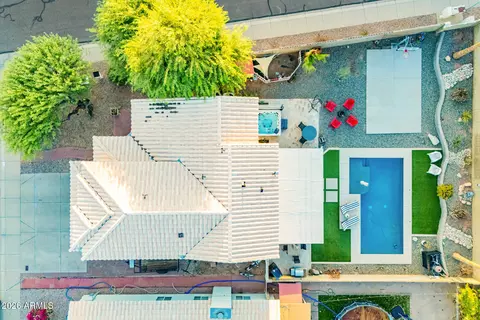
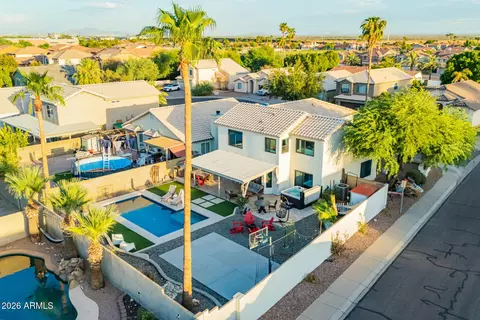
| Exterior Features | Other, Misting System, Sport Court(s), Storage, RV Hookup |
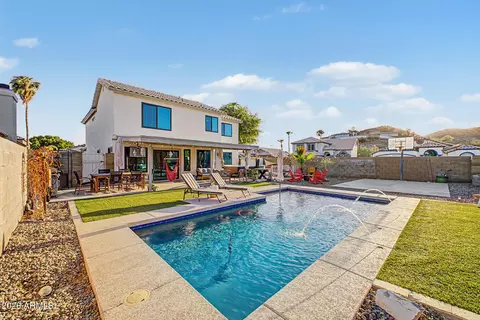
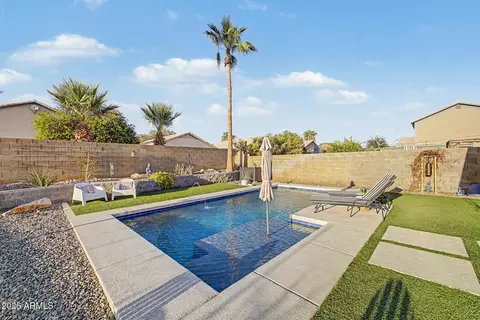
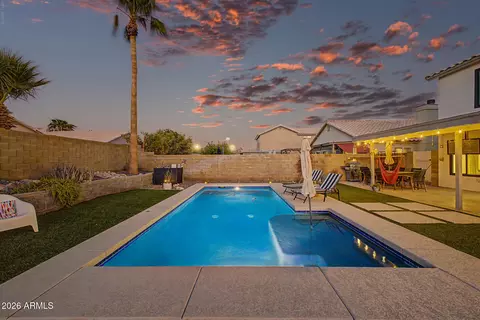
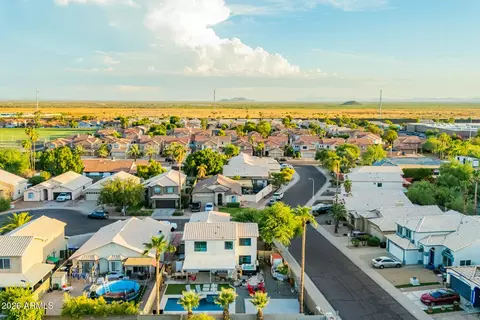
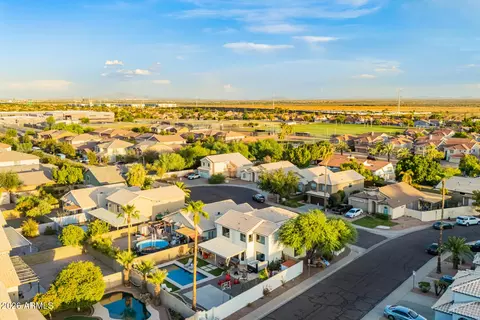
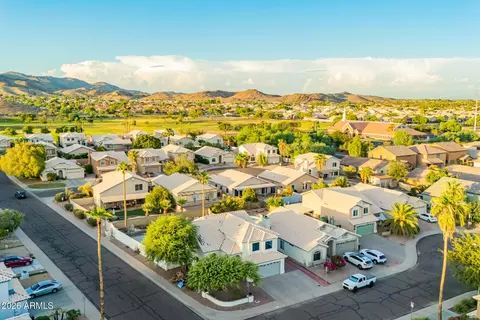
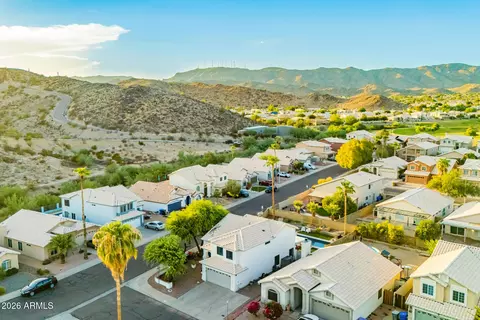
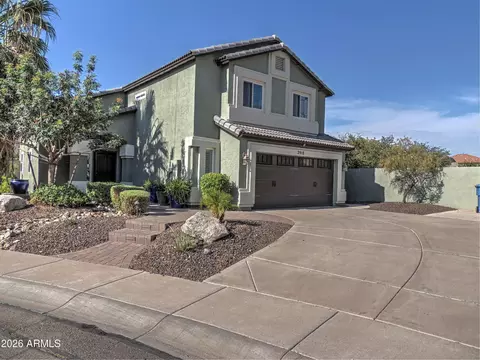
| Lot Features | North/South Exposure, Sprinklers In Rear, Sprinklers In Front, Corner Lot, Desert Back, Desert Front, Cul-De-Sac, Synthetic Grass Back, Auto Timer H2O Front, Auto Timer H2O Back |
| Amenities / Utilities | |
| Water Source | Public |
| Sewer/Septic | Public Sewer |
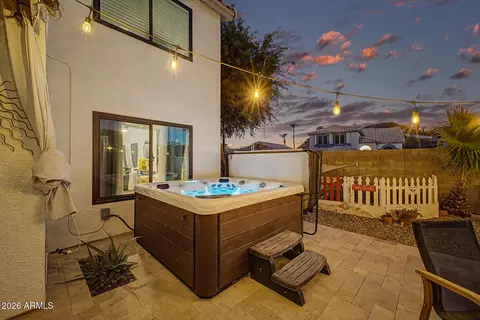
| Spa | Above Ground, Private |
| HOA Fee Includes | No Fees |
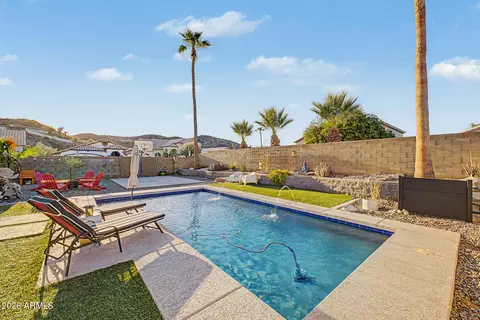
| Pool | Variable Speed Pump, Outdoor, Play Pool |
| Security Features | Security System Owned |
| Location | |
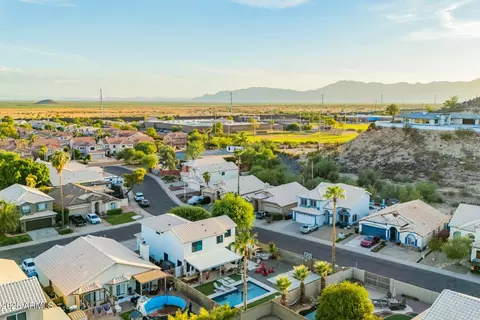
| View | Mountain(s) |
| Subdivision | CANYON SPRINGS LOT 1-51 TR A |
| Community Features | Playground, Biking/Walking Path |
| Elementary School | Kyrene De La Estrella Elementary School |
| Elementary School District | Kyrene Elementary District |
| Middle School | Kyrene Akimel A-Al Middle School |
| High School District | Tempe Union High School District |
| High School | Desert Vista High School |
| APN | 301-70-857 |
| Directions | South On 32nd Street To Frye. Left (west) On Frye To Left (south) On 29th St To Left (east) On Saltsage. Home Is On The North Corner Immediately After Turning Onto Saltsage. |
| Lot/ Land Details | |
| Road Responsibility | City Maintained Road |
| Road Surface | Asphalt |



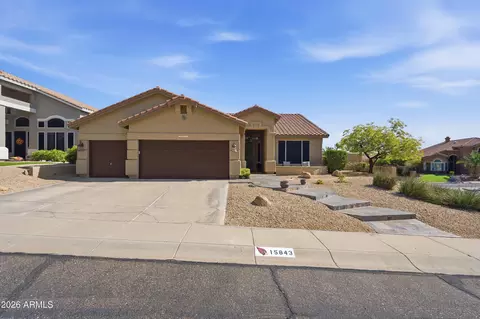
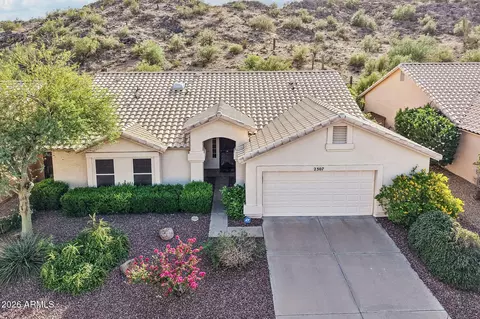
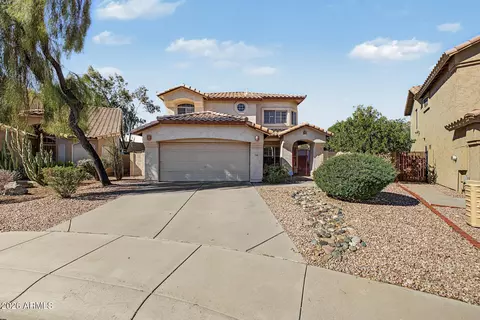
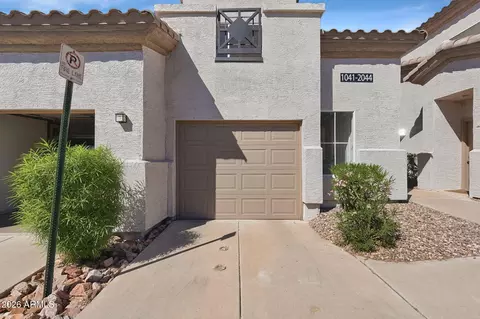
$519,250
$449,900
$374,525
$568,000
$1,095,250
$641,000
$450,000
$525,000
$249,450
$465,000
$550,000
$499,990
$634,995
$372,090
$462,495
$535,000
$449,250
$499,450
$350,000
$525,000
$337,500
$579,900
$394,950
$244,900
$471,500
$450,000
$325,000
$380,000
$499,990