Movoto Real Estate
Sold on 01/15/2016

2824 E Charlotte Dr, Phoenix, AZ 85024

$719,000

Last sold 01/15/2016 for $398K

  • 4

    bed

  • 3

    bath

  • 2,439

    Sqft ($163/Sqft)

House not for sale

About 2824 E Charlotte Dr

Property type House
Neighborhood
Year built 2007
HOA fee $51/month
Lot size 9,679 Sqft
Movoto estimate
Parking 2 garage spaces
Rental estimate
Property description
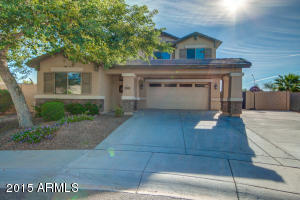
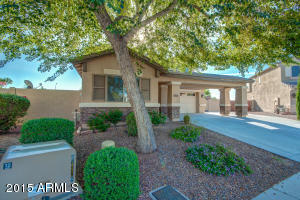
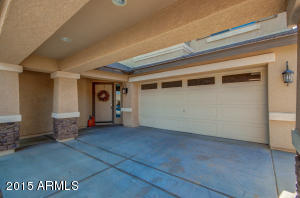
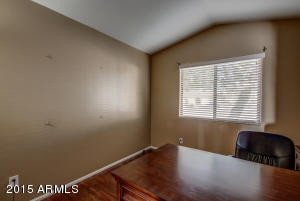
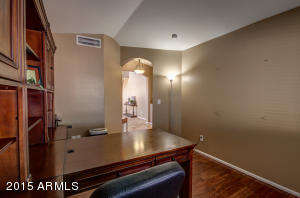
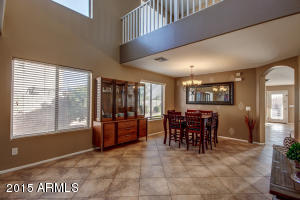
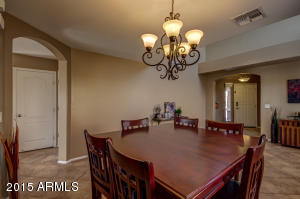
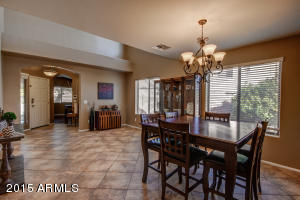
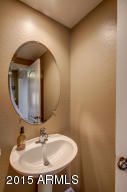
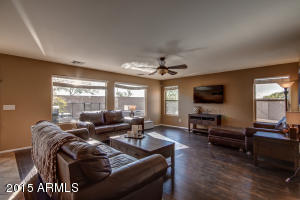
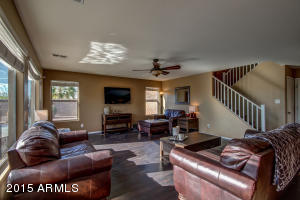
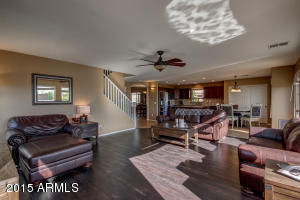
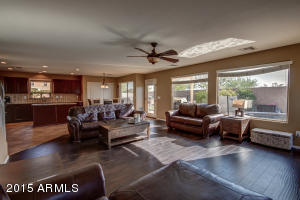
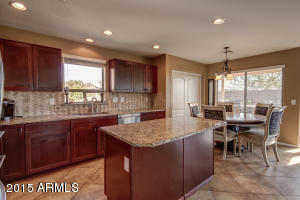
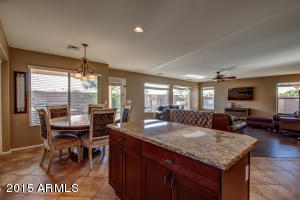
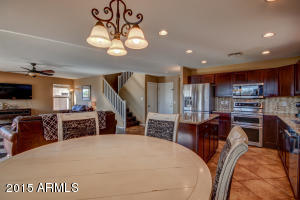
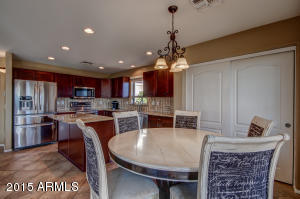
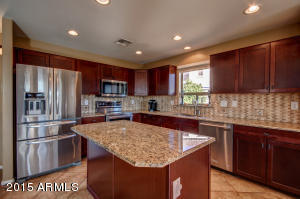
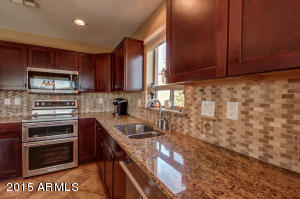
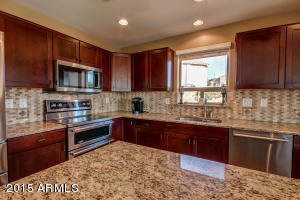
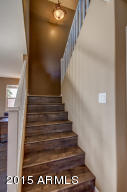
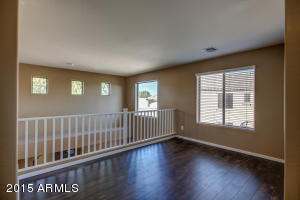
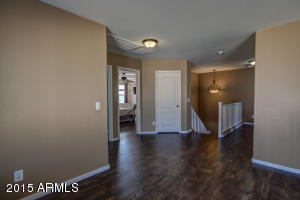
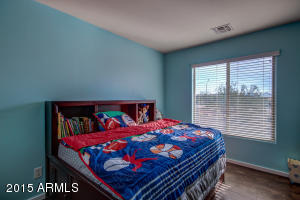
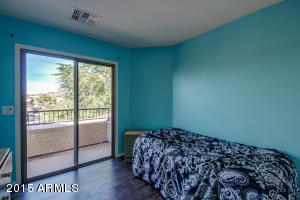
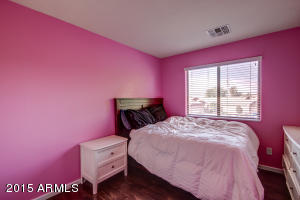
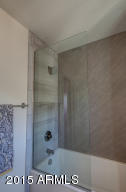
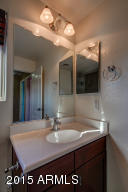
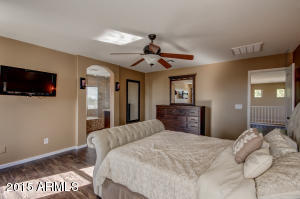
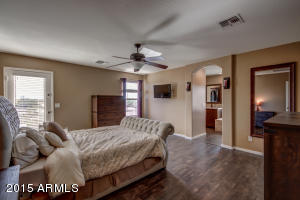
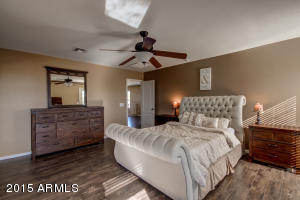
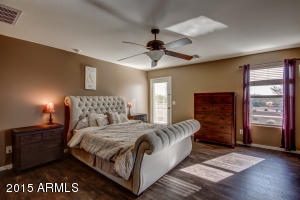
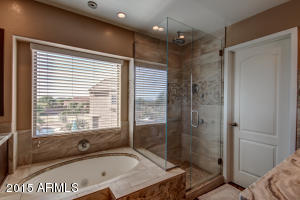
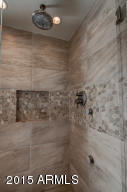
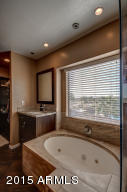
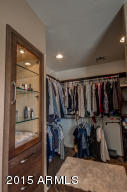
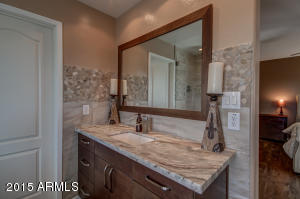
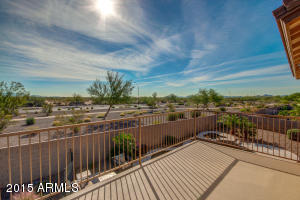
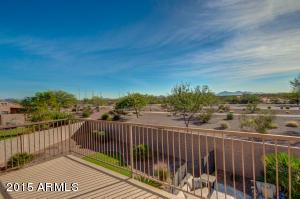
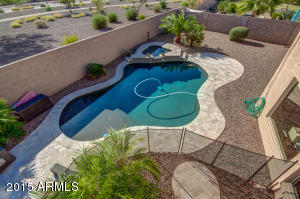
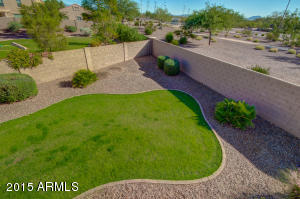
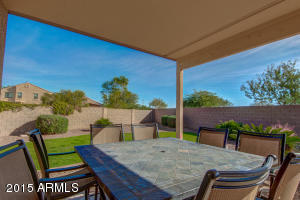
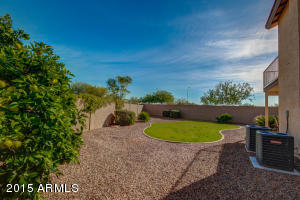
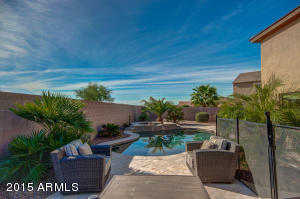
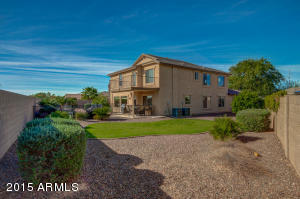
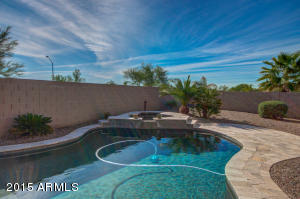
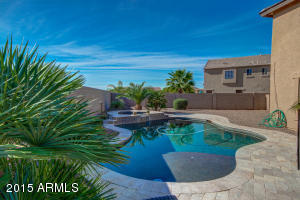
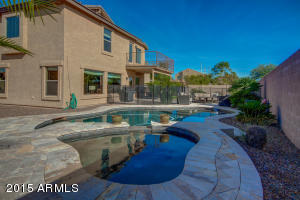
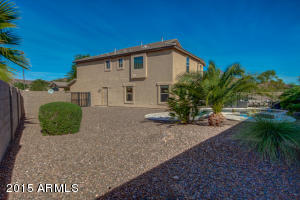
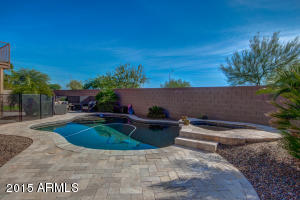
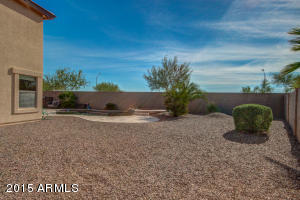
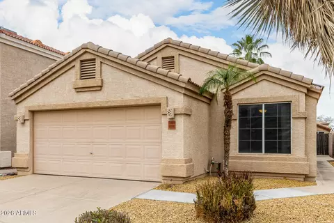
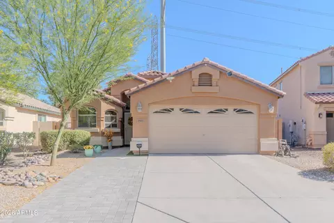
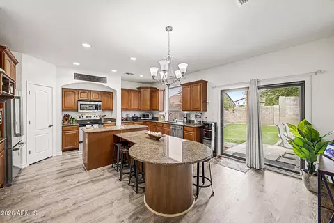
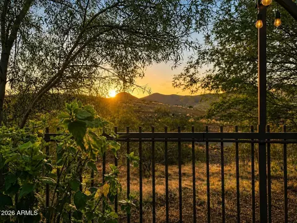
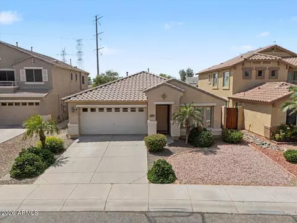
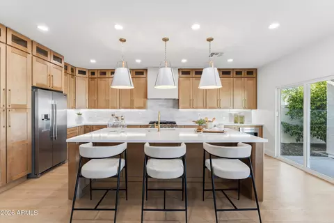
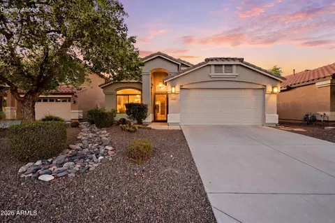
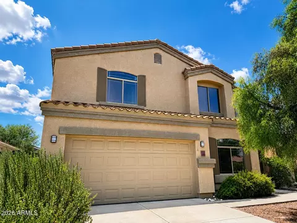
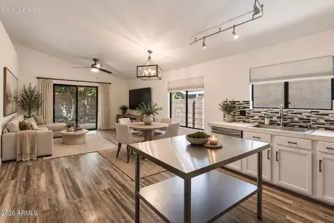
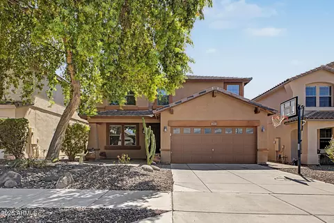
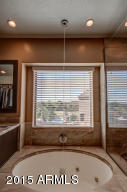
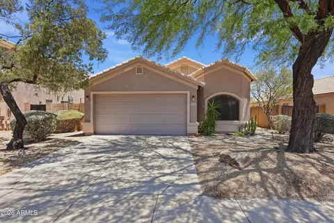
In the midst of nearly 360 degree mountain views and just minutes away from the 101 and Desert Ridge lies this perfectly appointed, top to bottom remodel. The strict attention to detail is immediately obvious upon entry as every material is of the finest quality and was painstakingly placed. Functional floorpan with private den, formal living and dining, open concept kitchen and family area, HUGE loft, large bedrooms, and private balcony off of master suite. Custom master '’spa'' bath with custom cabinet and closet shelving, oversized with glass surround stand up shower with rain head and body sprays, jetted tub that fills from the ceiling, and custom ''wood'' look tile. RV gate (with no A/C units behind!) and enough space to park 4 vehicles (HOA approved). All renovations done in house: Complete renovation of Master Bathroom -Custom can lights above mens vanity and shower -Custom lighting above womens vanity -New electrical - includes new GCFI outlets -New plumbing - Shower, tub and vanities -New drywall -Custom Bellmont Cabinets for His and Her Vanities - Madrid, Rift, White Oak & Custom framed mirrors -Custom Glass jewelry display -Top of the line Hans Grohe fixtures - 10' ceiling rainhead with diverter to operate rainhead or body sprayers separately. -Jacuzzi bath tub with 6 jets with custom tile tub deck with built in tile custom seat. Kohler tub ceiling filler -Countertops - Satin finish Quartz -Bathroom floor - Cactus Stone Eco wood tile in Diagonal pattern 6"X24" -Shower - 12"X24" tiles with custom rock pebble tile band. Large soap niche and custom shower bench. Frameless shower door with custom blue-chip 3/8 shower glass. -Custom closet with custom built in shelving, stained and finished with real oak shelving to match vanity cabinets. Hall Bathroom -Custom Mirabelle soaker bath tub -Top of the line Hans Grohe tub and shower fixtures -12X24 Tiled on 2 walls with custom 45 degree tiles on back wall of tub. -Custom wood tile bathroom floor on 45 degree pattern. House -New Wood flooring throughout entire upstairs including stairs -Painted complete house interior -New Hot Water heater - A/O Smith -Instant hot water -New Roof off walk-out balcony -New masonite 1 light door off master bedroom walk-out deck -New door leading into garage -New Pool Salt Water Cell -New Pool cleaner - The Pool Cleaner -New Exterior Paint, including back rails of balcony -All new drywall underneath Master balcony -Concrete for extension on driveway - 780 sq ft for extra parking - approved by HOA
Listed by
Listing Agent - Katie Lambert
Listing Office - Just Referrals Real Estate
Source: ARMLS mls logo
MLS#5354708 • last updated 1 year ago
Movoto checked ARMLS for data 6 minutes ago
Overview
Cooling/AC Central Air, Ceiling Fan(s), Programmable Thmstat
Heating Natural Gas
Levels/Style Contemporary, 2
MLS # 5354708
Type Residential
Status Closed
SubType Single Family Residence
SqFt 2439
Lot Size (Acres) 0.22
Lot Size (Sqft) 9679
Property Tax 2321
HOA Desert Peak HOA, 602-906-4929
Builder Name CHI CONSTRUCTION COMPANY
HOA Fee 153.75, Quarterly
Year Built 2007
Interior
Total # of Bathrooms 3
Total # of Bedrooms 4
Flooring Tile, Wood
Interior Features High Speed Internet, Granite Counters, Double Vanity, Upstairs, Breakfast Bar, 9+ Flat Ceilings, Kitchen Island, Pantry, Full Bth Master Bdrm, Separate Shwr & Tub, Tub With Jets
Window Features Solar Screens, Dual Pane, Vinyl Frame
Exterior
Roof Tile
Construction Stucco, Wood Frame, Painted
# of Garage Spaces 2
Parking RV Gate, Garage Door Opener, Direct Access, Separate Strge Area
# of Open Parking Spaces 4
# of Covered Spaces 2
Patio/Porch Covered Patio(s), Patio
Fencing Block
Exterior Features Playground, Balcony
Lot Features Sprinklers In Rear, Sprinklers In Front, Cul-De-Sac, Gravel/Stone Front, Gravel/Stone Back, Auto Timer H2O Front, Auto Timer H2O Back
Amenities / Utilities
Water Source City Water
Sewer/Septic Public Sewer
Spa Heated, Private
HOA Fee Includes Maintenance Grounds
Pool Play Pool, Heated
Location
View Mountain(s)
Subdivision DESERT PEAK UNIT 3
Community Features Playground, Biking/Walking Path
Elementary School District Paradise Valley Unified District
Middle School Mountain Trail Middle School
High School District Paradise Valley Unified District
High School Pinnacle High School
APN 212-42-564
Directions FROM CAVE CREEK RD, TURN WEST ONTO E PARK VIEW LN. TURN LEFT ONTO N 27TH PL. TAKE FIRST LEFT ONTO CHARLOTTE DR. HOME WILL BE AT THE END OF THE CUL-DE-SAC.
$719K
Range: $654K-$783K
Last 30 days 
Rental est.: $1,997/month
Gross rent multiplier: 16.6
  • Dec 2018
    mls logo MLS # 4872991
  • Dec 28, 2018 Sold
  • May 23, 2013 Listed
    $389,999
  • Jan 10, 2013 Listed
  • Dec 2018
    mls logo MLS # 5354708
  • Dec 28, 2018 Sold
  • Nov 21, 2015 Ucb
  • Nov 19, 2015 Price Change
    $399,999 (-5.9%)
  • Oct 28, 2015 Listed
    $425,000 (+13.3%)
  • Oct 27, 2015 Listed
  • Jan 2016
    Public Records
  • Jan 15, 2016 Sold
    $398,000 (-0.5%)
  • Jul 2013
    Public Records
  • Jul 29, 2013 Sold
    $375,000 (-3.8%)
  • Year Property taxes Tax assessment
  • 2024
    $2,894 +2.3%
    $62,820
  • 2023
    $2,828 +0.9%
    $62,820 +19.25%
  • 2022
    $2,801 -1.6%
    $52,680 +28.18%
  • 2021
    $2,848 +3.5%
    $41,100 +5.6%
  • 2020
    $2,750 -0.4%
    $38,920 +5.82%
  • 2019
    $2,762 +3.8%
    $36,780 +3.4%
  • 2018
    $2,662 +4.7%
    $35,570 +7.3%
  • 2017
    $2,542 +1.6%
    $33,150 +3.24%
  • 2016
    $2,502 +7.8%
    $32,110
  • 2015
    $2,321
  • 2824 E Charlotte Dr
    $398K
  • Desert View
    $797K +10% y/y
  • 85024
    $579K +16% y/y
  • Phoenix
    $465K 0% y/y
No chart available
Statistics calculated by Movoto
Est. value Bed/bath Sqft mi
2820 E Charlotte Dr, Phoenix, AZ 85024 $708,000 4/— 2,439 0.01
2827 E Charlotte Dr, Phoenix, AZ 85024 $720,000 4/— 2,439 0.02
2816 E Charlotte Dr, Phoenix, AZ 85024 $610,000 —/— 1,742 0.03
2823 E Charlotte Dr, Phoenix, AZ 85024 $644,000 3/— 1,742 0.03
2812 E Charlotte Dr, Phoenix, AZ 85024 $592,000 3/— 1,674 0.03
2819 E Charlotte Dr, Phoenix, AZ 85024 $616,000 —/— 1,674 0.04
2825 E Park View Ln, Phoenix, AZ 85024 $685,000 4/— 2,439 0.04
2815 E Charlotte Dr, Phoenix, AZ 85024 $634,000 3/— 1,772 0.04

Estimated values are based on public record data and automated valuation models. Values are not guaranteed and may not reflect current market conditions.
Thinking of selling? Get a Cash Offer.

  • A smooth, fast sale
  • Skip staging and repairs
  • No strings attached
9/10
5/10
8/10
Source: GreatSchools.org © 2026. All rights reserved.

Around Desert View

Explore everything this neighborhood has to offer. Learn more about Desert View.
By entering my info and clicking Ask a Question below, I am providing my e-signature and express written consent to receive marketing emails, calls, and texts (including via automatic telephone dialing systems, AI generative, artificial or pre-recorded voice technology) relating to my inquiry from Movoto (and parties calling/messaging on their behalf) even if my number appears on the company, state, or national Do Not Call Registry. You also agree to ourTerms and Conditions and Privacy Policy. Consent not required to receive services (call 1-844-420-1270 to be connected without providing consent).

Nearby recently sold homes in Phoenix, AZ

Nearby homes for sale in Phoenix, AZ

Newest listings in 85024

  • Real Estate
  • AZ
  • Maricopa County
  • Phoenix
  • 85024
  • Desert View
  • 2824 E Charlotte Dr
Meet with a real estate agent today (844) 430-0869
The multiple listing information is provided by Arizona Multiple Listing Service, Inc.. IDX information is provided exclusively for consumers’ personal, non-commercial use and that it may not be used for any purpose other than to identify prospective properties consumers may be interested in purchasing. Information deemed reliable but not guaranteed to be accurate. Buyer to verify all information. The information provided is for consumers' personal, non-commercial use and may not be used for any purpose other than to identify prospective properties consumers may be interested in purchasing. Listing information updated every 15 minutes. Terms of use & Privacy Policy, California Privacy Info. Copyright © 2005 - 2026 Movoto, Inc. All rights reserved. Equal Housing Opportunity CalDRE CalDRE #01517281
Movoto Real Estate is committed to ensuring accessibility for individuals with disabilities. We are continuously working to improve the accessibility of our web experience for everyone. We welcome feedback and accommodation requests, please submit them here.
Arizona Multiple Listing Service™ system
The real estate listing data marked with this icon comes from the IDX program of the Arizona Multiple Listing Service™ system. All information provided is deemed reliable but is not guaranteed and should be independently verified. All information should be verified by the recipient and none is guaranteed as accurate by ARMLS.
Requests for information regarding mortgage products will be directed to Movoto.com affiliate, Lower, LLC - a licensed Mortgage Lender (NMLS #1124061), or, based on your location, may be redirected to a participating mortgage marketing partner that may pay Lower, LLC for any consumer contact information provided through this site.