Movoto Real Estate
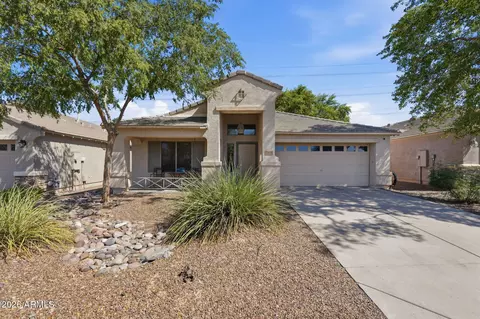
  • Exterior
  • Entry Way
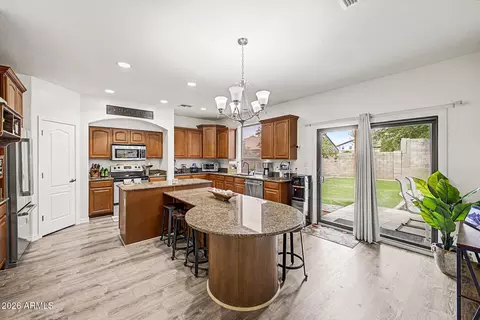
  • Kitchen
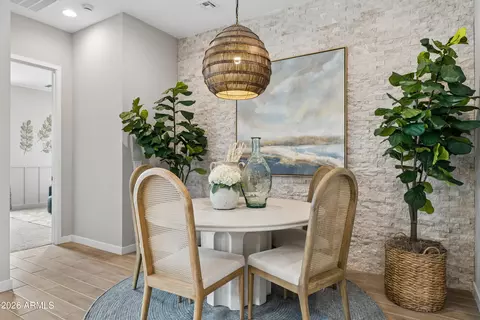
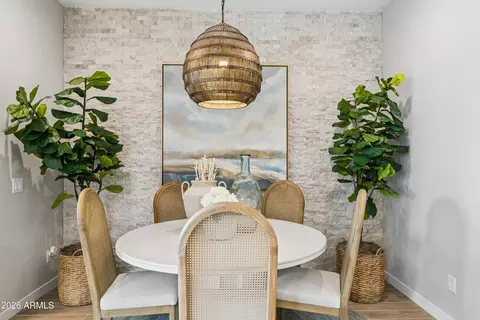
  • Dining
  • Other
  • Living
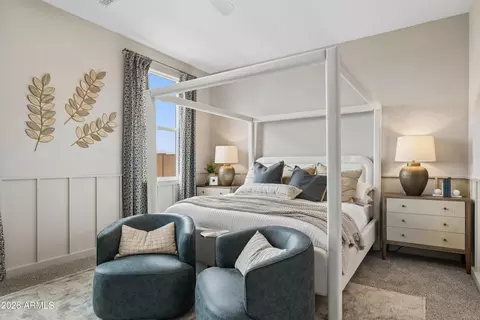
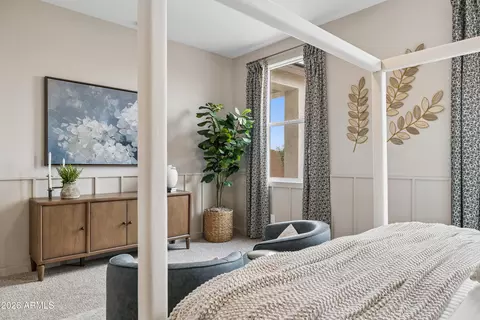
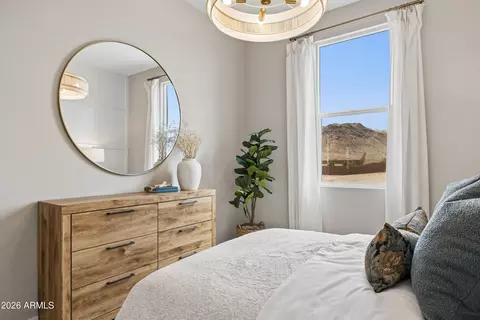
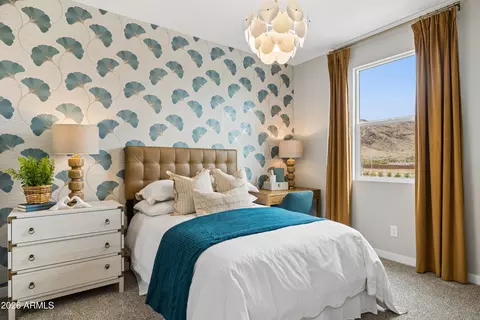
  • Bedroom
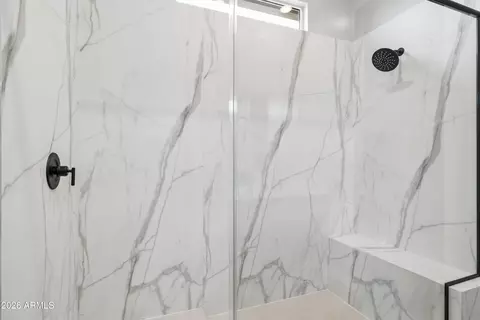
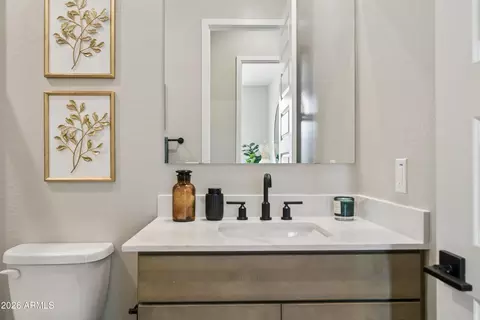
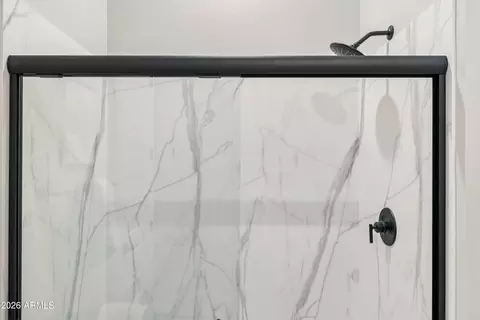
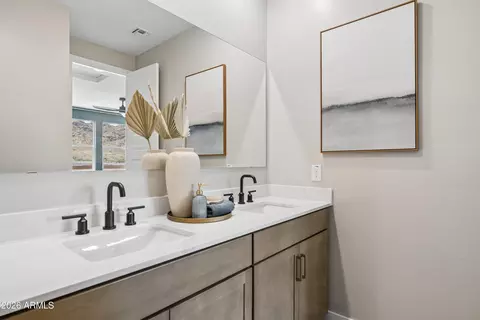
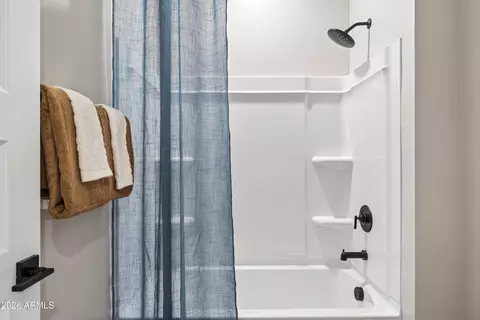
  • Bath
  • Floorplan
  • View/Area
  • Animated home icon 3D tour

2736 E Sweet Iron Pass, Phoenix, AZ 85024

  • $724,990

  • 5

    bed

  • 3

    bath

  • 2,392

    Sqft ($303/Sqft)

House for sale 13 hours
80 homes bought nearby with Movoto recently

About 2736 E Sweet Iron Pass

Property type House
Neighborhood
Move-in ready? Yes
HOA fee $0/month
Movoto estimate
Parking 2 garage spaces
Property description
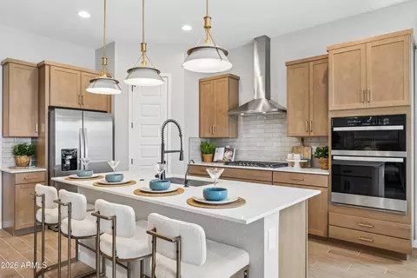
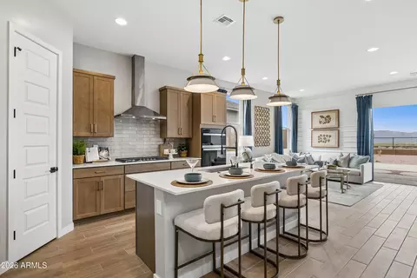
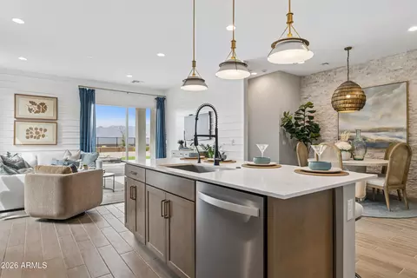
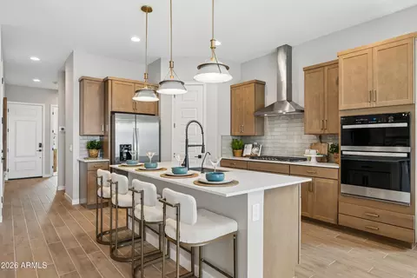
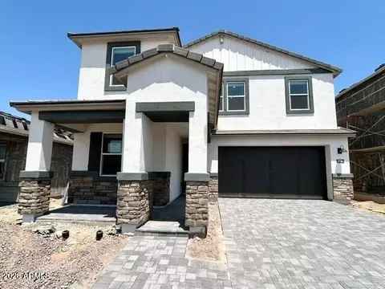
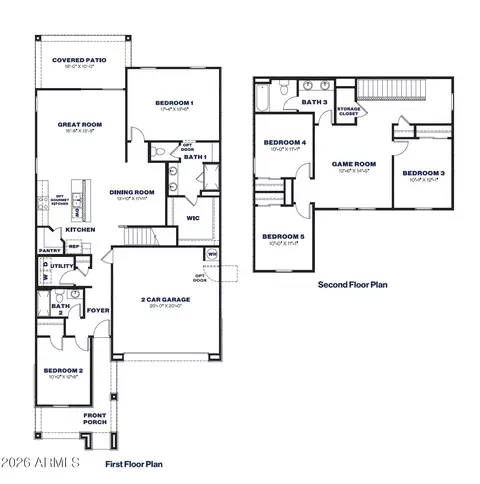
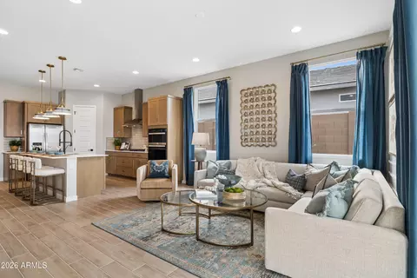
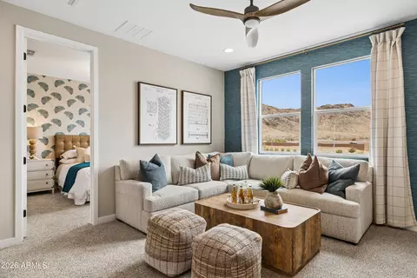
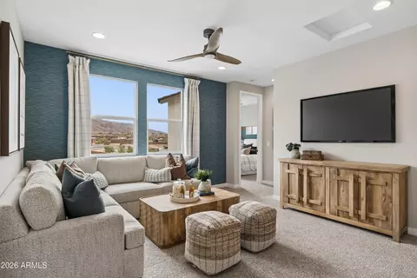
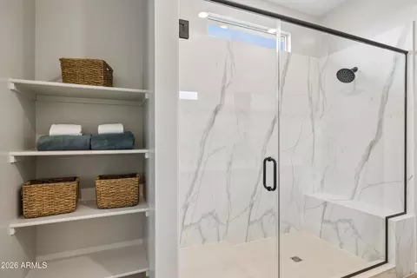
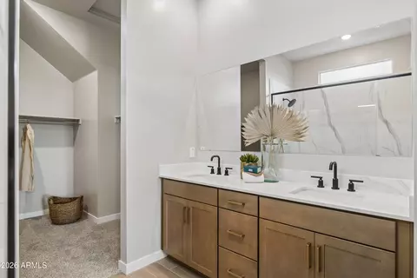
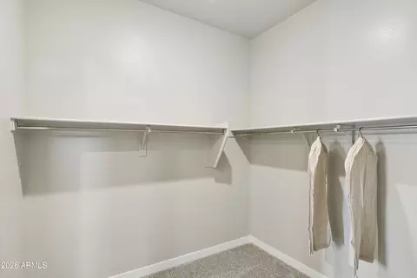
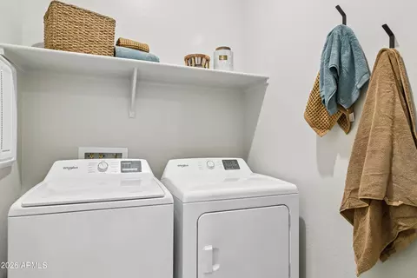
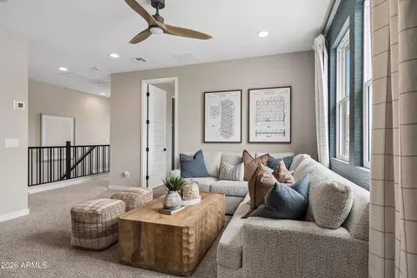
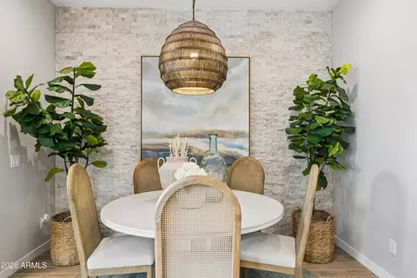
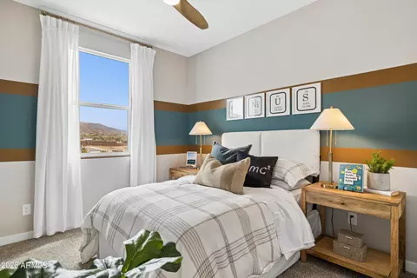
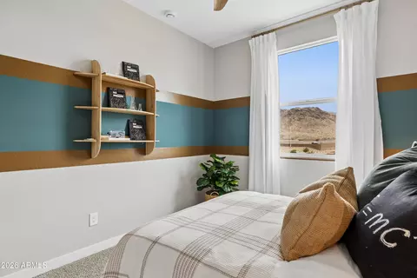
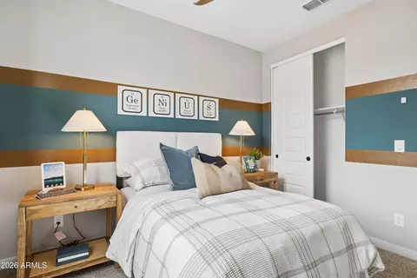
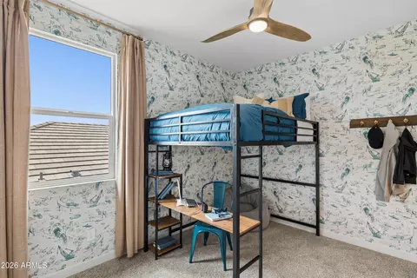
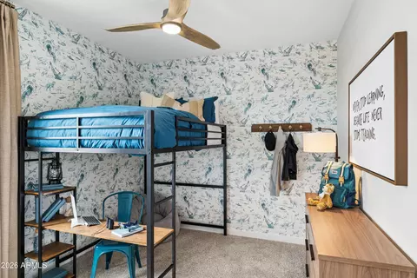
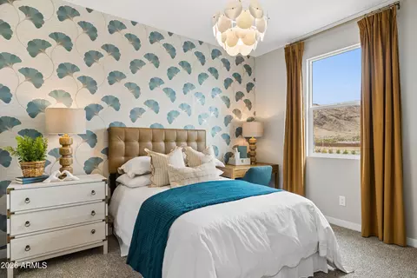
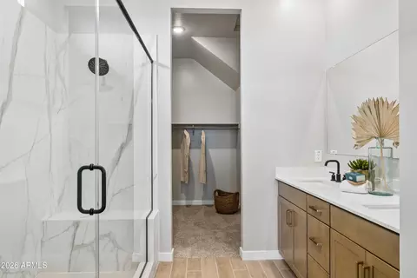
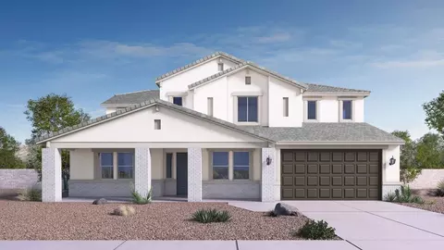
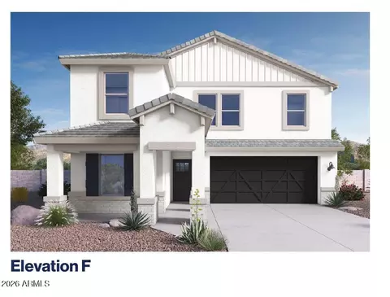
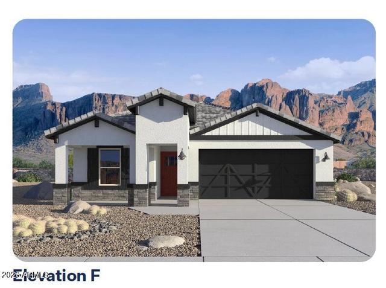
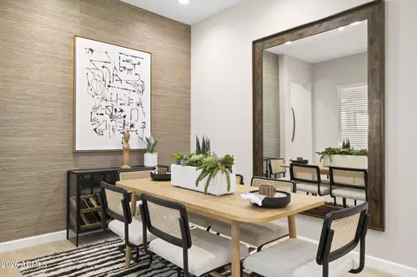
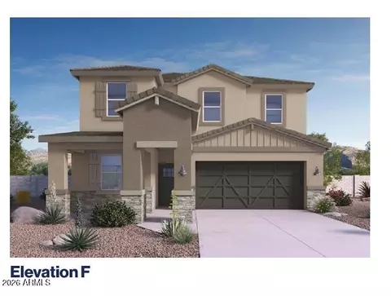
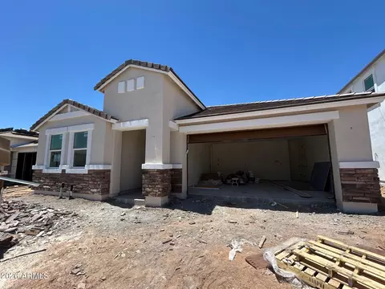
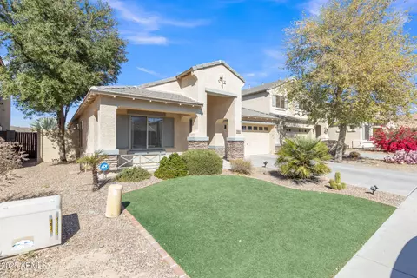
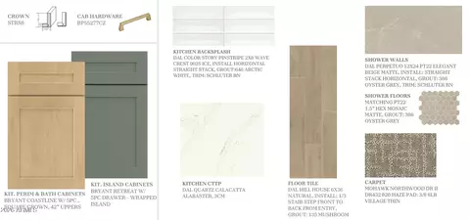
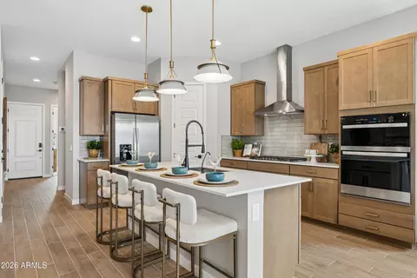
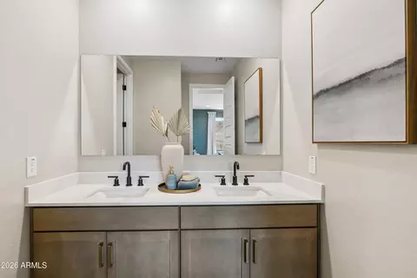
Welcome to the Ibis floor plan, a stunning two-story home featuring 5 bedrooms, 3 bathrooms, and a 2-car garage. Spanning 2,390 sq. ft., this multi-level layout is expertly designed to provide maximum flexibility and room for growing families. Stepping inside from the welcoming front porch, the entry introduces a private downstairs wing with a secondary bedroom and an adjacent full bathroom, offering an ideal setup for multi-generational living or an isolated home office. Further into the main level, a dedicated utility room handles laundry needs seamlessly right off the garage entry. The home then opens up into a massive open-concept core where the dining area, central kitchen, and great room blend effortlessly. The kitchen boasts an expansive island with a built-in dishwasher, a walk-in pantry, and a layout that overlooks the back of the home. This bright gathering hub features direct access to a wide covered patio, perfect for hosting weekend barbecues. Tucked into its own corner of the first floor, the primary suite offers a peaceful escape, complete with an attached bathroom featuring an optional separate tub and shower, plus a sizable walk-in closet. Upstairs, the second floor serves as a massive secondary living oasis, centered around an oversized game room. This level hosts three additional bedrooms, an extra storage closet, and a well-positioned third full bathroom. Located in the community of Stone Butte.
Listed by
Builder: D.R. Horton
Source: Realtor mls logo
Source: Realtor.com Last updated: 17 hours ago
Movoto checked Realtor for data 6 minutes ago
Request a virtual or in-person tour
Overview
Levels/Style 2
Virtual Tour External Link
Interior
# Total Bathrooms 3
# Full Bathrooms 3
# Total Bedrooms 5
Plan Information
Subdivision Website External Link
SalesOffice Agent Phone (480) 739-3926
SalesOffice Agent FullName The Ridge At Stone Butte Sales Office
Status Active
Home Details Welcome To The Ridge At Stone Butte - North Phoenix Living At Its Finest. Tucked Into One Of The Hottest ZIP Codes In North Phoenix, The Ridge At Stone Butte Offers The Perfect Balance Of Luxury, Convenience, And Outdoor Adventure. Located Within The Top-rated Paradise Valley School District, This Community Is Just Minutes From Desert Ridge Marketplace, The TSMC Plant, And Offers Quick Access To The Loop 101 And 51 Freeways-making Your Commute And Lifestyle Seamless. Choose From An Impressive Range Of Floor Plans-from Smart, Stylish 1, 600 Sq. Ft. Homes To Expansive Estates Over 4, 000 Sq. Ft., With Multiple Home Series To Fit Your Lifestyle And Budget. Whether You're Upsizing, Rightsizing, Or Starting Out, There's A Home For Every Stage Of Life. The Homes At The Ridge At Stone Butte Offer Pool-size Homesites, Perfect For Relaxation, Socializing, Or Simply Unwinding At The End Of Your Day. Each Residence Comes Standard With A Gourmet Kitchen, An Appliance Suite Included, And A Lavish Spa-inspired Bathroom Featuring A Walk-in Closet, Combining Comfort With Thoughtful And Tasteful Design. Choose From One- Or Two-story Floor Plans To Suit Your Lifestyle And Enjoy Countless Hiking Trails Right Outside Your Door. With Panoramic Desert Views In Every Direction, This Community Perfectly Embodies The North Phoenix Lifestyle - Stylish, Active, And Close To Nature. The Ridge At Stone Butte Isn't Just A Place To Live-it's A Place To Thrive. Come See Why So Many Are Choosing To Call This Special Location Home.
Plan Name Ibis
BasePrice 677990
Living Area 2392
# Garage Spaces 2
BaseSqft 2392
Price 724990
Community Information
Price Range (Low) 607990
Price Range (High) 1299990
Has Garage(Y/N) Yes
Has Pond(Y/N) No
Has Basement(Y/N) No
Has Pool(Y/N) No
Has View(Y/N) No
Subdivision The Ridge At Stone Butte
Tour this home
When would you like to see 2736 E Sweet Iron Pass?
9/10
5/10
8/10
Source: GreatSchools.org © 2026. All rights reserved.

Around Desert View

Explore everything this neighborhood has to offer. Learn more about Desert View.
  • Real Estate
  • AZ
  • Maricopa County
  • Phoenix
  • 85024
  • Desert View
  • 2736 E Sweet Iron Pass

My commute

Enter a destination to see travel time and distance.
By entering my info and clicking Ask a Question below, I am providing my e-signature and express written consent to receive marketing emails, calls, and texts (including via automatic telephone dialing systems, AI generative, artificial or pre-recorded voice technology) relating to my inquiry from Movoto (and parties calling/messaging on their behalf) even if my number appears on the company, state, or national Do Not Call Registry. You also agree to ourTerms and Conditions and Privacy Policy. Consent not required to receive services (call 1-844-420-1270 to be connected without providing consent).

Nearby homes for sale in Phoenix, AZ

Nearby recently sold homes in Phoenix, AZ

Newest listings in 85024

Meet with a real estate agent today (844) 430-0869
The multiple listing information is provided by . IDX information is provided exclusively for consumers’ personal, non-commercial use and that it may not be used for any purpose other than to identify prospective properties consumers may be interested in purchasing. Information deemed reliable but not guaranteed to be accurate. Buyer to verify all information. The information provided is for consumers' personal, non-commercial use and may not be used for any purpose other than to identify prospective properties consumers may be interested in purchasing. Listing information updated every 15 minutes. Terms of use & Privacy Policy, California Privacy Info. Copyright © 2005 - 2026 Movoto, Inc. All rights reserved. Equal Housing Opportunity CalDRE CalDRE #01517281
Movoto Real Estate is committed to ensuring accessibility for individuals with disabilities. We are continuously working to improve the accessibility of our web experience for everyone. We welcome feedback and accommodation requests, please submit them here.
Requests for information regarding mortgage products will be directed to Movoto.com affiliate, Lower, LLC - a licensed Mortgage Lender (NMLS #1124061), or, based on your location, may be redirected to a participating mortgage marketing partner that may pay Lower, LLC for any consumer contact information provided through this site.