
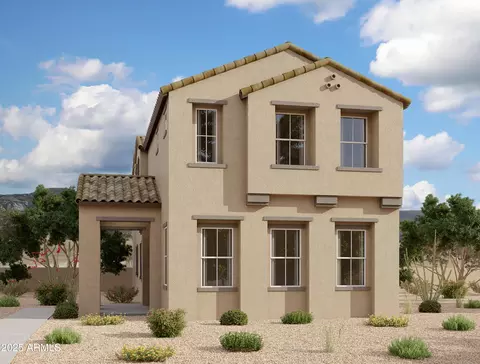
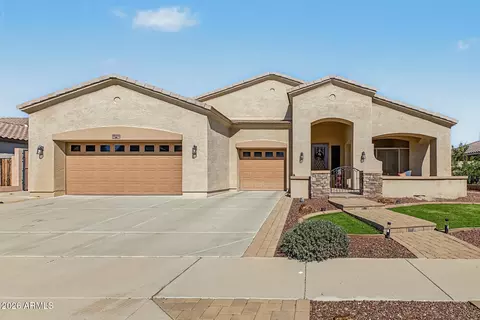
- $664,990
- 4Bd
- 3Ba
- 2,646 Sq Ft
SOLD

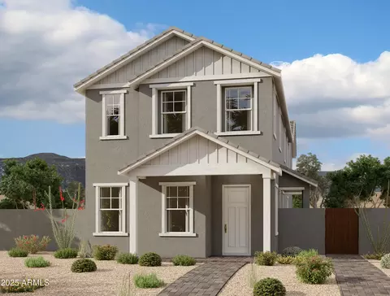
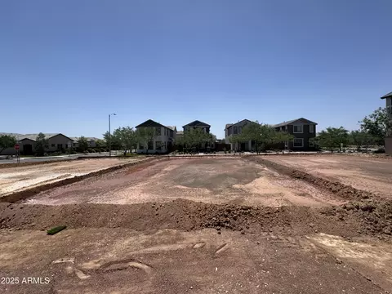
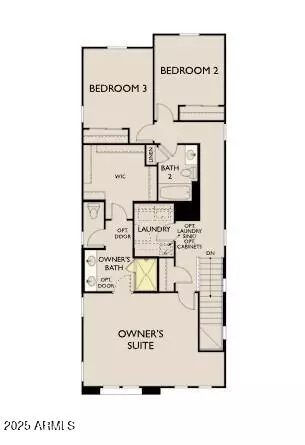
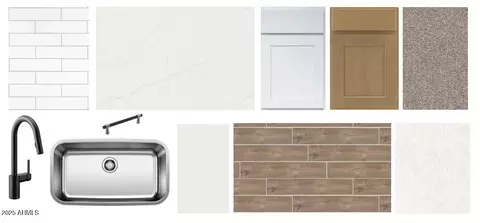
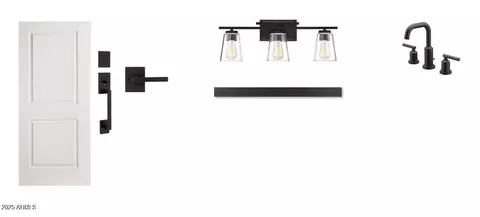
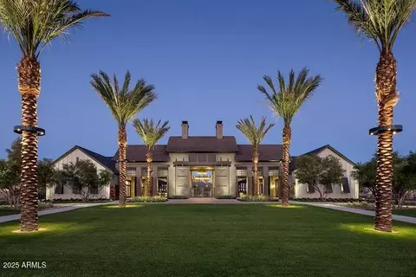
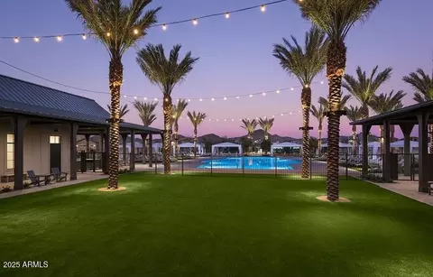
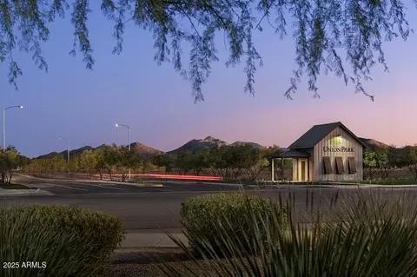
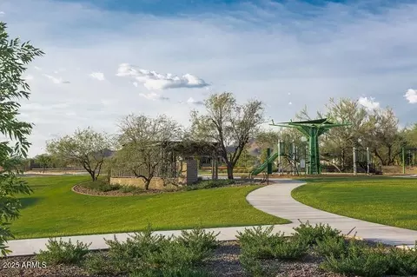
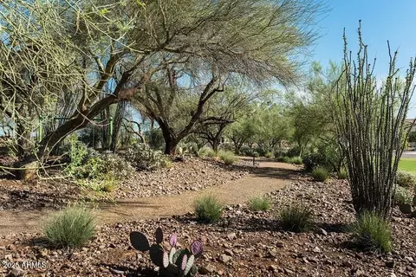
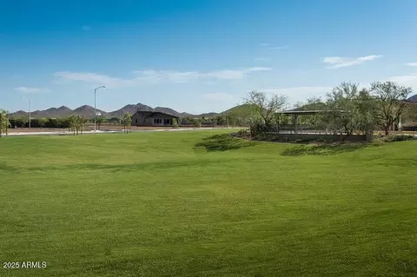
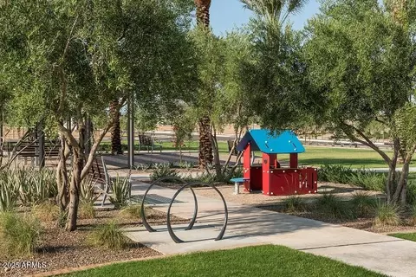
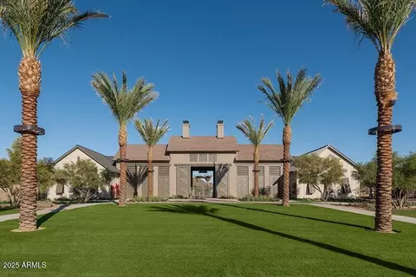
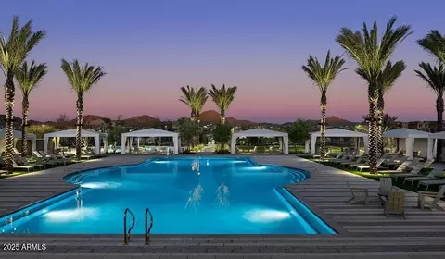
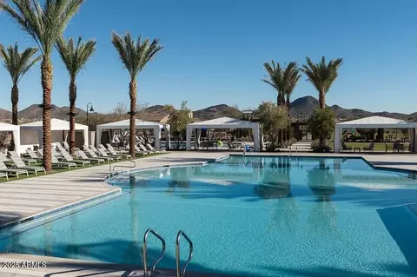

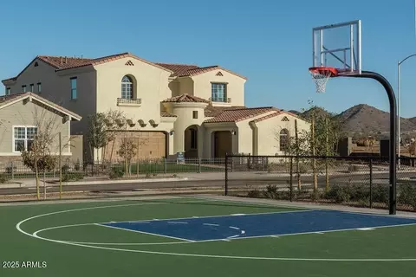
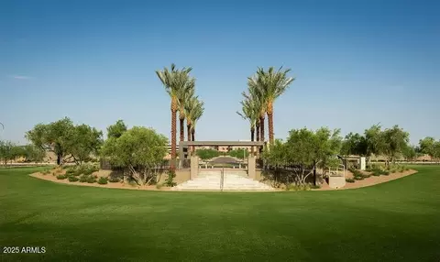
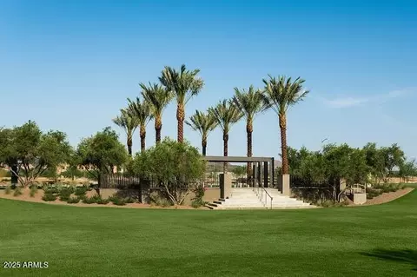
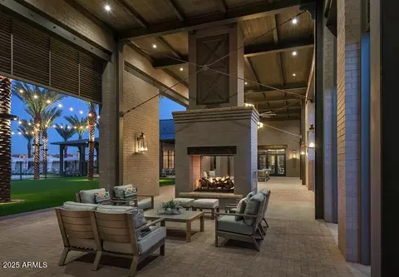
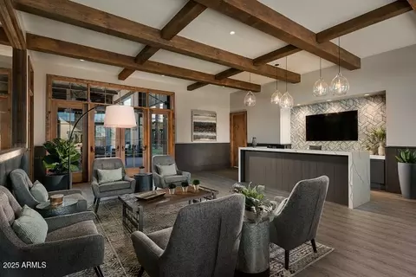
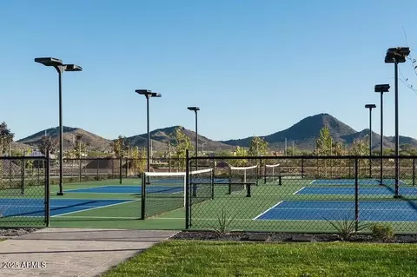
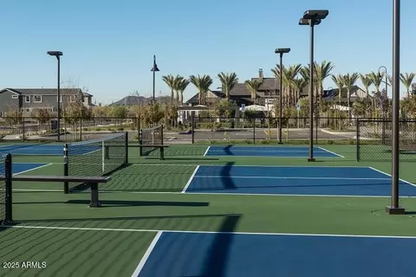
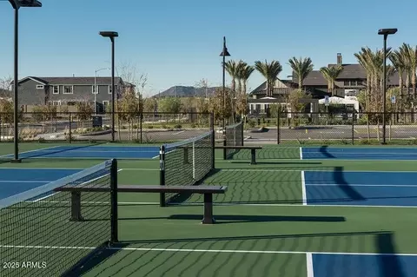
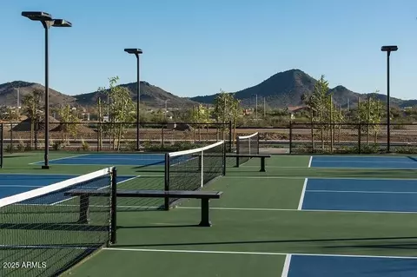

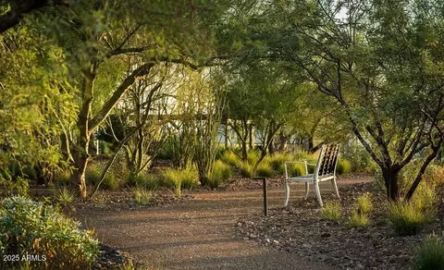
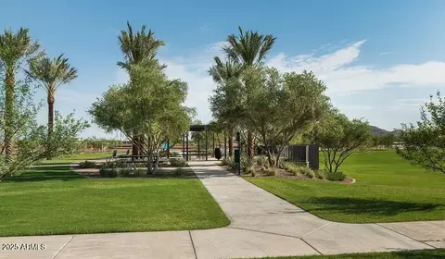
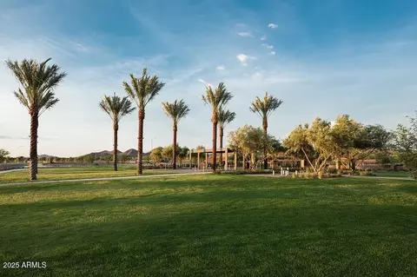
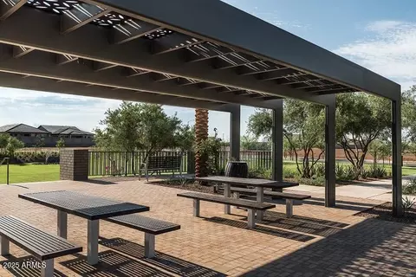
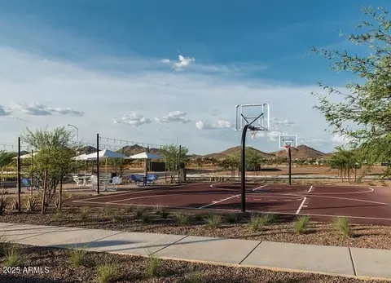
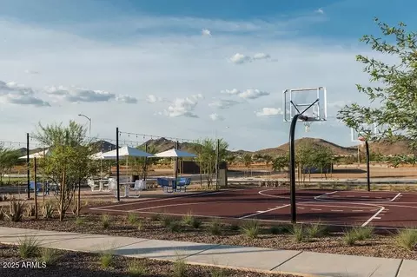
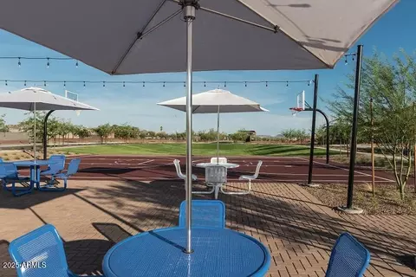

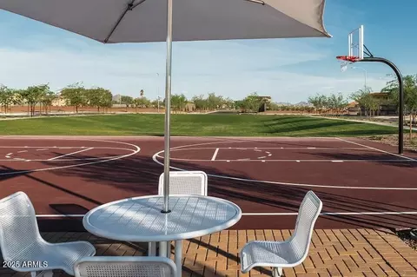
Last sold 09/29/2025 after 137 Days
bed
bath
Sqft ($311/Sqft)
| Property type House | Neighborhood | Year built 2025 | HOA fee $207/month | Lot size 3,976 Sqft | Parking 2 garage spaces | Rental estimate |

| Overview | |
| Cooling/AC | Programmable Thmstat |
| Heating | Natural Gas |
| Levels/Style | Other, See Remarks, 2 |
| MLS # | 6867386 |
| Type | Residential |
| Status | Closed |
| SubType | Single Family Residence |
| SqFt | 1846 |
| Lot Size (Acres) | 0.09 |
| Lot Size (Sqft) | 3976 |
| Property Tax | 401 |
| HOA | CCCM, 480-921-7500 |
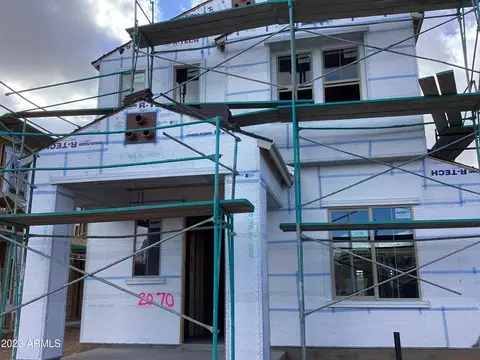
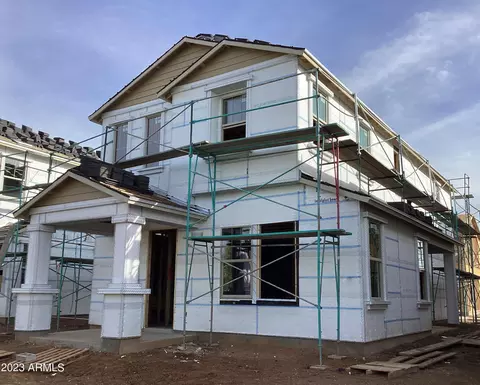
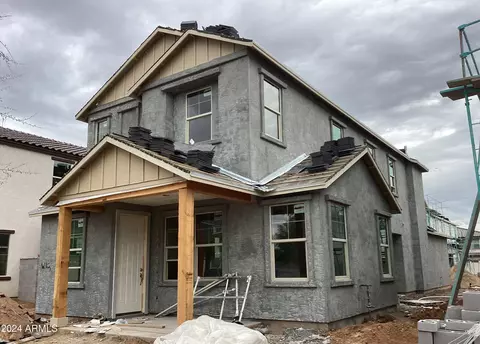
| Condition | Under Construction |
| Builder Name | Ashton Woods |
| HOA Fee | 207, Monthly |
| Year Built | 2025 |
| Interior | |
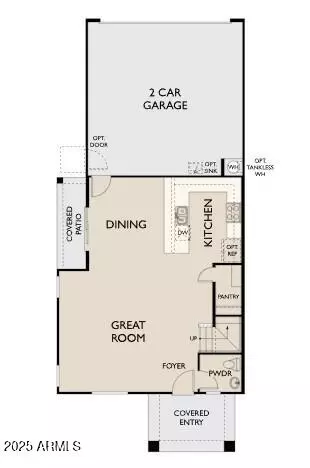
| Total # of Bathrooms | 3 |
| # Full Baths | 2 |
| # Half Baths | 1 |
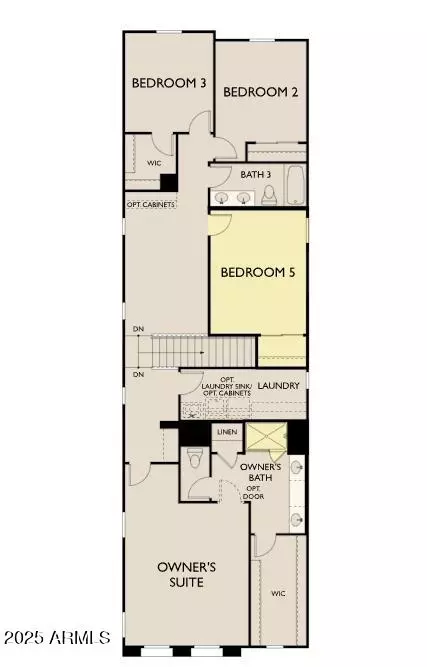
| Total # of Bedrooms | 3 |
| Laundry | Inside, Gas Dryer Hookup, Wshr/Dry HookUp Only |
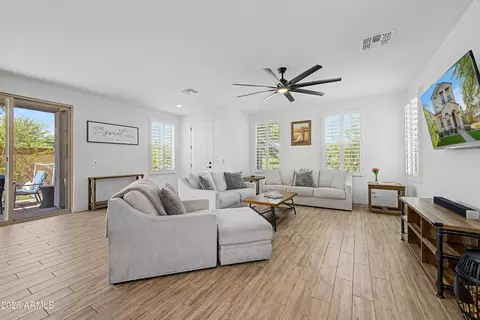
| Interior Features | Non-laminate Counter, High Speed Internet, Double Vanity, Upstairs, Eat-in Kitchen, Breakfast Bar, 9+ Flat Ceilings, Kitchen Island, Pantry |
| Appliances | Built-in Microwave, Dishwasher, Disposal, Gas Range, Gas Oven |
| Window Features | Low-Emissivity Windows, Dual Pane, Vinyl Frame |
| Exterior | |
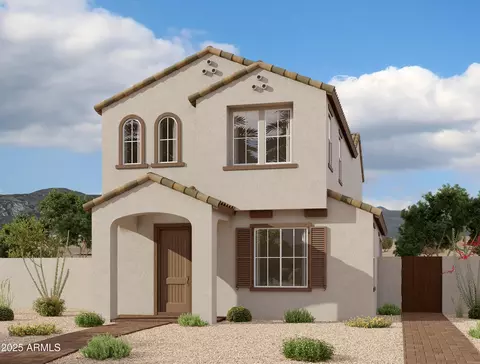
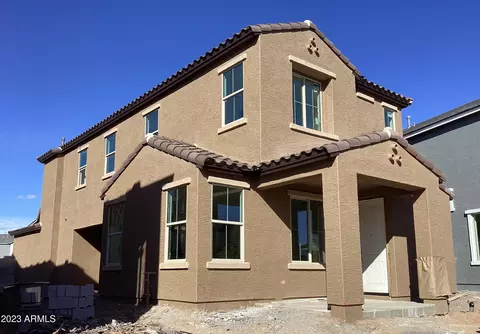
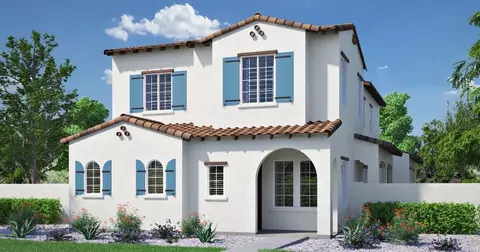
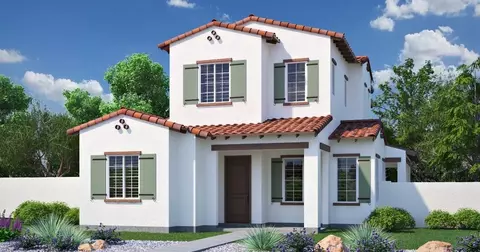
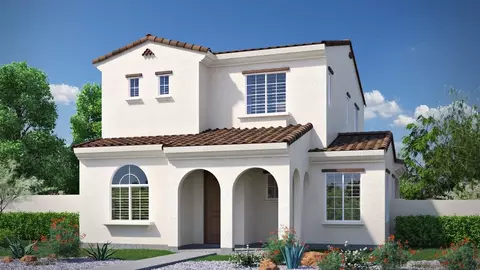
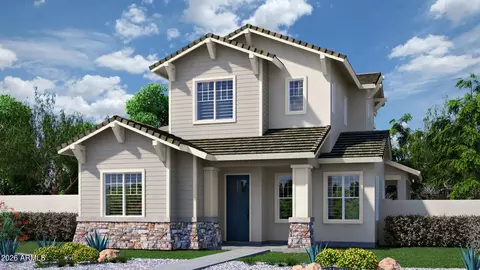
| Roof | Tile |
| Construction | Stucco, Wood Frame, Painted |
| # of Garage Spaces | 2 |
| Parking | Rear Vehicle Entry, Electric Vehicle Charging Station(s) |
| # of Covered Spaces | 2 |
| Patio/Porch | Covered Patio(s), Patio |
| Fencing | Block |
| Exterior Features | Private Yard |
| Lot Features | East/West Exposure, Sprinklers In Front |
| Amenities / Utilities | |
| Water Source | City Water |
| Sewer/Septic | Public Sewer |
| Spa | None |
| HOA Fee Includes | Maintenance Grounds |
| Location | |
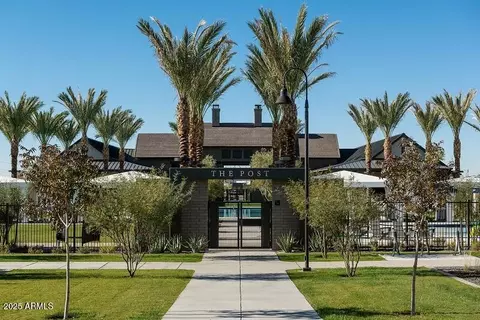
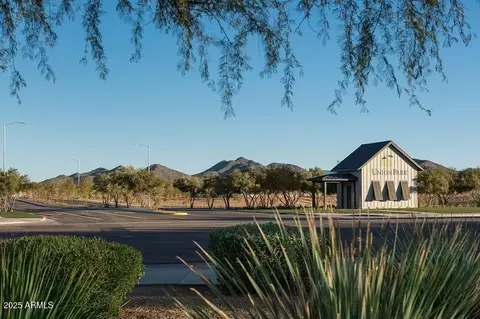
| Subdivision | Union Park Ph3 |
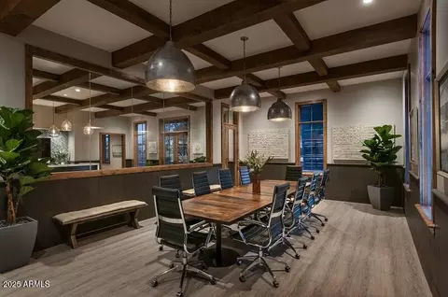
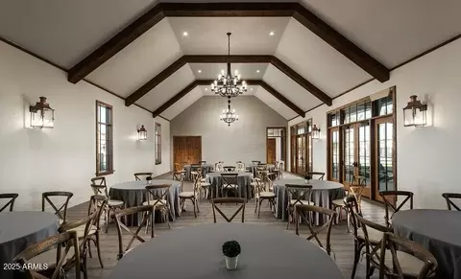
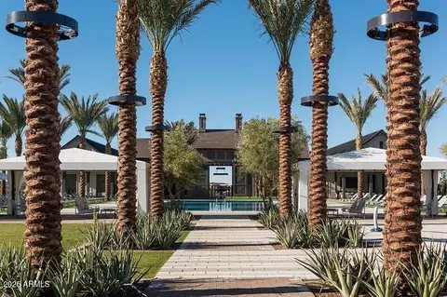
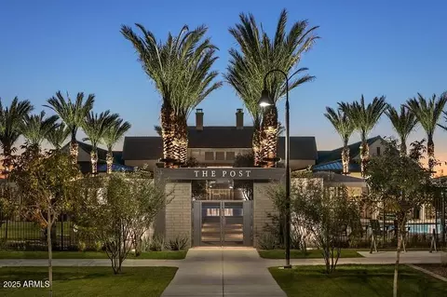
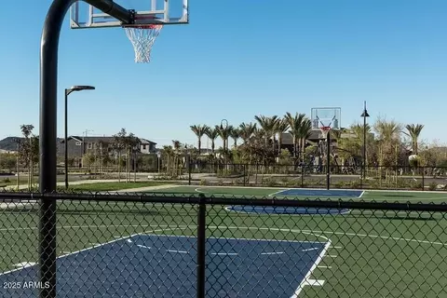
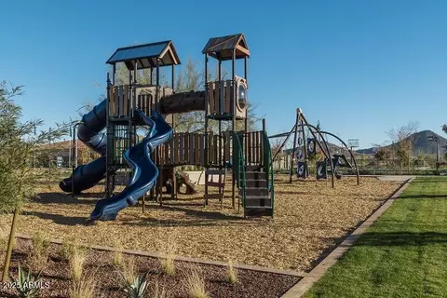
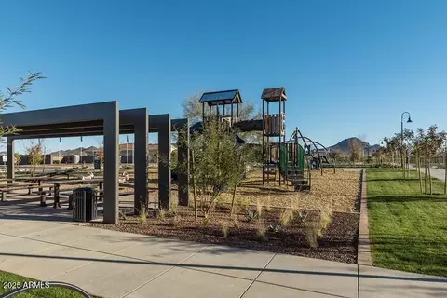
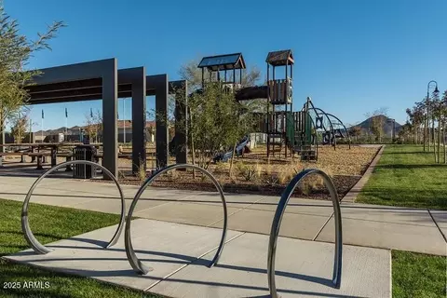
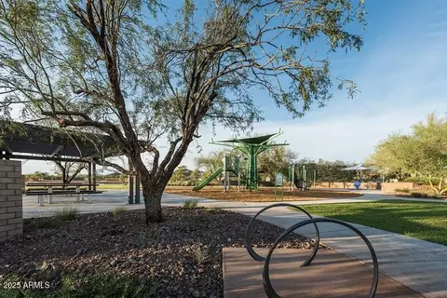
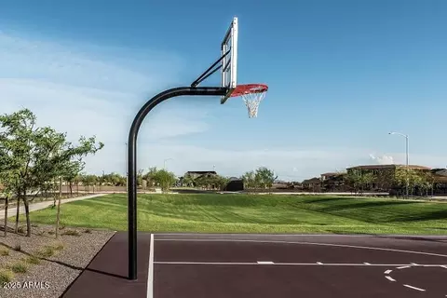
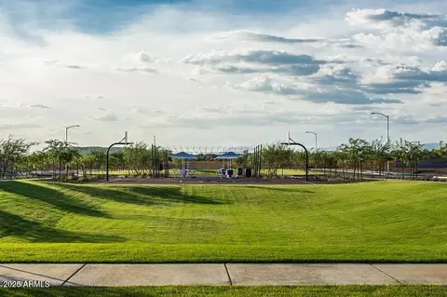
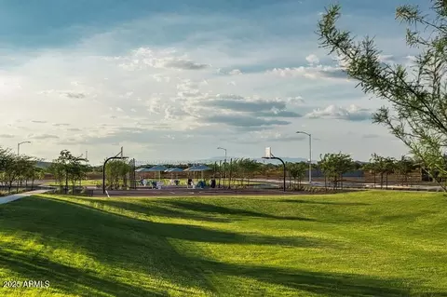
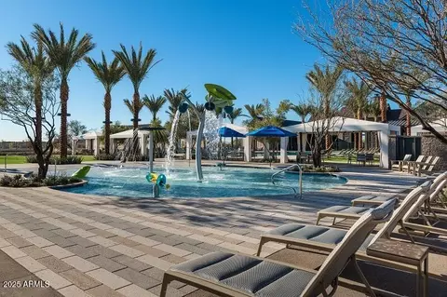
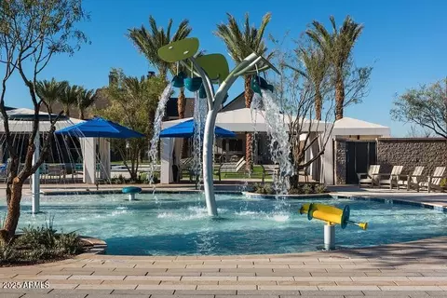
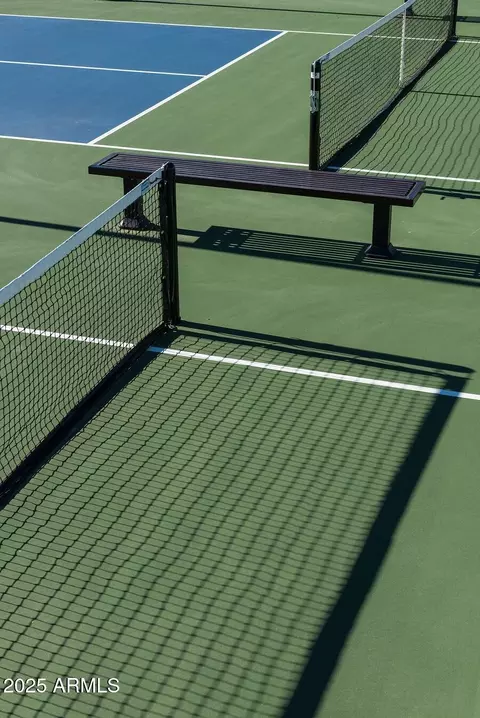
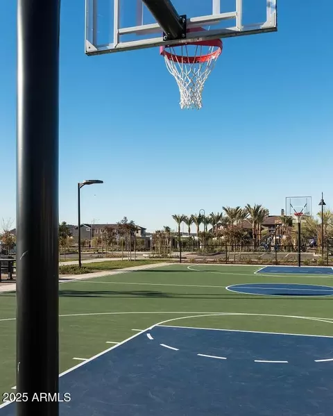
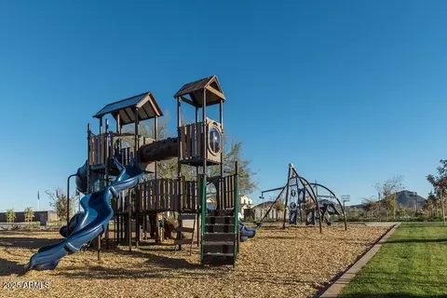
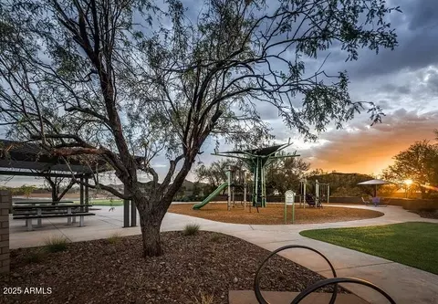
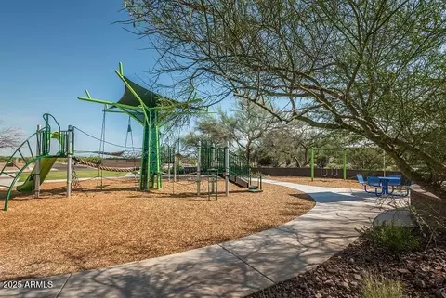
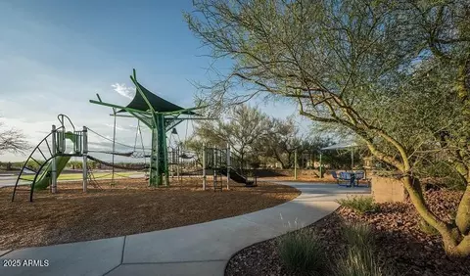
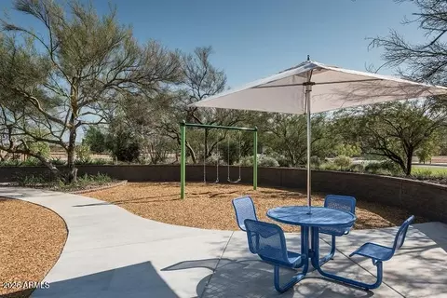
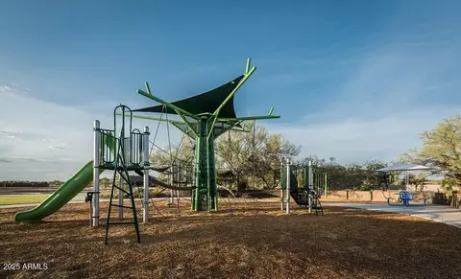
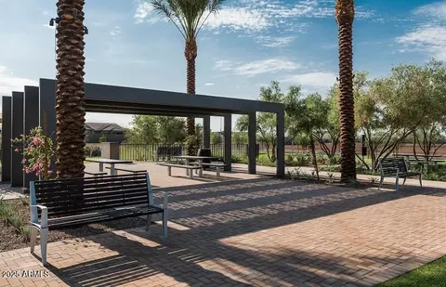
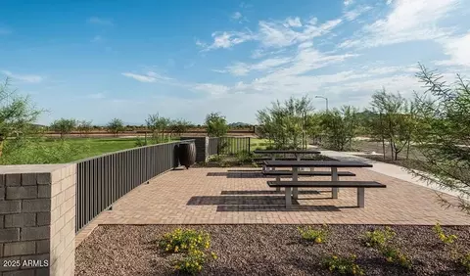
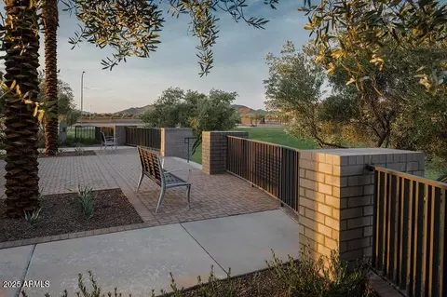
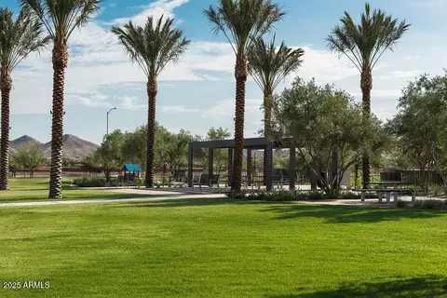
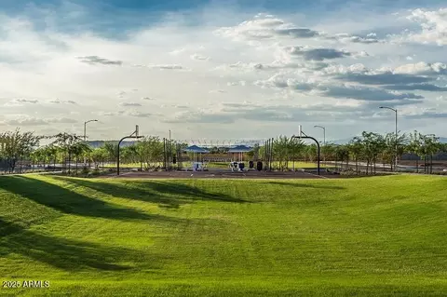
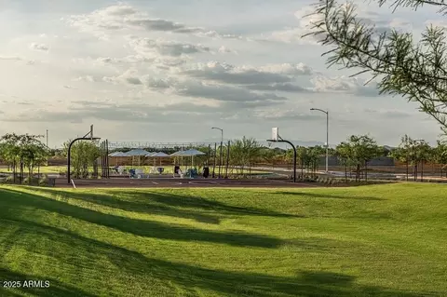
| Community Features | Pool, Playground, Biking/Walking Path |
| Elementary School | Union Park School |
| Elementary School District | Deer Valley Unified District |
| Middle School | Union Park School |
| High School District | Deer Valley Unified District |
| High School | Barry Goldwater High School |
| APN | 210-04-555 |
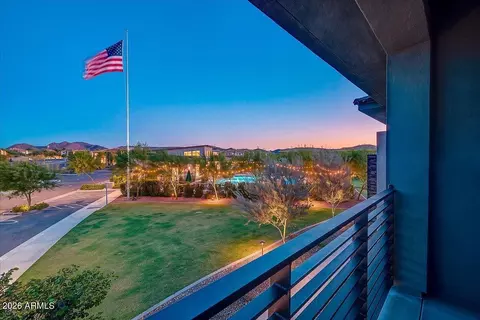
| Directions | From I-17 Take Exit 219 For Jomax Rd. Head East On Jomas Rd. Turn Right On 21st. Veer Left Through Traffic Circle. Model Home Is On The Left. Arizona State Flag Designates All Ashton Woods Model Ho |
MLS # 6867386 MLS # n5i3x1jd0r
| Est. value | Bed/bath | Sqft | mi | |
|---|---|---|---|---|
| 26213 N 19th Ln, Phoenix, AZ 85085 | $852,000 | —/— | — | 0.01 |
| 26205 N 19th Ln, Phoenix, AZ 85085 | $719,000 | 4/— | — | 0.01 |
| 26217 N 19th Ln, Phoenix, AZ 85085 | $712,000 | 3/— | 2,567 | 0.02 |
| 1978 W Lariat Ln, Phoenix, AZ 85085 | $687,000 | 5/— | 2,618 | 0.02 |
| 26210 N 19th Ln, Phoenix, AZ 85085 | $604,000 | 3/3 | 1,992 | 0.03 |
| 1974 W Lariat Ln, Phoenix, AZ 85085 | $602,000 | 3/3 | 2,053 | 0.03 |
| 26214 N 19th Ln, Phoenix, AZ 85085 | $604,000 | 3/— | 1,846 | 0.03 |
| 26206 N 19th Ln, Phoenix, AZ 85085 | $711,000 | 3/— | 2,567 | 0.03 |
Estimated values are based on public record data and automated valuation models. Values are not guaranteed and may not reflect current market conditions.
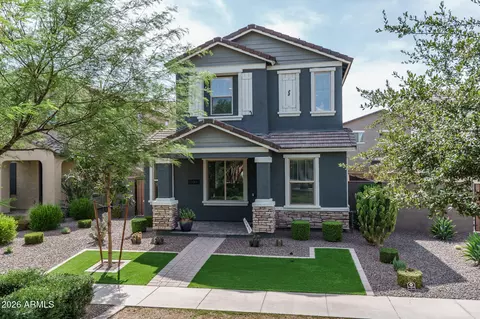
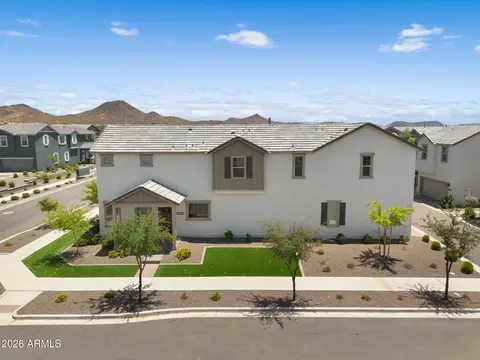
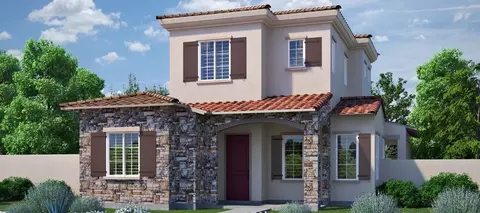
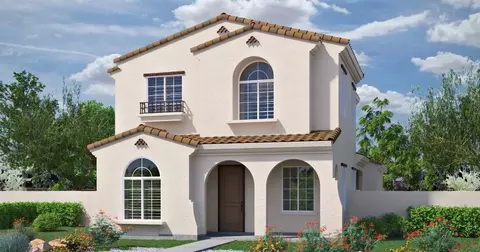
$519,250
$449,900
$450,000
$295,000
$1,095,250
$568,990
$460,000
$600,000
$568,000
$641,000
$540,000
$445,000
$670,500
$650,000
$650,000
$568,000
$445,000
$617,500
$522,000
$999,999
$450,000
$1,198,000
$244,900
$471,500
$579,900
$881,725
$700,000
$1,450,000
$505,000