
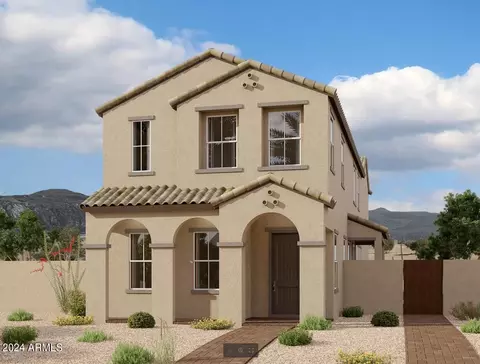

- $649,990
- 3Bd
- 3Ba
- 2,567 Sq Ft
SOLD

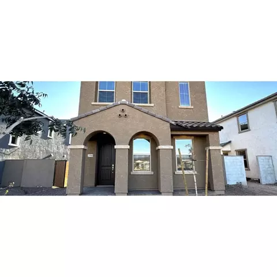
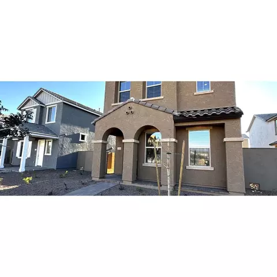
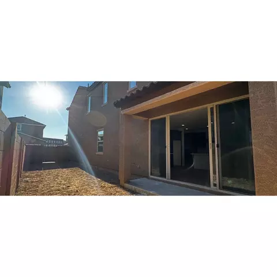
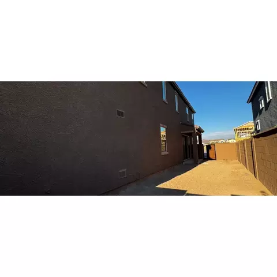
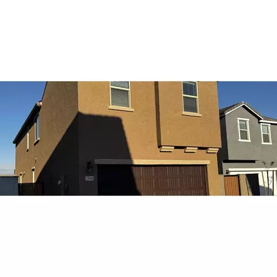
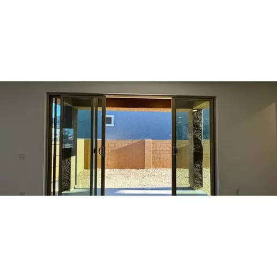
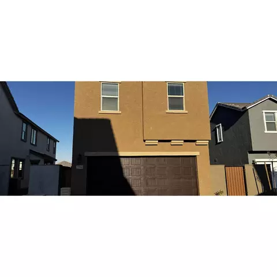
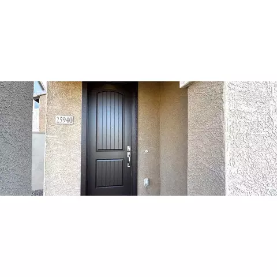
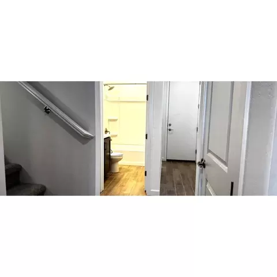
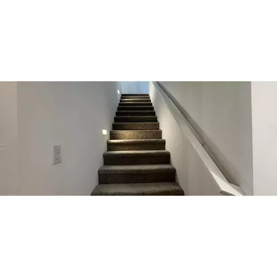
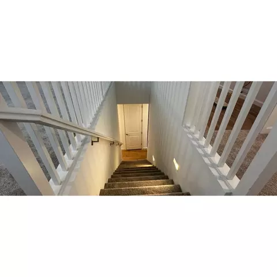
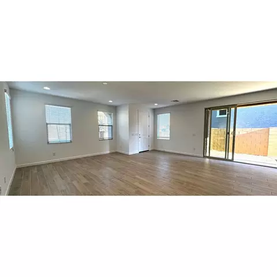
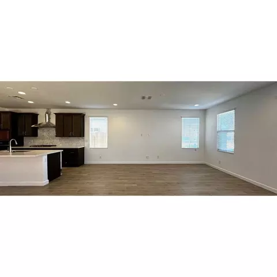
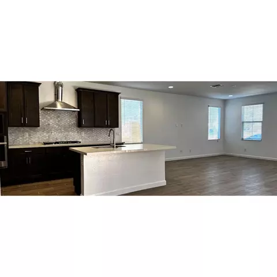
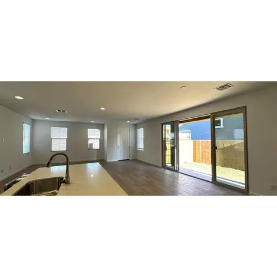
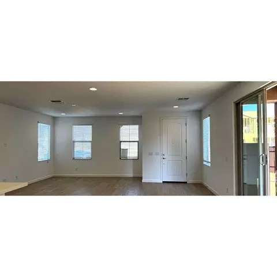
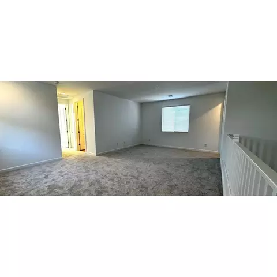
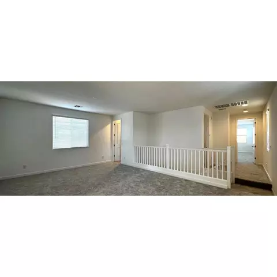
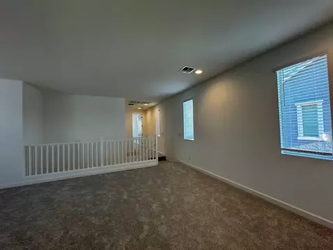
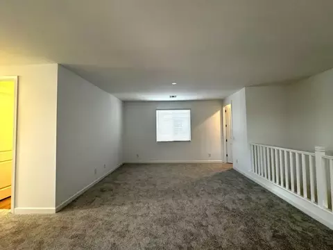
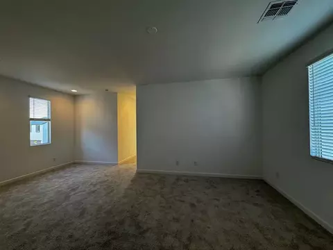
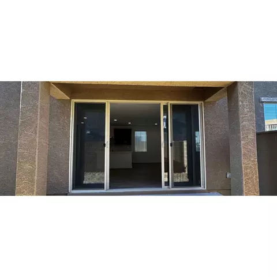
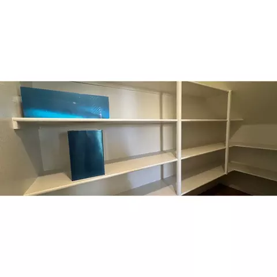
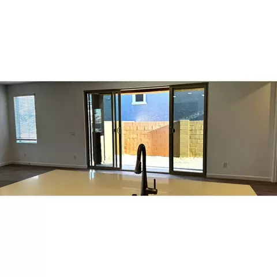
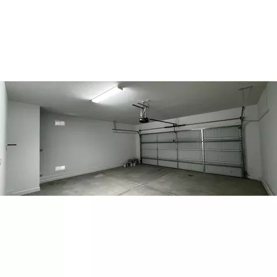
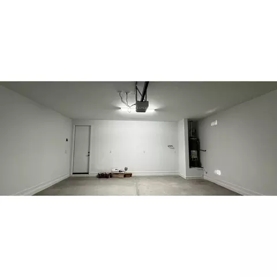
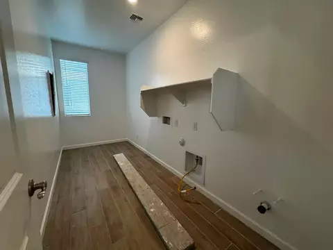
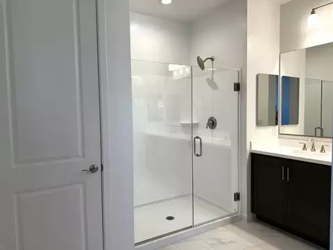
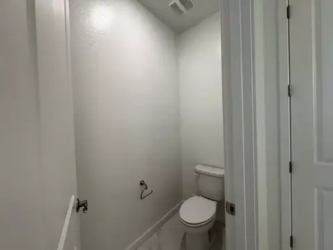
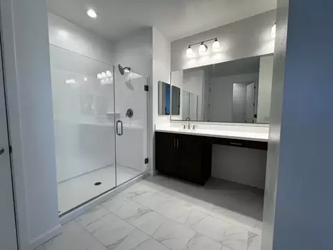
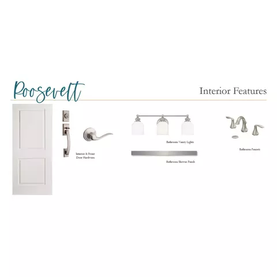
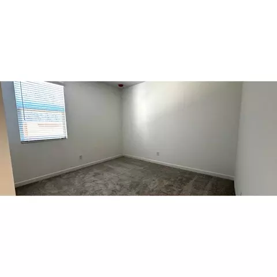
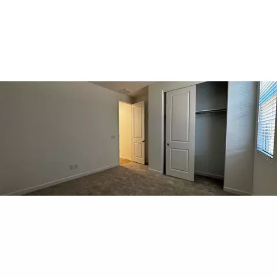
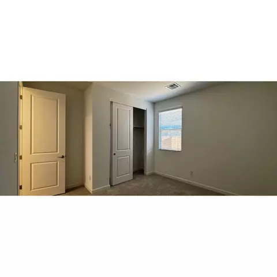
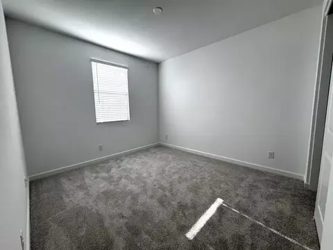
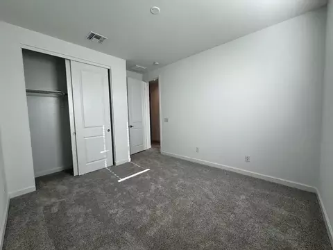
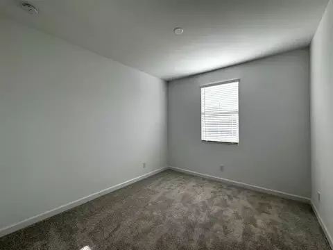
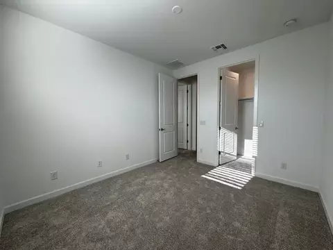
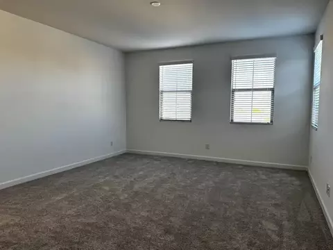
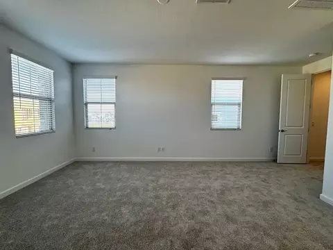
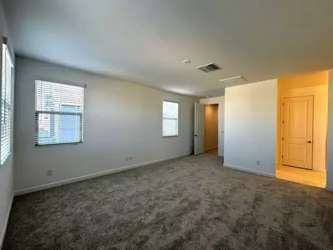

Last sold 02/14/2025 for $664K
bed
bath
Sqft ($254/Sqft)
| Property type House | Neighborhood | HOA fee $0/month | Movoto estimate | Parking 2 garage spaces | Rental estimate |
| Plan Information | |
| Levels/Style | 1 |
| Builder ID | 1116 |
| Brand Name | Ashton Woods |
| Builder | External Link |
| Sales Office Website | External Link |
| Status | Active |
| Plan Name | Pinnacle |
| Move-In Date | 2025-01 |
| Home Details Website | External Link |
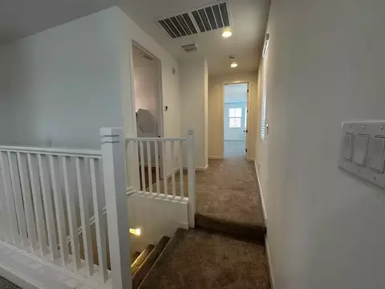
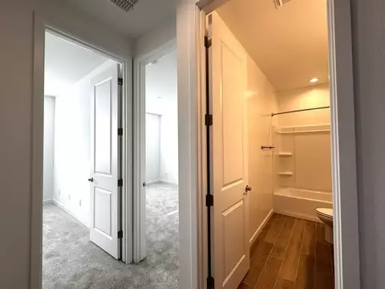
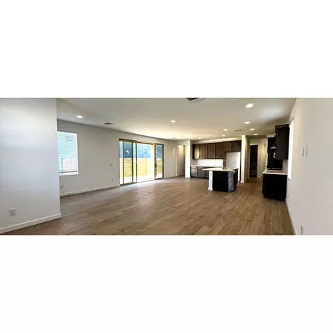
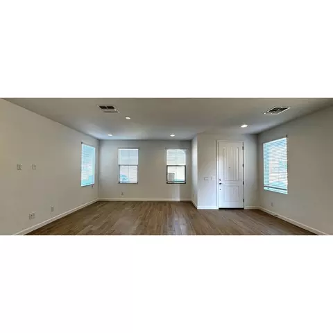
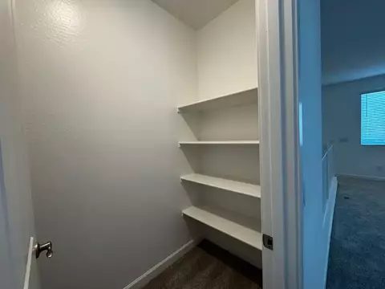
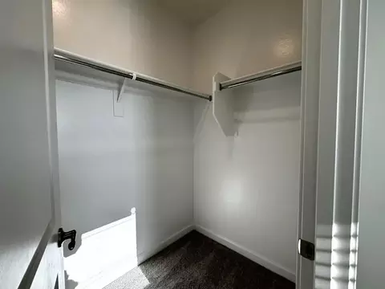
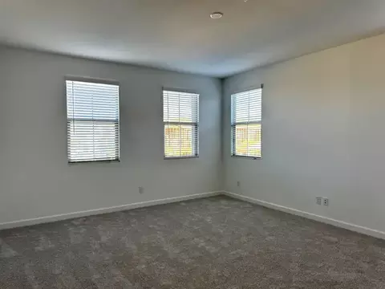
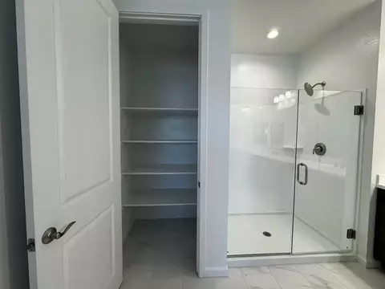
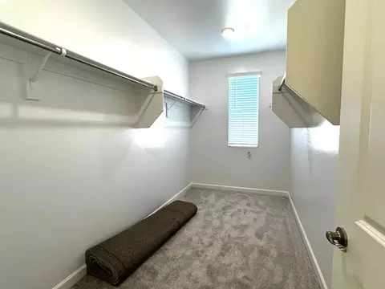
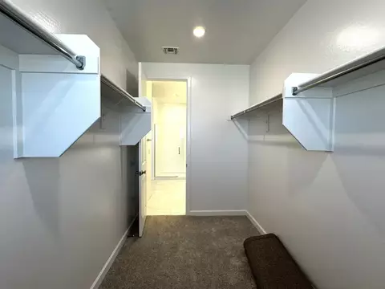
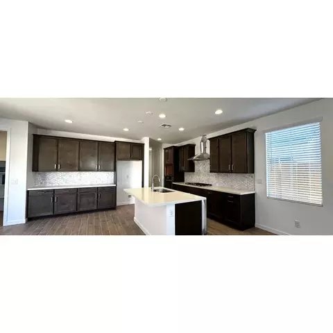
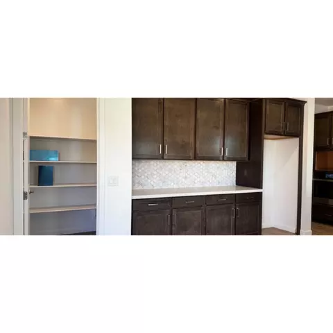
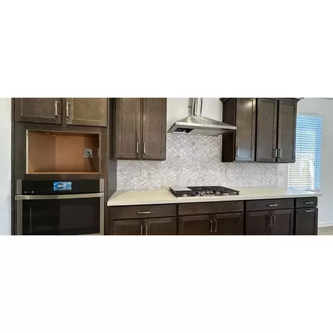
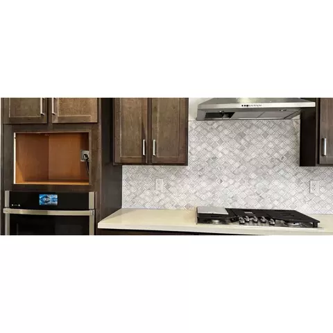
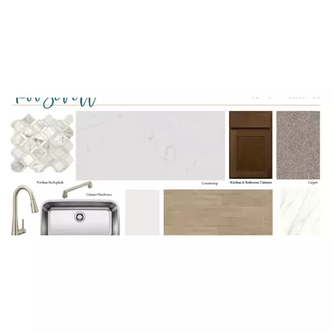
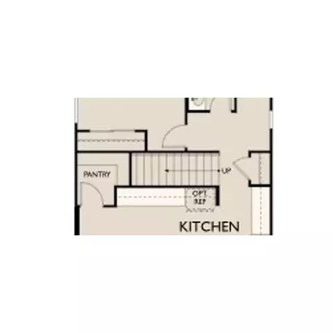
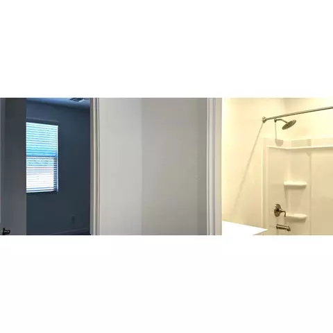
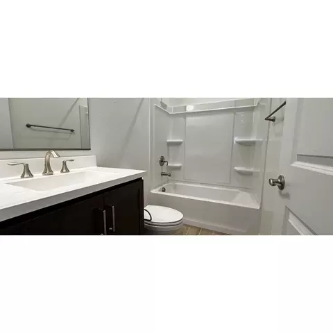
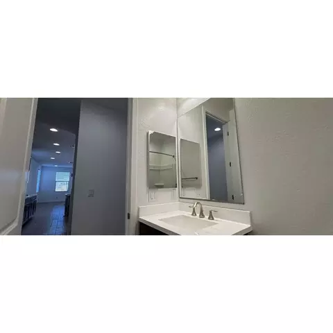
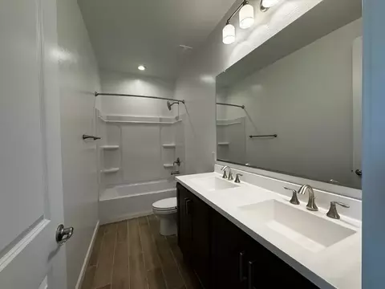
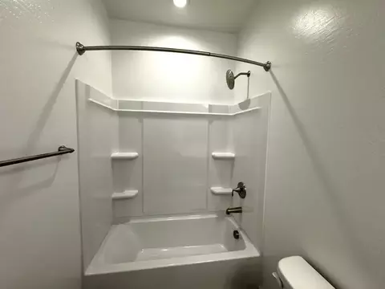
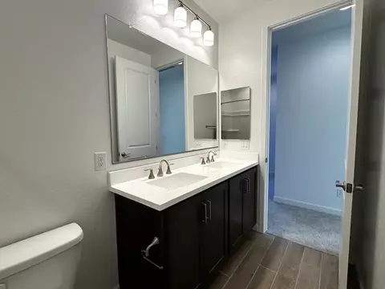
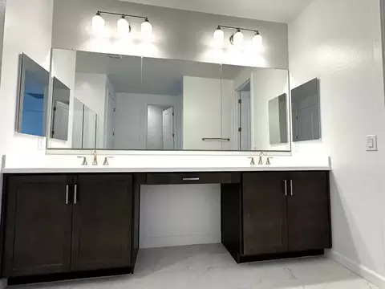
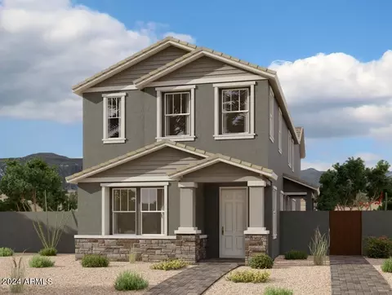
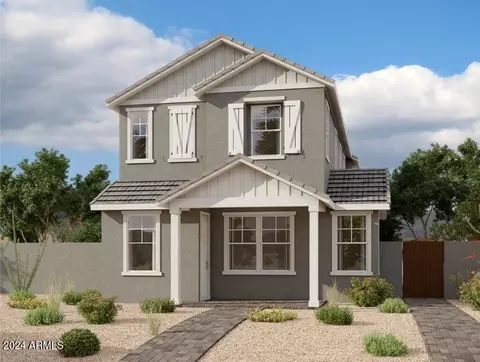
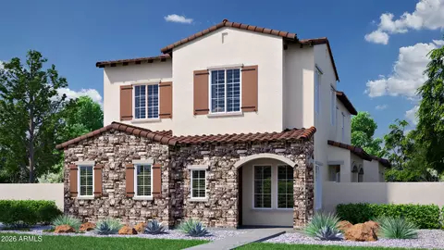
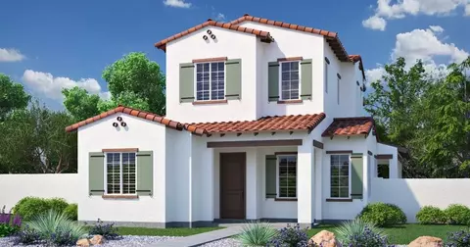
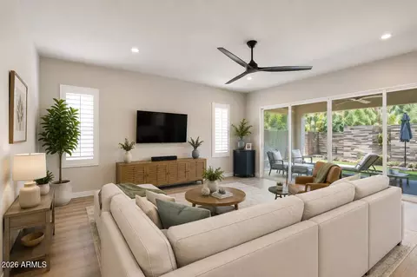
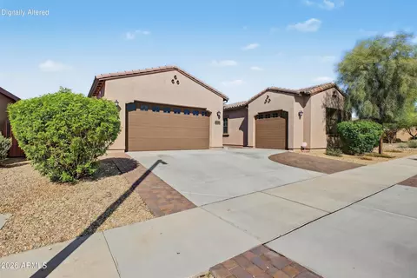
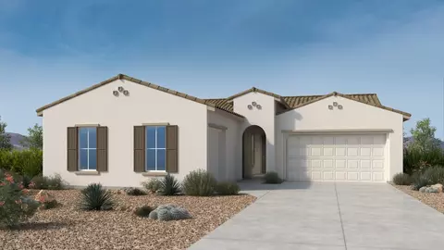
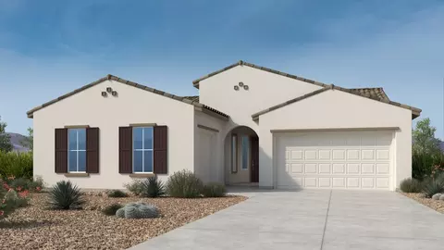
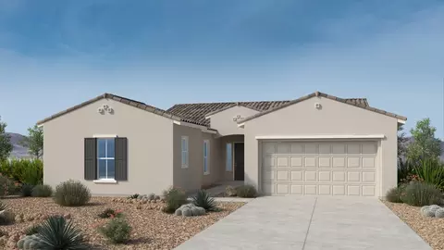
| Home Details | Welcome To This Beautifully Designed Pinnacle Plan, Offering 2, 618 Square Feet Of Luxurious Living Space.. With Its Charming Spanish Exterior Elevation And Inviting Covered Entry Paved With Elegant Pavers, This Home Is Designed For Both Style And Comfort. The Heart Of This Home Is The Stunning Kitchen, Featuring Stainless Steel GE Appliances, Including An Under-cabinet Hood, Built-in Gas Cooktop With Five Burners, And A Built-in Wall Oven And Microwave With A Sleek Trim Kit. The Kitchen Is A Chefs Dream With Charcoal Stained Shaker Cabinetry All Accented By Stylish Square Satin Nickel Cabinet Hardware. The 42 Upper Cabinets And 3 Crown Molding Perfectly Complement The Kitchen Which Showcases Beautiful Carrara Breeze Quartz Countertops, Adorned With Delicate Veining, And A Contemporary Marble Mosaic Backsplash. The Large Single Basin Stainless Steel Sink, Paired With A Moen Align Spot Resistant Stainless Kitchen Faucet, Adds Both Functionality And Style. Retreat To The Luxurious Bathrooms Featuring White Cultured Marble Countertops With Rectangular Sinks And Moen Eva Brushed Nickel 8 Widespread Faucets. Upgraded Melrose Brushed Nickel Vanity Lights Illuminate Your Space. The Dal Tile Hill HOuse 6x36 Wood Look Tile Flows Seamlessly Throughout The Downstairs And Into Bath 2 And The Laundry Room Upstairs. The Primary Bathroom Showcases Elegant 12x24 Bianco Carrara Matte Tile, Providing A Spa-like Experience. Upstairs, A Tasteful Paint Grade Mission Stair Rail Enhances The |
| Listing Type | New Construction |
| Price | 694990 |
| Total # of Bedrooms | 4 |
| Total # of Bathrooms | 3 |
| # Garage Spaces | 2 |
| Primary Bedroom | Upstairs |
| Property Type | SingleFamily |
| Total # of Living Areas | 1 |
| Total # of Dining Areas | 1 |
| Home Features | 1 |
| SqFt | 2618 |
| Listing # | 2841658 |
| Community Information | |
| Subdivision ID | 169667 |
| Price Range (Low) | 556990 |
| Price Range (High) | 694990 |
| Directions | From I-17 Take Exit 219 For Jomax RdHead East On Jomax RdTurn Right Onto 21st AveVeer Left Through The Traffic CircleModel Home Is On The LeftArizona State Flags Designate All Ashton Woods Model Homes.Union Park At Norterra Is Located In North Phoenix, Within Minutes Of The I-17/Happy Valley Road Interchange, And Adjacent To The Shops At Norterra Retail Core And USAA’s Phoenix Corporate Campus.Note: We Will Be Closed For These Major Holidays: Thanksgiving Day, Christmas Eve, Christmas Day, New Year's Day. |
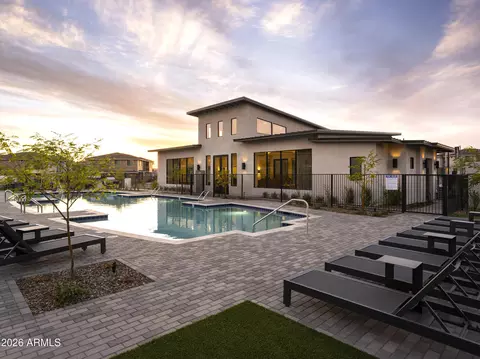
| Pool (Y/N) | Yes |
| Greenbelt (Y/N) | Yes |
| Park (Y/N) | Yes |
| Sports Facilities (Y/N) | Yes |
| Subdivision | Union Park At Norterra Phase 2 |
| Subdivision Website | External Link |
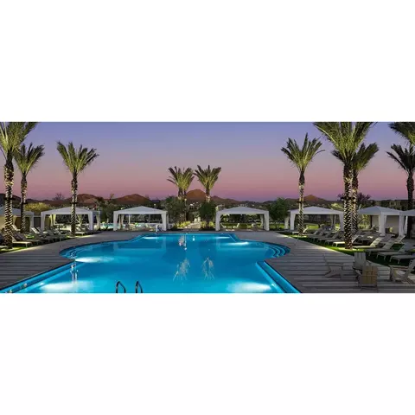
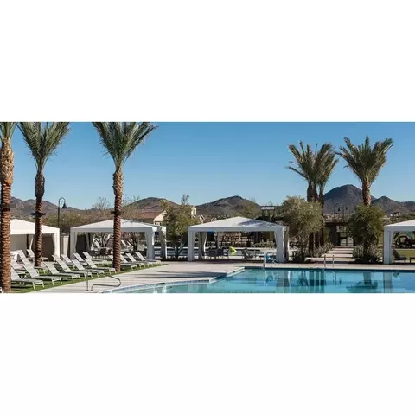
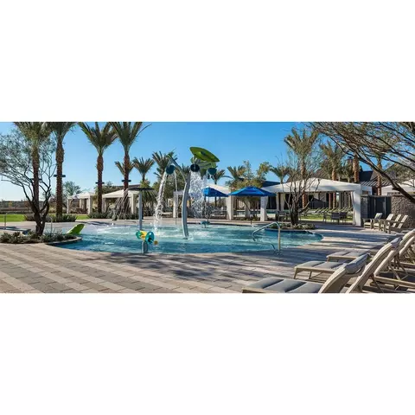
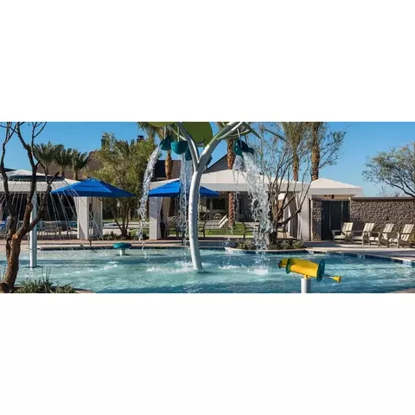
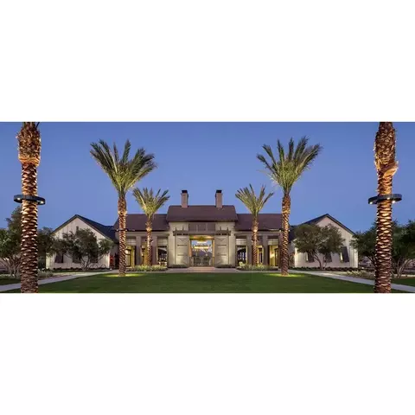
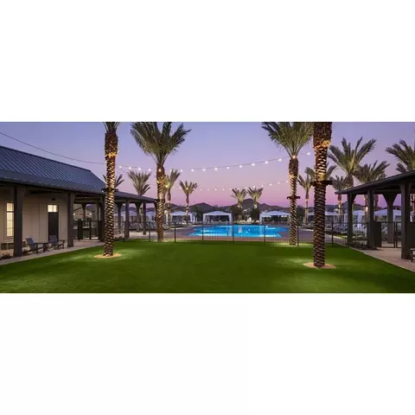
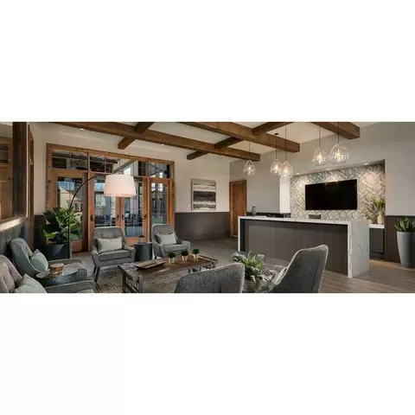
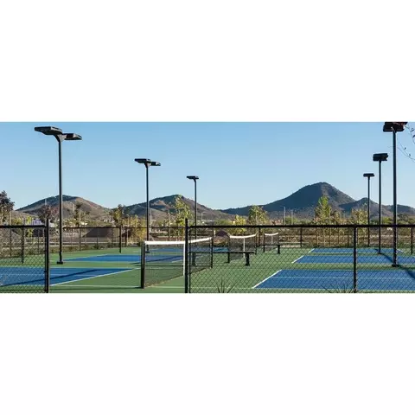
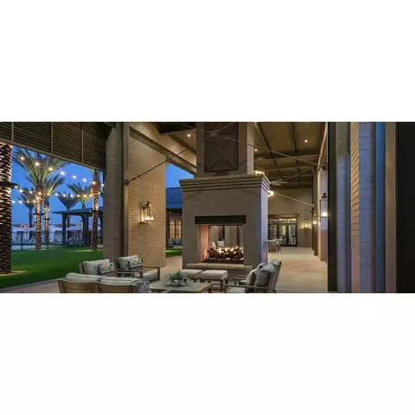
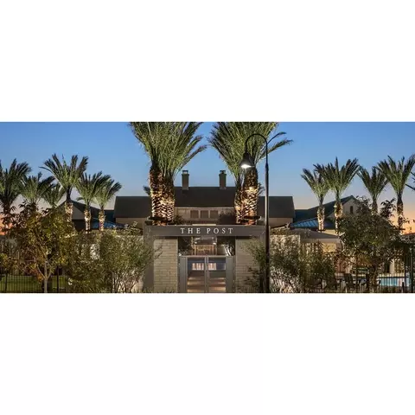
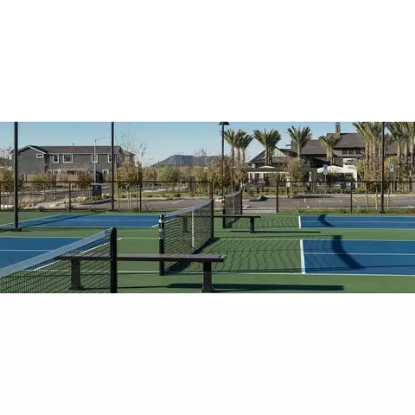
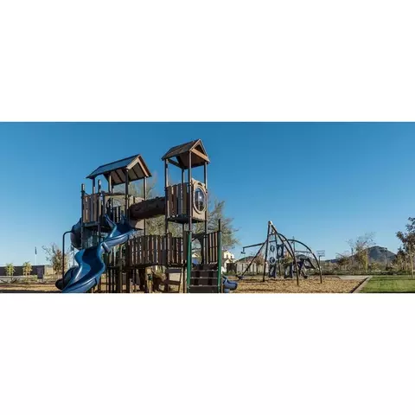
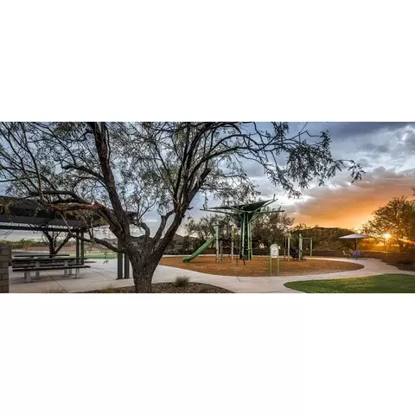
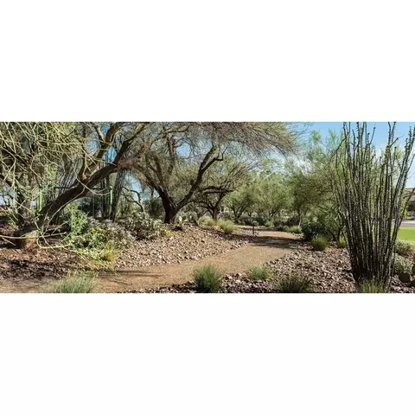
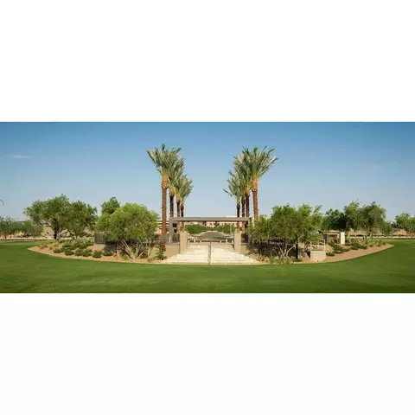
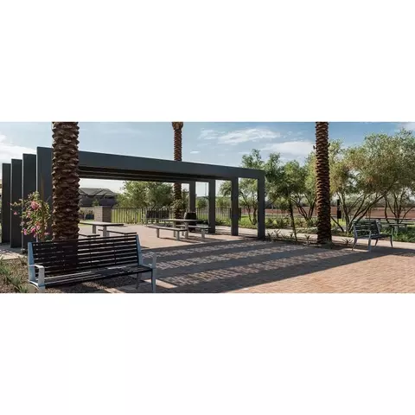
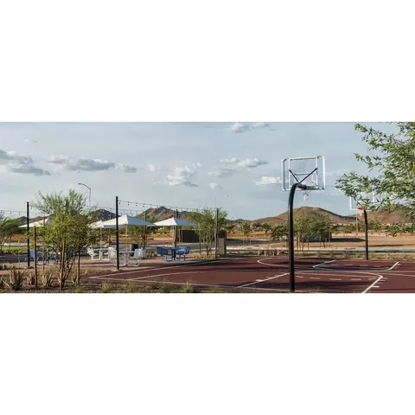
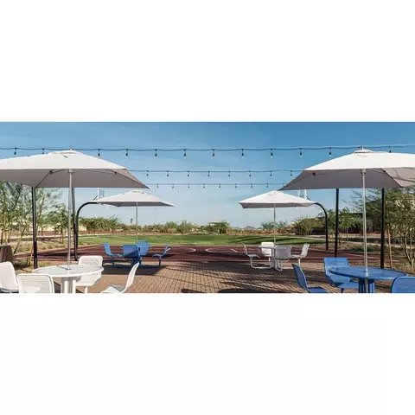
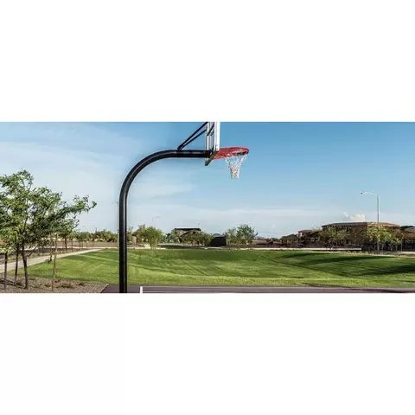
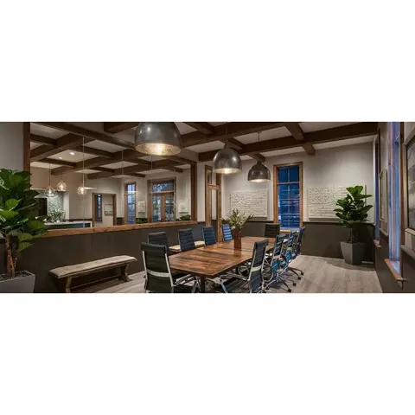
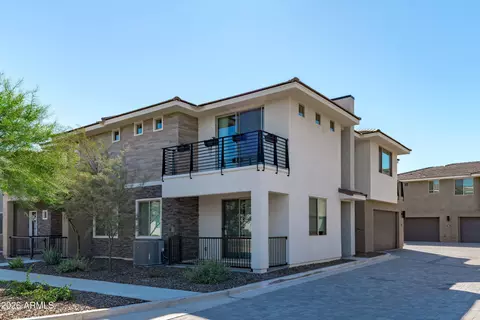
| Community Description | Ashton Woods At Union Park, Located In The Premier Master Plan Community Union Park In North Phoenix, Will Offer A Variety Of Two-story Floor Plans.. This Community Blends The Timeless Charm Of Historic Neighborhoods With The Vibrancy Of In-town Living. Ownership In Union Parkincludes Access To The Post With A Family And Kids Pool, Playgrounds, Parks, Basketball, Pickle Ball Courts And Event Lawns. Ashton Woods At Union Park Is Conveniently Located To Major Employment, The 17 And 101 Freeways, And Within Walking Distance To The Shopping And Entertainment Destination, Norterra. The Classicdowntown Feel Of This Neighborhood Is Truly One-of-a-kind. |
| Est. value | Bed/bath | Sqft | mi | |
|---|---|---|---|---|
| 2251 W Spur Dr, Phoenix, AZ 85085 | $652,000 | 4/4 | 3,125 | 0.02 |
| 2243 W Spur Dr, Phoenix, AZ 85085 | $644,000 | 4/— | 2,928 | 0.02 |
| 2239 W Spur Dr, Phoenix, AZ 85085 | $678,000 | 5/— | 3,061 | 0.03 |
| 2255 W Spur Dr, Phoenix, AZ 85085 | $601,000 | 3/3 | 2,174 | 0.03 |
| 2244 W Rowel Rd, Phoenix, AZ 85085 | $1,064,000 | —/4 | 2,983 | 0.04 |
| 2235 W Spur Dr, Phoenix, AZ 85085 | $580,000 | 4/3 | 2,174 | 0.04 |
| 2303 W Spur Dr, Phoenix, AZ 85085 | $595,000 | —/3 | 2,174 | 0.04 |
| 2248 W Rowel Rd, Phoenix, AZ 85085 | $1,211,000 | —/— | 4,076 | 0.04 |
Estimated values are based on public record data and automated valuation models. Values are not guaranteed and may not reflect current market conditions.
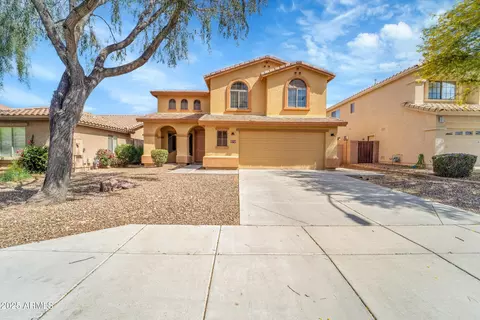
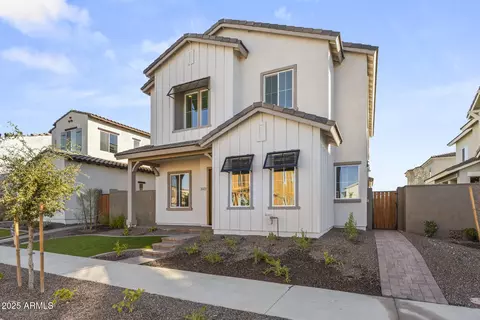
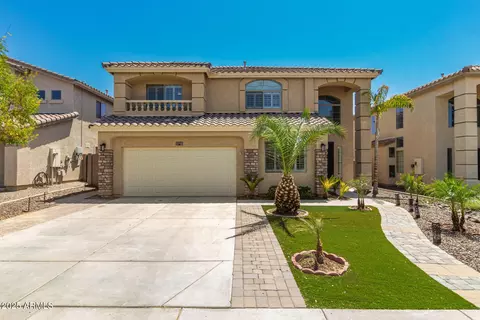
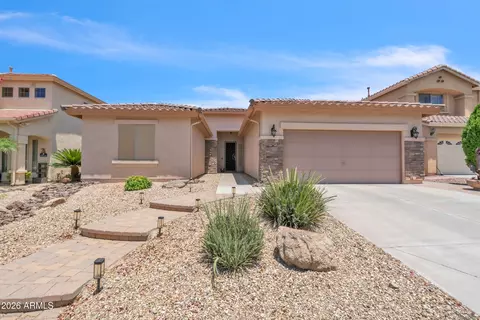

$519,250
$449,900
$450,000
$295,000
$1,095,250
$568,990
$460,000
$600,000
$568,000
$641,000
$540,000
$445,000
$670,500
$650,000
$650,000
$568,000
$445,000
$617,500
$522,000
$999,999
$450,000
$1,198,000
$244,900
$471,500
$579,900
$881,725
$700,000
$1,450,000
$505,000