
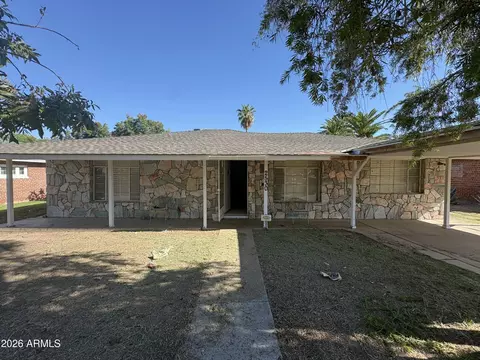
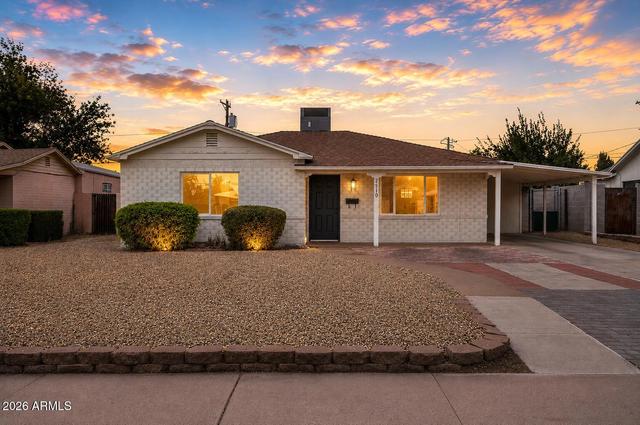
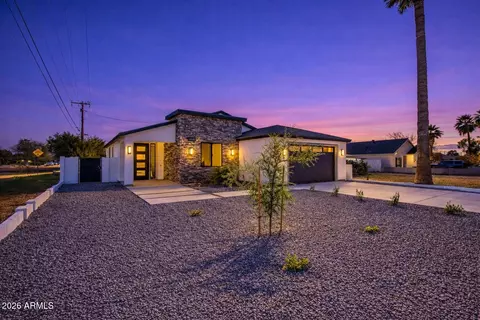
- $489,000
- 3Bd
- 2Ba
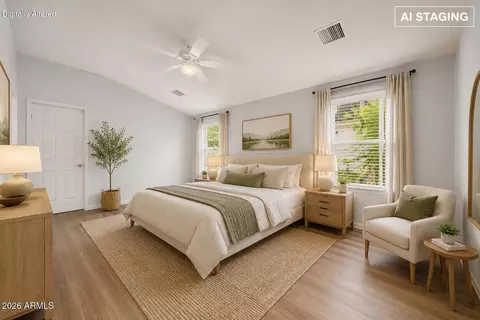
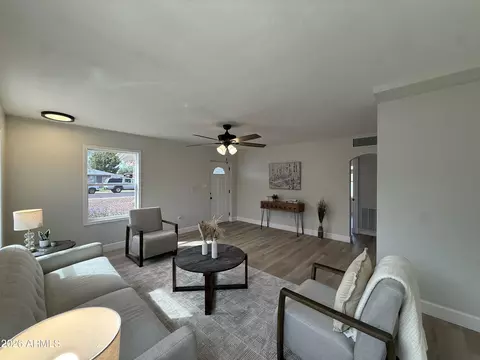
- 1,653 Sq Ft
SOLD 09/04/26

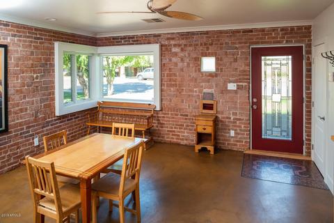
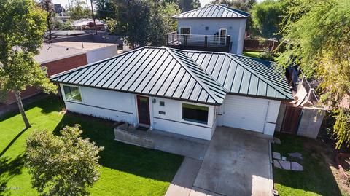
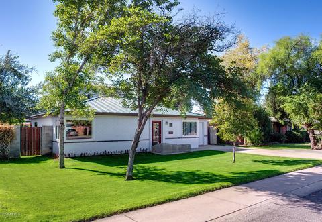
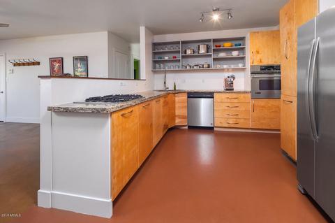
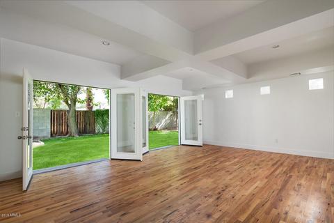
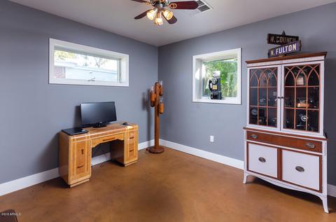
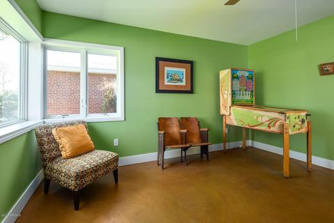
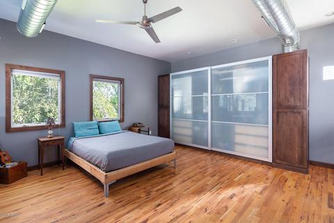
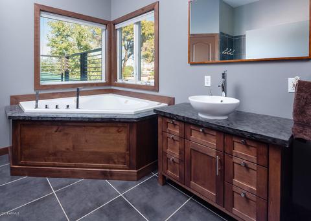
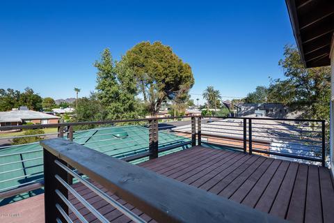
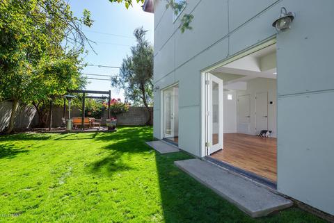
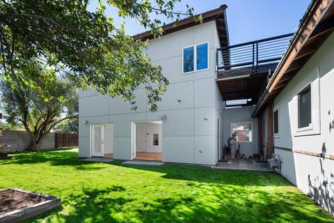
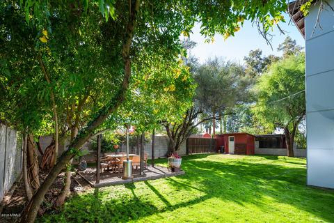
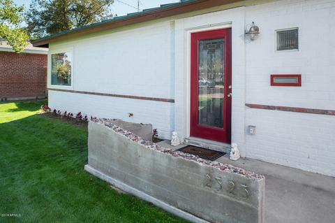
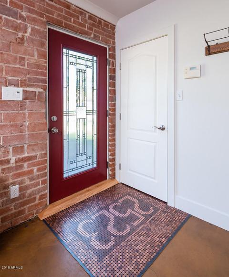
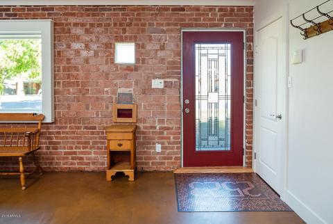

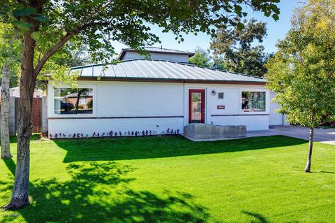
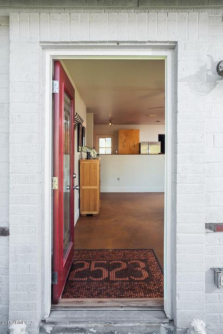
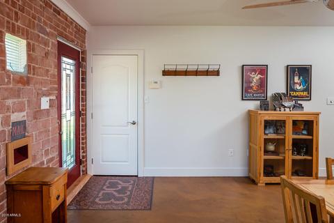
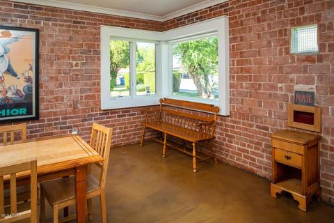
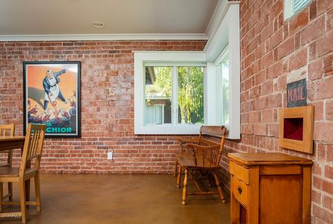
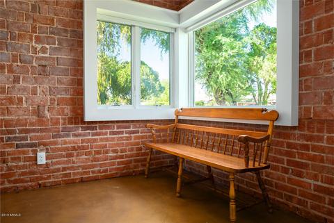
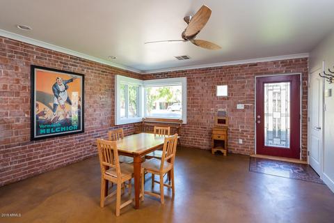
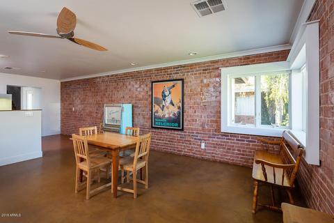
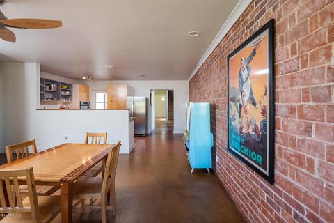
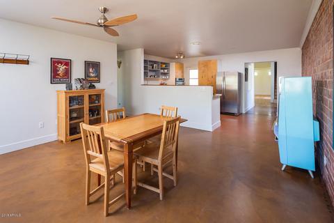
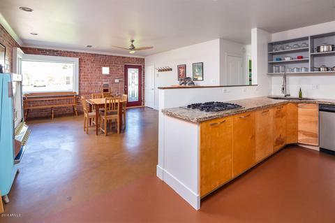
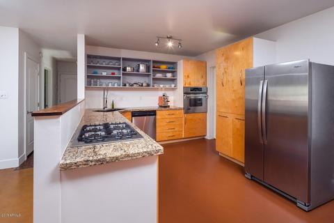
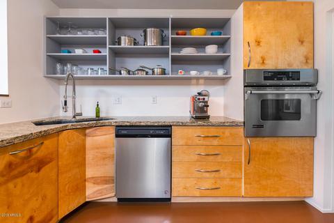
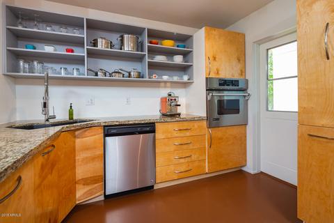
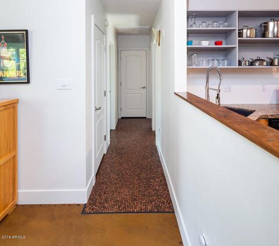
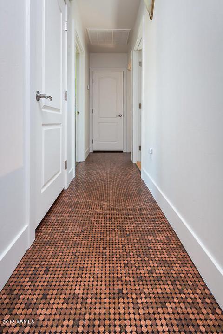
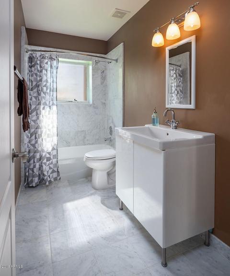
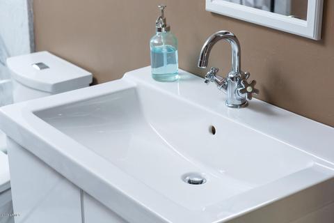
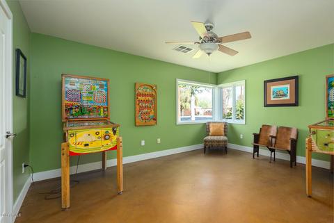
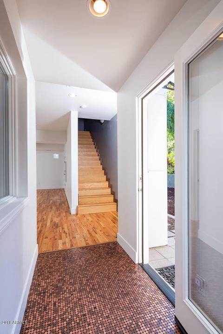
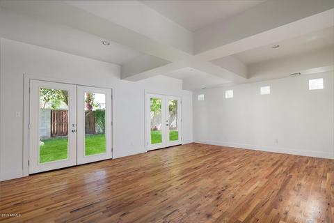
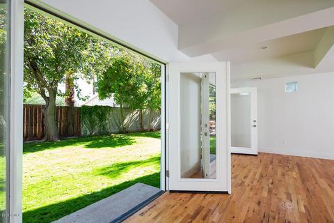
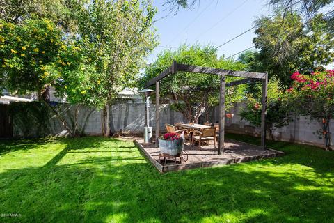
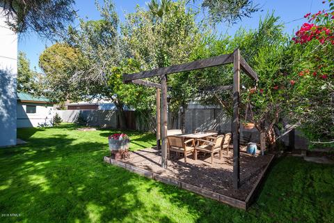
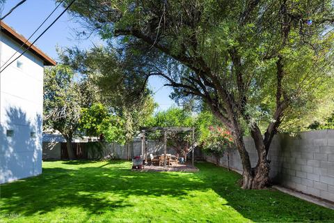
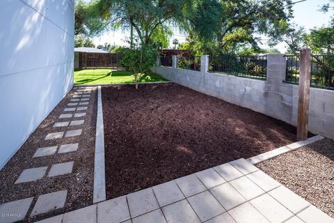
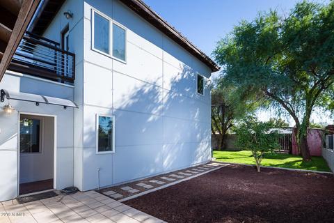
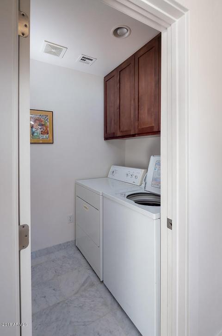
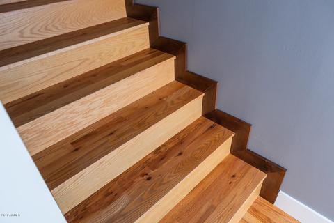
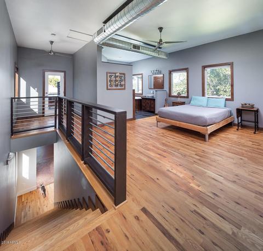
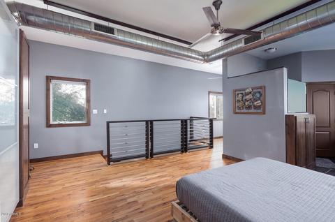
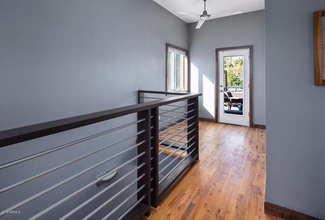
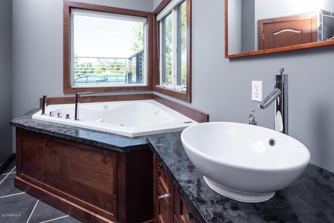
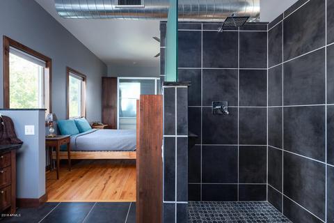
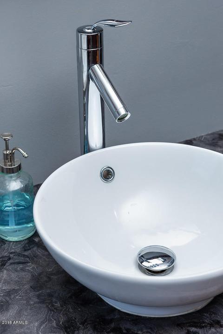
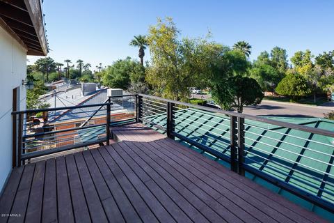
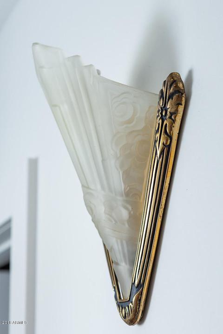
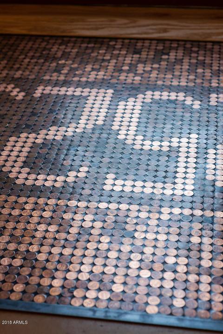

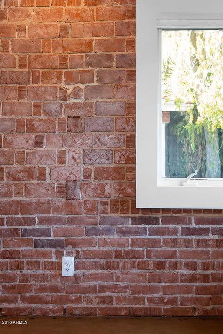
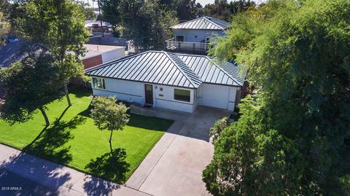
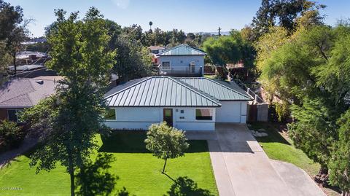
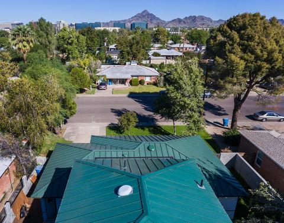
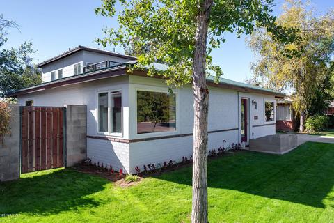
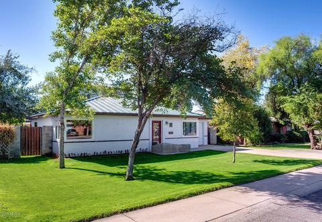
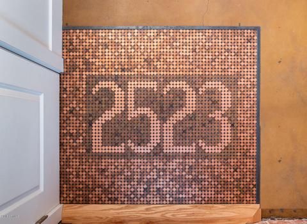
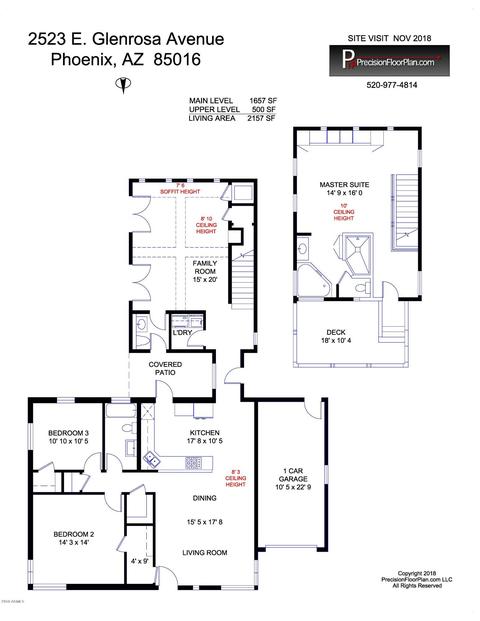
Last sold 12/15/2018 after 36 Days
bed
bath
Sqft ($196/Sqft)
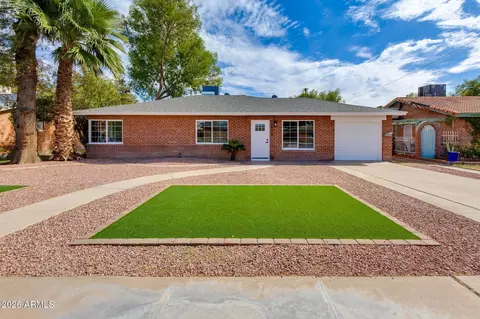
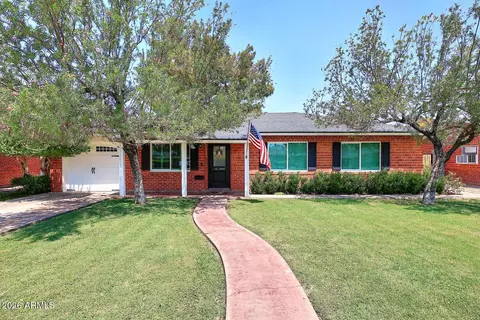
| Property type House | Neighborhood | Year built 1950 | HOA fee $0/month | Lot size 8,864 Sqft | Parking 1 garage spaces | Rental estimate |

| Overview | |
| Cooling/AC | Central Air, Ceiling Fan(s) |
| Heating | Electric |
| Levels/Style | Contemporary, Ranch, 2 |
| MLS # | 5845341 |
| Type | Residential |
| Status | Closed |
| SubType | Single Family Residence |
| SqFt | 2157 |
| Lot Size (Acres) | 0.2 |
| Lot Size (Sqft) | 8864 |
| Property Tax | 3114 |
| Builder Name | Unknown |
| Year Built | 1950 |
| Interior | |
| Total # of Bathrooms | 3 |
| # Full Baths | 2 |
| # Half Baths | 1 |
| Total # of Bedrooms | 3 |
| Total # of Rooms | 7 |
| Laundry | Inside |
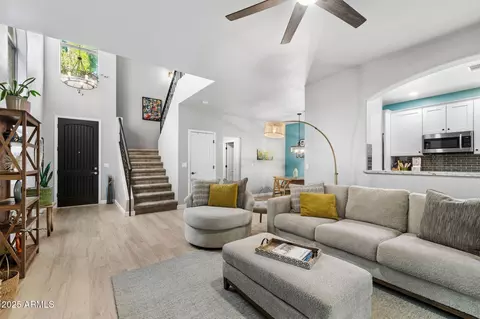
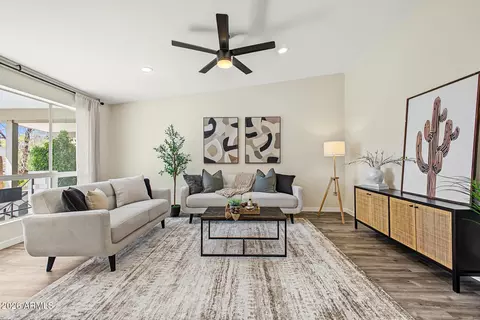
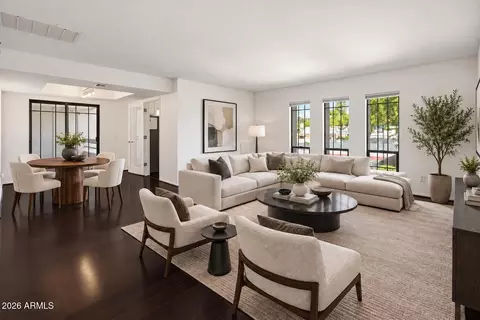
| Flooring | Other, Tile, Wood, Concrete |
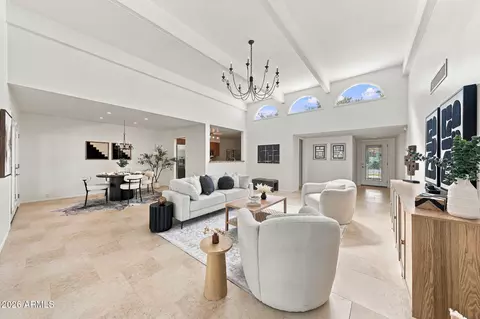
| Interior Features | High Speed Internet, Granite Counters, Upstairs, 9+ Flat Ceilings, Pantry, Full Bth Master Bdrm, Separate Shwr & Tub, Tub With Jets |
| Appliances | Dryer, Washer, Refrigerator, Dishwasher, Disposal, Gas Cooktop |
| Window Features | Dual Pane |
| Exterior | |
| Roof | Metal |
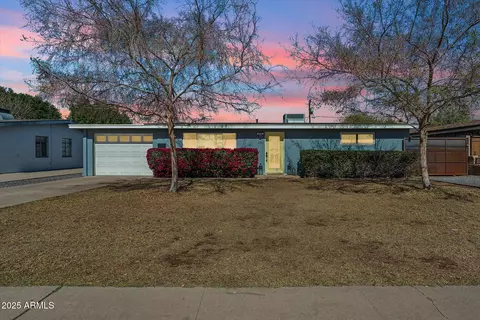
| Construction | Wood Frame, Painted, Brick |
| # of Garage Spaces | 1 |
| Parking | RV Gate |
| # of Open Parking Spaces | 1 |
| # of Covered Spaces | 1 |
| Patio/Porch | Covered Patio(s) |
| Fencing | Block |
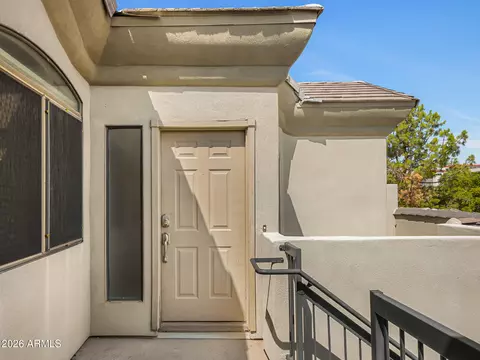
| Exterior Features | Balcony, Private Yard, Storage |
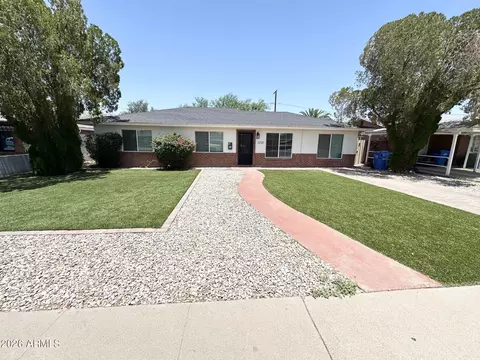
| Lot Features | North/South Exposure, Grass Front, Grass Back, Irrigation Front, Irrigation Back |
| Amenities / Utilities | |
| Water Source | City Water |
| Sewer/Septic | Public Sewer |
| Spa | None |
| HOA Fee Includes | No Fees |
| Location | |
| View | Mountain(s) |
| Subdivision | HOFFMAN TERRACE 2 |
| Community Features | Near Bus Stop |
| Elementary School | Madison Camelview Elementary |
| Elementary School District | Madison Elementary District |
| Middle School | Madison Park School |
| High School District | Phoenix Union High School District |
| High School | Camelback High School |
| APN | 163-06-005 |
| Directions | Go South On 28th Street, Go Past Campbell Ave And Go To Glenrosa Avenue. Turn West (Right) On Glenrosa And Go To Home At 2523 E. Glenrosa Ave On South Side Of Street. |
MLS # 5845341| Est. value | Bed/bath | Sqft | mi | |
|---|---|---|---|---|
| 2519 E Glenrosa Ave, Phoenix, AZ 85016 | $754,000 | —/2 | 1,662 | 0.01 |
| 2529 E Glenrosa Ave, Phoenix, AZ 85016 | $790,000 | 3/3 | 2,120 | 0.01 |
| 2513 E Glenrosa Ave, Phoenix, AZ 85016 | $569,000 | 3/1 | 1,498 | 0.02 |
| 2535 E Glenrosa Ave, Phoenix, AZ 85016 | $835,000 | —/— | 2,827 | 0.03 |
| 2524 E Glenrosa Ave, Phoenix, AZ 85016 | $751,000 | 3/2 | 1,679 | 0.03 |
| 2530 E Glenrosa Ave, Phoenix, AZ 85016 | $699,000 | —/1 | 1,653 | 0.03 |
| 2520 E Glenrosa Ave, Phoenix, AZ 85016 | $782,000 | 3/2 | 1,745 | 0.03 |
| 2524 E Heatherbrae Dr, Phoenix, AZ 85016 | $706,000 | —/2 | 2,105 | 0.03 |
Estimated values are based on public record data and automated valuation models. Values are not guaranteed and may not reflect current market conditions.
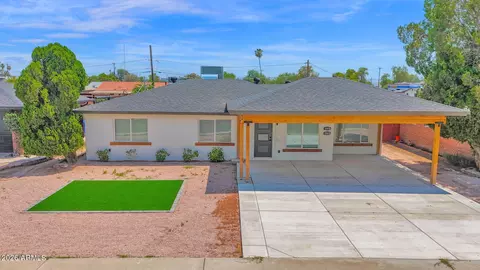
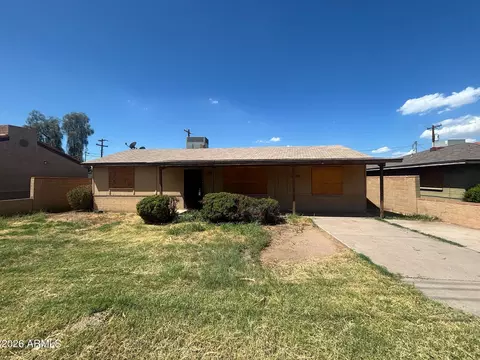
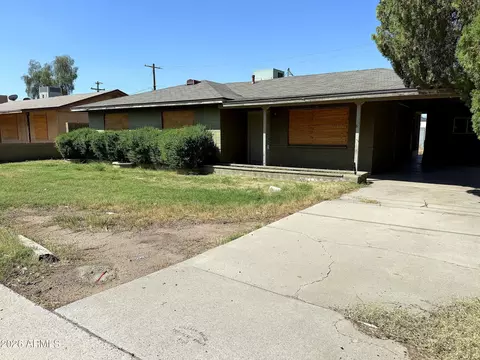

$519,250
$1,095,250
$449,900
$450,000
$525,000
$568,990
$295,000
$568,000
$641,000
$249,450
$535,000
$492,450
$550,000
$625,000
$1,475,000
$354,998
$350,000
$540,000
$359,900
$354,000
$404,950
$1,796,000
$579,900
$505,000
$244,900
$450,000
$471,500